.webp?size=346x80)


Property
Beds
4
Full Baths
3
1/2 Baths
1
Year Built
1990
Sq.Footage
3,933
This wonderful 4-bedroom, 3.5-bath home in desirable Heritage Woods offers a spacious layout, a 3-car garage, and an exceptional opportunity in the Revere School District! A dramatic, light-filled two-story foyer with a convenient split staircase creates a warm first impression, while crown molding adds elegance throughout much of the first floor. Behind double French doors, the private office features a soaring vaulted ceiling and a large picture window. The formal dining room, accented with crown molding, flows seamlessly into the kitchen and adjoining living spaces. The kitchen features hardwood flooring, warm wood cabinetry, stainless steel refrigerator and dishwasher, and opens to a welcoming hearth room with a double-sided gas fireplace. An informal dining area overlooks the backyard and leads to a concrete patio surrounded by mature trees for added privacy. Just beyond, the sunken family room offers another gathering space with a built-in bar, sliding door to the patio, and convenient access to a nearby half bath with tile flooring. A functional back hall includes a laundry room with utility sink and a generous coat closet. Upstairs, the spacious primary suite features a large walk-in closet and a private bath with a double vanity, jetted tub, and separate shower. A second bedroom enjoys its own en suite bath, while two additional bedrooms—one with a dramatic vaulted ceiling—share a Jack-and-Jill bath with a double vanity and tub/shower. The lower level expands the living space with a generous recreation room, a large closet, glass block windows, and abundant unfinished storage. Additional highlights include a hot water tank ('19), newer HVAC, radon mitigation system, and an oversized 3-car garage with extra storage space. Don't miss this wonderful opportunity to make Heritage Woods your home and enjoy all this sought-after neighborhood has to offer!
Features & Amenities
Interior
-
Other Interior Features
Vaulted Ceiling(s), Built-in Features, Crown Molding, Double Vanity, Entrance Foyer, Eat-in Kitchen, Soaking Tub, Natural Woodwork, Walk-In Closet(s)
-
Total Bedrooms
4
-
Bathrooms
3
-
1/2 Bathrooms
1
-
Above Grade Finished Area
3007.0
-
Basement YN
YES
-
Cooling YN
YES
-
Cooling
Central Air
-
Fireplace YN
YES
-
Heating YN
YES
-
Heating
Natural Gas, Forced Air
-
Pet friendly
N/A
Exterior
-
Garage
Yes
-
Garage spaces
3
-
Construction Materials
Brick, Vinyl Siding
-
Parking
Additional Parking, Attached, Concrete, Driveway, Garage, Garage Door Opener, Garage Faces Side
-
Patio and Porch Features
Front Porch, Patio
-
Pool
No
-
Waterfront YN
NO
-
View
Neighborhood
Area & Lot
-
Lot Size(acres)
0.3375
-
Property Type
Residential
-
Property Sub Type
Single Family Residence
-
Architectural Style
Colonial
Price
-
Sales Price
$475,000
-
Tax Amount
$8,671
-
Sq. Footage
3,933
-
Price/SqFt
$120
HOA
-
Association
YES
-
Association Fee
$150
-
Association Fee Frequency
Annually
-
Association Fee Includes
N/A
School District
-
Elementary School
Revere LSD - 7712
-
Middle School
Revere LSD - 7712
-
High School
Revere LSD - 7712
Property Features
-
Stories
2
-
Foundation Details
Block
-
Sewer
Public Sewer
-
Water Source
Public
Schedule a Showing
Showing scheduled successfully.
Mortgage calculator
Estimate your monthly mortgage payment, including the principal and interest, property taxes, and HOA. Adjust the values to generate a more accurate rate.
Your payment
Principal and Interest:
$
Property taxes:
$
HOA fees:
$
Total loan payment:
$
Total interest amount:
$
Location
County
Summit
Elementary School
Revere LSD - 7712
Middle School
Revere LSD - 7712
High School
Revere LSD - 7712
Listing Courtesy of Robin M Rohrich , Berkshire Hathaway HomeServices Stouffer Realty
RealHub Information is provided exclusively for consumers' personal, non-commercial use, and it may not be used for any purpose other than to identify prospective properties consumers may be interested in purchasing. All information deemed reliable but not guaranteed and should be independently verified. All properties are subject to prior sale, change or withdrawal. RealHub website owner shall not be responsible for any typographical errors, misinformation, misprints and shall be held totally harmless.

Agent / Realtor®
Carla Ponikvar
Call Carla today to schedule a private showing.

* Listings on this website come from the FMLS IDX Compilation and may be held by brokerage firms other than the owner of this website. The listing brokerage is identified in any listing details. Information is deemed reliable but is not guaranteed. If you believe any FMLS listing contains material that infringes your copyrighted work please click here to review our DMCA policy and learn how to submit a takedown request.© 2024 FMLS.
Related Properties
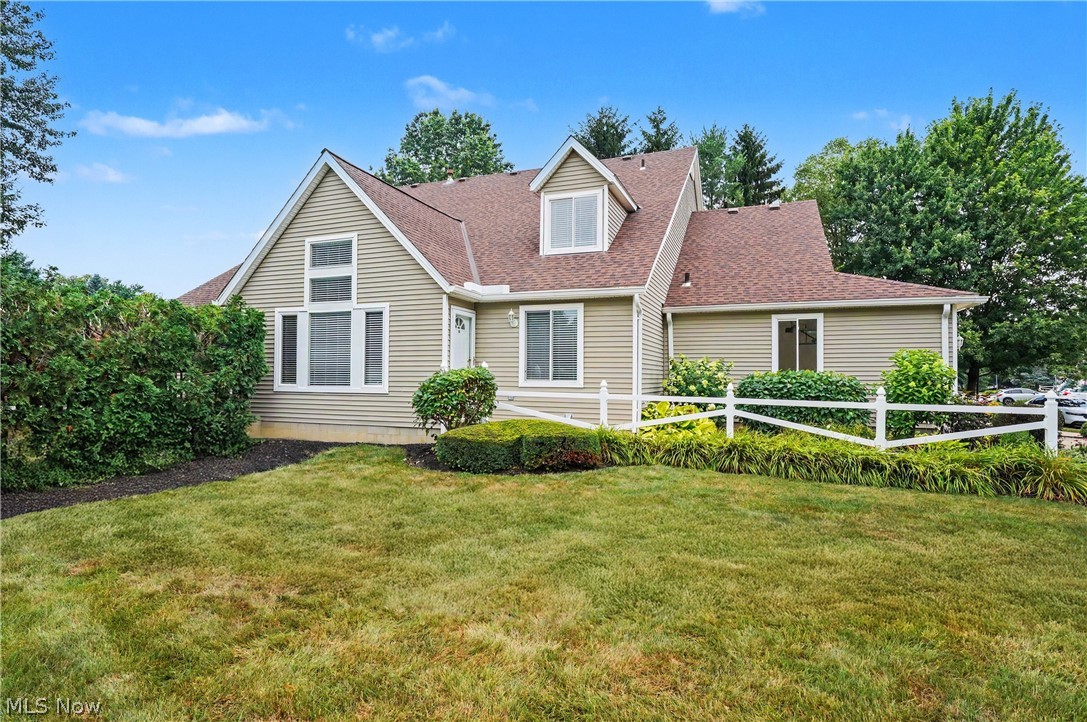
Copley
478 Kings Court
4 Beds
3 Baths
1,872 Sq.Ft.
$389,900
MLS#: 5227136

Copley
1581 Denise Drive
4 Beds
3 Baths
2,851 Sq.Ft.
$499,900
MLS#: 5225558

Copley
1165 Jonah Drive
4 Beds
3 Baths
3,711 Sq.Ft.
$560,000
MLS#: 5220843
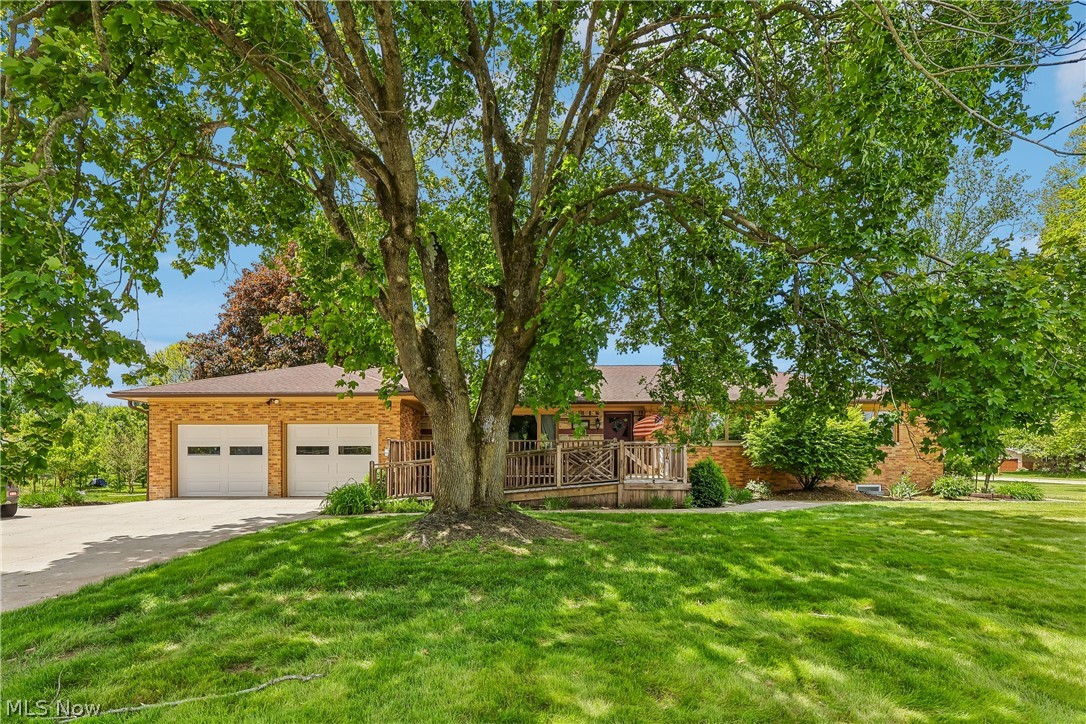
Copley
836 Jacoby Road
4 Beds
3 Baths
3,308 Sq.Ft.
$425,000
MLS#: 5209711
