.webp?size=346x80)


Property
Beds
2
Full Baths
2
1/2 Baths
None
Year Built
1993
Sq.Footage
1,747
Set in the popular Woodhawk development in Mayfield Heights, this well-kept second-floor condo pairs thoughtful updates, including crisp neutral paint and new wood floors throughout. The main living area features a vaulted ceiling, a dual-sided fireplace, and a kitchen pass-through window, allowing the spaces to feel connected while maintaining separation between the living and kitchen areas. The kitchen offers granite countertops, appliances, and ample cabinet space for convenient storage, providing a functional layout with plenty of room for everyday cooking. A bay window brings natural light into the dining room, while on the other side of the fireplace, the adjacent sitting room offers another comfortable space to relax. The home includes 2 bedrooms and 2 full baths. The spacious primary bedroom features a walk-in closet and an ensuite full bath with a double vanity, soaking tub, and step-in shower. The second full bath is conveniently located just outside the second bedroom. A dedicated laundry room off the kitchen includes appliances for added convenience. From the top-story living area, step out onto the covered wooden balcony overlooking the backyard, providing a peaceful spot to enjoy the outdoors. With thoughtful updates, comfortable living spaces, and a desirable Mayfield Heights location, this end unit condo offers a convenient setting ready for its next owner.
Features & Amenities
Interior
-
Total Bedrooms
2
-
Bathrooms
2
-
Above Grade Finished Area
1747.0
-
Basement YN
NO
-
Cooling YN
YES
-
Cooling
Central Air
-
Fireplace YN
NO
-
Heating YN
YES
-
Heating
Natural Gas, Forced Air
-
Pet friendly
Breed Restrictions, Cats OK, Dogs OK, Number Limit, Size Limit
Exterior
-
Garage
Yes
-
Garage spaces
2
-
Construction Materials
Frame, Wood Siding
-
Parking
Attached, Garage
-
Pool
Yes
-
Pool Features
Community
-
Waterfront YN
NO
Area & Lot
-
Lot Features
Corner Lot
-
Lot Size(acres)
0.001
-
Property Type
Residential
-
Property Sub Type
Condominium
Price
-
Sales Price
$275,000
-
Tax Amount
$4,177
-
Sq. Footage
1,747
-
Price/SqFt
$157
HOA
-
Association
YES
-
Association Fee
$492.99
-
Association Fee Frequency
Monthly
-
Association Fee Includes
N/A
School District
-
Elementary School
Mayfield CSD - 1819
-
Middle School
Mayfield CSD - 1819
-
High School
Mayfield CSD - 1819
Property Features
-
Stories
2
-
Sewer
Public Sewer
-
Water Source
Public
Schedule a Showing
Showing scheduled successfully.
Mortgage calculator
Estimate your monthly mortgage payment, including the principal and interest, property taxes, and HOA. Adjust the values to generate a more accurate rate.
Your payment
Principal and Interest:
$
Property taxes:
$
HOA fees:
$
Total loan payment:
$
Total interest amount:
$
Location
County
Cuyahoga
Elementary School
Mayfield CSD - 1819
Middle School
Mayfield CSD - 1819
High School
Mayfield CSD - 1819
Listing Courtesy of Terry Young, Keller Williams Greater Metropolitan
RealHub Information is provided exclusively for consumers' personal, non-commercial use, and it may not be used for any purpose other than to identify prospective properties consumers may be interested in purchasing. All information deemed reliable but not guaranteed and should be independently verified. All properties are subject to prior sale, change or withdrawal. RealHub website owner shall not be responsible for any typographical errors, misinformation, misprints and shall be held totally harmless.

Agent / Realtor®
Carla Ponikvar
Call Carla today to schedule a private showing.

* Listings on this website come from the FMLS IDX Compilation and may be held by brokerage firms other than the owner of this website. The listing brokerage is identified in any listing details. Information is deemed reliable but is not guaranteed. If you believe any FMLS listing contains material that infringes your copyrighted work please click here to review our DMCA policy and learn how to submit a takedown request.© 2024 FMLS.
Related Properties

Mayfield Heights
1628 Parker Drive
3 Beds
1 Baths
1,291 Sq.Ft.
$239,900
MLS#: 5236415

Mayfield Heights
1612 Fruitland Avenue
3 Beds
2 Baths
1,842 Sq.Ft.
$220,000
MLS#: 5228969

Mayfield Heights
1518 Roselawn Road
3 Beds
1 Baths
1,882 Sq.Ft.
$270,000
MLS#: 5241889

Mayfield Heights
1613 Temple Avenue
3 Beds
2 Baths
1,650 Sq.Ft.
$249,000
MLS#: 5241443
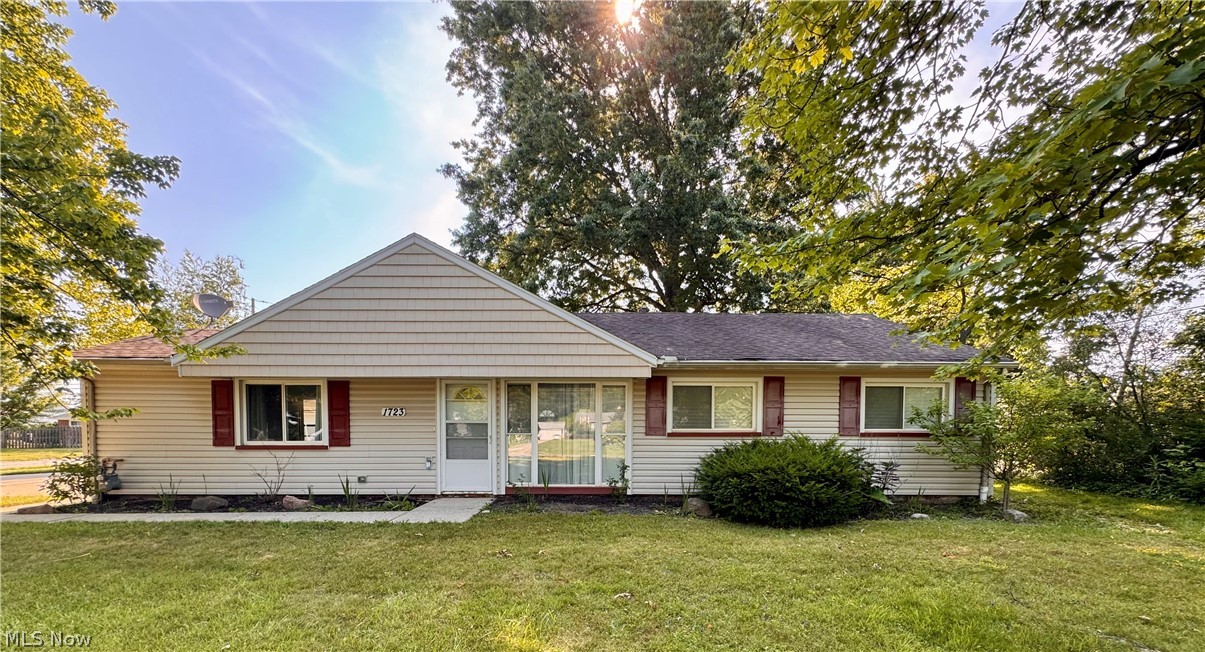
Mayfield Heights
1723 Lander Road
3 Beds
1 Baths
1,414 Sq.Ft.
$259,000
MLS#: 5222903

Mayfield Heights
180 Fox Hollow Drive
2 Beds
2 Baths
1,584 Sq.Ft.
$249,000
MLS#: 5249240

Mayfield Heights
1673 Chelmsford Road
3 Beds
1 Baths
2,372 Sq.Ft.
$260,000
MLS#: 5249228

Mayfield Heights
200 Fox Hollow Drive 100
2 Beds
2 Baths
1,584 Sq.Ft.
$269,900
MLS#: 5243234
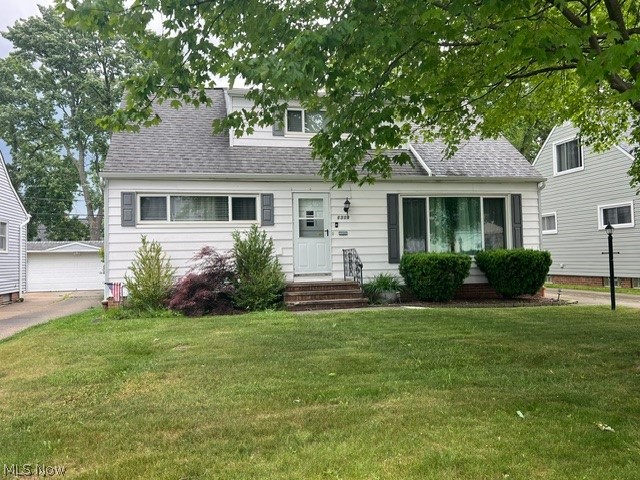
Mayfield Heights
1309 W Miner Road
3 Beds
2 Baths
1,424 Sq.Ft.
$239,900
MLS#: 5220060
Mayfield Heights
1722 Temple Avenue
3 Beds
2 Baths
1,744 Sq.Ft.
$270,000
MLS#: 5250966
