.webp?size=346x80)


Property
Beds
4
Full Baths
1
1/2 Baths
1
Year Built
1901
Sq.Footage
2,116
Step into the character and charm of this beautiful 1901 Queen Anne-style century home in Kent, Ohio. Thoughtfully maintained and move-in ready, this 4-bedroom home blends historic craftsmanship with updates for today's lifestyle. Original woodworking, stunning inlaid wood floors, and 9-foot ceilings showcase the architectural character throughout. The formal parlor offers a welcoming gathering space, while gorgeous pocket doors allow you to open or separate adjoining rooms as needed. The home’s showstopping original Victorian staircase is a true centerpiece, featuring richly detailed turned balusters, a massive paneled newel, elaborate carved detailing, and intricate spindle and beadwork surrounding the stair enclosure. A versatile main-floor bonus room offers flexible space for a home office, playroom, or 5th bedroom. Original service stairs are located off the kitchen at the rear of the home, adding another distinctive architectural detail. Upstairs, the spacious primary bedroom features a private walkout balcony—perfect for morning coffee or an evening retreat. Updated bathrooms add modern convenience while preserving the home's timeless appeal. Continue to the third level, where a staircase leads to a large unfinished attic that is a true blank slate, ready for use as additional living space, a studio, office, or hobby area. Outside, enjoy the welcoming front porch, composite rear deck, and partially fenced backyard with a playset and basketball hoop. The oversized two-car garage provides plenty of room for vehicles, storage, hobbies, or a workshop. Recent updates include roof (2019), gutters (2020), and windows (2022). Conveniently located near Davey Elementary School, downtown Kent, Kent State University, local breweries, restaurants, shopping, and recreation, this distinctive home offers the rare opportunity to own a piece of Kent history with original architectural details, flexible living spaces, and room to make it your own.
Features & Amenities
Interior
-
Other Interior Features
Built-in Features, Ceiling Fan(s), Entrance Foyer, Natural Woodwork
-
Total Bedrooms
4
-
Bathrooms
1
-
1/2 Bathrooms
1
-
Above Grade Finished Area
2116.0
-
Basement YN
YES
-
Cooling YN
YES
-
Cooling
Ceiling Fan(s), Central Air
-
Fireplace YN
YES
-
Heating YN
YES
-
Heating
Natural Gas, Forced Air
-
Pet friendly
N/A
Exterior
-
Garage
Yes
-
Garage spaces
2
-
Construction Materials
Wood Siding
-
Other Exterior Features
Balcony
-
Parking
Driveway, Detached, Garage, Garage Door Opener
-
Patio and Porch Features
Covered, Deck, Front Porch
-
Pool
No
-
Waterfront YN
NO
Area & Lot
-
Lot Size(acres)
0.24
-
Property Type
Residential
-
Property Sub Type
Single Family Residence
-
Architectural Style
Conventional, Victorian
Price
-
Sales Price
$349,900
-
Tax Amount
$4,584
-
Sq. Footage
2,116
-
Price/SqFt
$165
HOA
-
Association
No
School District
-
Elementary School
Kent CSD - 6705
-
Middle School
Kent CSD - 6705
-
High School
Kent CSD - 6705
Property Features
-
Sewer
Public Sewer
-
Water Source
Public
Schedule a Showing
Showing scheduled successfully.
Mortgage calculator
Estimate your monthly mortgage payment, including the principal and interest, property taxes, and HOA. Adjust the values to generate a more accurate rate.
Your payment
Principal and Interest:
$
Property taxes:
$
HOA fees:
$
Total loan payment:
$
Total interest amount:
$
Location
County
Portage
Elementary School
Kent CSD - 6705
Middle School
Kent CSD - 6705
High School
Kent CSD - 6705
Listing Courtesy of Amanda Edwards , Keller Williams Chervenic Rlty
RealHub Information is provided exclusively for consumers' personal, non-commercial use, and it may not be used for any purpose other than to identify prospective properties consumers may be interested in purchasing. All information deemed reliable but not guaranteed and should be independently verified. All properties are subject to prior sale, change or withdrawal. RealHub website owner shall not be responsible for any typographical errors, misinformation, misprints and shall be held totally harmless.

Agent / Realtor®
Carla Ponikvar
Call Carla today to schedule a private showing.

* Listings on this website come from the FMLS IDX Compilation and may be held by brokerage firms other than the owner of this website. The listing brokerage is identified in any listing details. Information is deemed reliable but is not guaranteed. If you believe any FMLS listing contains material that infringes your copyrighted work please click here to review our DMCA policy and learn how to submit a takedown request.© 2024 FMLS.
Related Properties

Kent
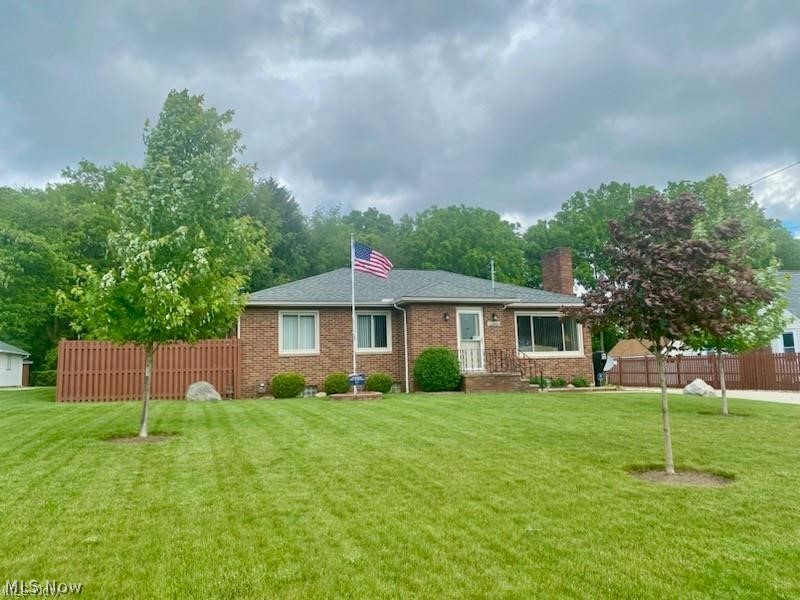
695 Old Forge Road
3 Beds
2 Baths
2,408 Sq.Ft.
$379,900
MLS#: 5236168
Kent
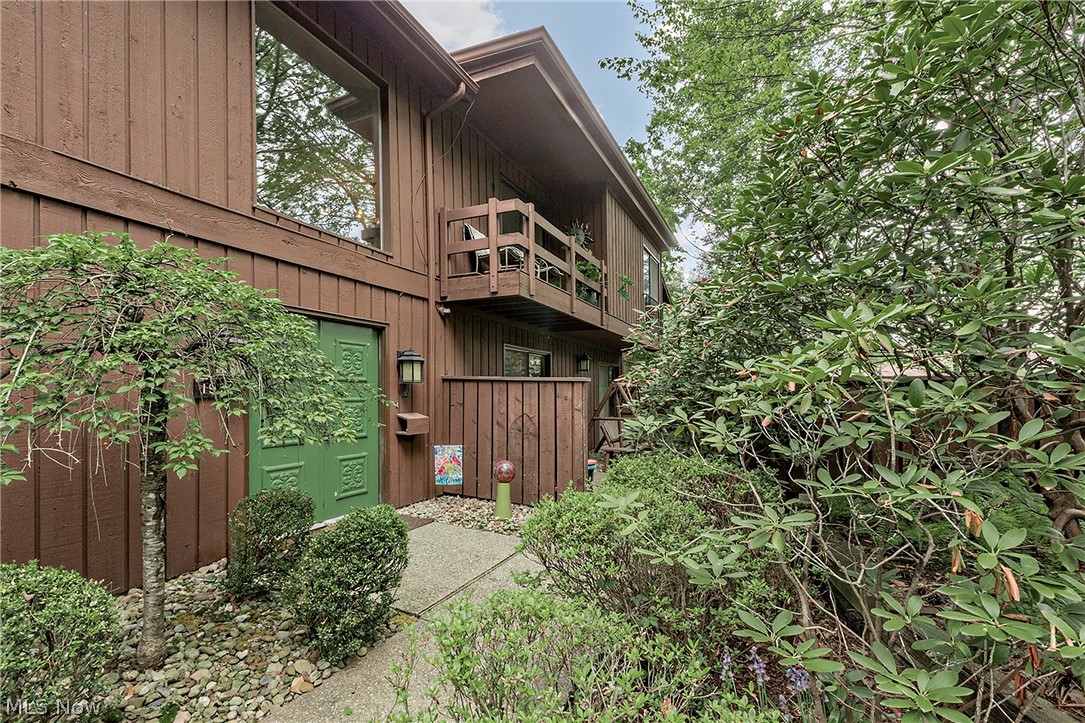
1265 W Main Street
3 Beds
2 Baths
2,244 Sq.Ft.
$384,900
MLS#: 5198353
Kent
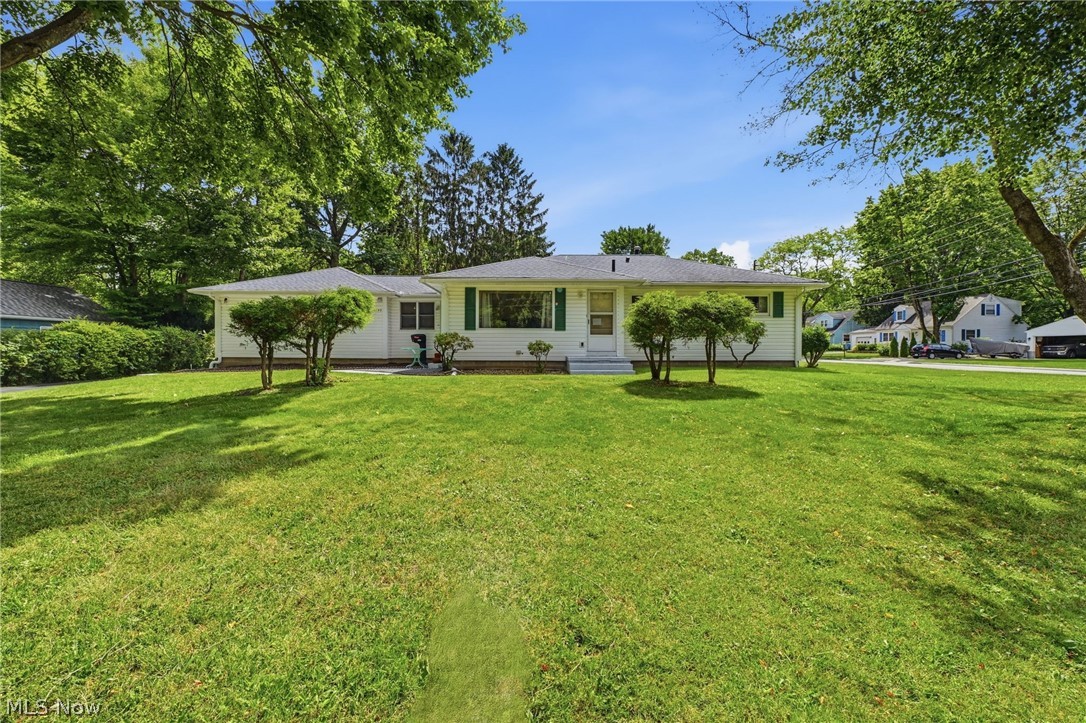
1936 Hemlock Drive
3 Beds
2 Baths
2,616 Sq.Ft.
$308,000
MLS#: 5206552
Kent
1499 Morris Road
4 Beds
2 Baths
2,092 Sq.Ft.
$324,000
MLS#: 5221894

Kent
496 Howe Road
3 Beds
1 Baths
2,124 Sq.Ft.
$329,900
MLS#: 5236478

Kent
1333 Greenwood Avenue
4 Beds
2 Baths
2,111 Sq.Ft.
$299,000
MLS#: 5233915

Kent
5801 Glad Boulevard
4 Beds
2 Baths
2,649 Sq.Ft.
$310,000
MLS#: 5229357

Kent
511 Harvey Street
5 Beds
2 Baths
2,278 Sq.Ft.
$296,900
MLS#: 5235835

Kent
5292 Meadow Park Drive
4 Beds
2 Baths
3,446 Sq.Ft.
$384,900
MLS#: 5236766
