Features & Amenities

Interior

  • Other Interior Features

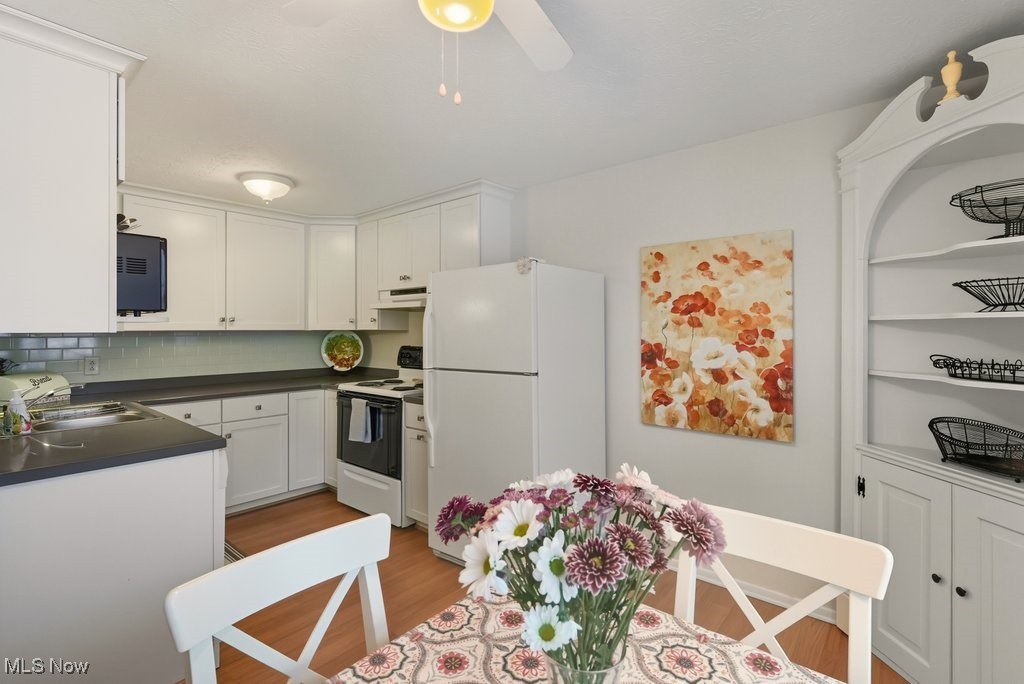
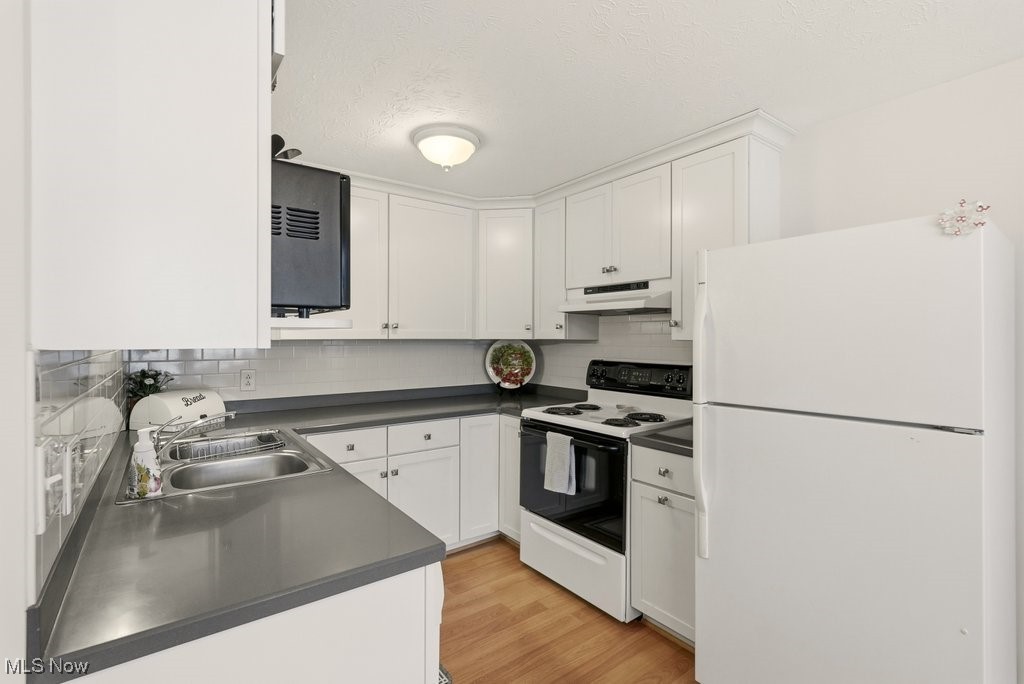
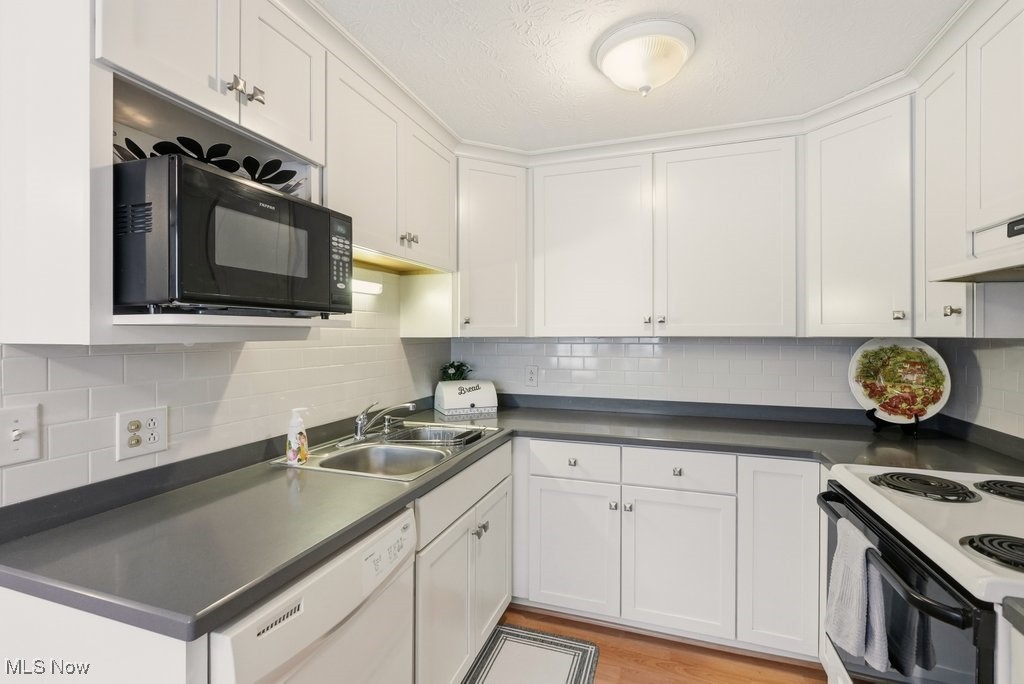
    Built-in Features, Eat-in Kitchen

  • Total Bedrooms

    2

  • Bathrooms

    1

  • 1/2 Bathrooms

    1

  • Above Grade Finished Area

    1288.0

  • Basement YN

    YES

  • Cooling YN

    YES

  • Cooling

    Central Air

  • Fireplace YN

    NO

  • Heating YN

    YES

  • Heating

    Natural Gas, Forced Air

  • Pet friendly

    Yes

Exterior

  • Garage

    No

  • Construction Materials

    Brick, Vinyl Siding

  • Parking

    Assigned, Guest, Parking Lot

  • Patio and Porch Features

    Rear Porch, Other

  • Pool

    Yes

  • Pool Features

    Association, In Ground, Outdoor Pool, Community, Private

  • Waterfront YN

    NO

  • View

    Neighborhood

Area & Lot

  • Lot Features

    Back Yard, Private

  • Property Type

    Residential

  • Property Sub Type

    Condominium

Price

  • Sales Price

    $138,000

  • Tax Amount

    $2,084

  • Financing Options

    Conventional

  • Sq. Footage

    1,288

  • Price/SqFt

    $107

HOA

  • Association

    YES

  • Association Fee

    $325.63

  • Association Fee Frequency

    Monthly

  • Association Fee Includes

    N/A

School District

  • Elementary School

    Stow-Munroe Falls CS - 7714

  • Middle School

    N/A

  • High School

    N/A

Property Features

  • Stories

    2

  • Sewer

    Public Sewer

  • Water Source

    Public

Schedule a Showing

Showing scheduled successfully.

<
>
IN PERSON
VIA CHAT

What is 3 + 4 ?


Change time

Mortgage calculator

Estimate your monthly mortgage payment, including the principal and interest, property taxes, and HOA. Adjust the values to generate a more accurate rate.

Your payment

Principal and Interest:

$

Property taxes:

$

HOA fees:

$

Total loan payment:

$

Total interest amount:

$

Location

County

Summit

Elementary School

Stow-Munroe Falls CS - 7714

Middle School

High School

Listing Courtesy of Courtney B Baliman, Keller Williams Chervenic Rlty

RealHub Information is provided exclusively for consumers' personal, non-commercial use, and it may not be used for any purpose other than to identify prospective properties consumers may be interested in purchasing. All information deemed reliable but not guaranteed and should be independently verified. All properties are subject to prior sale, change or withdrawal. RealHub website owner shall not be responsible for any typographical errors, misinformation, misprints and shall be held totally harmless.

Agent Carla Ponikvar

Agent / RealtorĀ®

Carla Ponikvar

Call Carla today to schedule a private showing.


* Listings on this website come from the FMLS IDX Compilation and may be held by brokerage firms other than the owner of this website. The listing brokerage is identified in any listing details. Information is deemed reliable but is not guaranteed. If you believe any FMLS listing contains material that infringes your copyrighted work please click here to review our DMCA policy and learn how to submit a takedown request.Ā© 2024 FMLS.
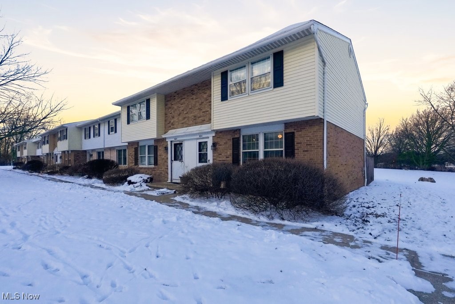
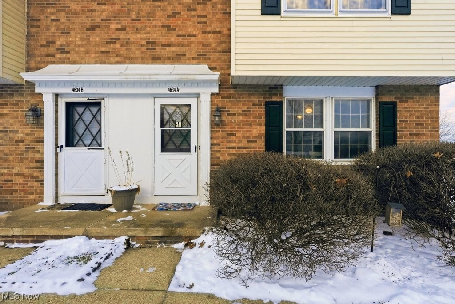
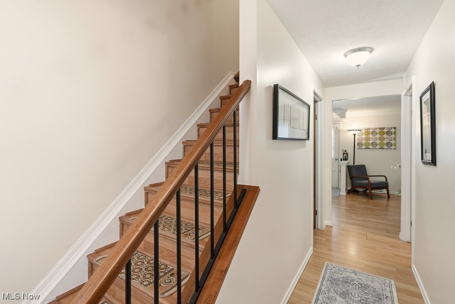
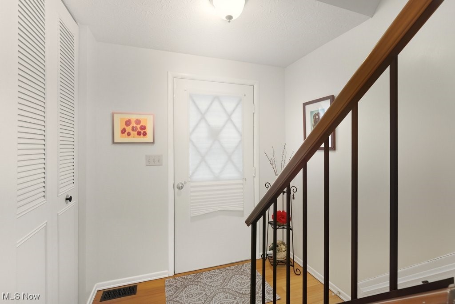
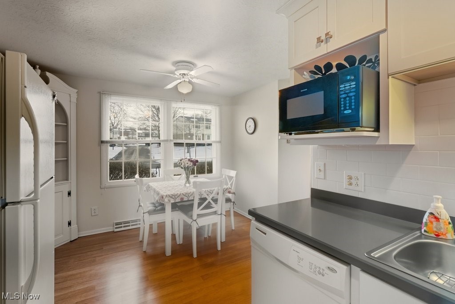
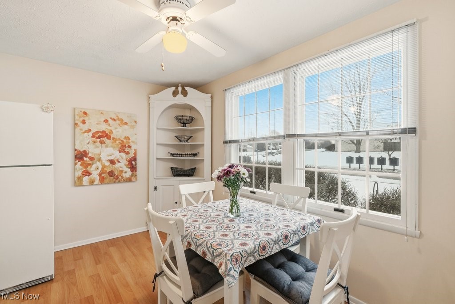
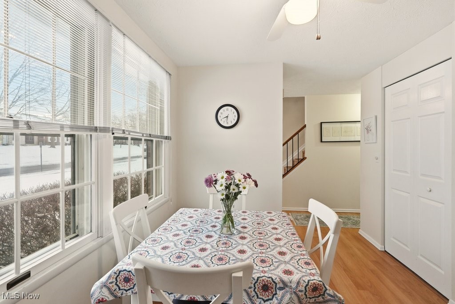
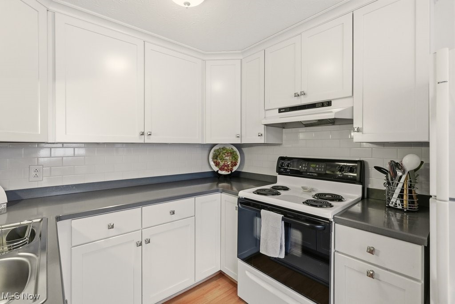
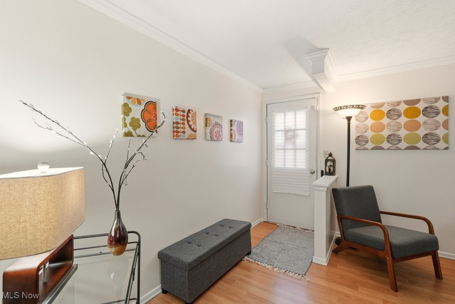
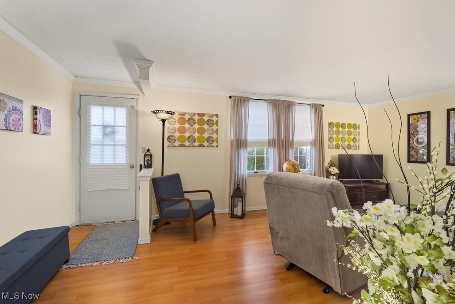
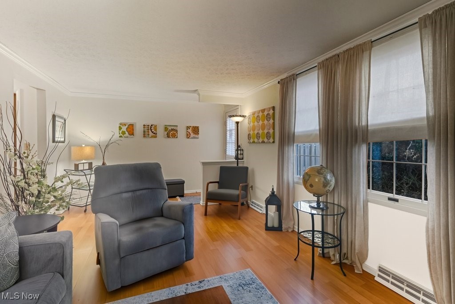
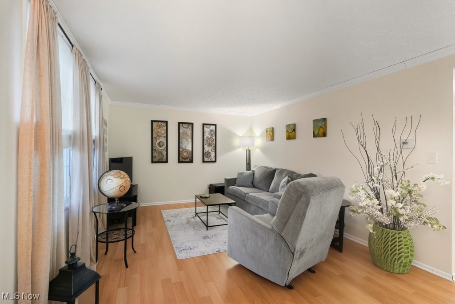
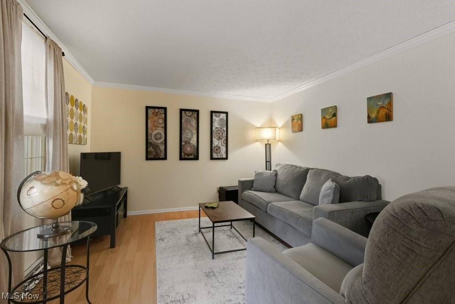
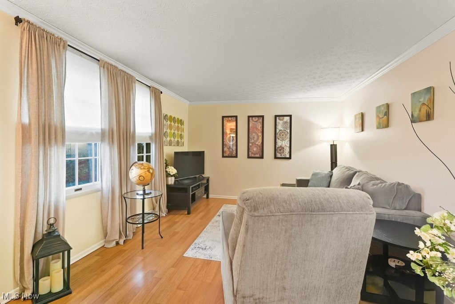
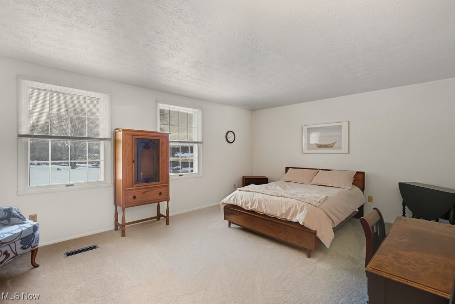
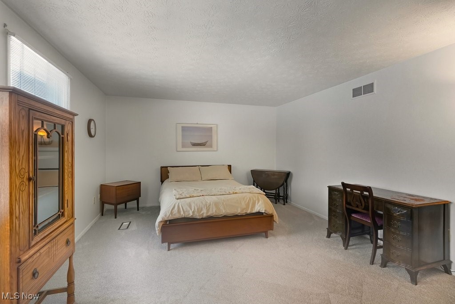
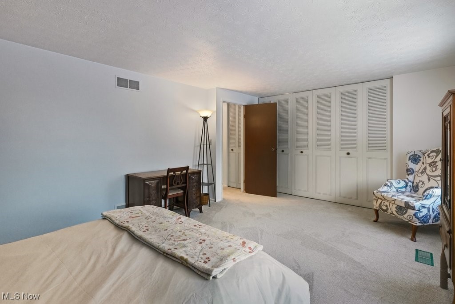
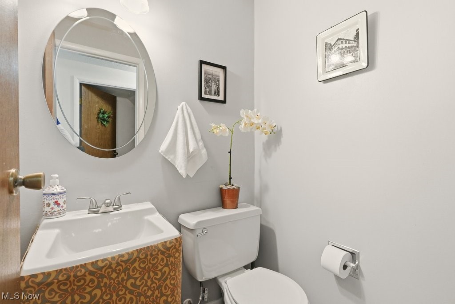
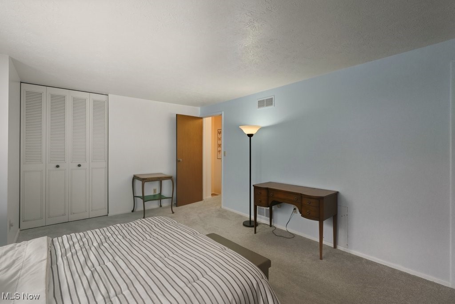
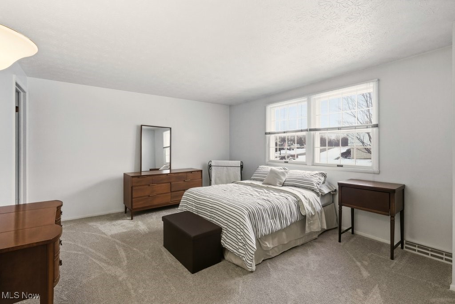
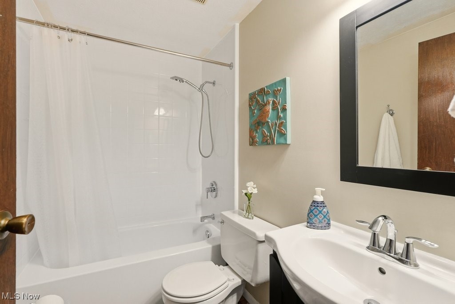
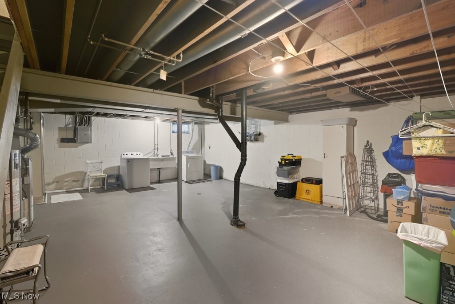
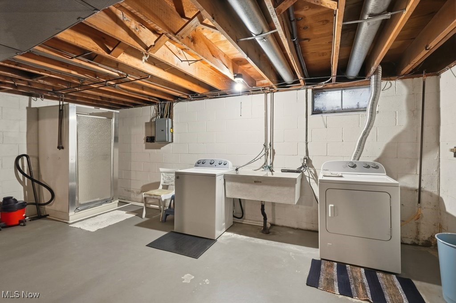
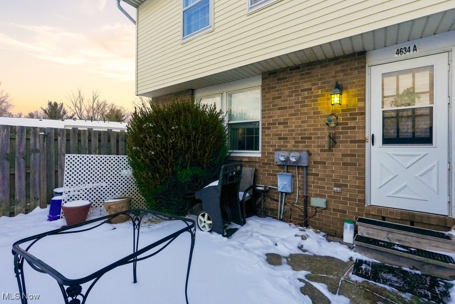
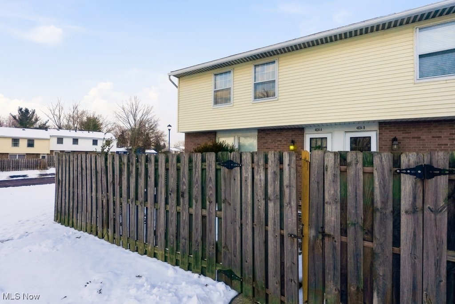
This 2-bedroom, 1.5-bath (end-unit) condo has been lovingly cared for by the same owner for the past 30 years and shows true pride of ownership. The kitchen has been thoughtfully updated with new cabinets, countertops, and built-in features, plus a cozy eat-in area. Laminate flooring runs throughout the first floor and stairs, with stylish runners adding a warm touch.Upstairs, two spacious bedrooms offer plenty of closet space, and the full bathroom has been refreshed with a new BathFitter shower & tub (2025), updated fixtures, and modern lighting. The second-floor carpet was replaced in 2025. Step outside to your private fenced patio, and enjoy access to the community pool and tennis courts. Two parking spots are included in the rear lot. The full unfinished basement includes a washer/dryer and even an extra shower stall, while a recently replaced main sewer line adds peace of mind. Mini blinds on all windows included. Condo Association fee of $325/month. The HOA provides the convenience of snow/trash removal, exterior maintenance, and landscaping. Maintenance-free living with amenities including an in-ground pool, tennis courts, pond and playground! Schedule your showing today for this move-in ready home in Stow; easy access to highways, close to stores, restaurants and more! For Buyers peace of mind, a one- year America's Preferred Home Warranty is included in the sale.

4634 Cox Drive A

Message successfully sent.

What would you like to know?

What is 3 + 4 ?

I agree to receive email communication and understand I can unsubscribe at any time.

I agree to be contacted by Tyson Sells Homes, LLC. via call, email, and text for real estate services. To opt out, you can reply 'stop' at any time or reply 'help' for assistance. You can also click the unsubscribe link in the emails. Message and data rates may apply. Message frequency may vary. Privacy Policy

Related Properties

Dread raking the leaves this Fall and shoveling the snow this winter?  Let someone else do it!  Very nice 2 bedroom, 2 full bath condo at desirable, maintenance-free Silver Lake Towers is waiting for you.  Enter the condo and enjoy the open layout of the dining area and living room with sliders to the 3 seasons room to enjoy the seasons.  The applianced kitchen offers plenty of cabinet and counter space and there's even an eating area in the kitchen.  The spacious primary bedroom features a nice walk in closet and full bath with walk in shower.  The second bedroom with full bath are a bonus.  Garage space #12, storage unit #207 (located on the same floor as the condo).  Recent updates include kitchen flooring, kitchen ceiling lighting, dishwasher and walk in shower in primary bath.  Monthly fee includes ALL utilities including cable, WIFI, use of the heated outdoor pool, exercise room, etc.
#5230152

Stow

3064 Kent Road 207

2 Beds

2 Baths

1,043 Sq.Ft.

$112,000

MLS#: 5230152
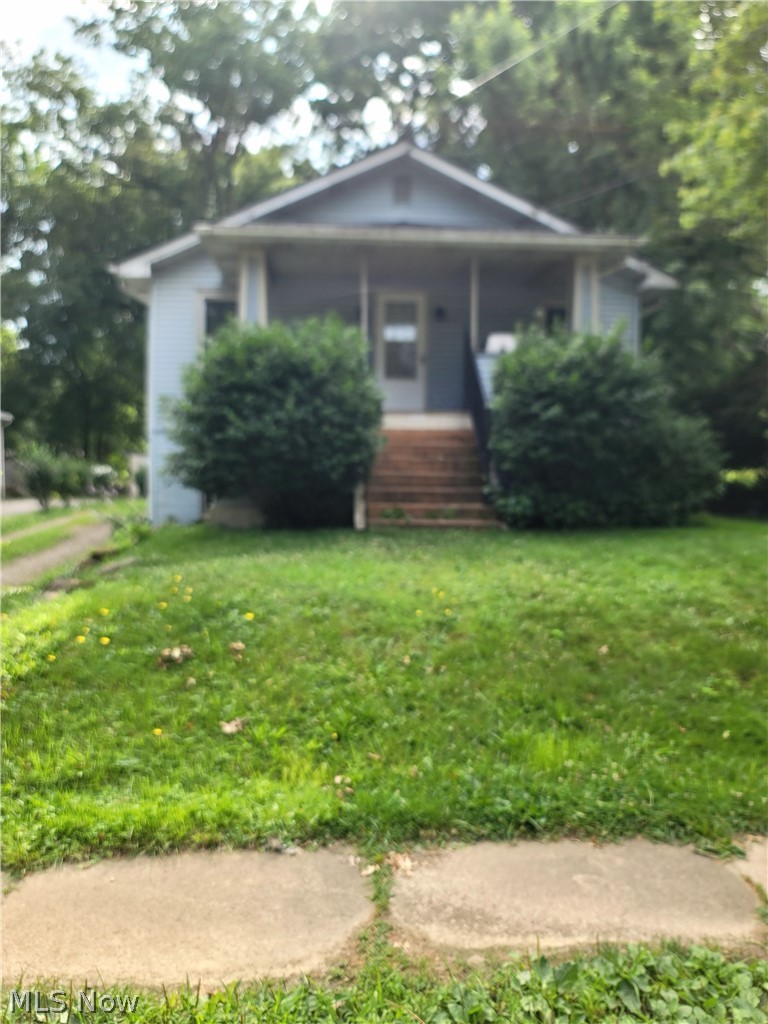
*Do NOT disturb tenants or walk property without a confirmed appointment!* Don't miss this well-maintained raised ranch situated on an exceptionally large 233-foot-deep lot in the desirable City of Stow. Offering immediate rental income, valuable updates, and outstanding long-term potential, this property is an excellent addition to any investment portfolio. The home features a spacious yard with endless possibilities, along with a detached 2-car garage and a 10' x 12' storage shed, providing ample space for parking, storage, hobbies, or outdoor equipment. A newer electrical system adds additional value and peace of mind for future ownership. Roof and furnace are only approx 6 years old. Currently leased for $1,400 per month through February 28, 2027, this property delivers immediate cash flow with a tenant already in place. Whether you're a seasoned investor expanding your portfolio or looking to secure a stable, income-producing asset in one of Northeast Ohio's most desirable communities, this property is well worth a look. Looking for more investment opportunities? The seller is offering multiple income-producing properties in Stow, Kent, Canton, and Akron. Contact me for additional information on this unique investment portfolio and available package opportunities.
#5226423

Stow

3547 Sanford Avenue

3 Beds

2 Baths

1,120 Sq.Ft.

$164,900

MLS#: 5226423
Price reduced
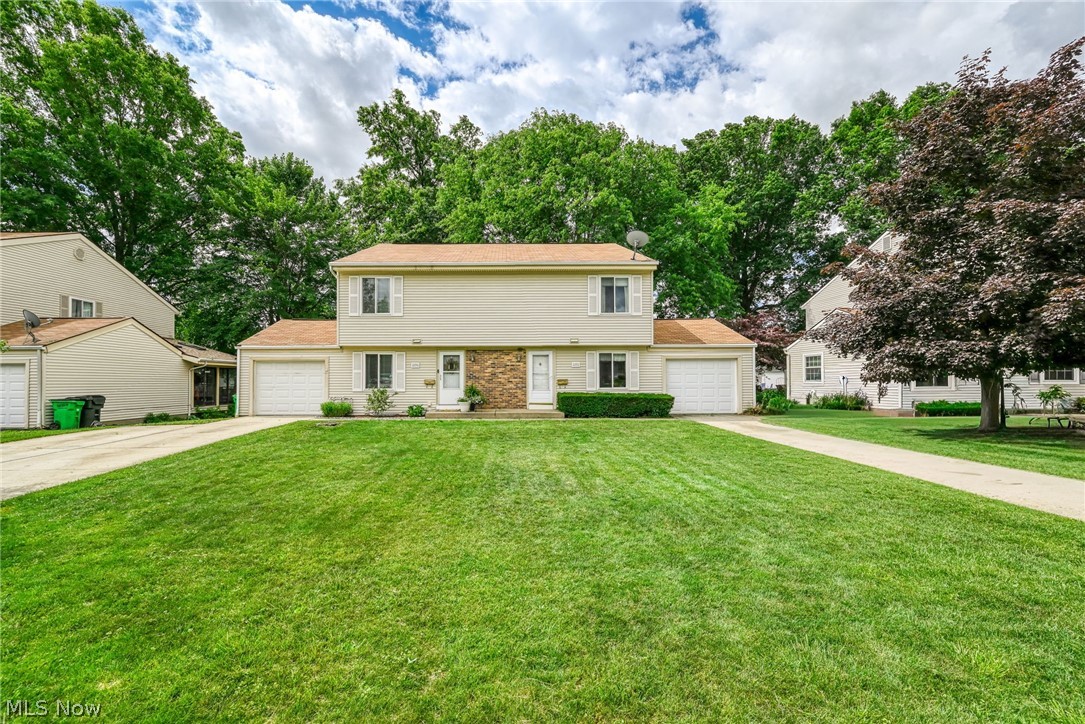
Welcome to 2292 Echo Valley dr, this condo features an attached 1 car garage, and eat in kitchen, large living room with a woodburning fireplace, 1/2 bathroom, a four seasons room, upstairs is 3 bedrooms with large closets, 1 full bathroom, the partially finished basement is a great bonus space, and has storage and space in the mechanical room. Seller is offering a buyer's credit for flooring replacement after closing. This home has been well cared for by the same owners for 30+ years. The Echo Valley Condo Association is in the process of dissolving, but nothing absolute has been decided yet, HOA includes the following, outside insurance, garbage collection, fees for lawyers, any outside repairs excluded is the roof, surveying fees upcoming for individual units.
#5221746

Stow

2292 echo valley Drive

3 Beds

1 Baths

N/A

$139,900

MLS#: 5221746

New on site 3 days ago
Welcome to 4927 Friar Road! This freshly painted condo in desirable Independence Place offers comfortable living, wonderful community amenities, and a convenient Stow location. Just steps from the pool, tennis courts, playground, basketball hoop, and rentable clubhouse, you'll have plenty of opportunities to relax and enjoy the community.Ā The inviting living room flows seamlessly into the dining area and features a guest closet, sliding door to the patio, and a convenient low counter bar that provides additional seating and eating space. The kitchen offers beautiful KraftMaid cabinetry and drawers with soft-close features, solid-surface countertops, gas range, dishwasher, refrigerator, and a generous pass-through opening to the living room, perfect for keeping the space connected and bright.Ā Adjacent to the kitchen are the laundry area, pantry/storage space, and an open closet. A convenient half bath completes the first floor, with the entry to the attached garage located nearby. The contemporary staircase leads to the second floor, where you'll find a spacious primary bedroom with a walk-in closet, a second bedroom, and a full bath.Ā Recent updates include a 2026 furnace, 2022 hot water tank, and 2020 central air. Outside, enjoy the ease of condo living without mowing or shoveling, leaving more time to take advantage of Independence Place amenities and everything the surrounding area has to offer.Ā Located just around the corner from Fox Den Golf Course and near Silver Springs Park, which offers access to the Summit Metro Parks Bike & Hike Trail. Parks, dining, shopping, and recreation are all within easy reach. Come see all this inviting condo and its convenient location have to offer! Property is being sold as is.
#5251262

Stow

4927 Friar Road Unit D

2 Beds

1 Baths

1,176 Sq.Ft.

$137,650

MLS#: 5251262

Welcome home to this versatile 2-bedroom, 3-bathroom townhouse offering low-maintenance living and exceptional value in a highly desirable location! Designed for comfortable everyday living, the main floor features an inviting open-concept kitchen that flows seamlessly into the primary living spaces—perfect for hosting family and friends. Downstairs, the finished basement provides valuable flex space, ideal for a media room, home office, or rec area. Enjoy outdoor living in your private, fully fenced patio space—great for summer relaxing or dining al fresco. Key updates offer true peace of mind, highlighted by a new roof replaced in 2024. While the home offers solid bones and is move-in ready, it presents a wonderful opportunity to bring your own design ideas and cosmetic updates over time to make it truly your own. An attached 1-car garage adds everyday convenience, while the low-maintenance association takes care of lawn care, landscaping, snow removal, and trash service—allowing you to spend your weekends relaxing. Located in the sought-after Stow-Munroe Falls Local School District with quick access to local shopping, dining, and parks. Don't miss this incredible opportunity!
#5250534

Stow

3913 Lake Run Boulevard

2 Beds

1 Baths

1,438 Sq.Ft.

$155,000

MLS#: 5250534

Send a message

Message successfully sent.

Your message

What is 3 + 4 ?

Reason for contacting?

I agree to receive email communication and understand I can unsubscribe at any time.

I agree to be contacted by Tyson Sells Homes, LLC. via call, email, and text for real estate services. To opt out, you can reply 'stop' at any time or reply 'help' for assistance. You can also click the unsubscribe link in the emails. Message and data rates may apply. Message frequency may vary. Privacy Policy

Sign Out

Virtual Assistant

Would you like to take the next step with this property? We can help you schedule a showing or virtual tour, or send you more details.

Yes, I would like more information.

Thank You for Your Reply, One of Our Agents will contact you as soon as possible

No, maybe later.

Thank you, you can always contact me via email, phone number or through the contact form.

Realhub AI

Lucy - Your AI-Powered Realtor

Update Your Temporary Password

Personalize your search

Enter your email and we'll notify you immediately when new listings match what you're looking for.

or enter email address

Already have an account ? Login here

Continue your home search

I agree to receive communications and understand I can unsubscribe at any time.

I agree to be contacted by Tyson Sells Homes, LLC. via call, email, and text for real estate services. To opt out, you can reply 'stop' at any time or reply 'help' for assistance. You can also click the unsubscribe link in the emails. Message and data rates may apply. Message frequency may vary. Privacy Policy

Already have an account ? Login here

We use cookies

We use cookies primarily for analytics to enhance your experience. By accepting, you agree to our use of these cookies. You can manage your preferences or learn more about our cookies policy.