.webp?size=346x80)


Property
Beds
3
Full Baths
4
1/2 Baths
None
Year Built
2004
Sq.Footage
4,381
A rare opportunity to own a custom designed and meticulously built spacious one floor living home. The open floor plan features a massive fireplace with stone hearth. The great room is flanked by the dining area and gourmet kitchen. All of the high end appliances stay which surround the custom designed island. This area includes an enclosed pantry and nearby laundry room with high end washer and dryer that remain. Enjoy the sun in the 4 season room overlooking the private yard. Mature plantings offer year round privacy and beauty. Enjoy Pella’s best windows throughout. The floor plan boasts a spacious primary suite which features two spacious closets and glamour bath with walk in tub and shower. Two more bedrooms and two more full bathrooms on the main floor render plenty of space for living, office, or play. The full basement is partially finished with the same attention to detail to include ample closets and a full bathroom – that’s a total of 4 full baths! This area features an inviting suite that could lend itself to a 4th bedroom, playroom, hobby room, home gym, home theater, teen or guest suite. The huge remaining basement space offers a world of possibilities. Among the many bells and whistles is a back up generator for those unforeseen storms. Much of this home is wheelchair accessible to include a ramp in the garage that can remain at the buyer’s request. This move in ready home has been lovingly maintained showing pride of ownership.
Features & Amenities
Interior
-
Other Interior Features
Built-in Features, Cedar Closet(s), Ceiling Fan(s), Entrance Foyer, Eat-in Kitchen, Kitchen Island, Open Floorplan, Recessed Lighting
-
Total Bedrooms
3
-
Bathrooms
4
-
Above Grade Finished Area
2381.0
-
Basement YN
YES
-
Cooling YN
YES
-
Cooling
Ceiling Fan(s), Central Air
-
Fireplace YN
YES
-
Heating YN
YES
-
Heating
Natural Gas, Forced Air
-
Main Level Bedrooms
3
-
Pet friendly
N/A
Exterior
-
Garage
Yes
-
Garage spaces
2
-
Construction Materials
Other
-
Parking
Additional Parking
-
Pool
No
-
Waterfront YN
NO
Area & Lot
-
Lot Size(acres)
0.5165
-
Property Type
Residential
-
Property Sub Type
Single Family Residence
-
Architectural Style
Ranch
Price
-
Sales Price
$459,900
-
Tax Amount
$6,611
-
Sq. Footage
4,381
-
Price/SqFt
$104
HOA
-
Association
No
School District
-
Elementary School
Green LSD (Summit)- 7707
-
Middle School
Green LSD (Summit)- 7707
-
High School
Green LSD (Summit)- 7707
Property Features
-
Stories
1
-
Foundation Details
Block
-
Sewer
Septic Tank
-
Water Source
Well
Schedule a Showing
Showing scheduled successfully.
Mortgage calculator
Estimate your monthly mortgage payment, including the principal and interest, property taxes, and HOA. Adjust the values to generate a more accurate rate.
Your payment
Principal and Interest:
$
Property taxes:
$
HOA fees:
$
Total loan payment:
$
Total interest amount:
$
Location
County
Summit
Elementary School
Green LSD (Summit)- 7707
Middle School
Green LSD (Summit)- 7707
High School
Green LSD (Summit)- 7707
Listing Courtesy of Victoria J Burns, Burns Realty Group, LLC.
RealHub Information is provided exclusively for consumers' personal, non-commercial use, and it may not be used for any purpose other than to identify prospective properties consumers may be interested in purchasing. All information deemed reliable but not guaranteed and should be independently verified. All properties are subject to prior sale, change or withdrawal. RealHub website owner shall not be responsible for any typographical errors, misinformation, misprints and shall be held totally harmless.

Agent / Realtor®
Carla Ponikvar
Call Carla today to schedule a private showing.

* Listings on this website come from the FMLS IDX Compilation and may be held by brokerage firms other than the owner of this website. The listing brokerage is identified in any listing details. Information is deemed reliable but is not guaranteed. If you believe any FMLS listing contains material that infringes your copyrighted work please click here to review our DMCA policy and learn how to submit a takedown request.© 2024 FMLS.
Related Properties

Uniontown
3450 Wicker Street NE
4 Beds
2 Baths
2,242 Sq.Ft.
$405,900
MLS#: 5239218
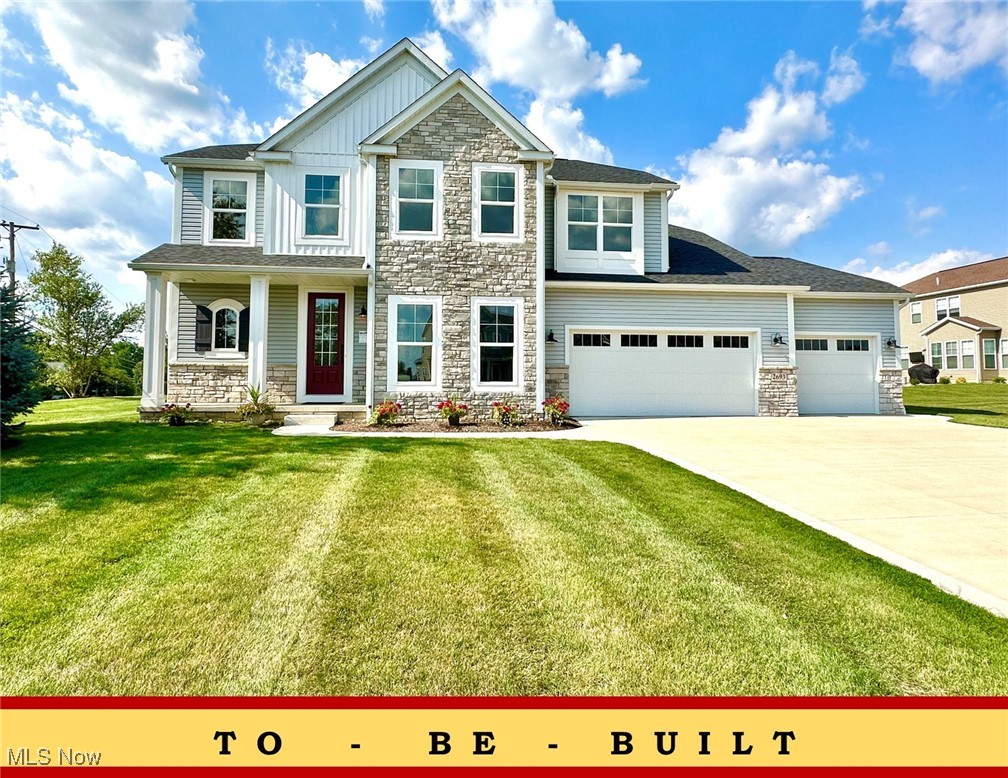
Uniontown
2693 Ledgestone Drive NW
4 Beds
4 Baths
3,401 Sq.Ft.
$484,900
MLS#: 5168416
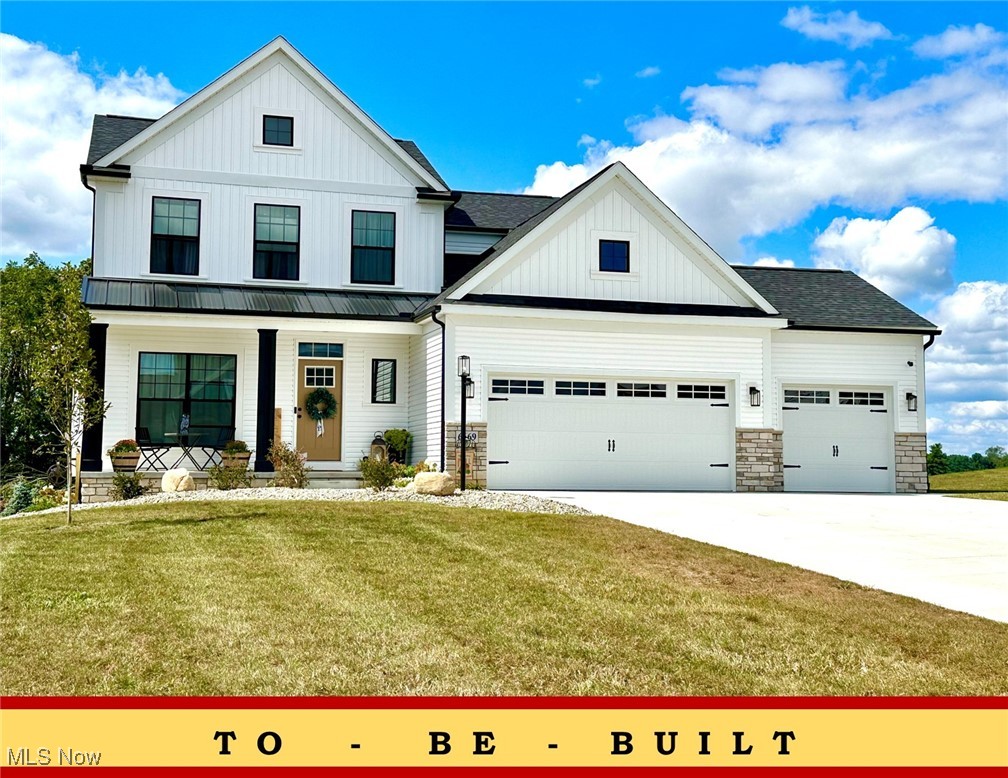
Uniontown
2316 Ledgestone Drive NW
4 Beds
2 Baths
2,128 Sq.Ft.
$374,900
MLS#: 5168688
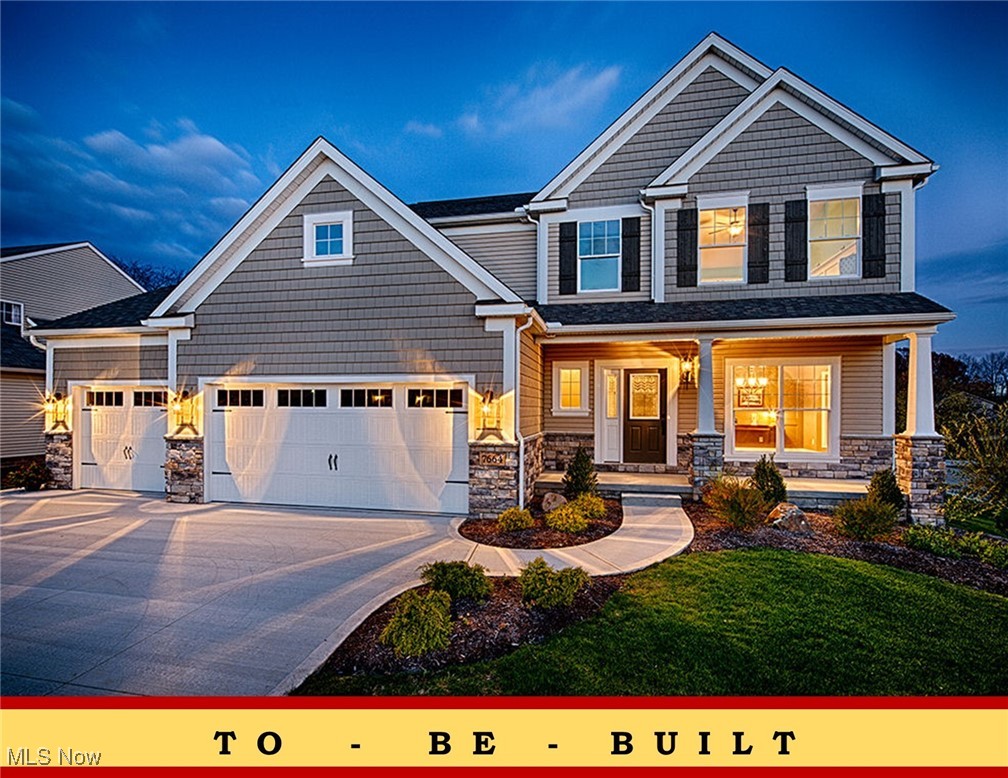
Uniontown
2335 Ledgestone Drive NW
4 Beds
2 Baths
2,250 Sq.Ft.
$392,900
MLS#: 5168354
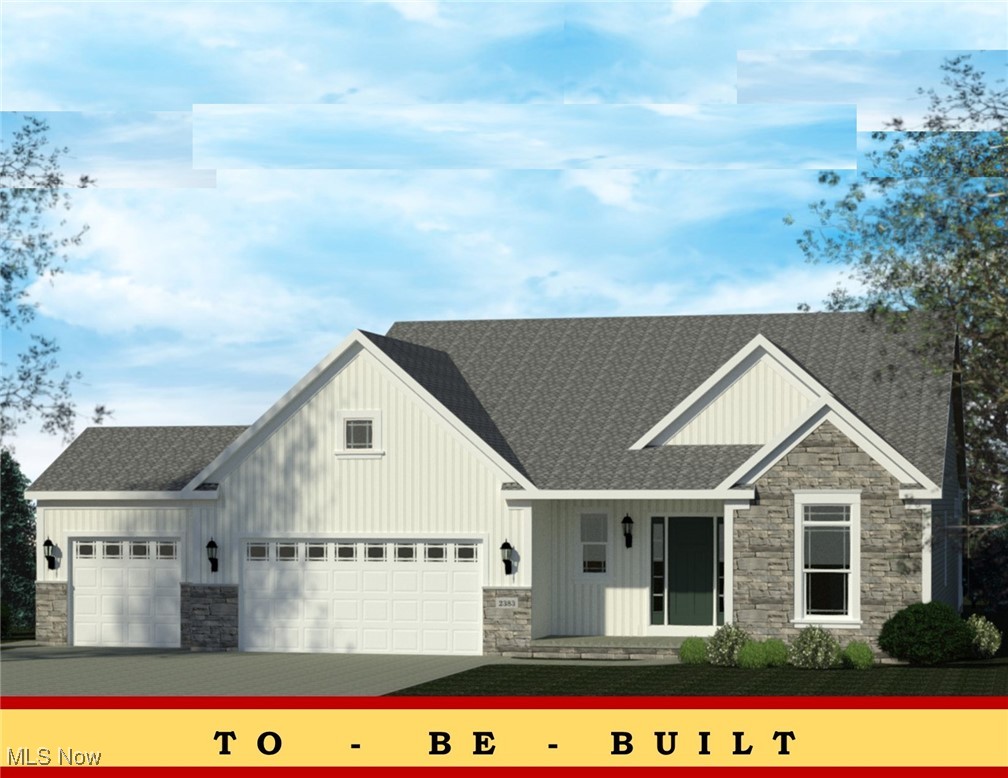
Uniontown
2334 Ledgestone Drive NW
3 Beds
2 Baths
1,725 Sq.Ft.
$397,900
MLS#: 5168665
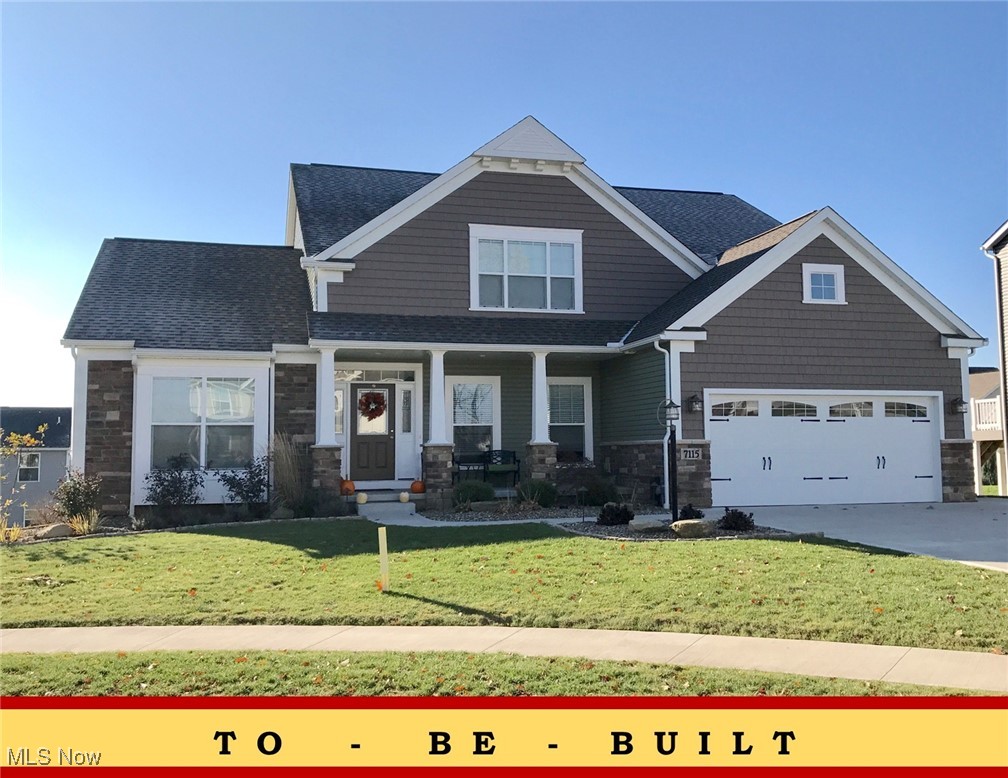
Uniontown
2273 Ledgestone Drive NW
4 Beds
2 Baths
2,402 Sq.Ft.
$440,900
MLS#: 5168403

Uniontown
3480 Wicker Street NE
4 Beds
2 Baths
1,943 Sq.Ft.
$395,900
MLS#: 5239317

Uniontown
3495 Wicker Street NE
3 Beds
2 Baths
1,725 Sq.Ft.
$369,900
MLS#: 5237229
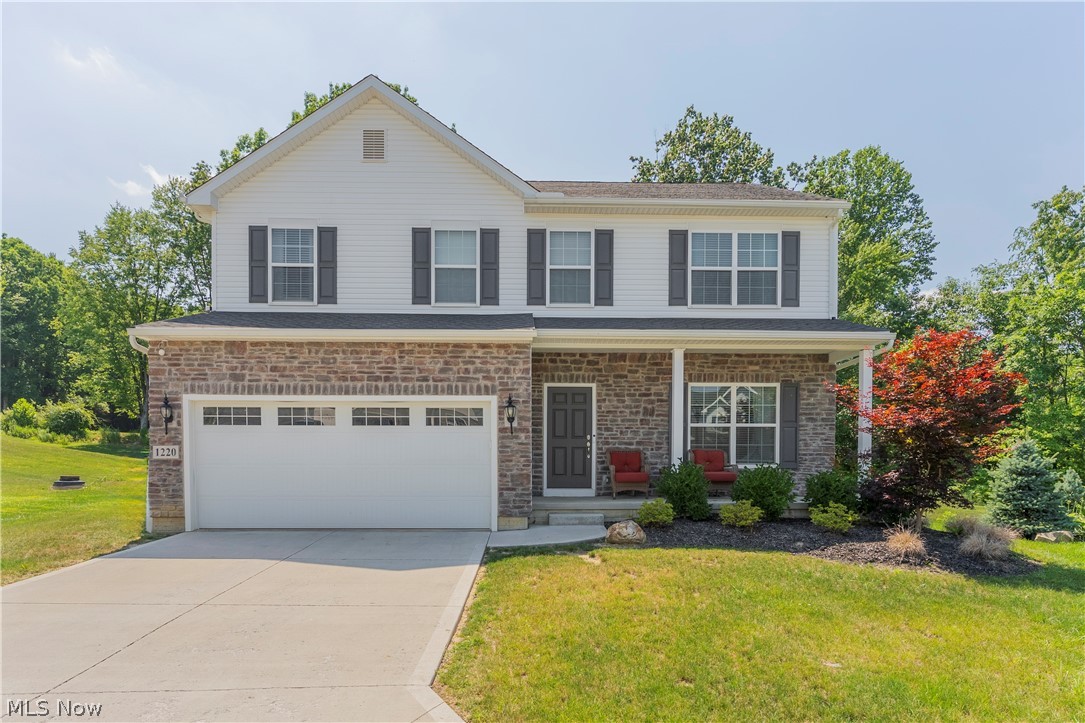
Uniontown
1220 Selena Grove
4 Beds
2 Baths
2,464 Sq.Ft.
$465,000
MLS#: 5223333

Uniontown
2293 Monaco Street NW
4 Beds
3 Baths
3,492 Sq.Ft.
$424,900
MLS#: 5235917
