.webp?size=346x80)


Property
Beds
4
Full Baths
1
1/2 Baths
None
Year Built
1952
Sq.Footage
1,152
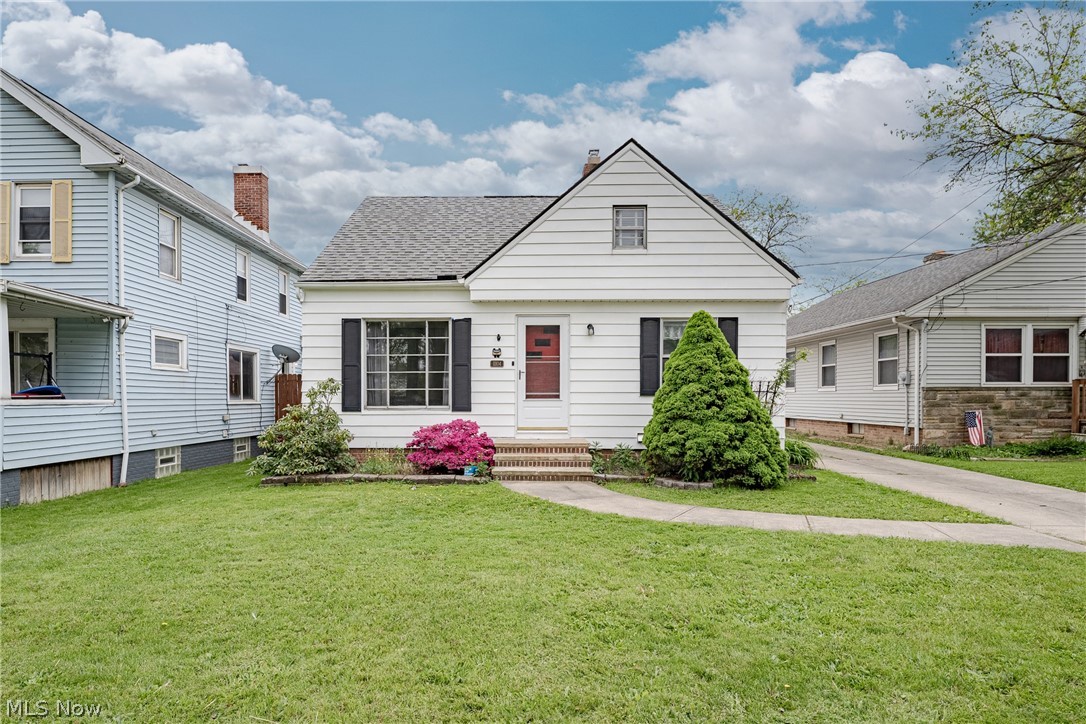
This beautifully remodeled Cape Cod offers the perfect blend of modern updates, functional living space, & excellent value for both homebuyers & investors! This single-family home features 4 bedrooms & 1 bathroom, spacious living room, functional kitchen with an adjoining dining area, creating a comfortable layout for everyday living. Recent renovations make this home truly move-in ready. The property has been freshly remodeled with luxury vinyl plank flooring throughout, fresh interior paint, an updated kitchen, & a beautifully renovated bathroom featuring modern finishes. Additional major improvements include a brand-new roof installed this summer & a new hot water tank (2025), giving buyers added confidence & peace of mind. The durable aluminum siding provides low-maintenance exterior appeal, while the partially finished basement offers valuable additional living space that can be used as a recreation room, home gym, office, workshop, or extra storage. Outside, the detached one-car garage provides convenient parking & additional storage space. The property is POS compliant. Located in Garfield Heights, this home is just minutes from Garfield Park Reservation, Jack C. Donovan Park, shopping, restaurants, schools, & everyday conveniences. With quick access to I-77 & I-480, commuting to downtown Cleveland & surrounding communities is simple & convenient while still enjoying the comfort of an established residential neighborhood. Full service property management available with dedicated departments for leasing, marketing, tenant communication. Plus rehab & construction services for remote investors! Whether you’re searching for a move-in ready home to enjoy yourself or a turnkey investment with strong rental potential, this beautifully updated property offers exceptional value, modern upgrades, & a location that makes everyday living both comfortable & convenient. Schedule your private showing today! No wholesalers. No Seller financing. No low ball offers.
Features & Amenities
Interior
-
Total Bedrooms
4
-
Bathrooms
1
-
Above Grade Finished Area
1152.0
-
Basement YN
YES
-
Cooling YN
YES
-
Cooling
Central Air
-
Fireplace YN
NO
-
Heating YN
YES
-
Heating
Forced Air
-
Main Level Bedrooms
1
-
Pet friendly
N/A
Exterior
-
Garage
Yes
-
Garage spaces
1
-
Construction Materials
Aluminum Siding, Vinyl Siding
-
Parking
Driveway, Detached, Garage
-
Patio and Porch Features
Patio
-
Pool
No
-
Waterfront YN
NO
Area & Lot
-
Lot Size(acres)
0.1102
-
Property Type
Residential
-
Property Sub Type
Single Family Residence
-
Architectural Style
Cape Cod
Price
-
Sales Price
$139,000
-
Tax Amount
$2,478
-
Financing Options
Cash, Conventional, FHA, VA Loan
-
Sq. Footage
1,152
-
Price/SqFt
$120
HOA
-
Association
No
School District
-
Elementary School
Garfield Heights CSD - 1815
-
Middle School
Garfield Heights CSD - 1815
-
High School
Garfield Heights CSD - 1815
Property Features
-
Stories
2
-
Sewer
Public Sewer
-
Water Source
Public
Schedule a Showing
Showing scheduled successfully.
Mortgage calculator
Estimate your monthly mortgage payment, including the principal and interest, property taxes, and HOA. Adjust the values to generate a more accurate rate.
Your payment
Principal and Interest:
$
Property taxes:
$
HOA fees:
$
Total loan payment:
$
Total interest amount:
$
Location
County
Cuyahoga
Elementary School
Garfield Heights CSD - 1815
Middle School
Garfield Heights CSD - 1815
High School
Garfield Heights CSD - 1815
Listing Courtesy of Michael Azzam, RE/MAX Haven Realty
RealHub Information is provided exclusively for consumers' personal, non-commercial use, and it may not be used for any purpose other than to identify prospective properties consumers may be interested in purchasing. All information deemed reliable but not guaranteed and should be independently verified. All properties are subject to prior sale, change or withdrawal. RealHub website owner shall not be responsible for any typographical errors, misinformation, misprints and shall be held totally harmless.

Agent / Realtor®
Carla Ponikvar
Call Carla today to schedule a private showing.

* Listings on this website come from the FMLS IDX Compilation and may be held by brokerage firms other than the owner of this website. The listing brokerage is identified in any listing details. Information is deemed reliable but is not guaranteed. If you believe any FMLS listing contains material that infringes your copyrighted work please click here to review our DMCA policy and learn how to submit a takedown request.© 2024 FMLS.
Related Properties

Garfield Heights
13509 Alvin Avenue
3 Beds
1 Baths
1,320 Sq.Ft.
$149,000
MLS#: 5238809

Garfield Heights
12324 Oak Park Boulevard
3 Beds
1 Baths
1,248 Sq.Ft.
$120,000
MLS#: 5252385

Garfield Heights
8240 Grand Division Avenue
3 Beds
1 Baths
1,803 Sq.Ft.
$150,000
MLS#: 5251937
Garfield Heights
11104 Mccracken Road
3 Beds
1 Baths
1,568 Sq.Ft.
$145,000
MLS#: 5209364

Garfield Heights
9812 Robinson Avenue
3 Beds
1 Baths
1,483 Sq.Ft.
$159,900
MLS#: 5252730

Garfield Heights
11108 Wadsworth Avenue
3 Beds
1 Baths
N/A
$145,000
MLS#: 5248066

Garfield Heights
12901 Maplerow Avenue
3 Beds
1 Baths
1,492 Sq.Ft.
$135,000
MLS#: 5246864

Garfield Heights
12913 Thornhurst Avenue
4 Beds
1 Baths
1,480 Sq.Ft.
$165,000
MLS#: 5252114

Garfield Heights
12909 Beachwood Avenue
4 Beds
2 Baths
1,615 Sq.Ft.
$150,000
MLS#: 5241261

Garfield Heights
12332 Park Knoll Drive
2 Beds
1 Baths
N/A
$115,000
MLS#: 5241885
