Features & Amenities

Interior

  • Other Interior Features

    Beamed Ceilings, Built-in Features, Crown Molding, Entrance Foyer, Granite Counters, Kitchen Island, Walk-In Closet(s)

  • Total Bedrooms

    4

  • Bathrooms

    2

  • 1/2 Bathrooms

    1

  • Above Grade Finished Area

    1140.0

  • Basement YN

    NO

  • Cooling YN

    YES

  • Cooling

    Central Air

  • Fireplace YN

    YES

  • Heating YN

    YES

  • Heating

    Natural Gas, Electric, Forced Air, Fireplace(s)

  • Pet friendly

    N/A

Exterior

  • Garage

    Yes

  • Garage spaces

    8

  • Construction Materials

    Asphalt, Brick

  • Parking

    Attached, Driveway, Detached, Garage

  • Patio and Porch Features

    Covered, Patio

  • Pool

    Yes

  • Pool Features

    In Ground, Pool Cover, Private

  • Waterfront YN

    NO

Area & Lot

  • Lot Size(acres)

    0.8

  • Property Type

    Residential

  • Property Sub Type

    Single Family Residence

  • Architectural Style

    Colonial

Price

  • Sales Price

    $415,000

  • Tax Amount

    $3,176.34

  • Sq. Footage

    2,280

  • Price/SqFt

    $182

HOA

  • Association

    No

School District

  • Elementary School

    Beaver LSD - 1501

  • Middle School

    Beaver LSD - 1501

  • High School

    Beaver LSD - 1501

Property Features

  • Stories

    2

  • Sewer

    Septic Tank

  • Water Source

    Public

Schedule a Showing

Showing scheduled successfully.

<
>
IN PERSON
VIA CHAT

What is 3 + 4 ?


Change time

Mortgage calculator

Estimate your monthly mortgage payment, including the principal and interest, property taxes, and HOA. Adjust the values to generate a more accurate rate.

Your payment

Principal and Interest:

$

Property taxes:

$

HOA fees:

$

Total loan payment:

$

Total interest amount:

$

Location

County

Columbiana

Elementary School

Beaver LSD - 1501

Middle School

Beaver LSD - 1501

High School

Beaver LSD - 1501

Listing Courtesy of Dana L Channels, Cedar One Realty

RealHub Information is provided exclusively for consumers' personal, non-commercial use, and it may not be used for any purpose other than to identify prospective properties consumers may be interested in purchasing. All information deemed reliable but not guaranteed and should be independently verified. All properties are subject to prior sale, change or withdrawal. RealHub website owner shall not be responsible for any typographical errors, misinformation, misprints and shall be held totally harmless.

Agent Carla Ponikvar

Agent / RealtorĀ®

Carla Ponikvar

Call Carla today to schedule a private showing.


* Listings on this website come from the FMLS IDX Compilation and may be held by brokerage firms other than the owner of this website. The listing brokerage is identified in any listing details. Information is deemed reliable but is not guaranteed. If you believe any FMLS listing contains material that infringes your copyrighted work please click here to review our DMCA policy and learn how to submit a takedown request.Ā© 2024 FMLS.
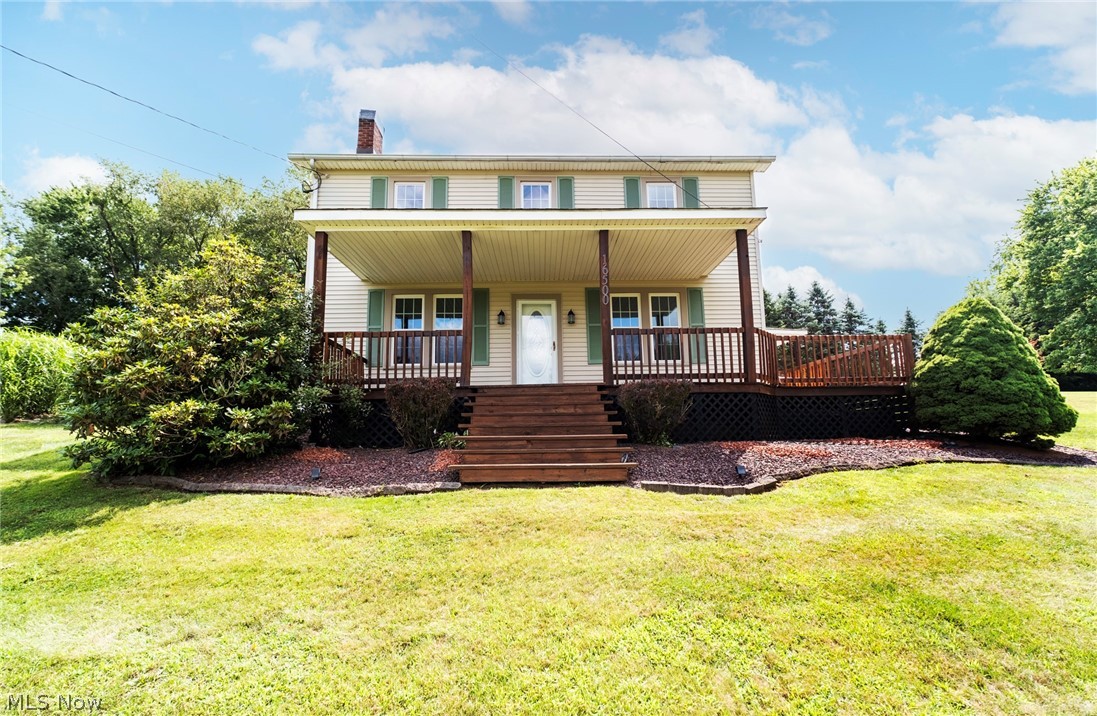
Beautiful Brick Colonial with your own Backyard Oasis! Welcome home to this beautiful 4-bedroom brick Colonial offering the perfect blend of character, comfort, and entertaining space. With 2 full bathrooms and a half bath there's plenty of room for everyone. The cozy family room features a gas fireplace that can heat the entire downstairs, creating a warm and inviting gathering space. A separate living room provides additional space for relaxing, entertaining or even a home office. The spacious dining room features sliding glass doors leading directly to the patio, making indoor to outdoor entertaining effortless. The remodeled kitchen is sure to impress featuring granite countertops an abundance of counter space, nice appliances, and a convenient island. upstairs you'll find 4 generously sized bedrooms and 2 full bathrooms offering plenty of space and privacy for family and guest. The attached 2 car heated garage adds convenience while the backyard takes this property to another level featuring a kidney shaped in ground pool, pool house, and spacious patio perfect for entertaining. For the car enthusiast, hobbyist, or anyone needing extra space, there's a large 30x30 detached garage ready to accommodate vehicles, toys, projects or hobbies. Imagine spending summer days relaxing poolside and watching the 4th of July fireworks while floating in your own pool. This is more than a house; it's a home designed for making memories. Come see everything it has to offer. Added Bonus-Seller is providing a 1 year Home Warranty.

48769 Lakeview Circle

Message successfully sent.

What would you like to know?

What is 3 + 4 ?

I agree to receive email communication and understand I can unsubscribe at any time.

I agree to be contacted by Tyson Sells Homes, LLC. via call, email, and text for real estate services. To opt out, you can reply 'stop' at any time or reply 'help' for assistance. You can also click the unsubscribe link in the emails. Message and data rates may apply. Message frequency may vary. Privacy Policy

Related Properties

Price reduced
Welcome to this one-of-a-kind property offering over 3,000 square feet of versatile living space on 1.56 private acres! With 5 bedrooms, 3.5 bathrooms, and a 3-car detached garage, this home is designed to accommodate multi-generational living, a home-based business, or anyone looking for room to spread out.
The main level features an incredible mother-in-law suite complete with its own primary bedroom, full kitchen, and spacious living area, creating endless possibilities for extended family, guests, or a private workspace. The main floor also offers a second full kitchen, convenient laundry room, half bath, formal dining room, and a warm, inviting family room with a fireplace.
Upstairs, you'll find three additional bedrooms, a spacious primary suite with a beautifully updated walk-in closet featuring custom closet systems, and two full bathrooms, including one with a relaxing jetted tub.
Recent updates include fresh neutral paint throughout, recessed lighting, pocket doors, and two new water heaters (2023). Outside, enjoy the benefits of a new French drain system, expansive front porch, side patio perfect for entertaining, and the impressive 3-car detached garage.
As an added bonus, the lawn mower with snow plow attachment and snow blower are included with the sale, making year-round maintenance a breeze.
This unique property combines space, flexibility, and thoughtful updates in a peaceful setting—an opportunity you won't want to miss!
#5229143

East Liverpool

16500 Park Way

5 Beds

3 Baths

3,152 Sq.Ft.

$349,000

MLS#: 5229143

Price reduced
Welcome to 16213 Park Way in East Liverpool! From the moment you enter the property, the setting is what stands out. Set on 5.5+ acres surrounded by mature trees, the drive leads you into a private setting with a beautiful pond sitting in front of the home, creating a peaceful view as you approach. With plenty of open space around the pond and woods surrounding the property, there’s room to fish, relax by the water, and simply enjoy the outdoors and privacy this property provides. Beyond the home, you'll find a large barn and detached garage. A separate kennel facility with multiple runs has everything you need to get your own kennel up and running, providing an exceptional setup for a variety of animal-related uses. Additional acreage is also available.
The home offers just as much versatility, with 4 bedrooms, 3 full baths, and plenty of room to spread out. A large living room and spacious family room each feature their own fireplace, along with a dining room and hardwood floors throughout much of the home. The kitchen offers plenty of character with exposed beams and a wood-burning cookstove. Three bedrooms are located on the main level, while upstairs you'll find the fourth bedroom along with a bonus room that could serve as an office, sitting room, playroom, or hobby space. The finished walkout lower level provides even more living space along with a full bath, laundry area, and convenient access to the attached 2-car garage. Whether you're looking for room for animals, hobbies, equipment, or simply a private property with plenty of space to enjoy, 16213 Park Way offers a combination that's hard to find.
#5245766

East Liverpool

16213 Park Way Way

4 Beds

3 Baths

2,445 Sq.Ft.

$350,000

MLS#: 5245766

None
#5250795

East Liverpool

1460 Homestead Drive

3 Beds

2 Baths

N/A

$449,500

MLS#: 5250795

Send a message

Message successfully sent.

Your message

What is 3 + 4 ?

Reason for contacting?

I agree to receive email communication and understand I can unsubscribe at any time.

I agree to be contacted by Tyson Sells Homes, LLC. via call, email, and text for real estate services. To opt out, you can reply 'stop' at any time or reply 'help' for assistance. You can also click the unsubscribe link in the emails. Message and data rates may apply. Message frequency may vary. Privacy Policy

Sign Out

Virtual Assistant

Would you like to take the next step with this property? We can help you schedule a showing or virtual tour, or send you more details.

Yes, I would like more information.

Thank You for Your Reply, One of Our Agents will contact you as soon as possible

No, maybe later.

Thank you, you can always contact me via email, phone number or through the contact form.

Realhub AI

Lucy - Your AI-Powered Realtor

Update Your Temporary Password

Personalize your search

Enter your email and we'll notify you immediately when new listings match what you're looking for.

or enter email address

Already have an account ? Login here

Continue your home search

I agree to receive communications and understand I can unsubscribe at any time.

I agree to be contacted by Tyson Sells Homes, LLC. via call, email, and text for real estate services. To opt out, you can reply 'stop' at any time or reply 'help' for assistance. You can also click the unsubscribe link in the emails. Message and data rates may apply. Message frequency may vary. Privacy Policy

Already have an account ? Login here

We use cookies

We use cookies primarily for analytics to enhance your experience. By accepting, you agree to our use of these cookies. You can manage your preferences or learn more about our cookies policy.