.webp?size=346x80)


Property
Beds
3
Full Baths
3
1/2 Baths
None
Year Built
2021
Sq.Footage
3,389
Welcome to this beautifully maintained 3 bedroom/3 full bath ranch in the Danbury Glen subdivision! Featuring luxury vinyl flooring throughout the home, the main level offers an open-concept great room with vaulted ceilings & a gas stone fireplace which flows into a stunning kitchen with quartz countertops, stainless steel appliances, a walk-in pantry, & a large center island with seating for 4. Just beyond the kitchen, the sun-lit dining room opens to a 13x16 covered porch with recessed lighting & an outdoor fan, leading out to the gorgeously landscaped yard with a flagstone patio & hot tub for year-round enjoyment. The primary bedroom features an ensuite bath including a double vanity with quartz countertops, a walk-in shower, & a huge walk-in closet. The main level laundry room is accessible from both the primary bedroom closet & the mudroom. 2 more ample-sized bedrooms, a full bath, & an office are also located off the opposite side of the great room. The impressive finished lower level features a spacious rec room & large wet bar with quartz countertops & seating for 5, as well as an additional living suite/possible 4th bedroom with a walk-in closet, & a full bath with a walk-in shower. The home also features an oversized two-car side-load garage. Community features include a pool, clubhouse, fishing pond, & playground - all this plus so much more! Contact us today for your own personal showing!
Features & Amenities
Interior
-
Other Interior Features
Vaulted Ceiling(s), Beamed Ceilings, Wet Bar, Breakfast Bar, Ceiling Fan(s), Kitchen Island, Open Floorplan, Pantry, Storage, Walk-In Closet(s)
-
Total Bedrooms
3
-
Bathrooms
3
-
Above Grade Finished Area
2010.0
-
Basement YN
YES
-
Cooling YN
YES
-
Cooling
Ceiling Fan(s), Central Air
-
Fireplace YN
YES
-
Heating YN
YES
-
Heating
Natural Gas, Forced Air, Fireplace(s)
-
Main Level Bedrooms
3
-
Pet friendly
N/A
Exterior
-
Garage
Yes
-
Garage spaces
2
-
Construction Materials
Stone, Vinyl Siding
-
Parking
Garage Faces Side
-
Patio and Porch Features
Covered, Front Porch, Patio
-
Pool
Yes
-
Pool Features
Community, Private
-
Waterfront YN
NO
-
View
Neighborhood
Area & Lot
-
Lot Features
Corner Lot, Cul-De-Sac
-
Lot Size(acres)
0.5338
-
Property Type
Residential
-
Property Sub Type
Single Family Residence
-
Architectural Style
Ranch
Price
-
Sales Price
$625,000
-
Tax Amount
$7,300
-
Sq. Footage
3,389
-
Price/SqFt
$184
HOA
-
Association
YES
-
Association Fee
$1,400
-
Association Fee Frequency
Annually
-
Association Fee Includes
N/A
School District
-
Elementary School
Lake LSD Stark- 7606
-
Middle School
Lake LSD Stark- 7606
-
High School
Lake LSD Stark- 7606
Property Features
-
Stories
1
-
Sewer
Public Sewer
-
Water Source
Well
Schedule a Showing
Showing scheduled successfully.
Mortgage calculator
Estimate your monthly mortgage payment, including the principal and interest, property taxes, and HOA. Adjust the values to generate a more accurate rate.
Your payment
Principal and Interest:
$
Property taxes:
$
HOA fees:
$
Total loan payment:
$
Total interest amount:
$
Location
County
Stark
Elementary School
Lake LSD Stark- 7606
Middle School
Lake LSD Stark- 7606
High School
Lake LSD Stark- 7606
Listing Courtesy of Jeff Worthington, Cutler Real Estate
RealHub Information is provided exclusively for consumers' personal, non-commercial use, and it may not be used for any purpose other than to identify prospective properties consumers may be interested in purchasing. All information deemed reliable but not guaranteed and should be independently verified. All properties are subject to prior sale, change or withdrawal. RealHub website owner shall not be responsible for any typographical errors, misinformation, misprints and shall be held totally harmless.

Agent / Realtor®
Carla Ponikvar
Call Carla today to schedule a private showing.

* Listings on this website come from the FMLS IDX Compilation and may be held by brokerage firms other than the owner of this website. The listing brokerage is identified in any listing details. Information is deemed reliable but is not guaranteed. If you believe any FMLS listing contains material that infringes your copyrighted work please click here to review our DMCA policy and learn how to submit a takedown request.© 2024 FMLS.
Related Properties
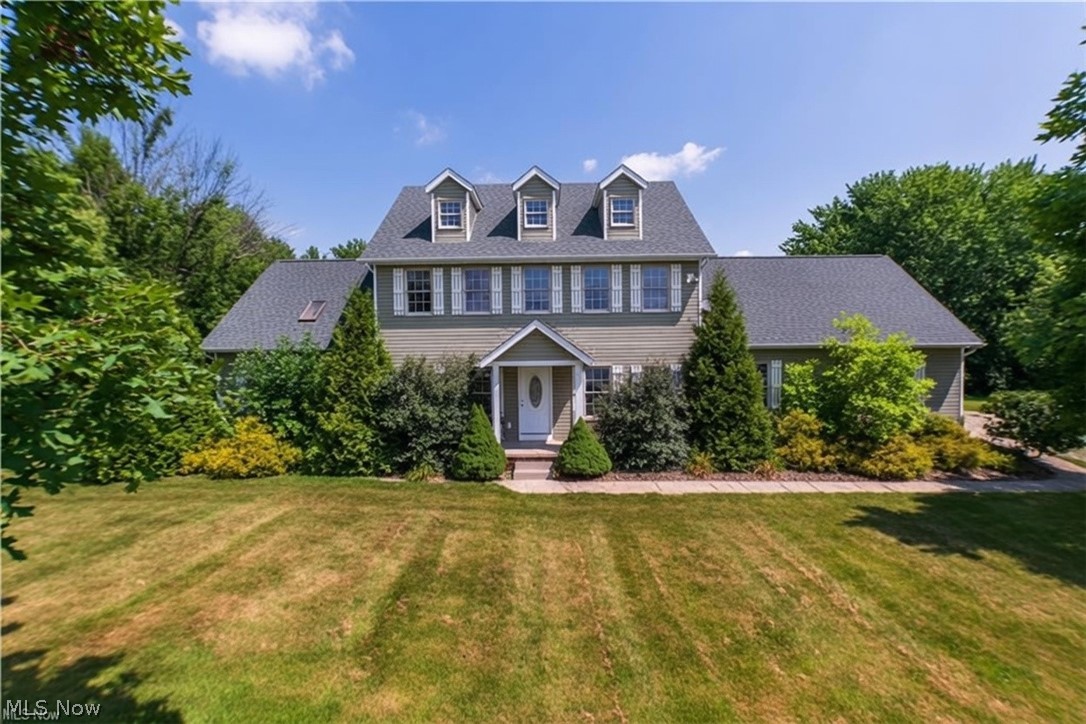
Hartville
1807 Smith Kramer Street NE
5 Beds
2 Baths
2,904 Sq.Ft.
$585,000
MLS#: 5227477
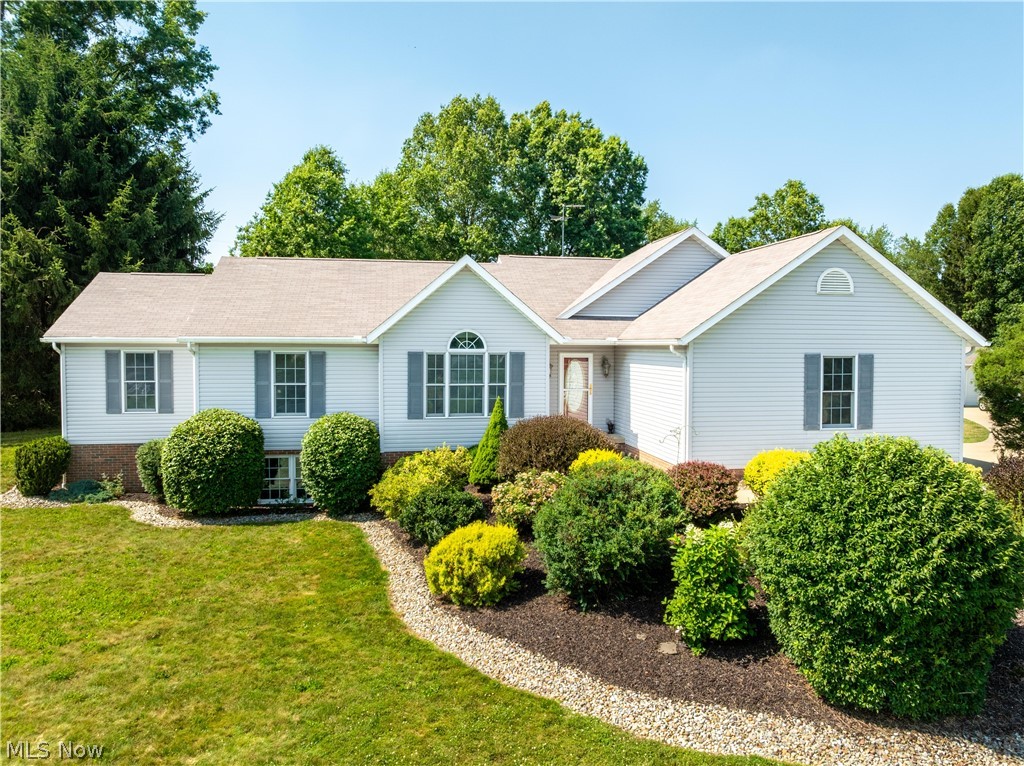
Hartville
545 E Maple Street
3 Beds
3 Baths
3,311 Sq.Ft.
$619,900
MLS#: 5224908

Hartville
344 Heatherby NE
4 Beds
2 Baths
3,311 Sq.Ft.
$575,000
MLS#: 5234893

Hartville
812 S Prospect Avenue
4 Beds
3 Baths
3,098 Sq.Ft.
$509,900
MLS#: 5243215

Hartville
7253 Edison Street NE
4 Beds
3 Baths
2,516 Sq.Ft.
$519,000
MLS#: 5250946
