Features & Amenities

Interior

  • Other Interior Features

    Ceiling Fan(s), Crown Molding

  • Total Bedrooms

    4

  • Bathrooms

    2

  • Above Grade Finished Area

    1982.0

  • Basement YN

    YES

  • Cooling YN

    YES

  • Cooling

    Ceiling Fan(s), Window Unit(s)

  • Fireplace YN

    YES

  • Heating YN

    YES

  • Heating

    Natural Gas, Hot Water, Steam

  • Pet friendly

    N/A

Exterior

  • Garage

    Yes

  • Garage spaces

    2

  • Construction Materials

    Brick

  • Parking

    Concrete, Driveway, Detached, Garage Faces Front, Garage, Off Street, Oversized, Parking Pad, Workshop in Garage

  • Patio and Porch Features

    Rear Porch, Deck, Front Porch

  • Pool

    Yes

  • Pool Features

    Community

  • Waterfront YN

    NO

  • View

    Park/Greenbelt, Trees/Woods

Area & Lot

  • Lot Size(acres)

    0.1291

  • Property Type

    Residential

  • Property Sub Type

    Single Family Residence

  • Architectural Style

    Colonial

Price

  • Sales Price

    $249,900

  • Tax Amount

    $4,517

  • Sq. Footage

    1,982

  • Price/SqFt

    $126

HOA

  • Association

    No

School District

  • Elementary School

    Garfield Heights CSD - 1815

  • Middle School

    Garfield Heights CSD - 1815

  • High School

    Garfield Heights CSD - 1815

Property Features

  • Stories

    3

  • Foundation Details

    Block

  • Sewer

    Public Sewer

  • Water Source

    Public

Schedule a Showing

Showing scheduled successfully.

<
>
IN PERSON
VIA CHAT

What is 3 + 4 ?


Change time

Mortgage calculator

Estimate your monthly mortgage payment, including the principal and interest, property taxes, and HOA. Adjust the values to generate a more accurate rate.

Your payment

Principal and Interest:

$

Property taxes:

$

HOA fees:

$

Total loan payment:

$

Total interest amount:

$

Location

County

Cuyahoga

Elementary School

Garfield Heights CSD - 1815

Middle School

Garfield Heights CSD - 1815

High School

Garfield Heights CSD - 1815

Listing Courtesy of Dan Krohmer, Fifth Avenue Realty, Inc.

RealHub Information is provided exclusively for consumers' personal, non-commercial use, and it may not be used for any purpose other than to identify prospective properties consumers may be interested in purchasing. All information deemed reliable but not guaranteed and should be independently verified. All properties are subject to prior sale, change or withdrawal. RealHub website owner shall not be responsible for any typographical errors, misinformation, misprints and shall be held totally harmless.

Agent Carla Ponikvar

Agent / RealtorĀ®

Carla Ponikvar

Call Carla today to schedule a private showing.


* Listings on this website come from the FMLS IDX Compilation and may be held by brokerage firms other than the owner of this website. The listing brokerage is identified in any listing details. Information is deemed reliable but is not guaranteed. If you believe any FMLS listing contains material that infringes your copyrighted work please click here to review our DMCA policy and learn how to submit a takedown request.Ā© 2024 FMLS.
Old World Charm abounds. Built with materials you can no longer get, by craftsmen that no longer exist. This Brick Beauty is directly across from The Garfield Hts. Metro Park on one of Garfield's most prestigious streets, offering walk/bike paths, wooded trails, pavilions, a brand-new Boat Pond, and more.

Unique features include a dual/split stairway leading to the second level, a library with fireplace adjoining the expansive living room with its own fireplace. The second level presents 3 large bedrooms, a back porch, and a bright bathroom; enjoy the soaker tub and vaulted ceiling with skylight. Giant fourth bedroom on the third floor with a tranquil view of the park.

Relax on the splendid front porch and watch the world go by, or retreat to the private rear deck. Full basement with two storage rooms, full bath, epoxy stone flooring, and unlimited possibilities.

Enormous two and half plus car garage with walk up second floor (lights and outlets), 220v elec., gas and what appears to be water/sewer connection, a mechanics dream. Window A/C's, dryer, fridge and range remain.  

Quiet and convenient location near highways (I-480 & I-77), public transportation, shopping, National Park, Metro Park, Airport, Universities, and Downtown.

Violation Free. EZ2C- Call Today!

4948 Edgepark Drive

Message successfully sent.

What would you like to know?

What is 3 + 4 ?

I agree to receive email communication and understand I can unsubscribe at any time.

I agree to be contacted by Tyson Sells Homes, LLC. via call, email, and text for real estate services. To opt out, you can reply 'stop' at any time or reply 'help' for assistance. You can also click the unsubscribe link in the emails. Message and data rates may apply. Message frequency may vary. Privacy Policy

Related Properties

Welcome home to this charming 3-bedroom, 2-full-bath ranch on an impressive 0.56-acre lot in Garfield Heights! Hardwood floors flow throughout, and the updated kitchen is ready for everyday meals and holiday gatherings alike. Downstairs, the finished basement offers a rec room with a wet bar, perfect for game nights, movie marathons and entertaining Step outside to the true showstopper: a deep 60 x 405 park-like yard with room to garden, play and relax. A brand-new concrete driveway lead to the detached 2-car garage with new garage doors, and aluminum siding keeps exterior upkeep easy. One-floor living, rare outdoor space and move-in-ready updates. Homes like this don't come along often. Schedule your showing today!
#5247952

Garfield Heights

13210 Mccracken Road

3 Beds

2 Baths

N/A

$234,900

MLS#: 5247952

Price reduced
Charming Craftsman in the heart of Garfield Heights, offering a wonderful opportunity for a first time buyer or
investor looking to add a solid rental to their portfolio. This home features an inviting covered front porch and classic
Craftsman character throughout. The main floor offers the convenience of first floor living, with a bedroom and full
bath just off the living space. Inside, you'll find gleaming hardwood floors, a handsome wood-framed brick fireplace as
the living room's centerpiece, and an updated eat-in kitchen with white cabinetry, dark countertops, and stainless steel
appliances. Additional bedrooms upstairs offer closet space and natural light, and the full bath features a tiled tub
surround. Move in ready with room to add your own personal touches - don't miss this one.
#5237535

Garfield Heights

9725 Parkview Avenue

4 Beds

2 Baths

N/A

$200,000

MLS#: 5237535

Fantastic location in Garfield Heights! Three bedroom two bathroom cape cod with large detached two car garage! Vinyl siding and vinyl windows! Dining room and large living room with beautiful hardwood floors! Finished basement with bath! Close to schools shopping and easy access to highways. Rear deck installed in backyard! Updated electric system. Newer furnace and newer central air! Security doors! Security system! Extra wide driveway! Beautiful home in a beautiful neighborhood! Easy to show! Violation Free! Move in Ready!
#5249506

Garfield Heights

5785 Andover Boulevard

3 Beds

1 Baths

1,912 Sq.Ft.

$225,000

MLS#: 5249506

Welcome to this beautifully updated 3-bedroom, 2-bathroom single-family home offering approximately 1,830 square feet of comfortable living space. Thoughtfully renovated, this move-in-ready property blends classic charm with modern finishes—perfect for first-time buyers, growing families, or anyone seeking low-maintenance living with style.
Step inside to a bright, open layout featuring updated flooring and abundant natural light. The renovated kitchen is a standout, ideal for everyday cooking and entertaining, with contemporary cabinetry, stylish countertops, and space that flows seamlessly into the dining and living areas. Enjoy the convenience of modern appliances and a functional design that makes hosting easy.
The home offers three well-proportioned bedrooms, including a primary suite with access to an updated full bathroom. A second full bath serves the additional bedrooms. The flexible ranch layout includes a finished basement—perfect for a rec room, home office, gym, or extra storage. It also has a bonus room that serves perfectly as a workshop.
Outside, you’ll find a two car garage for parking and storage, along with a generous yard ideal for outdoor gatherings, gardening, or simply relaxing. Forced-air heating keeps the home cozy, and the overall updates make this a true turnkey opportunity.
Located in a convenient Garfield Heights neighborhood just minutes from I-480 and I-77, this home provides easy access to downtown Cleveland, shopping, dining, parks, and major employers. Enjoy suburban calm with urban amenities nearby.
#5233150

Garfield Heights

6008 Monica Lane

3 Beds

2 Baths

N/A

$208,000

MLS#: 5233150

Price reduced
Welcome to 9901 Sladden Ave! This spacious and beautifully updated Garfield Heights home offers exceptional space, versatility, and move-in-ready appeal! Built in 1999 and offering over 1,400 sq ft of finished living space, this home has room for everyone. New flooring throughout adds a fresh, modern feel. The inviting kitchen features abundant cabinetry and storage, a breakfast bar, and a built-in desk, flowing into a generous dining area and spacious living room—perfect for everyday living and entertaining. The first floor offers two nicely sized bedrooms, both with walk-in closets, plus a full bath. Upstairs, discover a truly impressive primary suite with vaulted ceilings, a bonus sitting room, and a private en-suite bath featuring double sinks and a walk-in shower. Multiple attic spaces provide excellent additional storage. The finished 13-course basement expands the living space even further and includes another full bath, offering endless possibilities for recreation, hobbies, home office, or guest space. Outside, enjoy great curb appeal, a nicely sized fenced-in yard, and a convenient two-car garage. This home offers the space buyers are looking for, inside and out, with thoughtful features throughout. Don’t miss your opportunity to see all that 9901 Sladden Ave has to offer—schedule your private showing today!
#5234865

Garfield Heights

9901 Sladden Avenue

3 Beds

3 Baths

2,400 Sq.Ft.

$234,000

MLS#: 5234865

Price reduced
Welcome home to this beautifully renovated 4-bedroom, 1.5-bath home that's been updated from top to bottom! Step inside and you'll immediately appreciate the bright, open-concept layout featuring custom built-ins in the living room, fresh interior paint, and all-new flooring throughout. The eat-in kitchen is designed to impress with brand-new white cabinetry, granite countertops, a ceramic tile backsplash, and a complete set of new stainless-steel appliances. The first floor offers a convenient bedroom, perfect for guests, a home office, or first-floor living. Both the full and half bathrooms have been completely remodeled with modern finishes and fixtures. Upstairs, you'll find three spacious bedrooms with brand-new carpet added for warmth and comfort. Enjoy peace of mind knowing the major updates have already been completed, including a total rewire with a new electrical panel, all-new plumbing lines, furnace, hot water tank, central air unit, roof, fresh exterior paint, and mostly new windows. Located just steps from Garfield Metroparks and minutes from shopping, schools, restaurants, and major highways. Don't miss your opportunity to make this home yours. Schedule your private showing today! POS Compliant!
#5232408

Garfield Heights

4802 Edgepark Drive

4 Beds

1 Baths

2,700 Sq.Ft.

$219,000

MLS#: 5232408
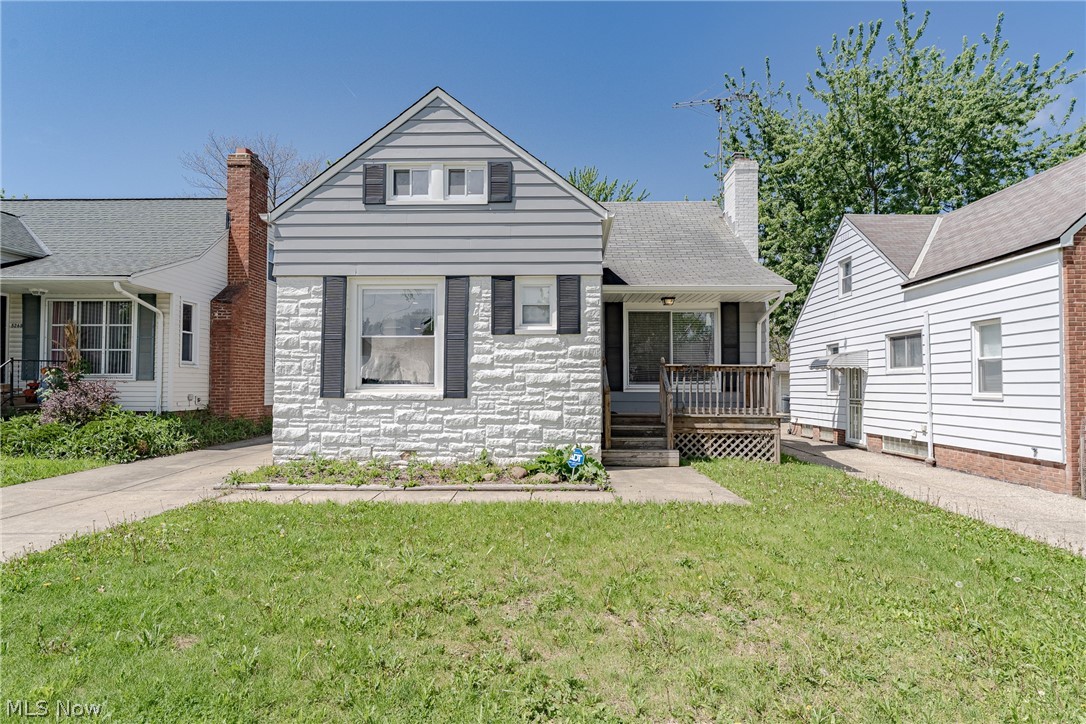
Welcome to 5264 E 117th St in Garfield Heights, a beautifully refreshed Cape Cod offering a bright, modern feel and flexible living spaces throughout. The main level features an open floor plan that seamlessly connects the living room, kitchen, and dining areas. The living room is filled with natural light and showcases a white stone fireplace, recessed lighting, and laminate-style flooring. The kitchen is designed for both style and function. It includes white shaker cabinetry, granite countertops, a tile backsplash, and stainless steel appliances. A large window brightens the dining area, while a sliding barn door adds character and provides access to the side entrance and lower level. Two bedrooms are located on the first floor. Both feature newer flooring and ceiling fans. An updated full bathroom with a tile shower surround completes the main level. Upstairs, the second floor offers a third bedroom and a finished bonus space. This flexible area works well as a home office, den, or reading nook. The finished basement expands the living space with a spacious recreation room currently set up as a bedroom. It includes glass block windows and LVP-style flooring, adding comfort and versatility. This home combines thoughtful updates, an open layout, and flexible spaces in a convenient Garfield Heights location.
#5208016

Garfield Heights

5264 E 117th Street

3 Beds

2 Baths

2,062 Sq.Ft.

$215,000

MLS#: 5208016
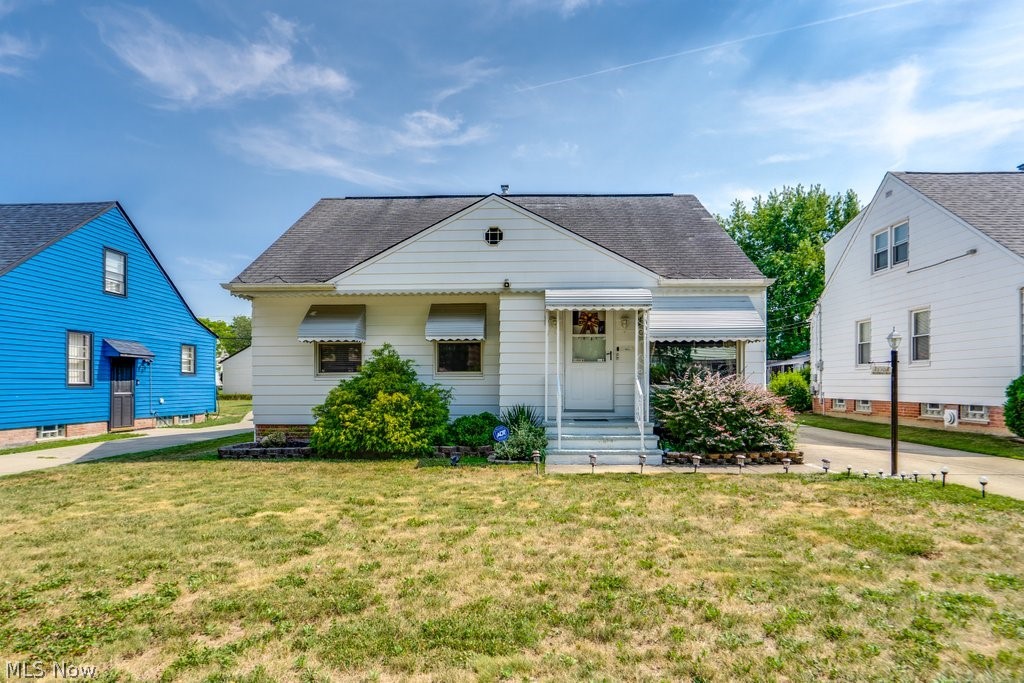
Welcome home to this move-in-ready 4-bedroom, 2-bath bungalow! Enjoy plenty of space with a large upstairs bedroom, finished basement featuring a second kitchen and recreation area, central air, and a detached 2-car garage. Conveniently located close to shopping, restaurants, schools, and highway access, making everyday living easy. Don't miss your opportunity to make this charming home yours!
#5229587

Garfield Heights

13304 Woodward Boulevard

4 Beds

2 Baths

1,864 Sq.Ft.

$210,000

MLS#: 5229587

Price reduced
This beautifully updated Cape Cod offers modern finishes, versatile living spaces, and extensive improvements inside and out! Featuring 4 bedrooms and 2.5 bathrooms, this home showcases new LVP flooring, fresh neutral interior paint, new windows, and updated LED lighting and fixtures throughout.

The large, open kitchen features granite countertops, a tile backsplash, a new faucet and cabinet hardware, and new stainless steel appliances, including a dishwasher, stove, and microwave. An adjoining dining area offers room for meals and gatherings. Barn doors lead into a flexible space with built-in shelving, offering options for a home office, playroom, or hobby area. The rear mudroom features new LVP flooring, fresh paint, and a brand-new sliding door.

The bathrooms feature updated vanities, mirrors, faucets, lighting, and fixtures. Upstairs, two large bedrooms offer new carpeting and share a convenient Jack-and-Jill half bathroom. An extra-large finished basement expands the living and entertaining space with a second full bathroom, glass block windows, and professional polyaspartic floor coating.

Outside, enjoy a fenced backyard with a freshly painted fence and a patio for outdoor seating and entertaining. The large two-story garage provides space for parking and storage and features a new garage door, a new opener, and professional polyaspartic floor coating. Refreshed landscaping, freshly painted siding, partial brick exterior accents, and newly painted front porch and rear steps enhance the home’s presentation. Additional improvements include a new tankless water heater, new custom gutters and downspouts, new storm drains, and a partially replaced driveway.

Conveniently located in Garfield Heights with easy access to I-480, major roads, public transportation, shopping, schools, parks, restaurants, and everyday amenities. All financing types will be considered, and a one-year home warranty is offered for added peace of mind. Schedule your showing today!
#5249761

Garfield Heights

13307 Grannis Road

4 Beds

2 Baths

2,129 Sq.Ft.

$234,900

MLS#: 5249761

Send a message

Message successfully sent.

Your message

What is 3 + 4 ?

Reason for contacting?

I agree to receive email communication and understand I can unsubscribe at any time.

I agree to be contacted by Tyson Sells Homes, LLC. via call, email, and text for real estate services. To opt out, you can reply 'stop' at any time or reply 'help' for assistance. You can also click the unsubscribe link in the emails. Message and data rates may apply. Message frequency may vary. Privacy Policy

Sign Out

Virtual Assistant

Would you like to take the next step with this property? We can help you schedule a showing or virtual tour, or send you more details.

Yes, I would like more information.

Thank You for Your Reply, One of Our Agents will contact you as soon as possible

No, maybe later.

Thank you, you can always contact me via email, phone number or through the contact form.

Realhub AI

Lucy - Your AI-Powered Realtor

Update Your Temporary Password

Personalize your search

Enter your email and we'll notify you immediately when new listings match what you're looking for.

or enter email address

Already have an account ? Login here

Continue your home search

I agree to receive communications and understand I can unsubscribe at any time.

I agree to be contacted by Tyson Sells Homes, LLC. via call, email, and text for real estate services. To opt out, you can reply 'stop' at any time or reply 'help' for assistance. You can also click the unsubscribe link in the emails. Message and data rates may apply. Message frequency may vary. Privacy Policy

Already have an account ? Login here

We use cookies

We use cookies primarily for analytics to enhance your experience. By accepting, you agree to our use of these cookies. You can manage your preferences or learn more about our cookies policy.