Features & Amenities

Interior

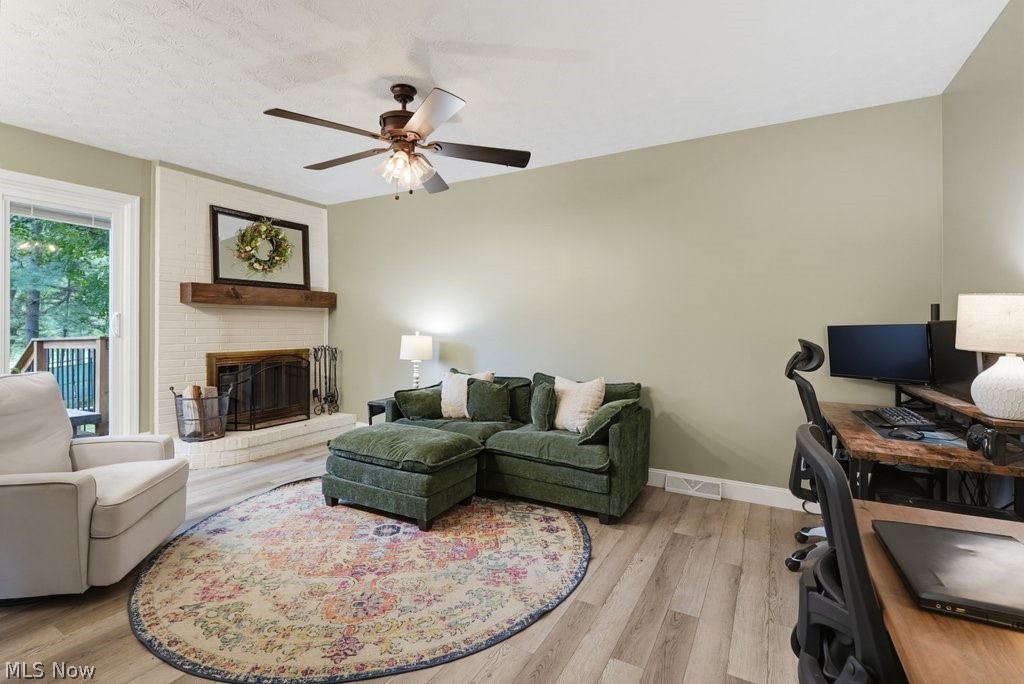
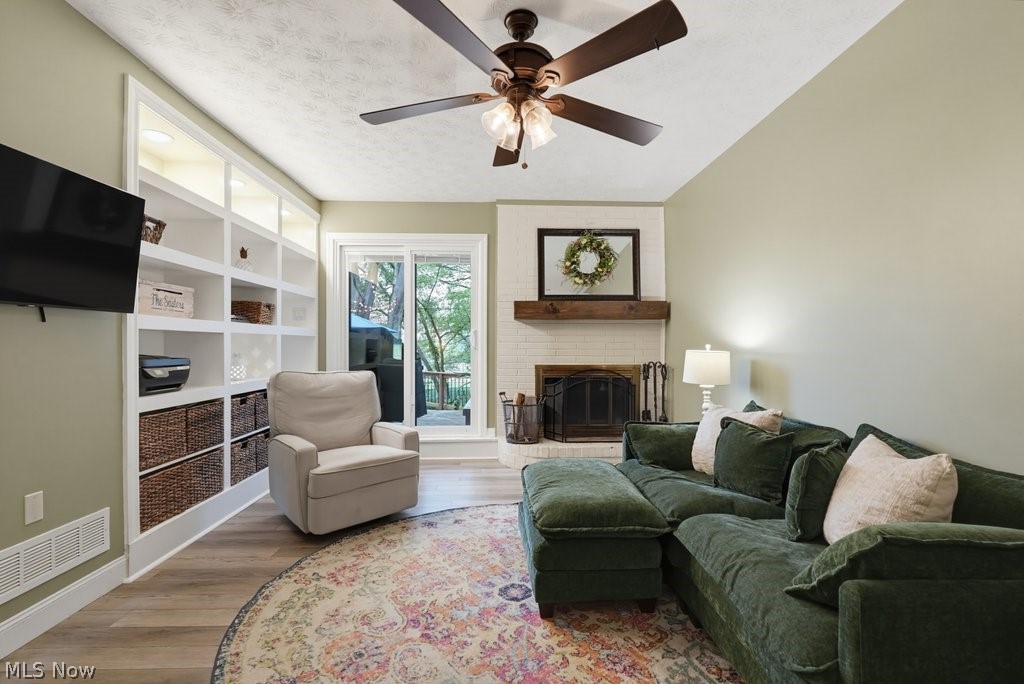
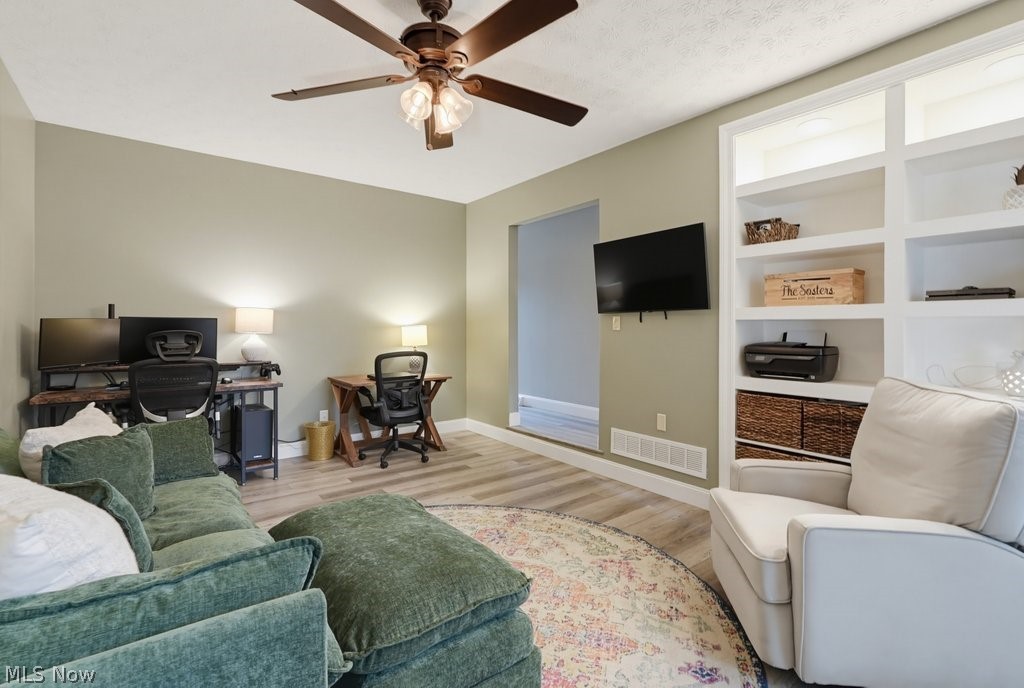
  • Other Interior Features

    Built-in Features, Smart Thermostat

  • Total Bedrooms

    4

  • Bathrooms

    2

  • 1/2 Bathrooms

    1

  • Above Grade Finished Area

    2162.0

  • Basement YN

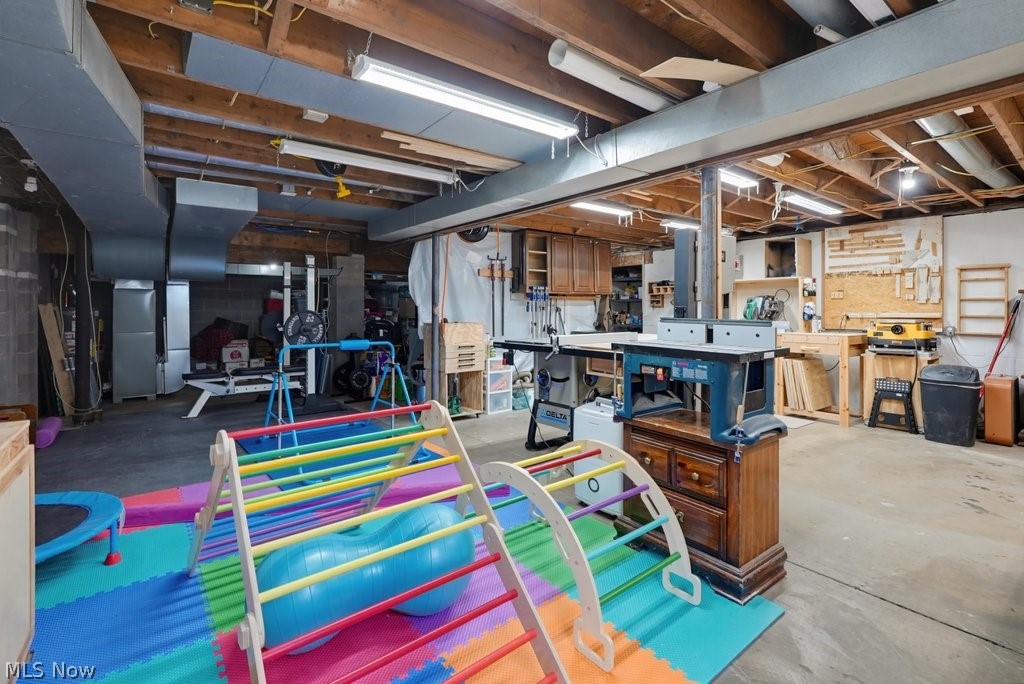
    YES

  • Cooling YN

    YES

  • Cooling

    Central Air

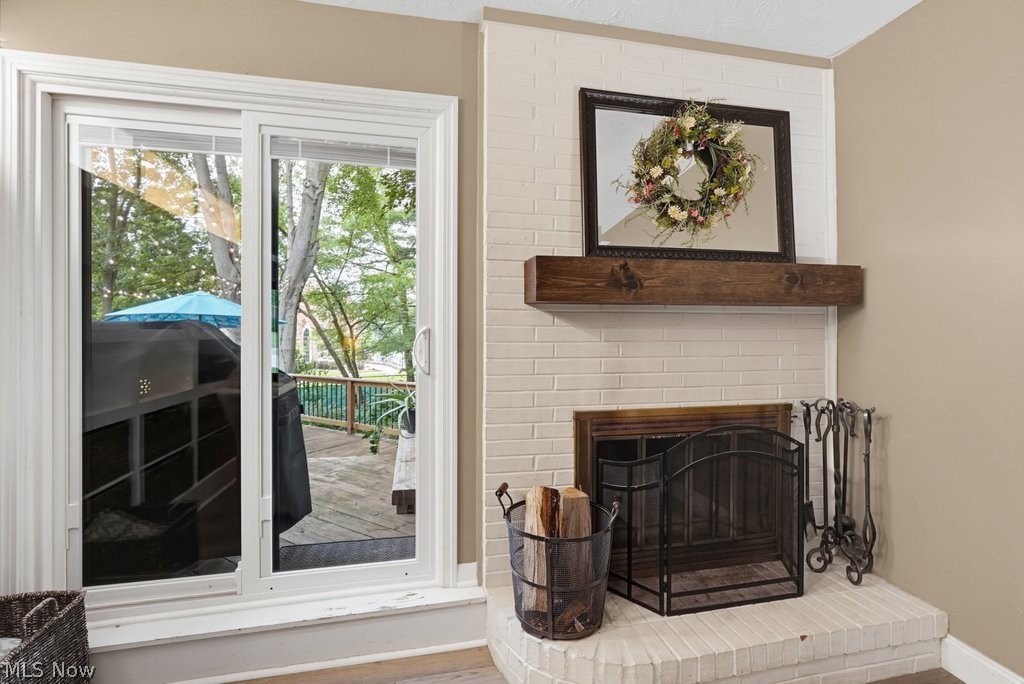
  • Fireplace YN

    YES

  • Heating YN

    YES

  • Heating

    Forced Air

  • Pet friendly

    N/A

Exterior

  • Garage

    Yes

  • Garage spaces

    2

  • Construction Materials

    Vinyl Siding

  • Other Exterior Features

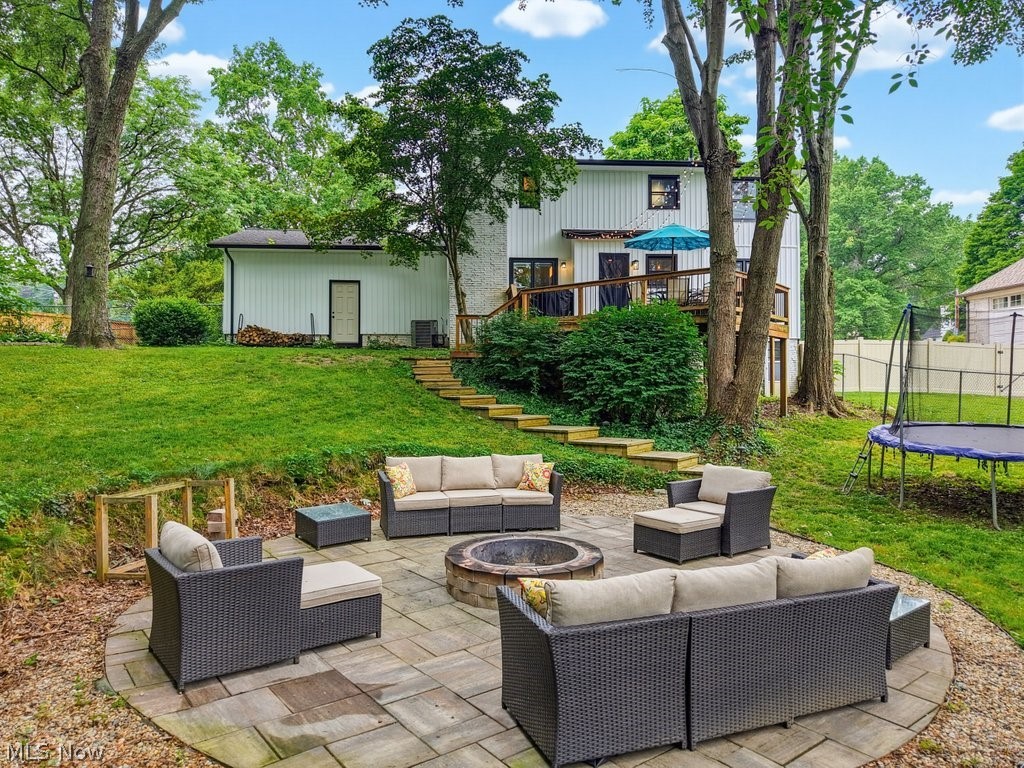
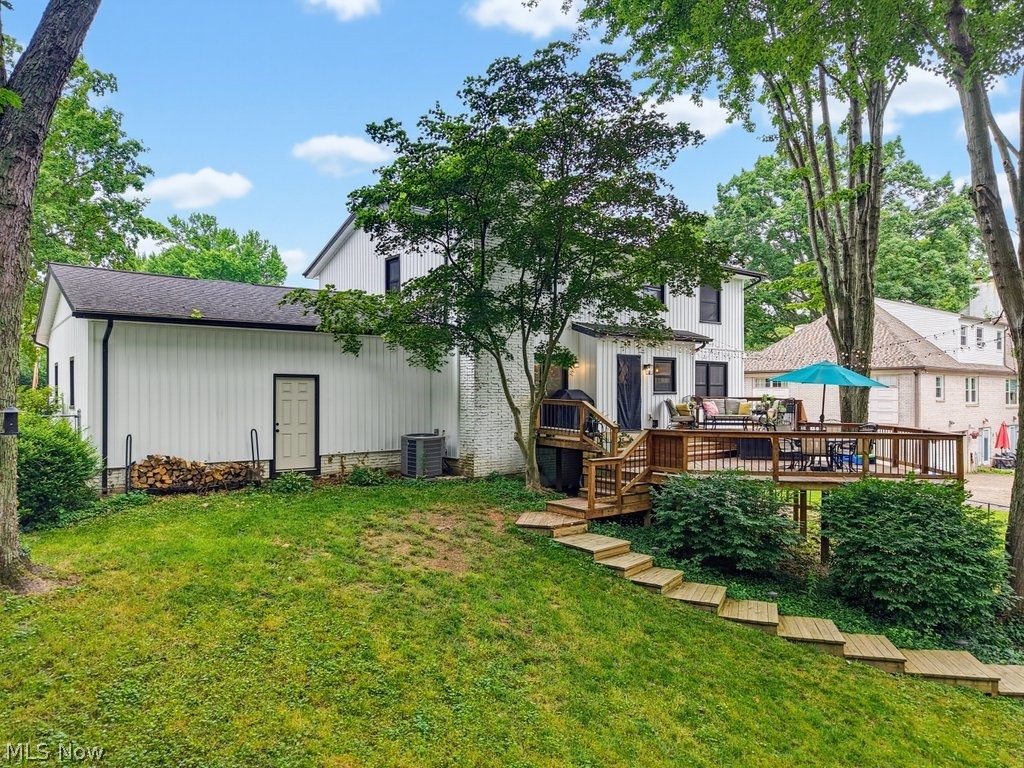
    Fire Pit, Private Yard

  • Parking

    Concrete, Driveway, Garage, Garage Door Opener

  • Patio and Porch Features

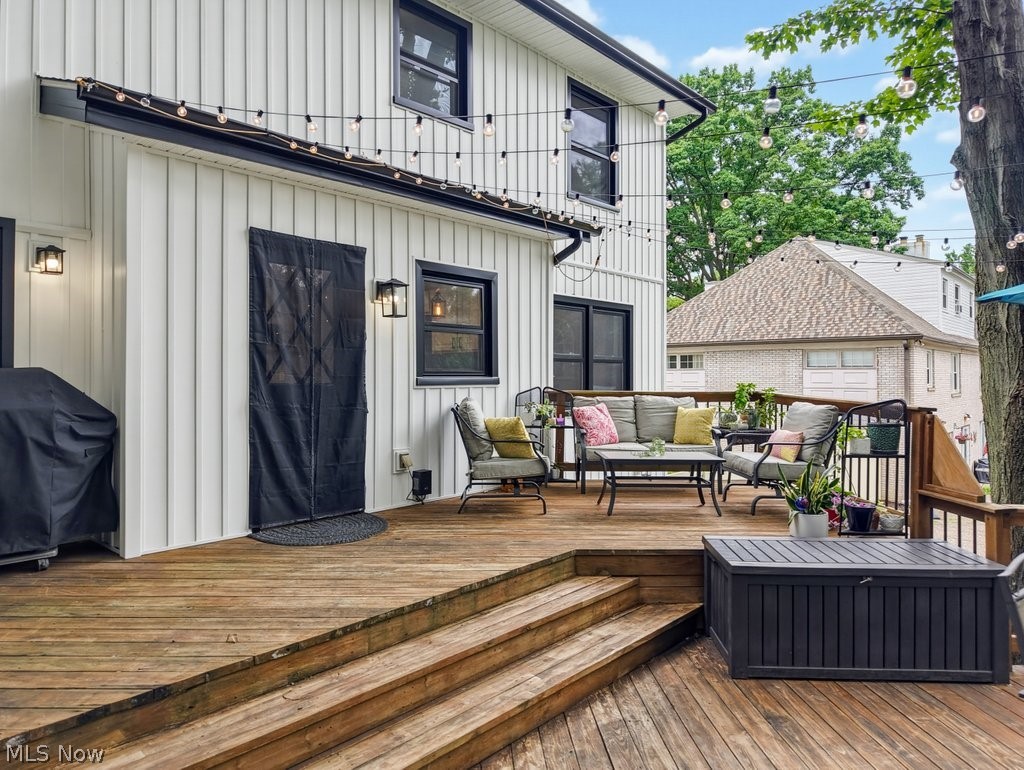
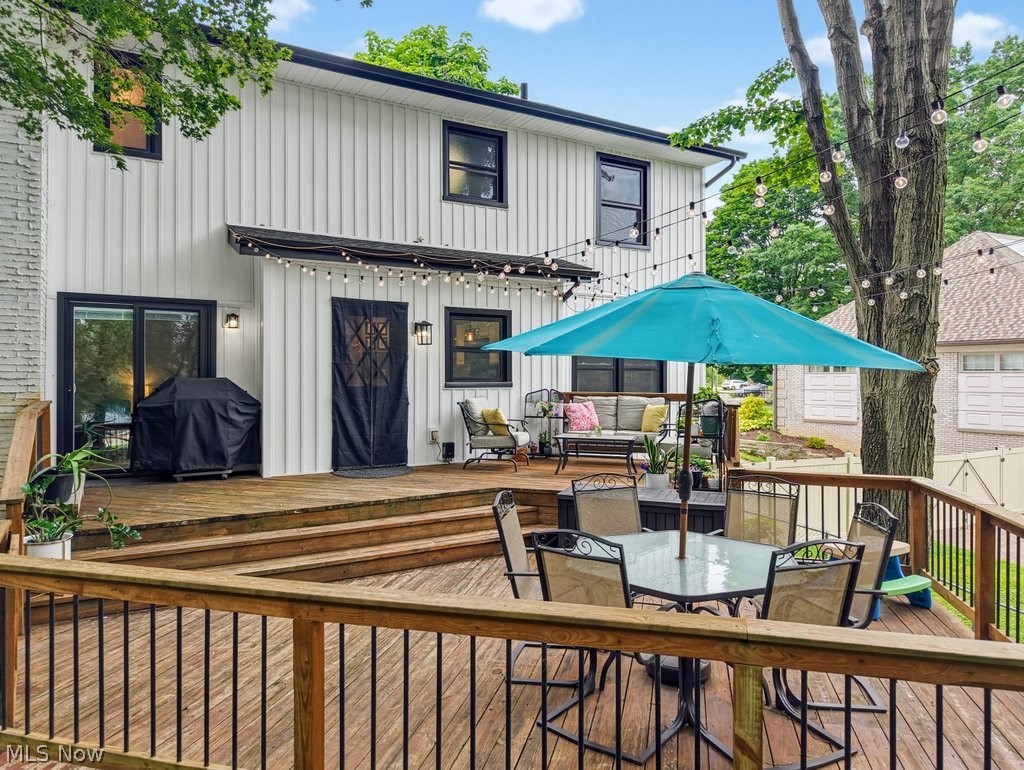
    Deck

  • Pool

    No

  • Waterfront YN

    NO

Area & Lot

  • Lot Features

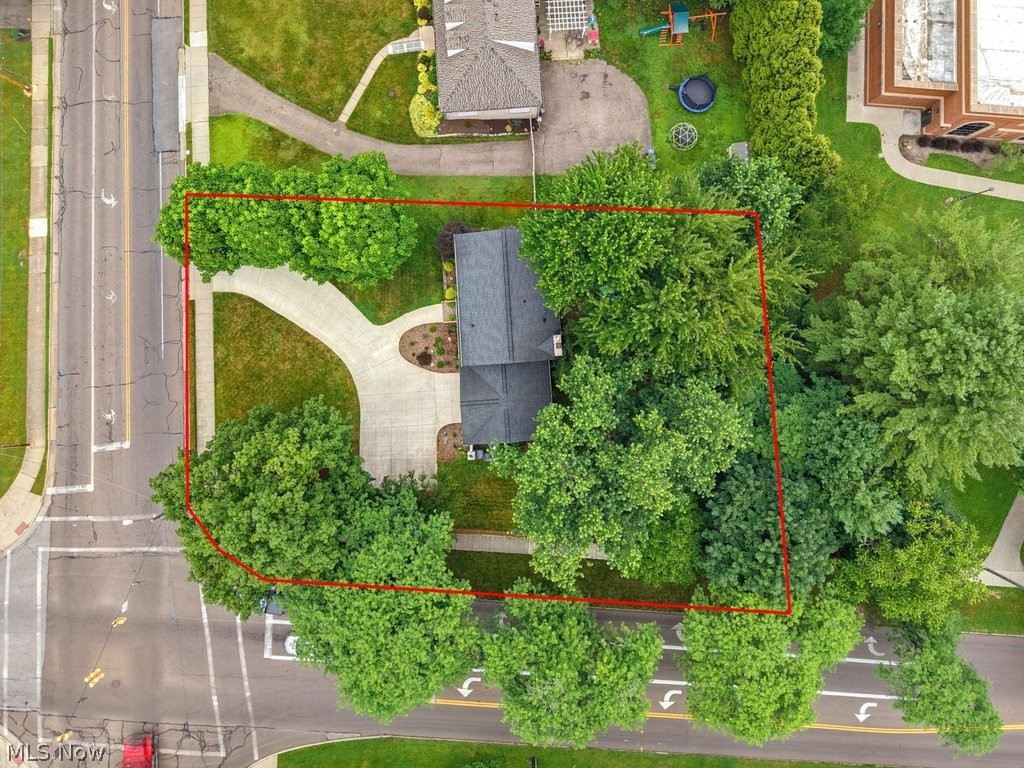
    Corner Lot

  • Lot Size(acres)

    0.2035

  • Property Type

    Residential

  • Property Sub Type

    Single Family Residence

  • Architectural Style

    Colonial

Price

  • Sales Price

    $337,500

  • Tax Amount

    $5,575

  • Financing Options

    Conventional

  • Sq. Footage

    2,162

  • Price/SqFt

    $156

HOA

  • Association

    No

School District

  • Elementary School

    Akron CSD - 7701

  • Middle School

    Akron CSD - 7701

  • High School

    Akron CSD - 7701

Property Features

  • Foundation Details

    Combination

  • Sewer

    Public Sewer

  • Water Source

    Public

Schedule a Showing

Showing scheduled successfully.

<
>
IN PERSON
VIA CHAT

What is 3 + 4 ?


Change time

Mortgage calculator

Estimate your monthly mortgage payment, including the principal and interest, property taxes, and HOA. Adjust the values to generate a more accurate rate.

Your payment

Principal and Interest:

$

Property taxes:

$

HOA fees:

$

Total loan payment:

$

Total interest amount:

$

Location

County

Summit

Elementary School

Akron CSD - 7701

Middle School

Akron CSD - 7701

High School

Akron CSD - 7701

Listing Courtesy of Courtney B Baliman, Keller Williams Chervenic Rlty

RealHub Information is provided exclusively for consumers' personal, non-commercial use, and it may not be used for any purpose other than to identify prospective properties consumers may be interested in purchasing. All information deemed reliable but not guaranteed and should be independently verified. All properties are subject to prior sale, change or withdrawal. RealHub website owner shall not be responsible for any typographical errors, misinformation, misprints and shall be held totally harmless.

Agent Carla Ponikvar

Agent / RealtorĀ®

Carla Ponikvar

Call Carla today to schedule a private showing.


* Listings on this website come from the FMLS IDX Compilation and may be held by brokerage firms other than the owner of this website. The listing brokerage is identified in any listing details. Information is deemed reliable but is not guaranteed. If you believe any FMLS listing contains material that infringes your copyrighted work please click here to review our DMCA policy and learn how to submit a takedown request.Ā© 2024 FMLS.
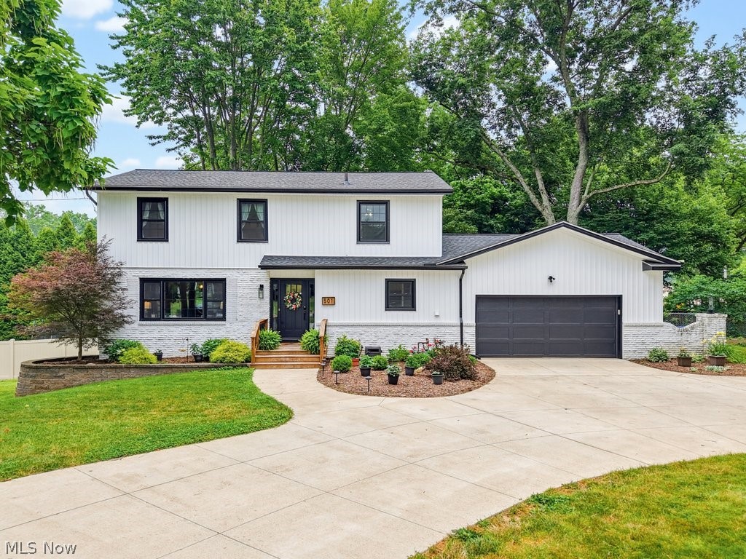
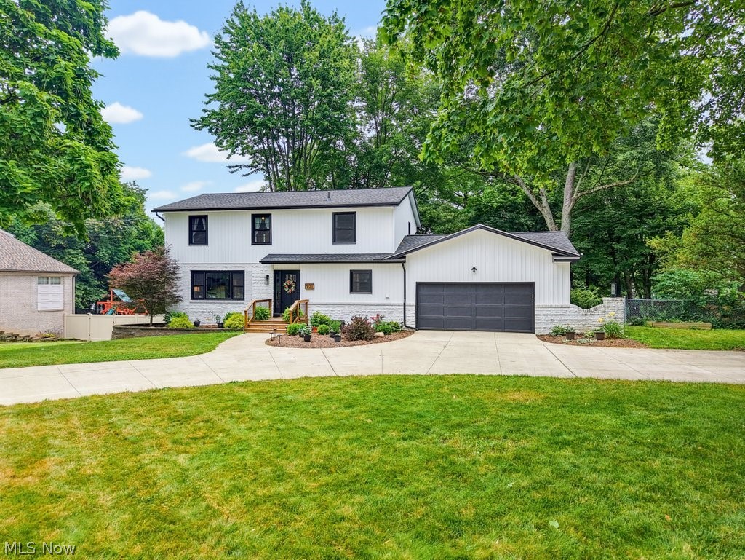
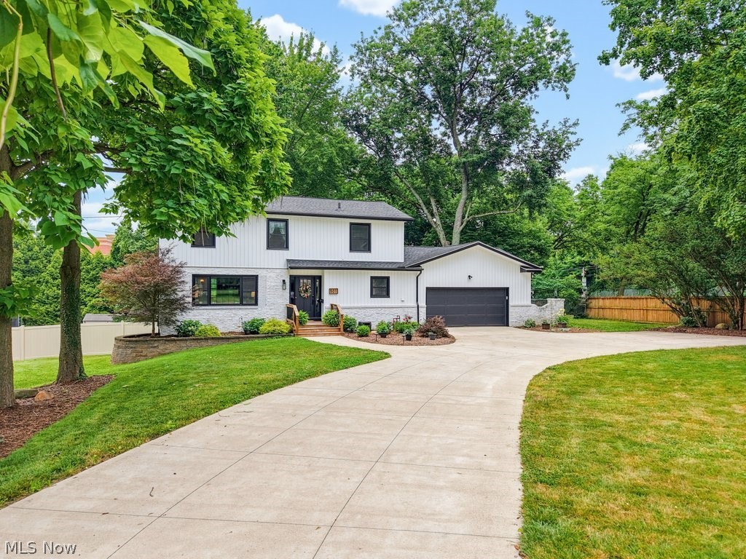
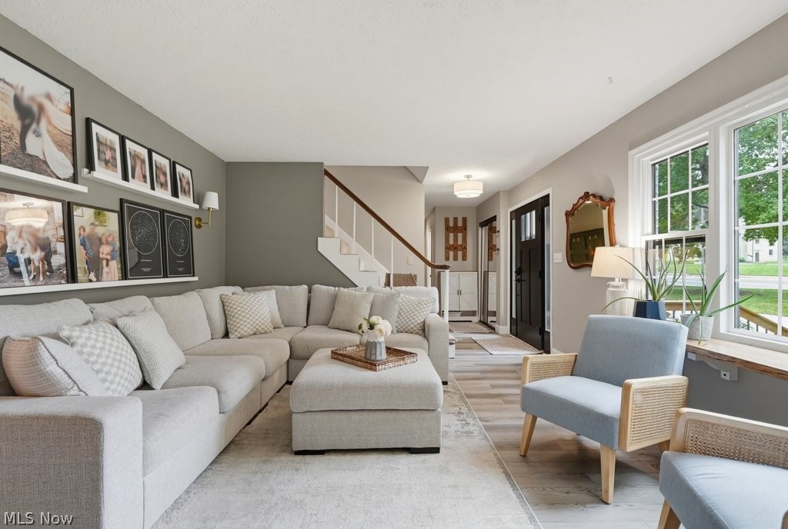
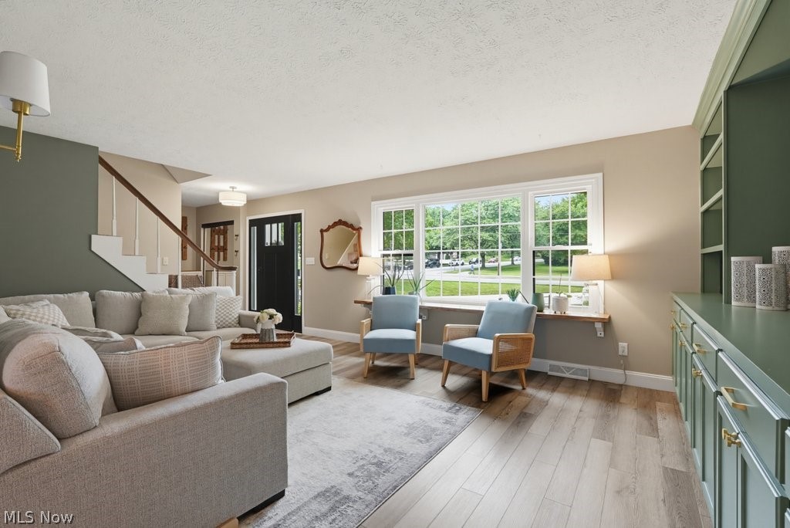
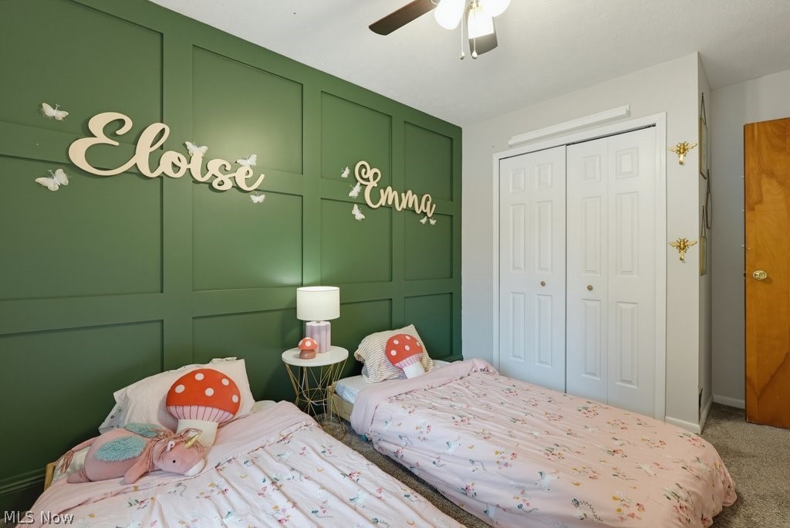
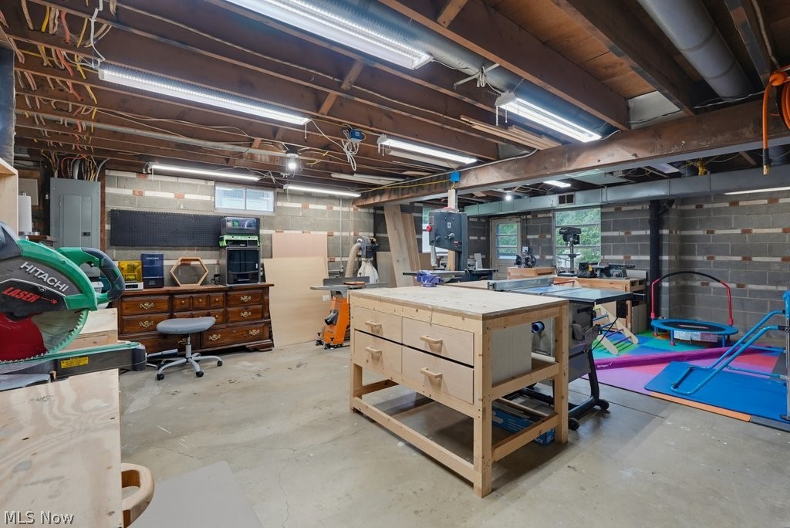
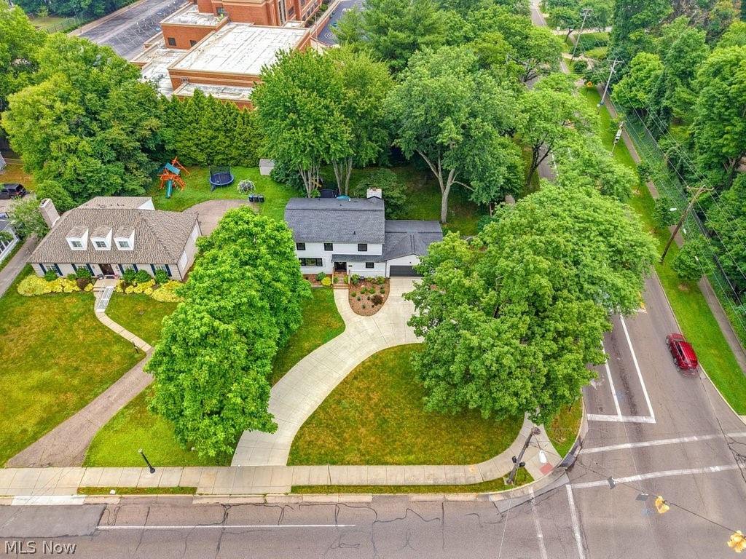
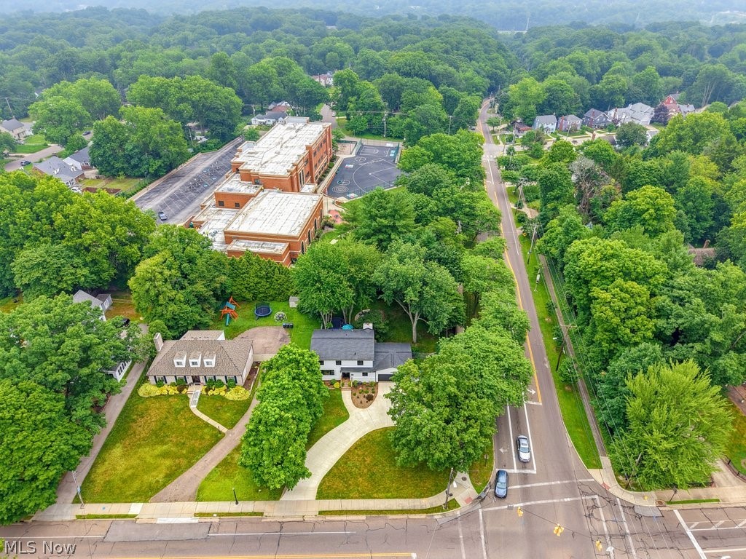
Welcome to this stunningly remodeled corner-Lot gem in a Prime Location! 501 Merriman Road has been beautifully transformed  and situated on a spacious double parcel, corner lot. 
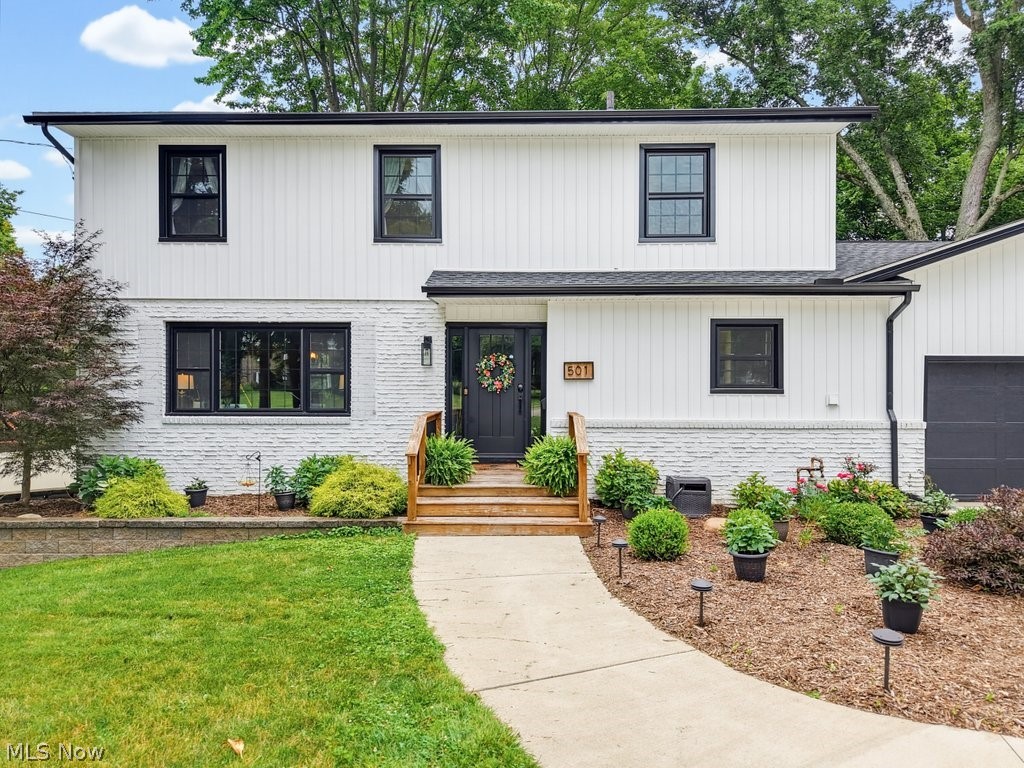
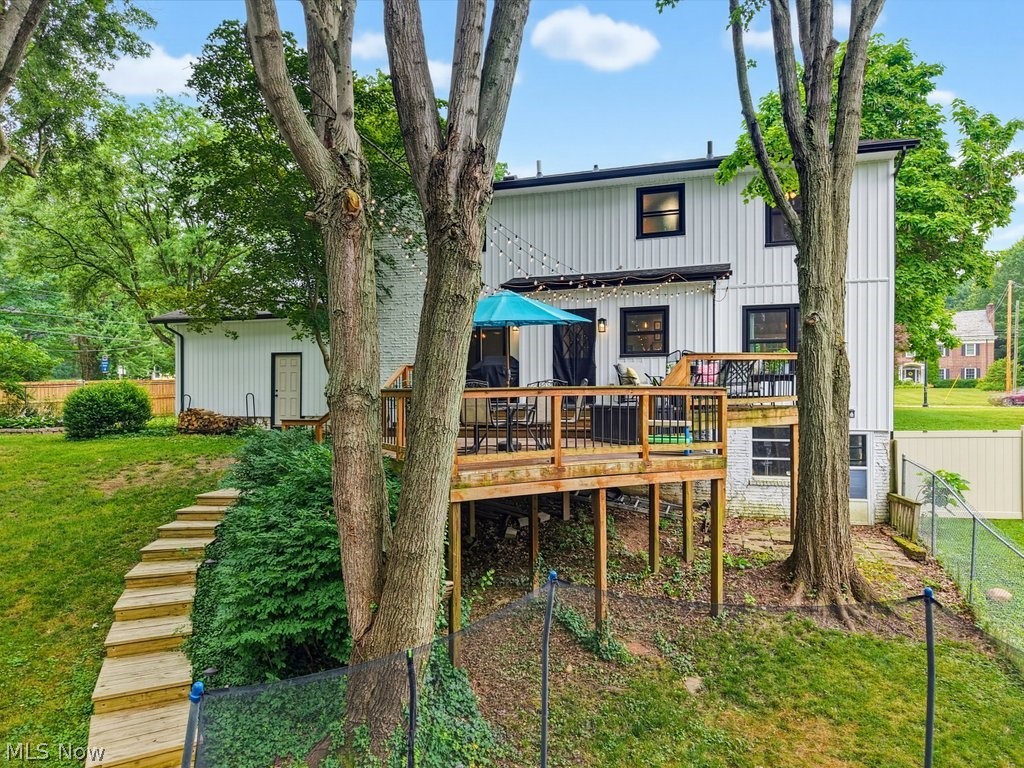
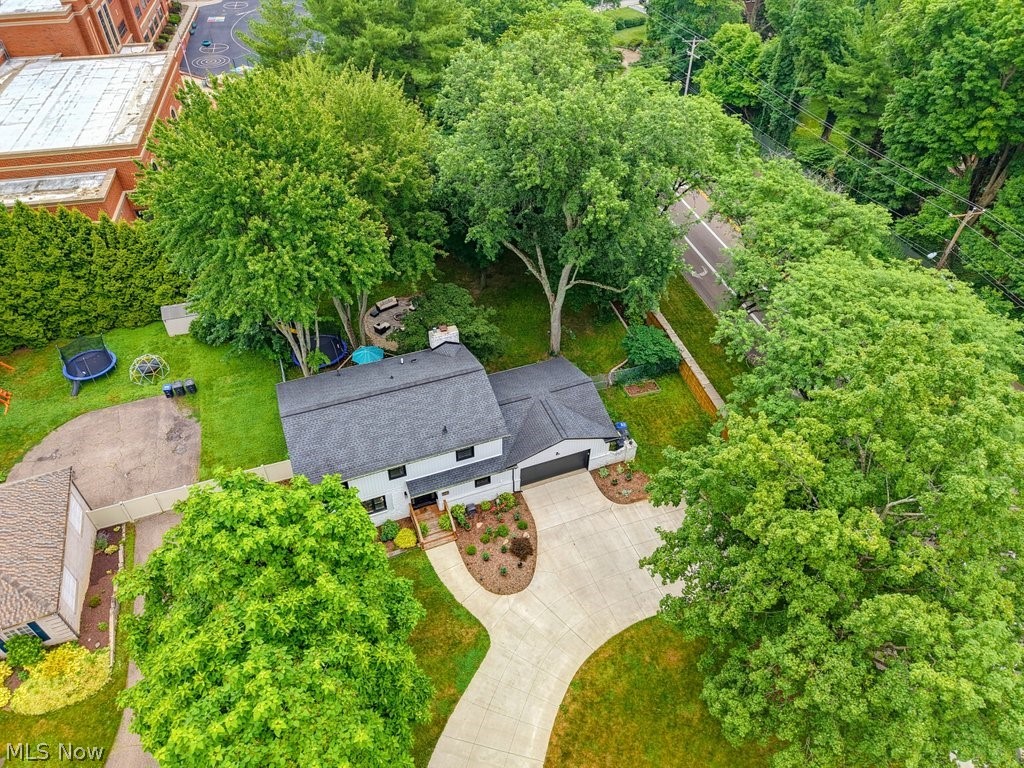
From the moment you arrive, the incredible curb appeal catches your eye, featuring pristine landscaping and a masterfully crafted retaining wall. The brand-new siding and windows that provide energy efficiency and modern style.  

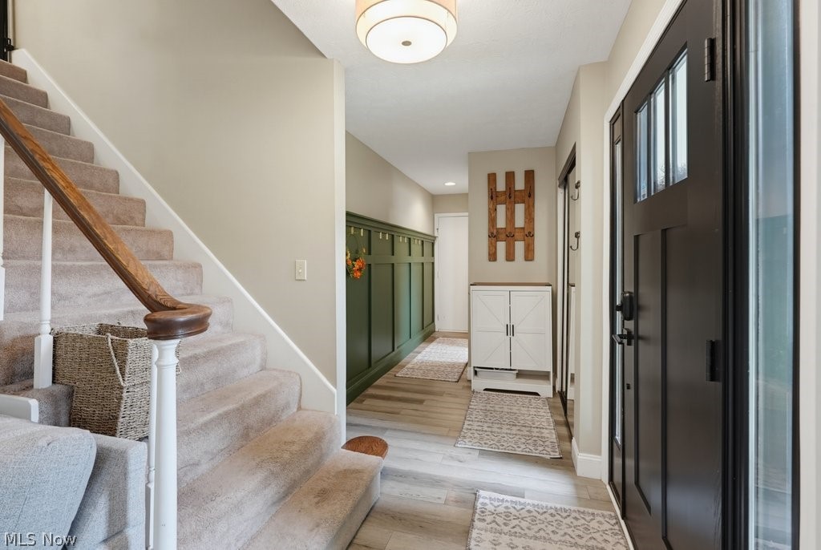
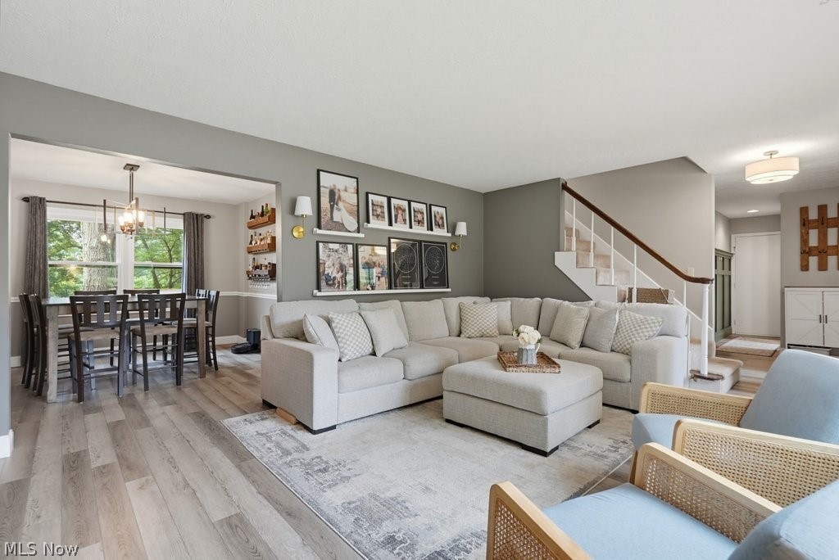
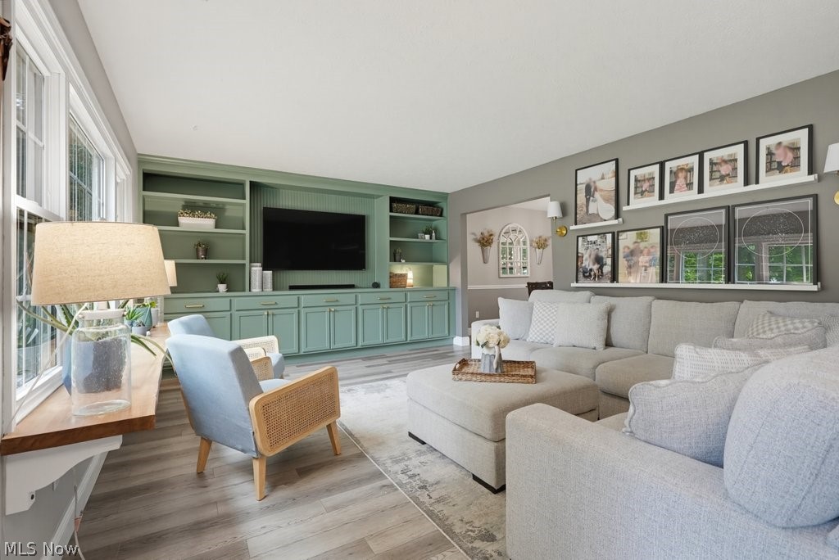
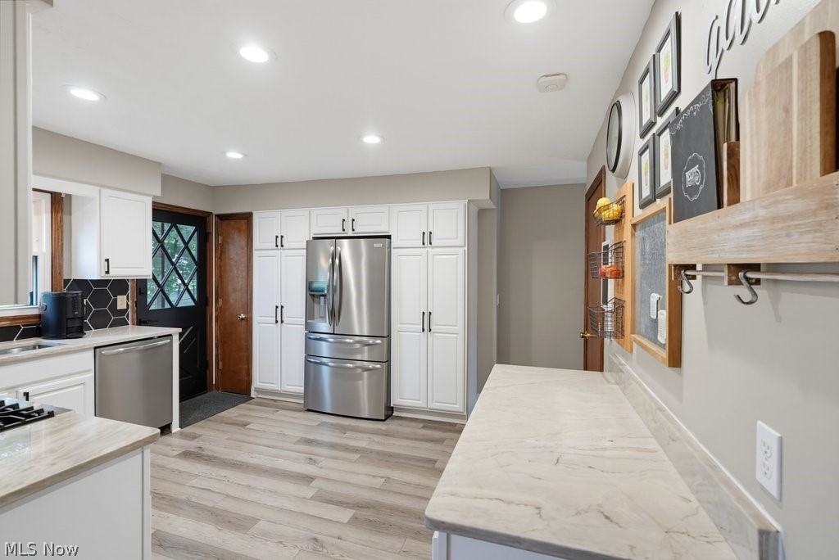
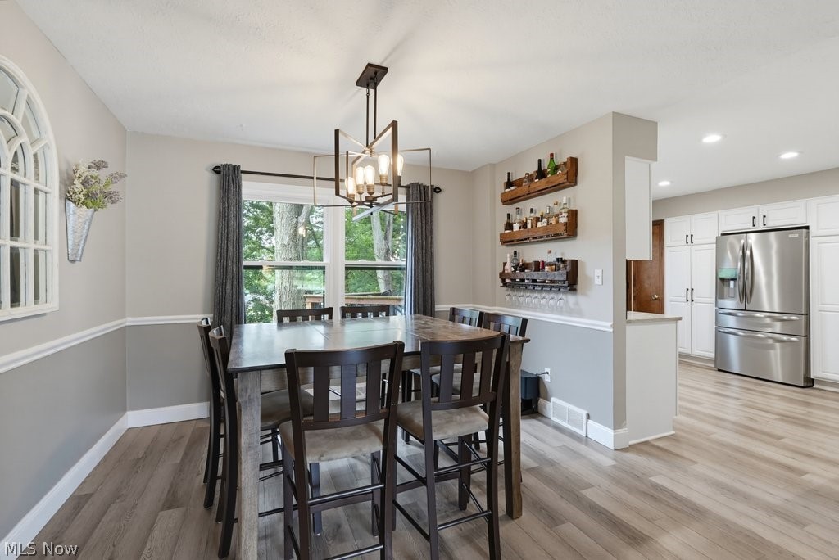
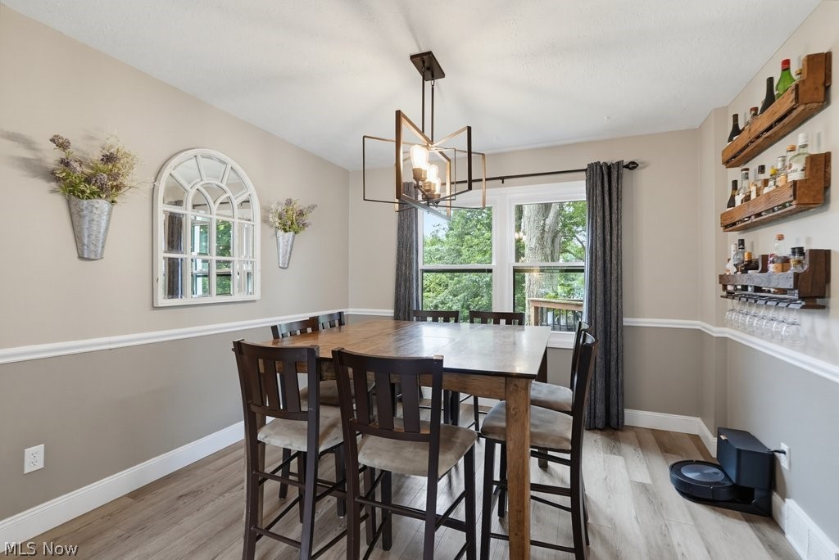
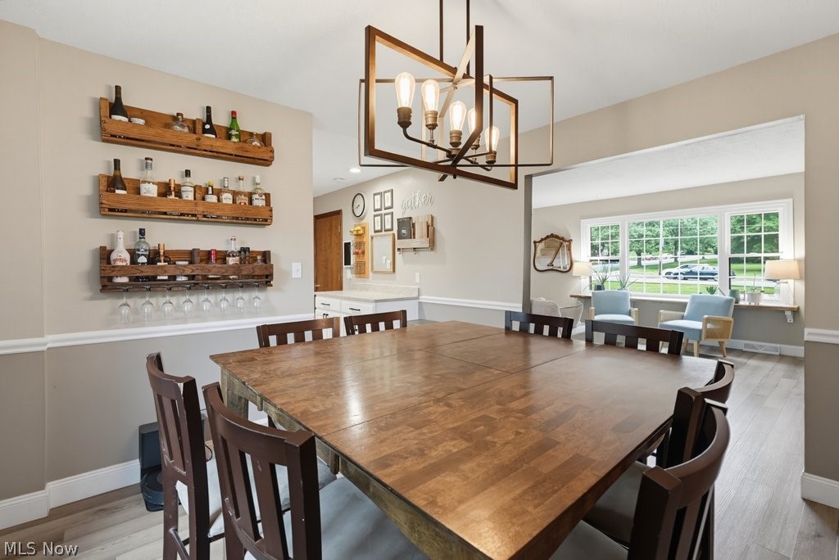
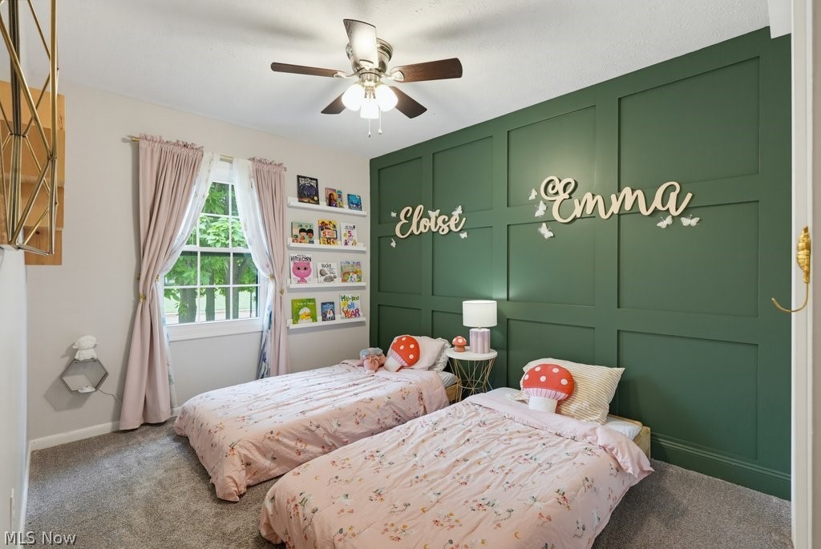
Step inside to find a completely reimagined interior ~ new luxury vinyl flooring throughout the 1st floor, complemented by custom woodwork, accent walls, and elegant built-in shelving. The entire home is illuminated by stylish new lighting fixtures and backed by a new electrical box.

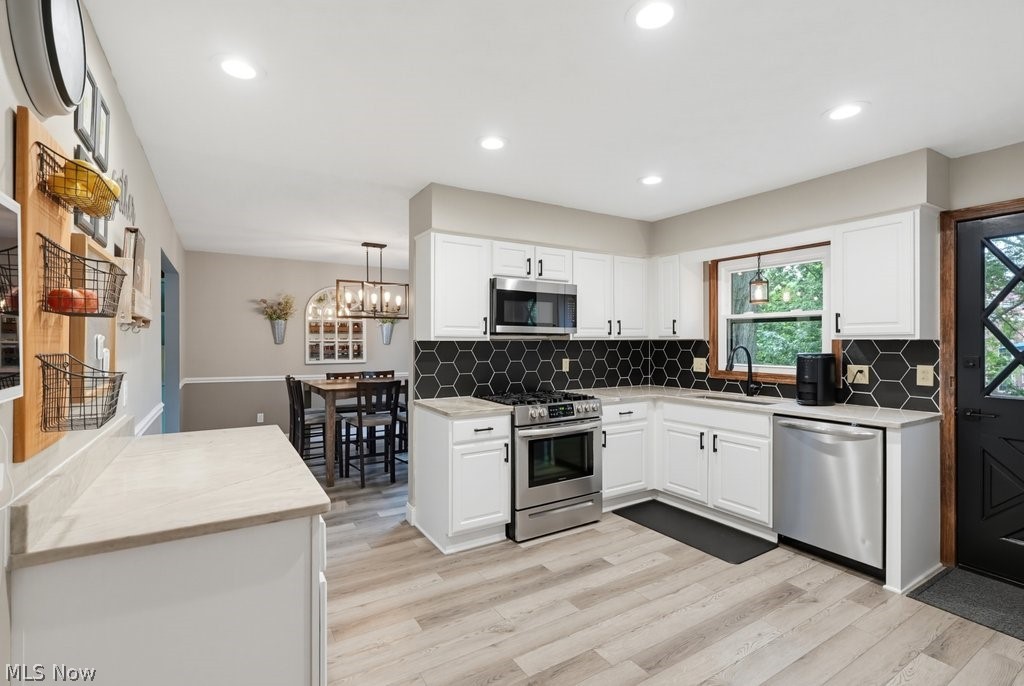
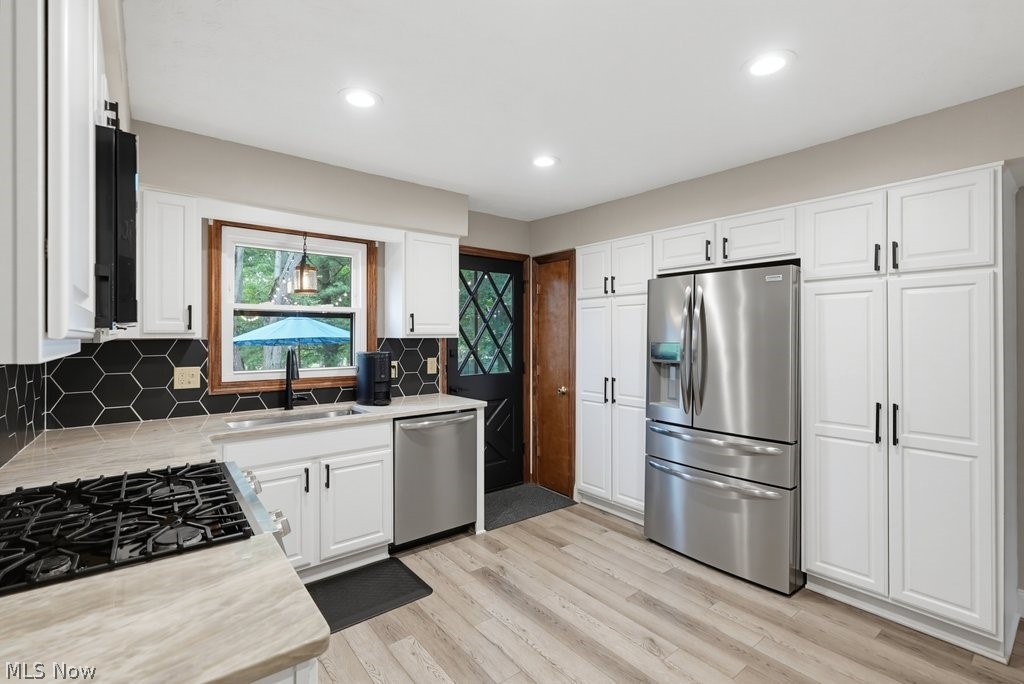
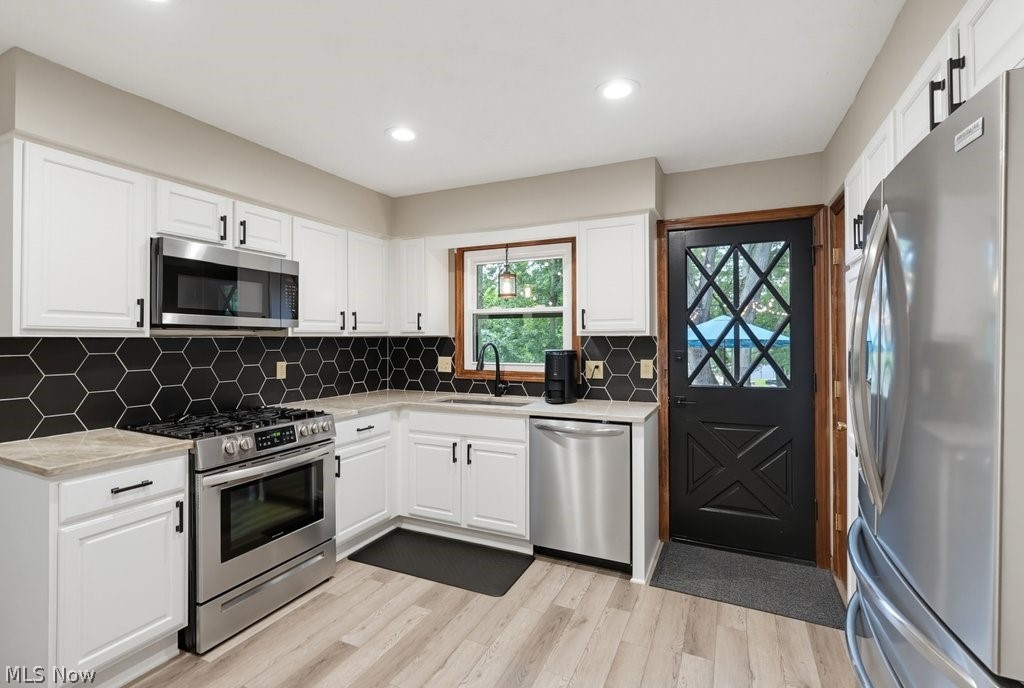
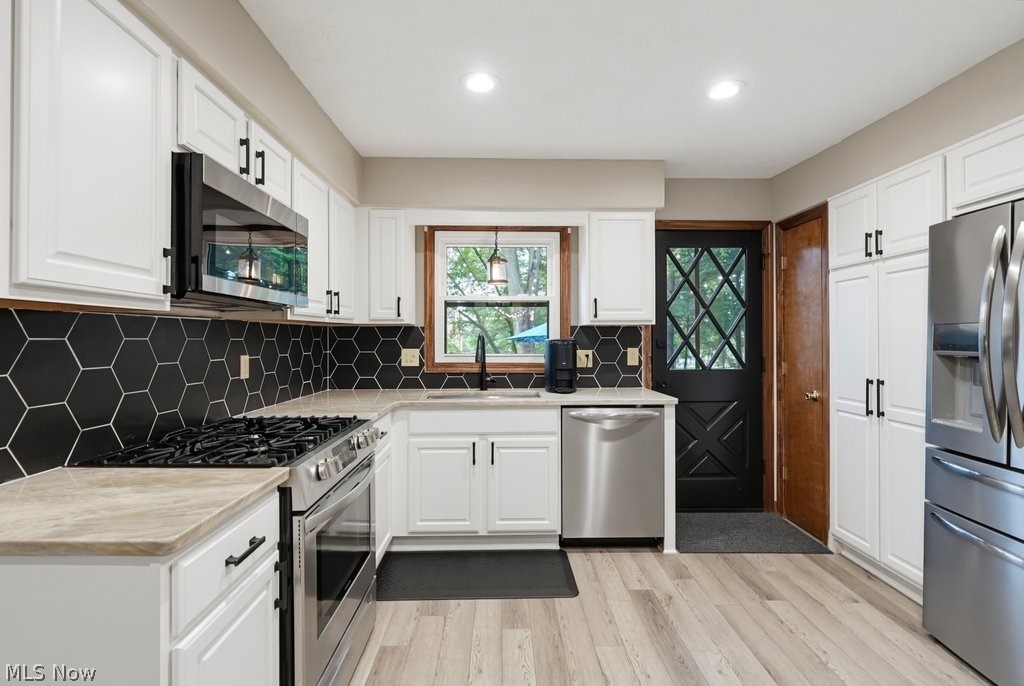
The Kitchen has been completely remodeled with stainless appliances, granite countertops, tile backsplash, built-in cabinets and  pantry.
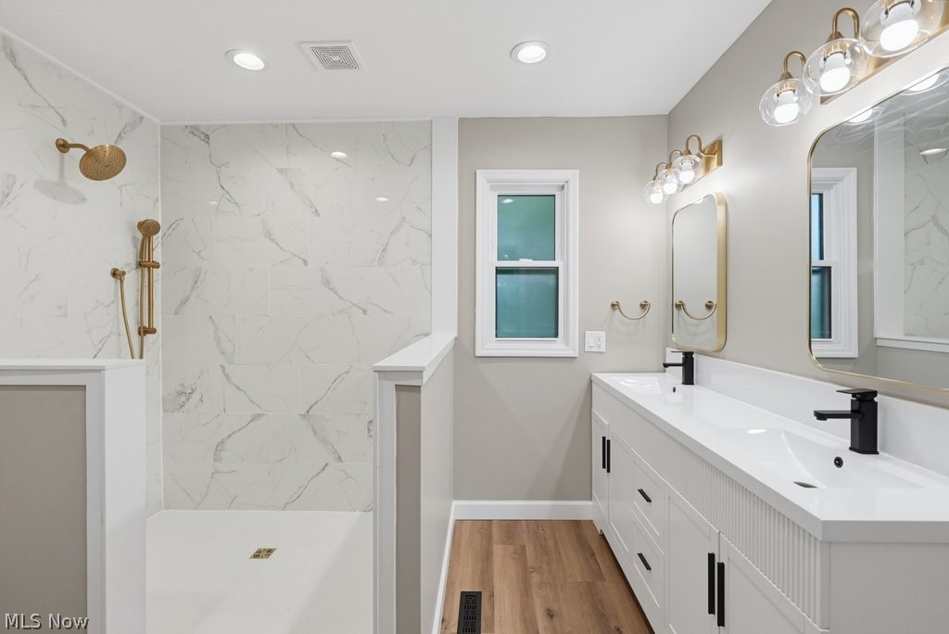
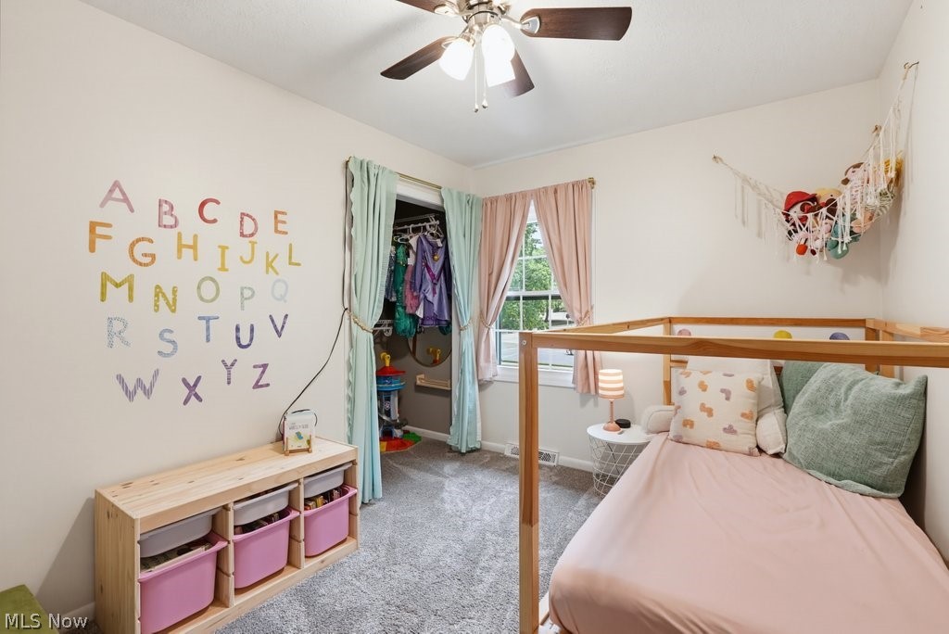
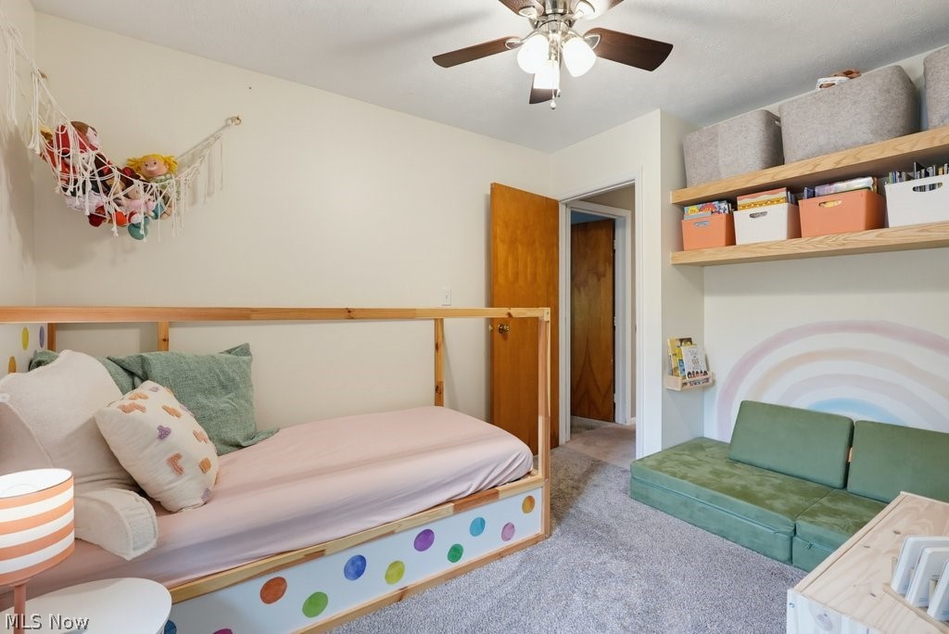
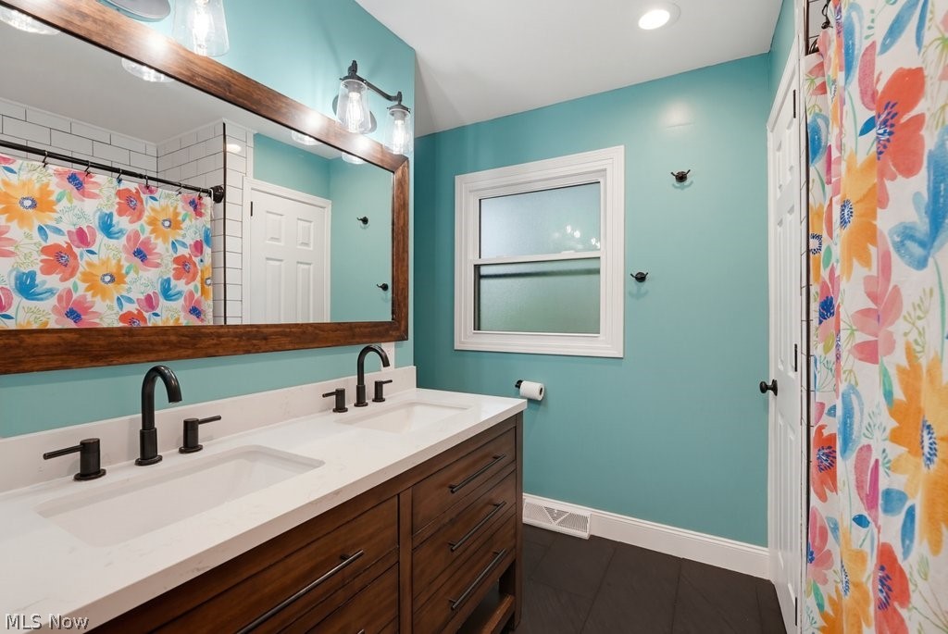
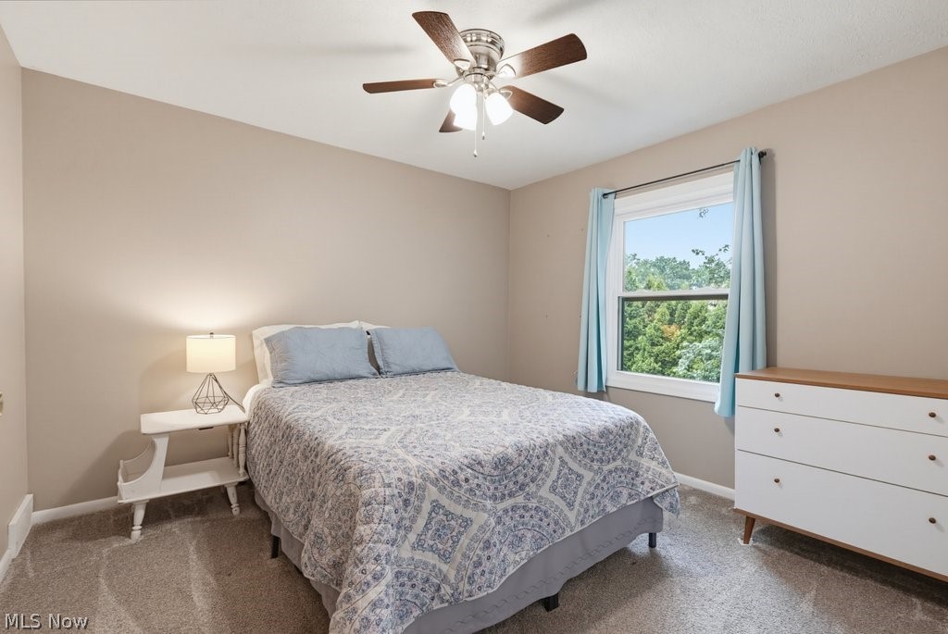
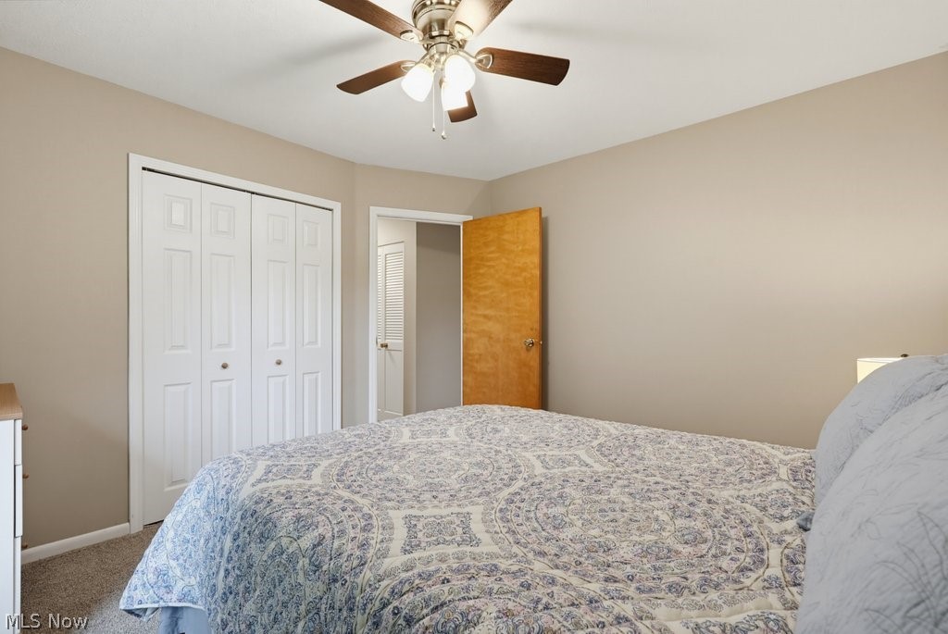
This home offers 4 bedrooms and 2.5 newly remodeled bathrooms.
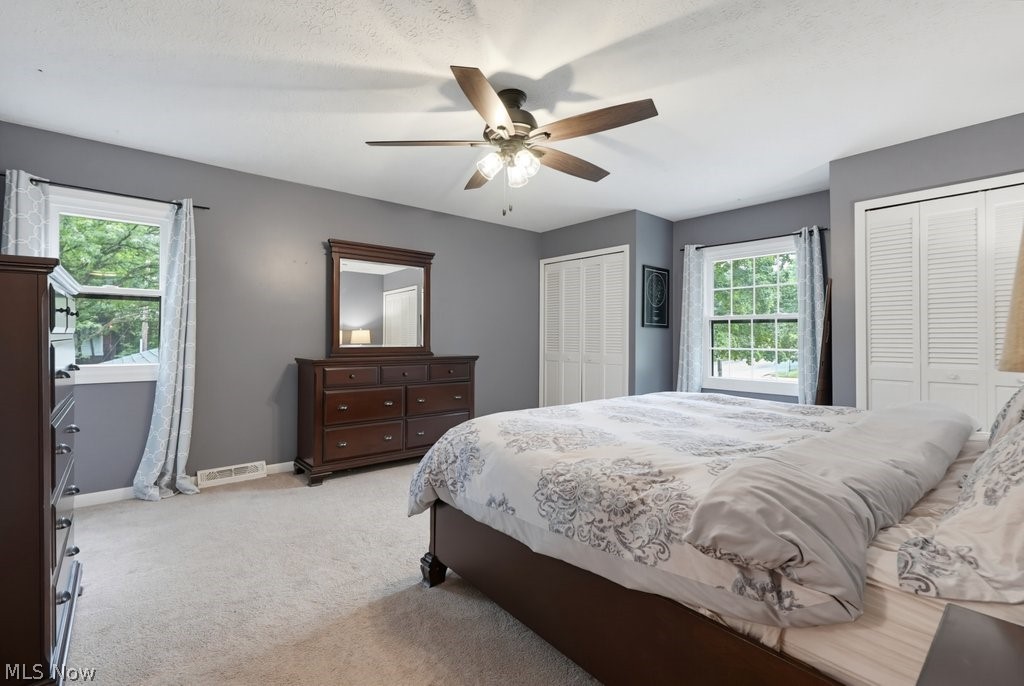
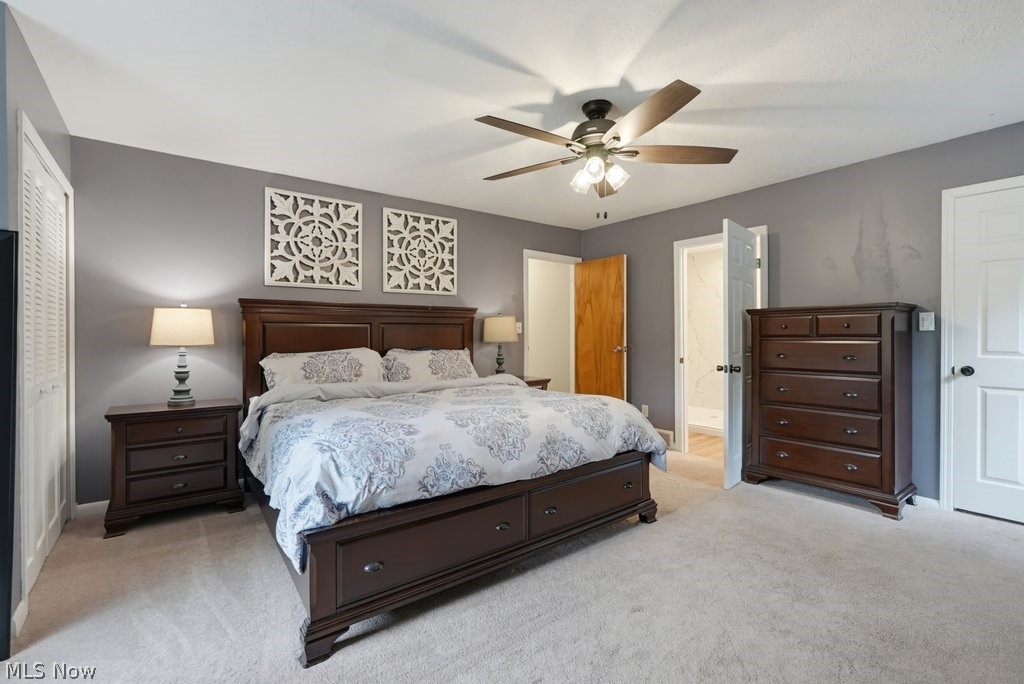
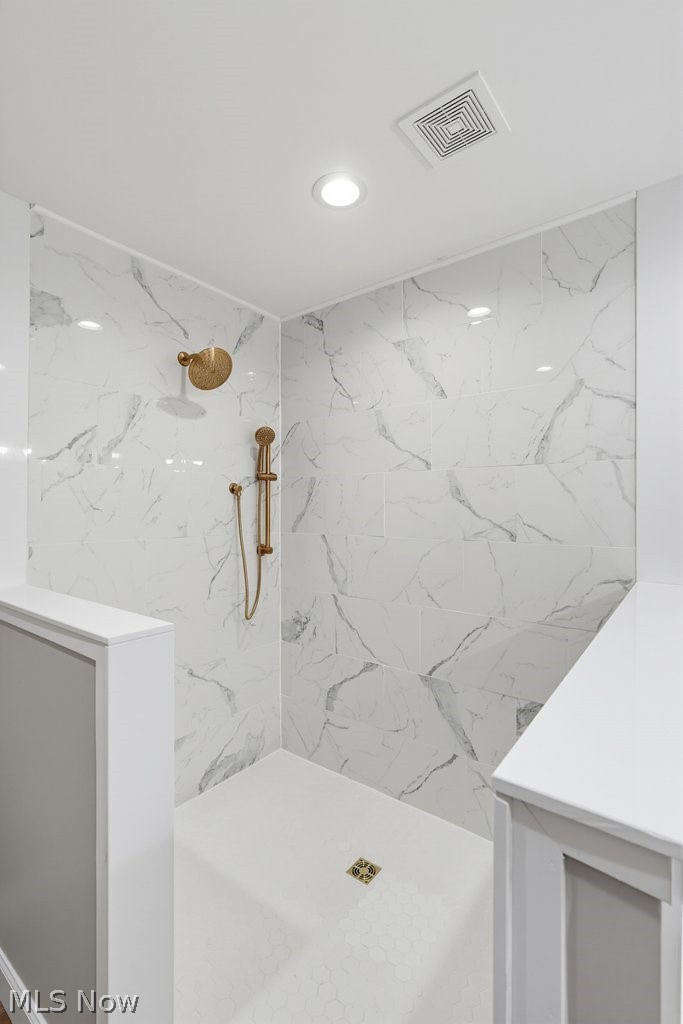
The master suite features an abundance of storage with  three dedicated closets and a luxurious, brand-new master  bathroom (custom glass to be professionally installed prior to closing).
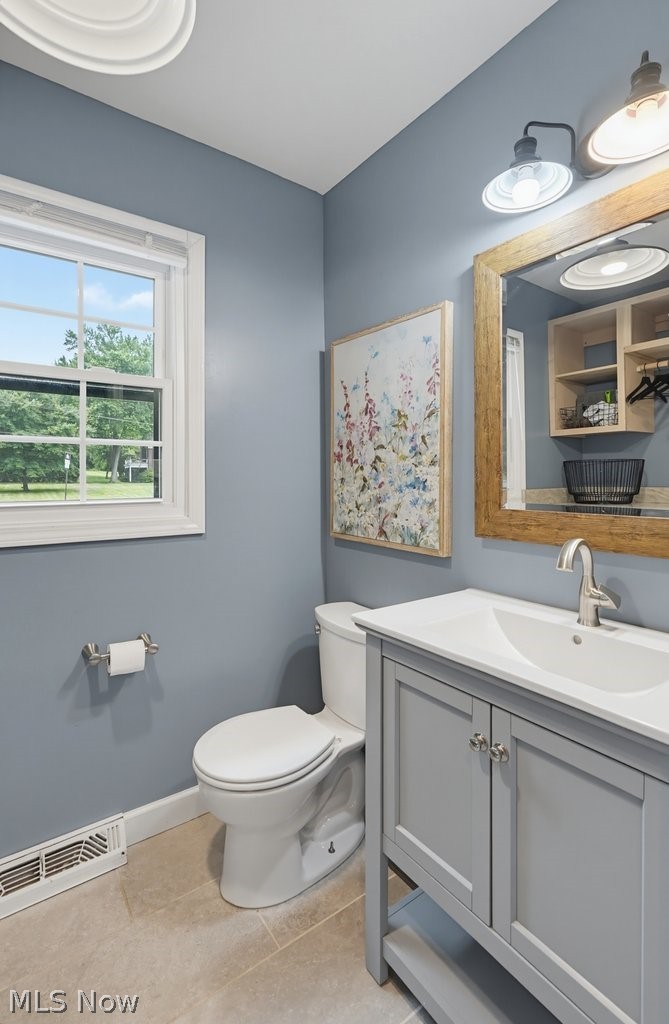
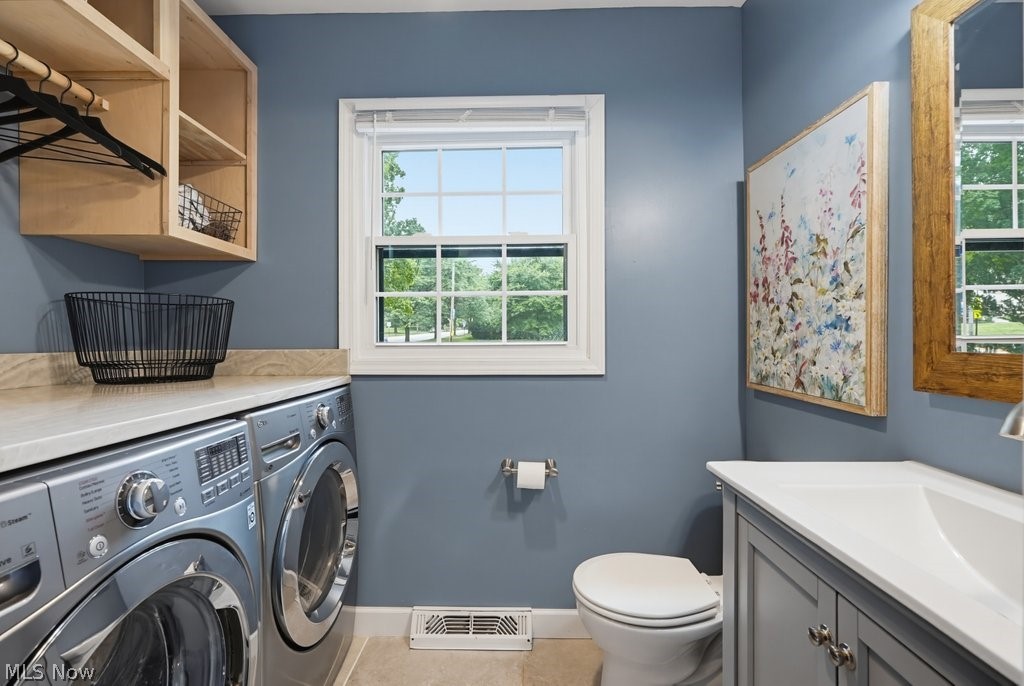
The first-floor half-bath doubles as a built-in laundry room, complete with a new washer and dryer, included in the sale!

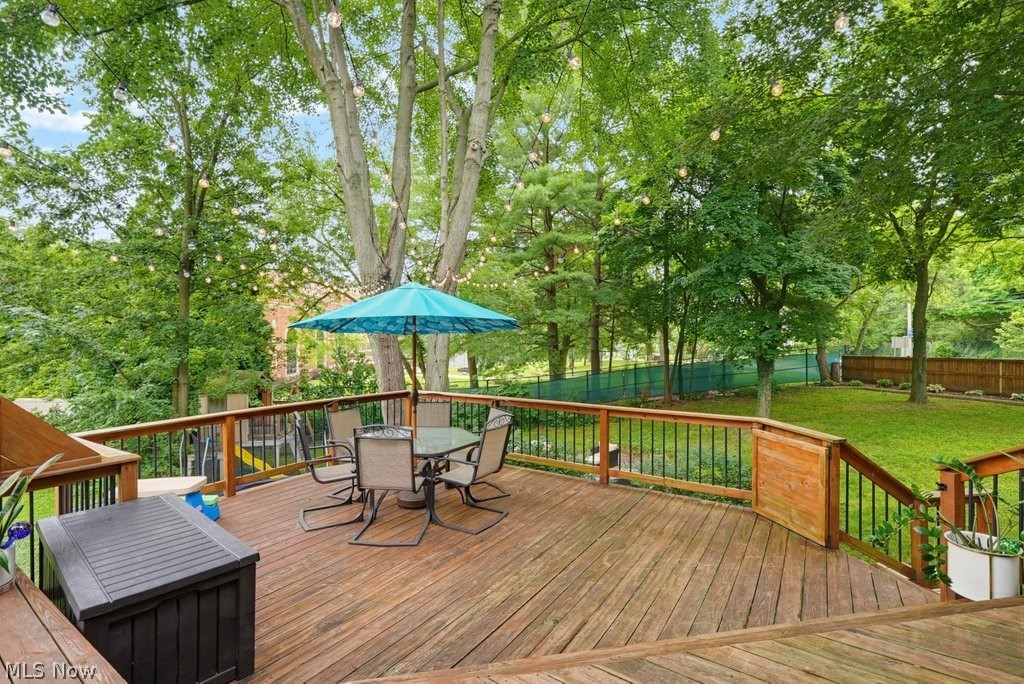
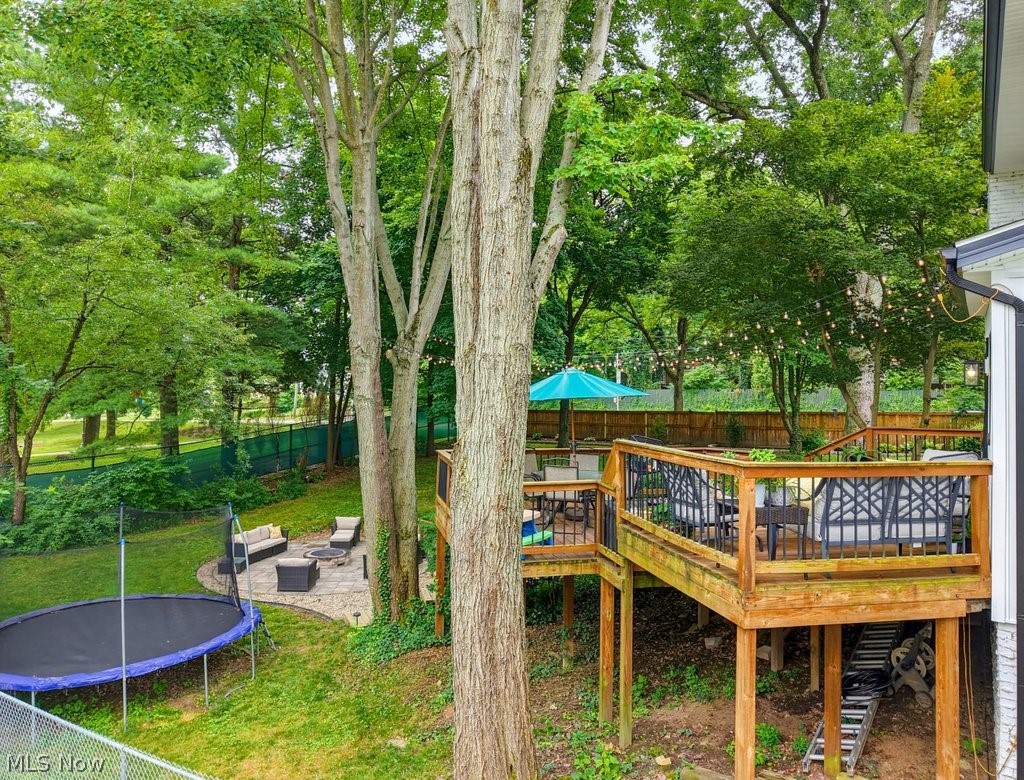
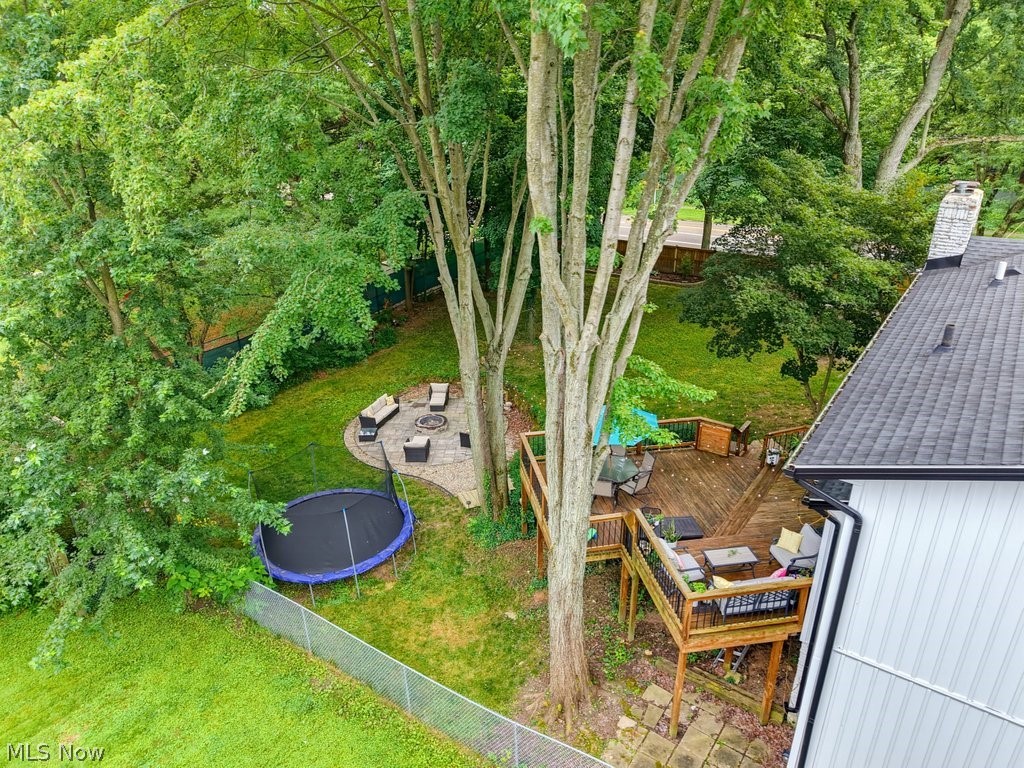
The outdoor space is an entertainer's dream, with a lovely deck that overlooks a fully fenced-in yard.  Enjoy the fire pit under the ambiance of the included outdoor backyard lighting. Backyard play set stays with the property (trampoline does not convey).

SmartHome devices included:  Ring doorbell, smart thermostat, smart garage door opener and 2 smart switches. HWT 2023, Furnace/AC 2016, Roof 2016.

For buyer's peace of mind, this property is covered by a 1 year premium home warranty.

Located near Portage Country Club, Stan Hywet Hall & Gardens, shopping, parks, and a variety of dining options.

This turn-key masterpiece truly has it all. Schedule your private tour today.

501 Merriman Road

Message successfully sent.

What would you like to know?

What is 3 + 4 ?

I agree to receive email communication and understand I can unsubscribe at any time.

I agree to be contacted by Tyson Sells Homes, LLC. via call, email, and text for real estate services. To opt out, you can reply 'stop' at any time or reply 'help' for assistance. You can also click the unsubscribe link in the emails. Message and data rates may apply. Message frequency may vary. Privacy Policy

Related Properties

Tax Abatement! Keep your taxes low for years! Clean slate! Picture perfect! Welcome home to this relaxing retreat! Built in 2025, this inviting three-bedroom, two and half-bath home features approximately 2039 square feet of comfortable living space, the open-concept kitchen, first-floor primary suite with walk in closet and a full bathroom, first floor laundry room. Dining area offers sliding door to the covered patio to the outdoor space which provides room for relaxing, and or entertaining. Upstairs you have two more large bedrooms and a full bathroom. Additional highlights include attached one car garage. Don’t miss the opportunity to make this Akron home your own—schedule your showing today! Ultimate in carefree living!
#5243456

Akron

1290 Divot Circle

3 Beds

2 Baths

2,039 Sq.Ft.

$319,900

MLS#: 5243456

Welcome to this updated ranch style home in Green Local School District. This home sits on a corner lot and offers one floor living plus extra living space downstairs. Three bedrooms are on the main level, with a fourth bedroom on the lower level and two full bathrooms on the main living space. Two oversized family rooms give you room to spread out, one for everyday living and another for movie nights, kids, guests, or a home office. A detached 3-car garage provides parking, storage, and workshop space. The corner lot adds yard space, and extra privacy with having a fenced in back patio with stamped concrete and an additional fenced in side yard. This home checks all of the boxes off, now you just need to start putting your things in moving boxes for your new home. Call to schedule a private showing today !
#5235588

Akron

270 Magua Drive

4 Beds

2 Baths

2,356 Sq.Ft.

$325,000

MLS#: 5235588

New on site 3 days ago
Long time owners (50+ years) of this one of a kind all brick Dutch Colonel.  If you have been searching for an all-original masterpiece home in the Highland Square zip code, this one is for you! Meticulously preserved by the first and second owners, this all-brick colonial delivers what one would expect from a home built during Akron's Golden Age. Once inside this home, you'll discover museum quality woodwork, brass hardware French doors, a breathtaking staircase, crown moldings. Spacious four-level offering exceptional flexibility, substantial storage, and a distinctive architectural character. Upper and lower foyers, generously large rooms, numerous closets, built-ins, a butler's pantry and two convenient entrances to the kitchen. The expansive master bedroom includes a fireplace, while the large attic provides additional adaptable space and walk in closet. Remarkable sunroom overlooking the Storer Avenue curve. Substantial masonry basement contains 4 separate rooms suitable for storage, workshops, recreation, or other permitted uses. All of the premium original door hardware is still in place; including the original keys! Outside, the property offers abundant off-street parking and an impressive garage with 12-foot ceilings. With generous land and building capacity, well-maintained major components, and a history of supporting two home-based businesses, this solidly constructed property presents remarkable possibilities for residential, professional, creative, or multigenerational needs, subject to applicable zoning and approvals.
#5251753

Akron

226 Storer Avenue

5 Beds

1 Baths

3,887 Sq.Ft.

$329,000

MLS#: 5251753

Discover this inviting two-story home nestled in Auld Farm Circle Development. Just minutes away from the Akron Zoo, and Interstate 77. This home offers the perfect blend of convenience and comfort of a newer construction home. The first floor offers an open concept kitchen and living room with easy access to the fenced in backyard. The kitchen will come fully equipped for an easy move! The second floor houses an elegant owners suite with a spacious walk-in closet and private bath. Three additional spacious bedrooms and an additional full bathroom. A convenient laundry room located on the second floor to help ease household chores. Two car attached garage. This home is located in the Akron City School District. Call today for a showing!
#5232787

Akron

460 Auld Farm Circle

4 Beds

2 Baths

N/A

$287,900

MLS#: 5232787
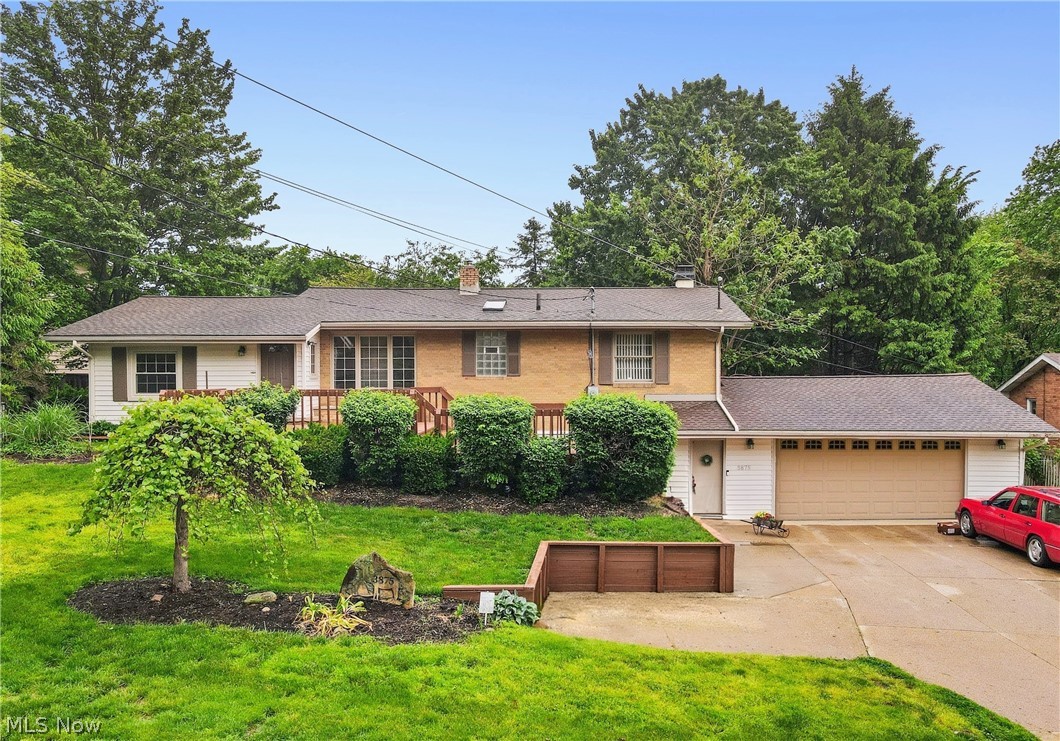
This beautifully maintained raised ranch in the highly desirable Turkeyfoot Heights community — just moments from the golf course, lake access, dining, top-rated schools, and the neighborhood’s exclusive private park and marina amenities.

This spacious 3-bedroom, 2 full bathroom home offers an inviting open-concept main floor featuring a large kitchen with Corian countertops and island, stainless steel appliances, tile flooring throughout, and a cozy wood-burning fireplace in the living area. Upstairs, you’ll find hardwood floors, three bedrooms, an updated bathroom with a walk-in shower, and two separate living areas providing plenty of flexible living space, with one living area having a gas fireplace.

Enjoy outdoor entertaining or morning coffee on the large front and rear decks that total approximately 1,325 square feet around the home, plus added convenience with a whole-home Generac generator, and Nature Stone flooring in the garage and laundry area. Above-ground pool is currently non-operational, and will require a new liner and water fill.

Residents enjoy access to a private neighborhood park featuring a beach, swim area, pavilion, basketball, tennis, and pickleball courts, along with marina access and the opportunity to join the neighborhood boat club and dock waiting list.

Don’t miss your chance to enjoy comfort, recreation, and lakeside community living all in one exceptional home.
#5209808

Akron

3875 N Glenridge Road

3 Beds

2 Baths

N/A

$315,900

MLS#: 5209808

Welcome to 1970 Cherrywood! Tucked away on a quiet dead-end street, this beautifully maintained 3-bedroom, 2 full and 1 half bath home offers the perfect combination of comfort, style, and outdoor living. The main level features beautiful new luxury vinyl flooring, a spacious living room with a cozy fireplace, and an updated kitchen with granite countertops, stainless steel appliances, and abundant cabinet space. Recent improvements include a 1-year-old roof, new luxury vinyl flooring, and a new garage door and opener, offering added value and peace of mind. Step outside to an incredible backyard built for entertaining, featuring an expansive paver patio, oversized deck with pergola, built-in outdoor kitchen, fire pit, Koi Pond, and plenty of space to relax or host guests. Conveniently located near shopping, dining, parks, and major highways, this move-in-ready home is one you won’t want to miss. Schedule your private showing today!
#5234989

Akron

1970 Cherrywood Lane

3 Beds

2 Baths

2,216 Sq.Ft.

$317,500

MLS#: 5234989

Welcome home to easy, move-in-ready living! Located in the Woodridge Local School District, this beautifully maintained 3-bedroom, 2.5-bath townhome offers the perfect blend of comfort, functionality and convenience. Inside you’re welcomed by a versatile first-floor flex space with an adjoining full bathroom: perfect for a second living area, home office, media room, workout space or whatever best fits your lifestyle. Upstairs, you’ll find a light-filled, open layout designed for both everyday living and entertaining. The kitchen features upgraded cabinetry, granite countertops and a large center island that overlooks the dining and living areas, creating an inviting space for everything from quiet nights at home to gathering with friends. Just off the dining area, a charming deck is the perfect spot for grilling, morning coffee or unwinding at the end of the day. On the upper level, the spacious primary suite offers a private retreat with a generous en-suite bathroom featuring dual sinks and a walk-in shower. Two additional sizable bedrooms and another full bathroom with a tub/shower combination complete the space. An attached two-car garage adds even more convenience, while the location puts shopping, dining, parks and all that Cuyahoga Falls and Fairlawn have to offer within easy reach. Move-in ready and waiting for its next chapter, this home is ready for its next owner to simply unpack and start enjoying everything this wonderful location has to offer!
#5243442

Akron

1140 Bean Lane

3 Beds

3 Baths

2,298 Sq.Ft.

$345,000

MLS#: 5243442

Solid brick ranch at 1129 Oak Tree Rd, on half-acre in the sought-after Copley-Fairlawn school district.  Enjoy easy one-floor living in this 3-bedroom, 2-full-bath home with 1,768 sq ft.  Fresh paint throughout the main level, basement, and garage means you can settle in right away.  The renovated kitchen features granite countertops and rich rood cabinetry, and a brand-new furnace was installed in March 2026.  A new roof install is currently being scheduled, so the biggest-ticket item will be handled for you.  Well and septic mean no sewer bill and plenty of privacy.  The 0.5 -acre lot has room to garden entertain, or add a patio or fire pit.  Close to shopping, dining and everything Copley and Fairlawn offer.  Schedule your showing today!
#5233035

Akron

1129 Oak Tree Road

3 Beds

2 Baths

1,768 Sq.Ft.

$329,900

MLS#: 5233035

Price reduced
Welcome home to this stunning, completely remodeled West Akron masterpiece where timeless character meets modern luxury. Situated on a rare 0.80-acre lot in the heart of the highly sought-after Wallhaven area, this exceptional home offers 5 spacious bedrooms, 5 bathrooms, and over 2,800 square feet of beautifully reimagined living space.

From the moment you arrive, you'll appreciate the charm and presence of this classic brick home, thoughtfully updated from top to bottom while preserving the warmth and character buyers love. Inside, every space has been designed for today's lifestyle, featuring generous room sizes, stylish finishes, and the perfect balance of comfort and sophistication.

Whether you're hosting holiday gatherings, entertaining friends, or simply enjoying everyday life, this home offers the space and flexibility to fit every stage of life. The expansive lot provides a rare opportunity for outdoor enjoyment, creating a private retreat right in the city.

Homes that combine historic charm, modern updates, abundant living space, and a premier West Akron location are incredibly hard to find. This is more than just a house—it's the place where your next chapter begins. Schedule your private showing today and experience everything this remarkable property has to offer.
#5244134

Akron

1395 W Market Street

5 Beds

3 Baths

2,821 Sq.Ft.

$390,000

MLS#: 5244134

Price reduced
Renovated 3-bedroom, 2-full-bath home situated on a triple lot with 4 garage spaces and additional barn storage. The home features an open-concept main living area and numerous recent updates throughout.

The 15' x 14' primary bedroom provides ample space for bedroom furnishings. Both full bathrooms have been remodeled with tile showers, new vanities, updated cabinetry, and fixtures.

An 11' x 15' mudroom provides additional functional space with upper cabinetry, storage hooks, room for shoes and outerwear, and a utility sink. Luxury vinyl plank flooring extends through the mudroom and is suited for everyday use.

Recent updates include: roof on home and detached garage, gutters and downspouts, windows, siding, furnace, central air conditioning, tankless water heater, flooring throughout, interior doors throughout, lighting throughout, kitchen cabinets and countertops, kitchen appliances including refrigerator, range, microwave, and dishwasher, garbage disposal, two remodeled full bathrooms, tile showers, and bathroom vanities and cabinetry.

The property also includes 4 garage spaces and a barn/storage building, providing additional parking and storage. The triple lot provides additional outdoor space and flexibility.
#5245050

Akron

3246 E Waterloo Road

3 Beds

2 Baths

1,872 Sq.Ft.

$379,400

MLS#: 5245050

Send a message

Message successfully sent.

Your message

What is 3 + 4 ?

Reason for contacting?

I agree to receive email communication and understand I can unsubscribe at any time.

I agree to be contacted by Tyson Sells Homes, LLC. via call, email, and text for real estate services. To opt out, you can reply 'stop' at any time or reply 'help' for assistance. You can also click the unsubscribe link in the emails. Message and data rates may apply. Message frequency may vary. Privacy Policy

Sign Out

Virtual Assistant

Would you like to take the next step with this property? We can help you schedule a showing or virtual tour, or send you more details.

Yes, I would like more information.

Thank You for Your Reply, One of Our Agents will contact you as soon as possible

No, maybe later.

Thank you, you can always contact me via email, phone number or through the contact form.

Realhub AI

Lucy - Your AI-Powered Realtor

Update Your Temporary Password

Personalize your search

Enter your email and we'll notify you immediately when new listings match what you're looking for.

or enter email address

Already have an account ? Login here

Continue your home search

I agree to receive communications and understand I can unsubscribe at any time.

I agree to be contacted by Tyson Sells Homes, LLC. via call, email, and text for real estate services. To opt out, you can reply 'stop' at any time or reply 'help' for assistance. You can also click the unsubscribe link in the emails. Message and data rates may apply. Message frequency may vary. Privacy Policy

Already have an account ? Login here

We use cookies

We use cookies primarily for analytics to enhance your experience. By accepting, you agree to our use of these cookies. You can manage your preferences or learn more about our cookies policy.