.webp?size=346x80)
Property
Beds
3
Full Baths
2
1/2 Baths
None
Year Built
2005
Sq.Footage
1,586
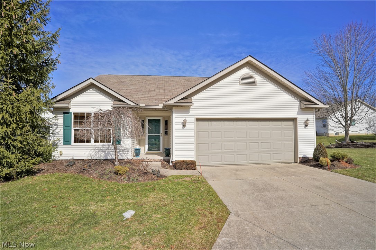
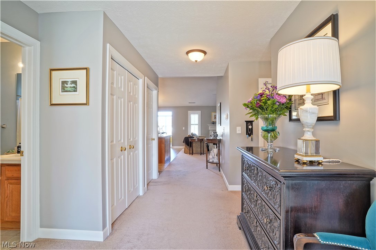
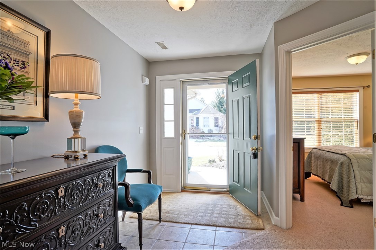
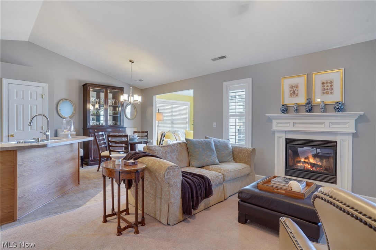
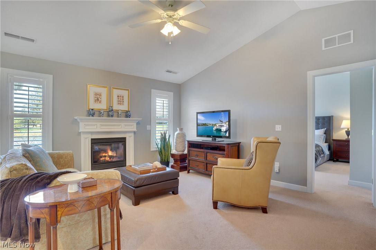
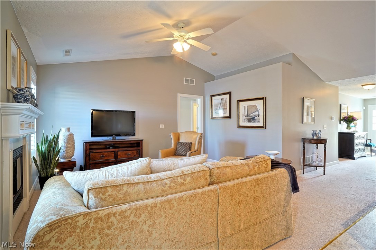
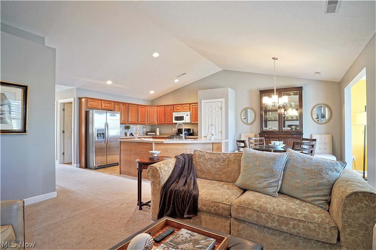
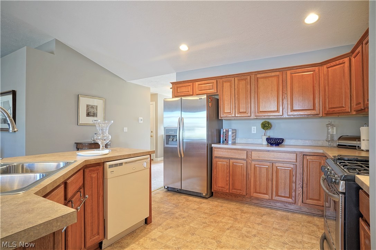
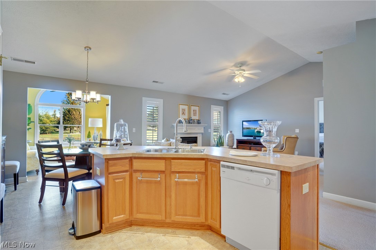
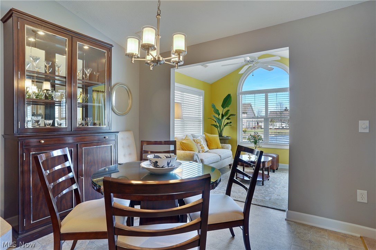
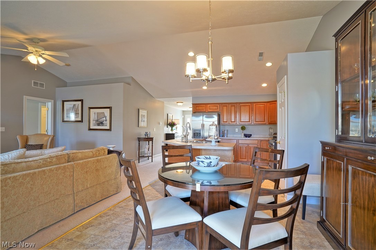
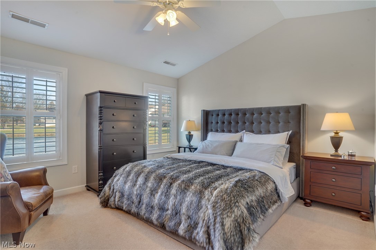
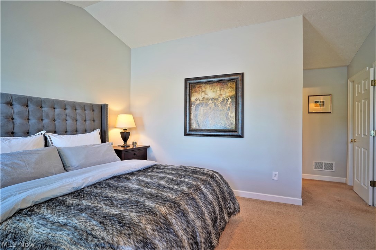
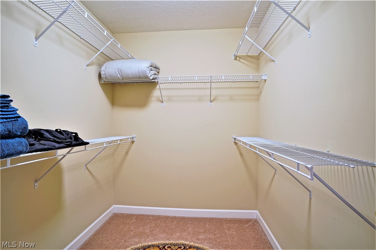
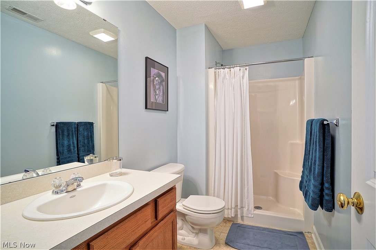
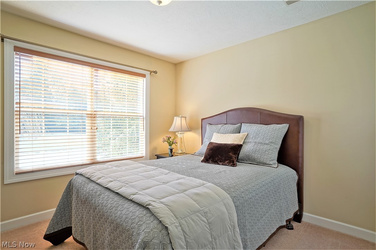
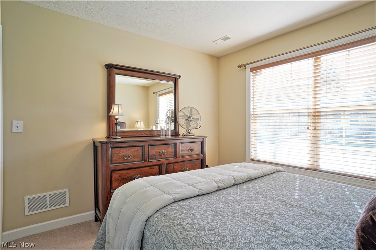
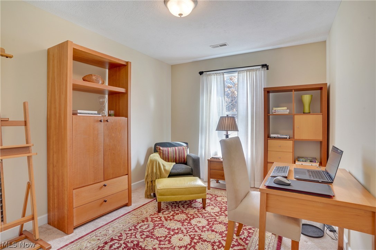
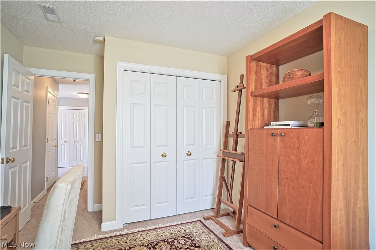
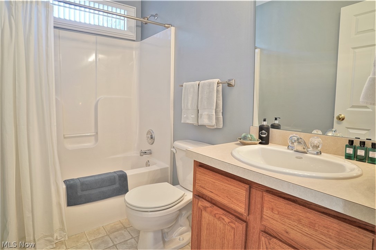
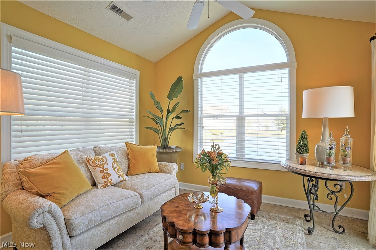
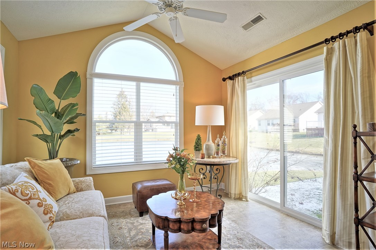
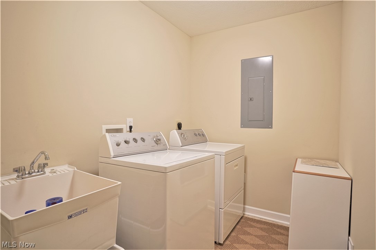
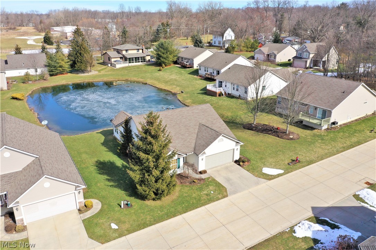
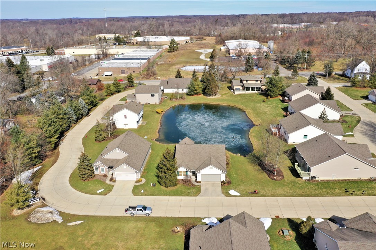
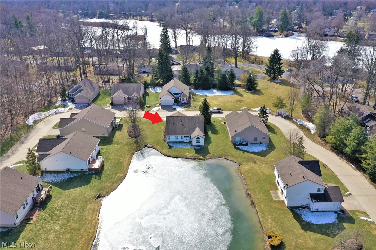
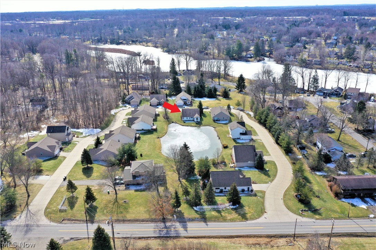
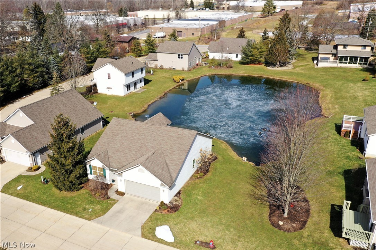
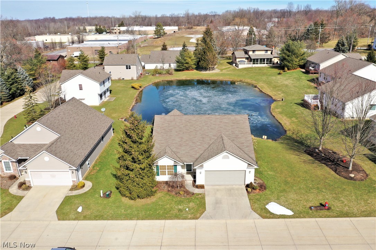
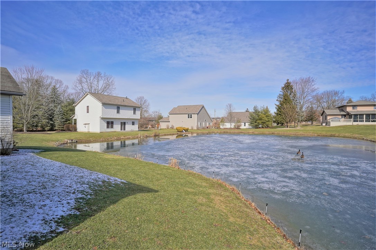
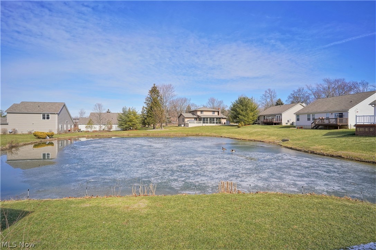
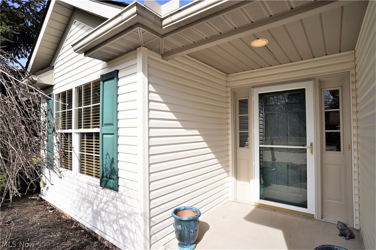
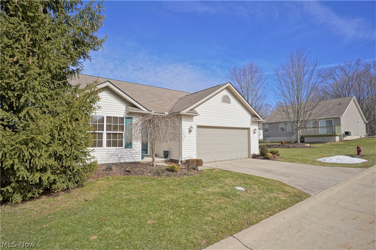
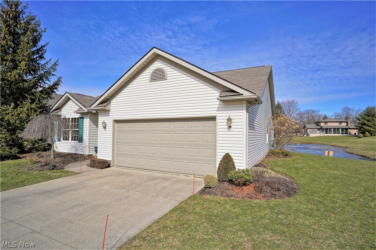
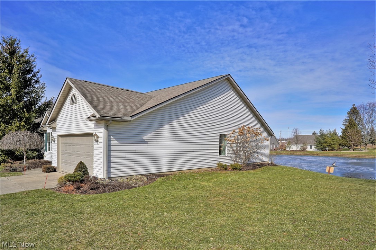
Wonderfully maintained home shows like a model. Beautifully decorated in neutral tones throughout. Upon entering the spacious foyer, you will see the open floor plan that boasts vaulted ceilings in the great room, kitchen, dining room and sunroom. The front bedroom offers natural sunlight through the windows. There is another bedroom on the opposite side of the foyer that is currently being used as an office. The guest bath is located near the front bedroom. Off the foyer is the first-floor laundry room complete with utility tub, washer and dryer. Once in the vaulted great room you will notice the beautiful fireplace wrapped with white trim and mantel. Windows (with plantation shutters) on both sides of the fireplace allows a nice view of the pond off the backyard. The vaulted ceiling in the kitchen adds to the feeling of openness while looking to the great room and dining area. Located off the dining room is the vaulted sunroom that is encased by lots of windows bringing the natural b
Features & Amenities
Interior
-
Total Bedrooms
3
-
Bathrooms
2
-
Above Grade Finished Area
1586.0
-
Basement YN
NO
-
Cooling YN
YES
-
Cooling
Central Air
-
Fireplace YN
YES
-
Heating YN
YES
-
Heating
Natural Gas, Forced Air, Fireplace(s)
-
Main Level Bedrooms
3
-
Pet friendly
N/A
Exterior
-
Garage
Yes
-
Garage spaces
2
-
Construction Materials
Vinyl Siding
-
Parking
Attached, Garage, Garage Door Opener, Paved
-
Pool
No
-
Waterfront YN
YES
-
View
Water
Area & Lot
-
Lot Features
Waterfront
-
Lot Size(acres)
0.0973
-
Property Type
Residential
-
Property Sub Type
Single Family Residence
-
Architectural Style
Ranch
Price
-
Sales Price
$228,480
-
Tax Amount
$3,068
-
Financing Options
Cash
-
Sq. Footage
1,586
-
Price/SqFt
$144
HOA
-
Association
YES
-
Association Fee
$140
-
Association Fee Frequency
Monthly
-
Association Fee Includes
N/A
School District
-
Elementary School
Stow-Munroe Falls CS - 7714
-
Middle School
N/A
-
High School
N/A
Property Features
-
Stories
1
-
Foundation Details
Slab
-
Sewer
Public Sewer
-
Water Source
Public
Schedule a Showing
Showing scheduled successfully.
Mortgage calculator
Estimate your monthly mortgage payment, including the principal and interest, property taxes, and HOA. Adjust the values to generate a more accurate rate.
Your payment
Principal and Interest:
$
Property taxes:
$
HOA fees:
$
Total loan payment:
$
Total interest amount:
$
Location
County
Summit
Elementary School
Stow-Munroe Falls CS - 7714
Middle School
High School
Listing Courtesy of Teresa K Fiorentino, Keller Williams Chervenic Rlty
RealHub Information is provided exclusively for consumers' personal, non-commercial use, and it may not be used for any purpose other than to identify prospective properties consumers may be interested in purchasing. All information deemed reliable but not guaranteed and should be independently verified. All properties are subject to prior sale, change or withdrawal. RealHub website owner shall not be responsible for any typographical errors, misinformation, misprints and shall be held totally harmless.

Agent / Realtor®
Carla Ponikvar
Call Carla today to schedule a private showing.

* Listings on this website come from the FMLS IDX Compilation and may be held by brokerage firms other than the owner of this website. The listing brokerage is identified in any listing details. Information is deemed reliable but is not guaranteed. If you believe any FMLS listing contains material that infringes your copyrighted work please click here to review our DMCA policy and learn how to submit a takedown request.© 2024 FMLS.
Related Properties

Stow
4111 Vira Road
4 Beds
2 Baths
1,128 Sq.Ft.
$249,900
MLS#: 5249860

Stow
3679 Sanford Avenue
3 Beds
1 Baths
1,229 Sq.Ft.
$229,900
MLS#: 5246061
Stow
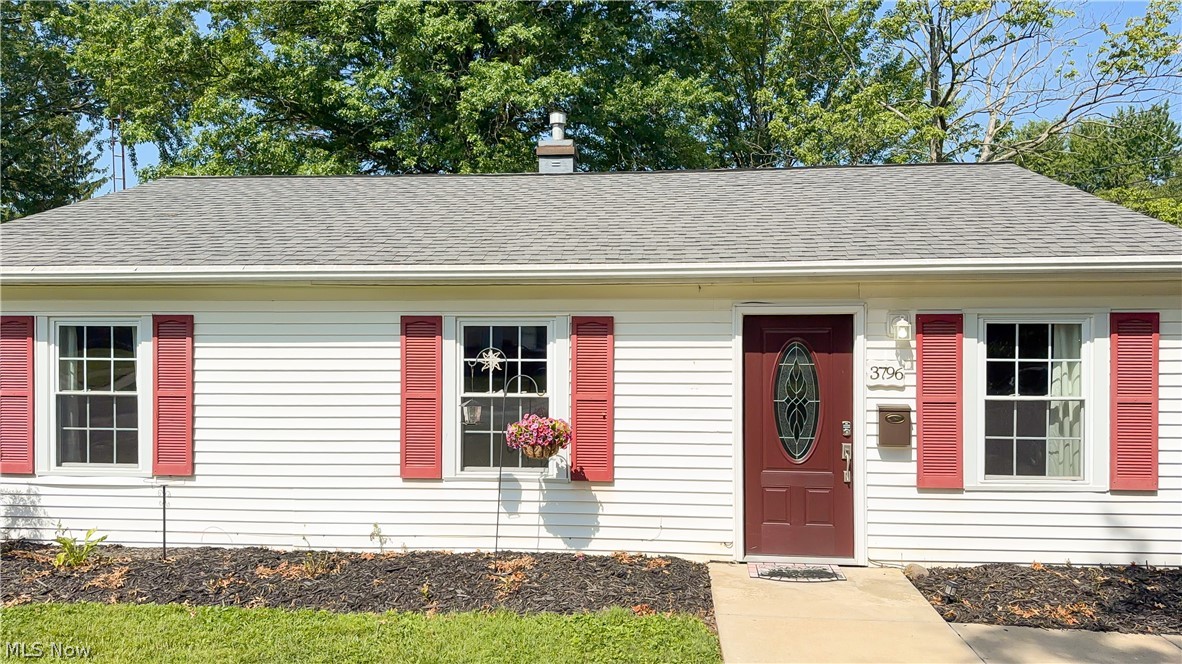
3796 Santom Road N
3 Beds
1 Baths
1,409 Sq.Ft.
$232,000
MLS#: 5227406

Stow
2378 Port Williams Drive
3 Beds
2 Baths
1,040 Sq.Ft.
$229,900
MLS#: 5241256

Stow
1951 Uniondale Drive
2 Beds
1 Baths
N/A
$185,000
MLS#: 5245973

Stow
1613 Lillian Road
2 Beds
1 Baths
768 Sq.Ft.
$192,400
MLS#: 5248984
Stow
1910 Lillian Road 17
2 Beds
2 Baths
1,892 Sq.Ft.
$190,000
MLS#: 5250418

Stow
3775 Hile Road
2 Beds
2 Baths
1,016 Sq.Ft.
$220,000
MLS#: 5247611
Stow
2024 Marhofer Avenue
3 Beds
1 Baths
1,440 Sq.Ft.
$232,900
MLS#: 5238581
