.webp?size=346x80)


Property
Beds
3
Full Baths
1
1/2 Baths
None
Year Built
1930
Sq.Footage
1,152
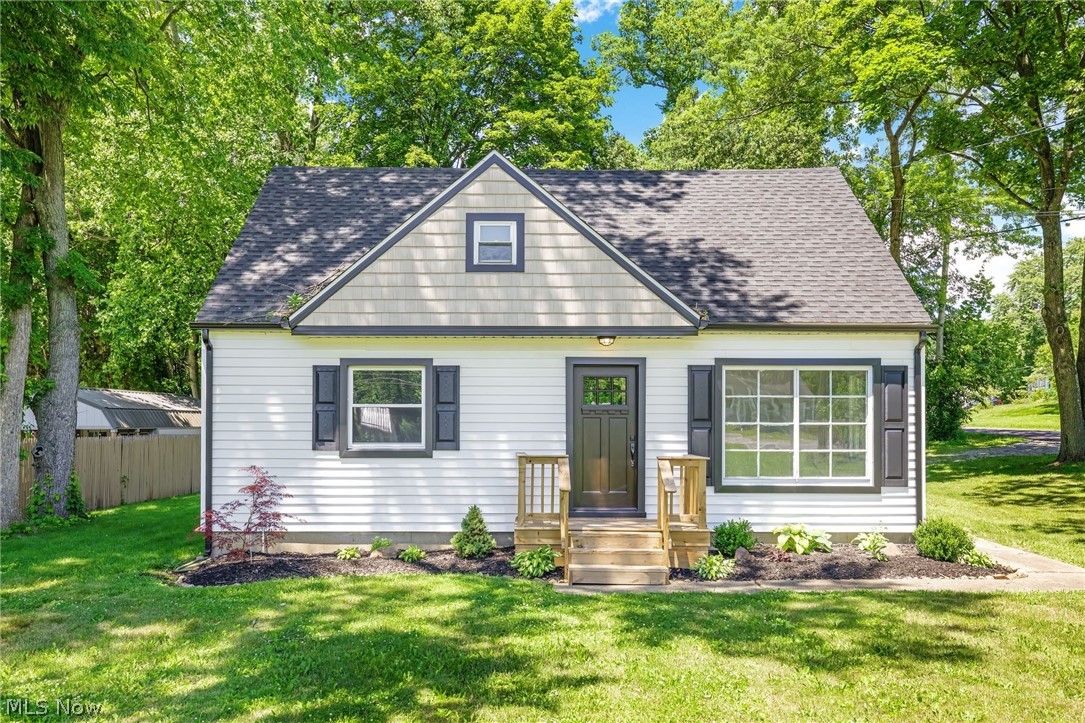
Tucked away on nearly half an acre in the highly sought-after Green Local School District, this charming ranch offers a setting that's hard to find. The expansive backyard is perfect for hosting family gatherings, summer cookouts, or simply unwinding after a long day, while a peaceful creek meanders through the back of the property, creating a picturesque backdrop to enjoy year-round. One of the home's standout features is its dedicated sitting room, where a beautiful gas fireplace is framed by dramatic floor-to-ceiling windows that fill the space with natural light and showcase breathtaking views of the backyard. Whether you're enjoying your morning coffee, reading a book, or relaxing by the fire, this inviting space is sure to become your favorite room in the house. Three comfortable bedrooms and a full bathroom provide the convenience of one-floor living, while the oversized two-car garage offers plenty of room for vehicles, storage, hobbies, or even a workshop. Whether you're sipping your morning coffee overlooking the creek in the summer or relaxing beside the warm fireplace in the winter, this home offers the perfect balance of comfort and tranquility. Conveniently located near shopping, dining, parks, and major highways, you'll enjoy a peaceful setting without sacrificing everyday convenience. Don't miss your opportunity to make 511 Keltner Rd. your next home!
Features & Amenities
Interior
-
Total Bedrooms
3
-
Bathrooms
1
-
Above Grade Finished Area
1152.0
-
Basement YN
YES
-
Cooling YN
YES
-
Cooling
Central Air, Ceiling Fan(s)
-
Fireplace YN
YES
-
Heating YN
YES
-
Heating
Natural Gas, Forced Air, Fireplace(s)
-
Main Level Bedrooms
3
-
Pet friendly
N/A
Exterior
-
Garage
Yes
-
Garage spaces
2
-
Construction Materials
Vinyl Siding
-
Parking
Carport, Garage
-
Pool
No
-
Waterfront YN
NO
Area & Lot
-
Lot Size(acres)
0.4346
-
Property Type
Residential
-
Property Sub Type
Single Family Residence
-
Architectural Style
Ranch
Price
-
Sales Price
$209,900
-
Tax Amount
$2,821
-
Sq. Footage
1,152
-
Price/SqFt
$182
HOA
-
Association
No
School District
-
Elementary School
Green LSD (Summit)- 7707
-
Middle School
Green LSD (Summit)- 7707
-
High School
Green LSD (Summit)- 7707
Property Features
-
Sewer
Septic Tank
-
Water Source
Well
Schedule a Showing
Showing scheduled successfully.
Mortgage calculator
Estimate your monthly mortgage payment, including the principal and interest, property taxes, and HOA. Adjust the values to generate a more accurate rate.
Your payment
Principal and Interest:
$
Property taxes:
$
HOA fees:
$
Total loan payment:
$
Total interest amount:
$
Location
County
Summit
Elementary School
Green LSD (Summit)- 7707
Middle School
Green LSD (Summit)- 7707
High School
Green LSD (Summit)- 7707
Listing Courtesy of Kaden Myers , EXP Realty, LLC.
RealHub Information is provided exclusively for consumers' personal, non-commercial use, and it may not be used for any purpose other than to identify prospective properties consumers may be interested in purchasing. All information deemed reliable but not guaranteed and should be independently verified. All properties are subject to prior sale, change or withdrawal. RealHub website owner shall not be responsible for any typographical errors, misinformation, misprints and shall be held totally harmless.

Agent / Realtor®
Carla Ponikvar
Call Carla today to schedule a private showing.

* Listings on this website come from the FMLS IDX Compilation and may be held by brokerage firms other than the owner of this website. The listing brokerage is identified in any listing details. Information is deemed reliable but is not guaranteed. If you believe any FMLS listing contains material that infringes your copyrighted work please click here to review our DMCA policy and learn how to submit a takedown request.© 2024 FMLS.
Related Properties

Akron
2372 Triplett Boulevard
3 Beds
3 Baths
2,352 Sq.Ft.
$249,900
MLS#: 5218896
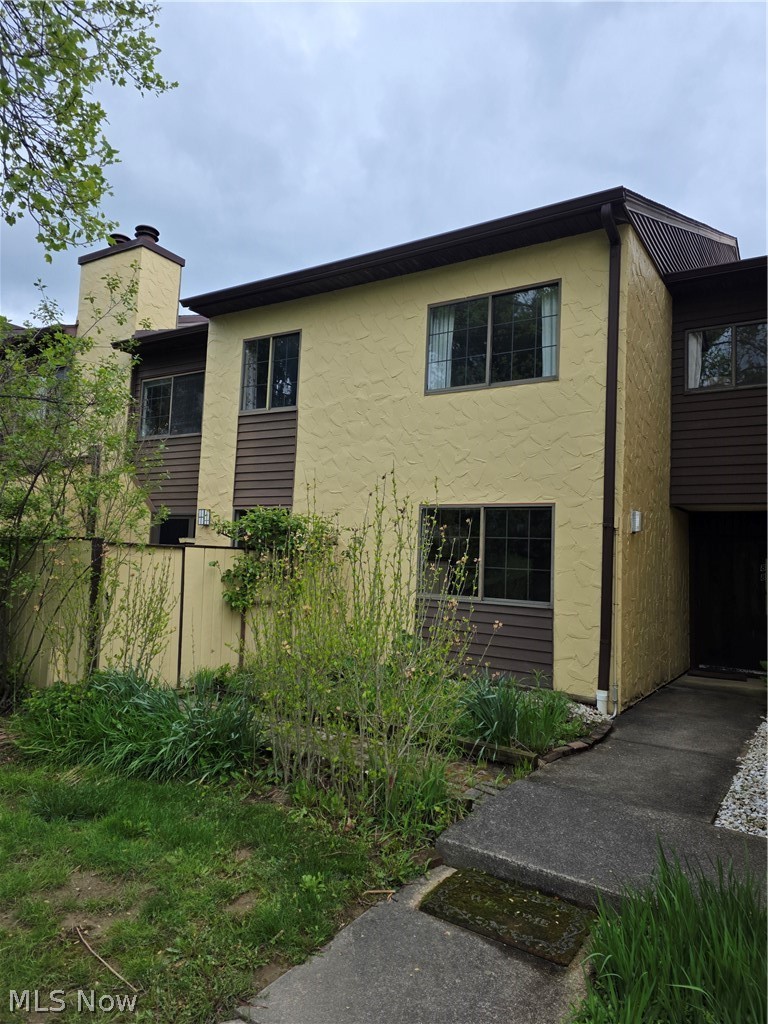
Akron
879 Hampton Ridge Drive
3 Beds
2 Baths
2,010 Sq.Ft.
$229,900
MLS#: 5206128

Akron
1952 Canton Road
3 Beds
1 Baths
1,339 Sq.Ft.
$224,999
MLS#: 5231418

Akron
247 Rhodes Avenue
3 Beds
2 Baths
2,056 Sq.Ft.
$199,900
MLS#: 5228891

Akron
186 E Woodsdale Avenue
3 Beds
1 Baths
1,480 Sq.Ft.
$197,500
MLS#: 5232218
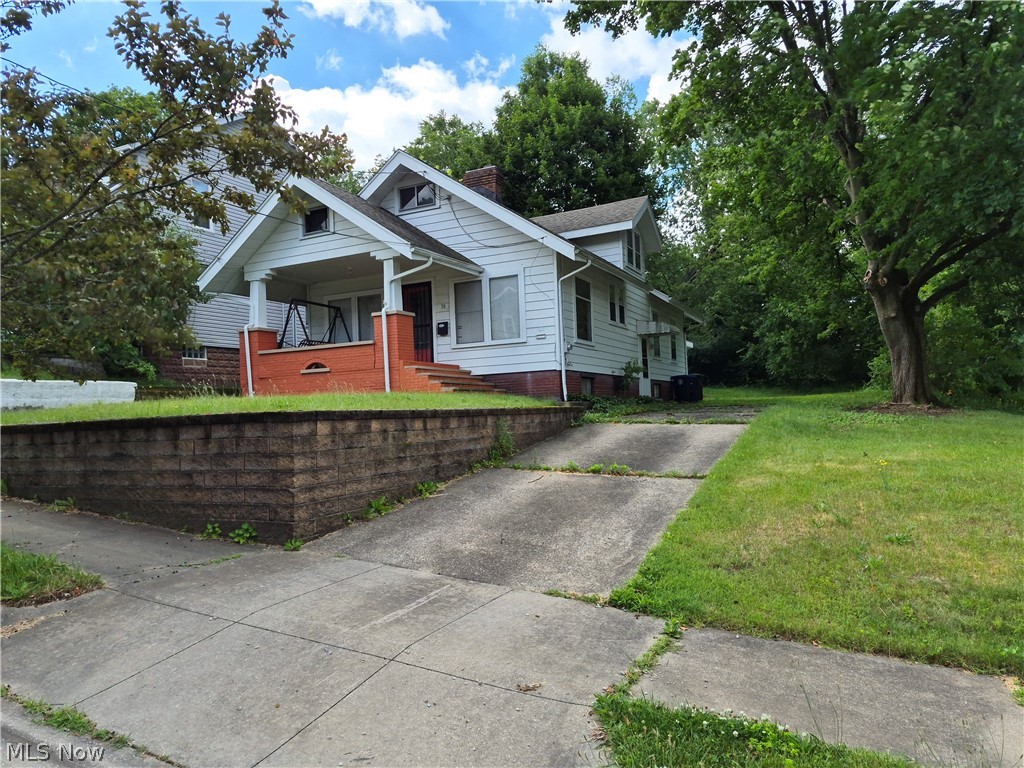
Akron
30 Youtz Avenue
2 Beds
1 Baths
1,508 Sq.Ft.
$169,900
MLS#: 5177006
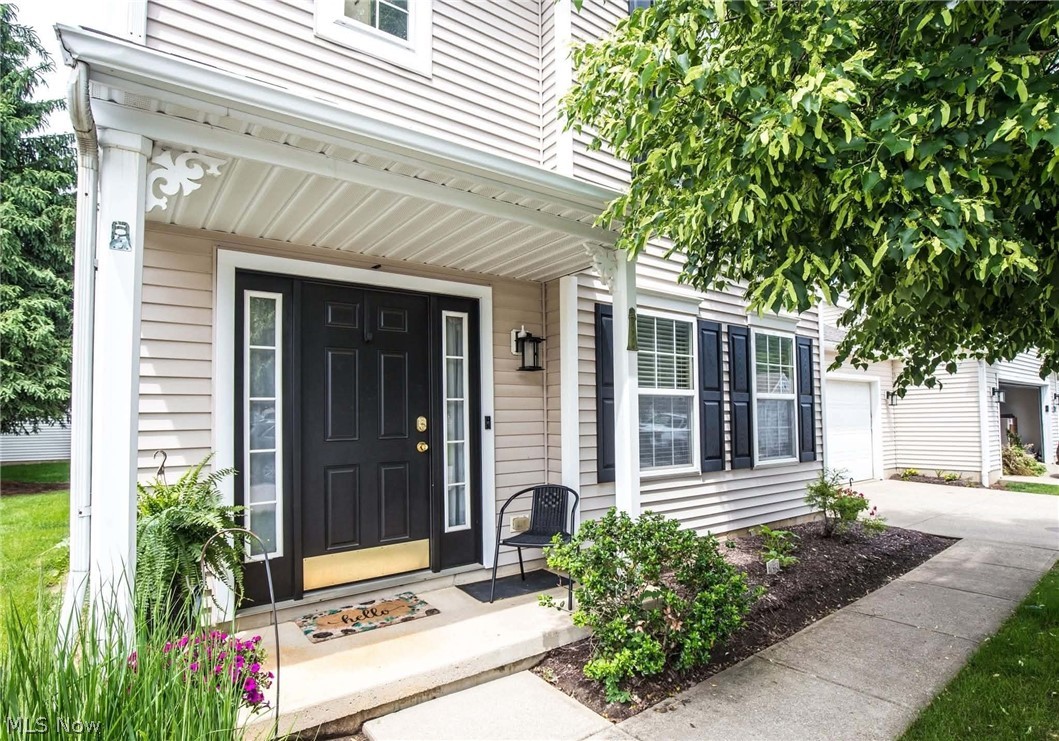
Akron
2611 Canvasback Circle
3 Beds
2 Baths
1,549 Sq.Ft.
$218,000
MLS#: 5230352
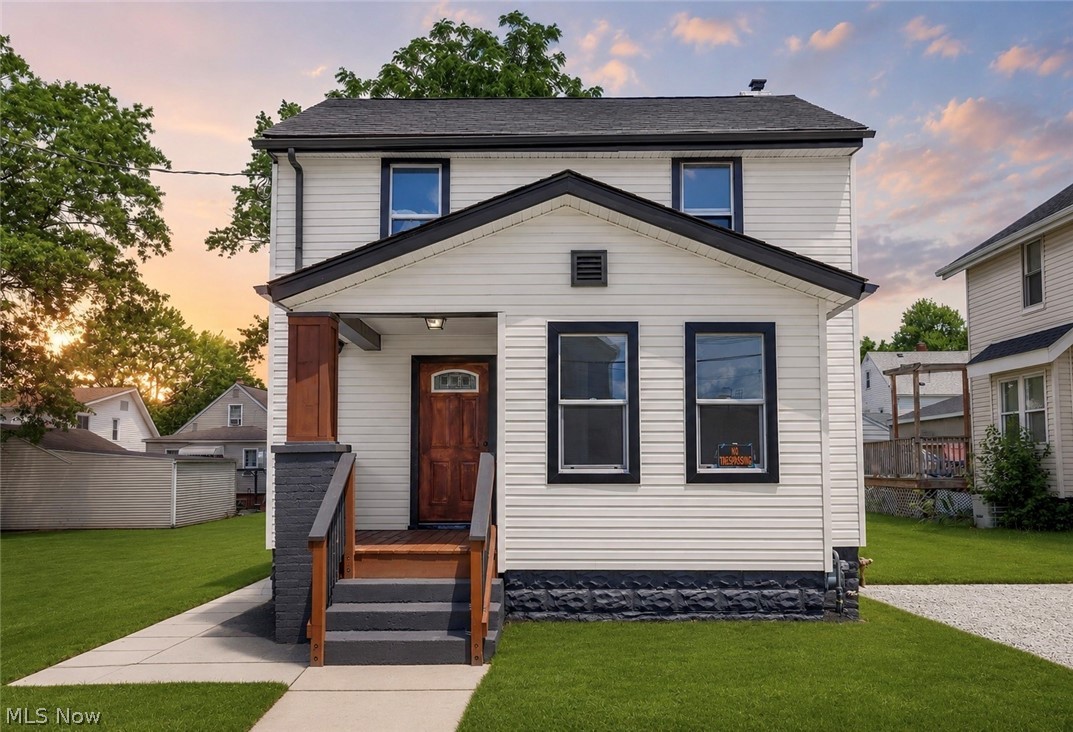
Akron
2615 Leland Avenue
3 Beds
2 Baths
1,376 Sq.Ft.
$184,900
MLS#: 5217645
Akron
1371 Krumroy Road
3 Beds
1 Baths
1,110 Sq.Ft.
$214,900
MLS#: 5221780

Akron
1376 Goodyear Boulevard
4 Beds
2 Baths
2,060 Sq.Ft.
$169,900
MLS#: 5232592
