.webp?size=346x80)


Property
Beds
2
Full Baths
2
1/2 Baths
None
Year Built
1993
Sq.Footage
1,617
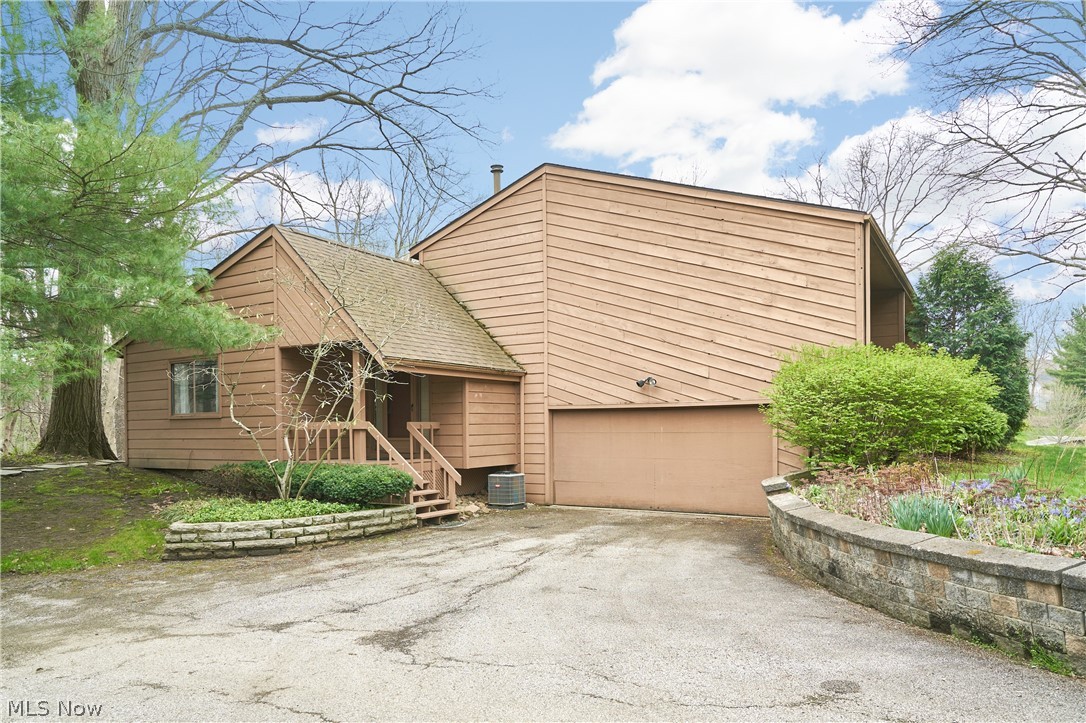
Welcome to this beautifully maintained ranch-style condominium in the desirable Pinewood community of Medina. Offering convenient one-floor living, this inviting home features an open and functional layout with high ceilings, beamed accents, and plenty of natural light. The spacious great room provides an easy flow into the dining area and eat-in kitchen, where warm cabinetry, ample counter space, and a practical layout make everyday living and entertaining effortless. The primary bedroom offers a generous retreat with a walk-in closet and private full bath, while the second bedroom provides flexibility for guests, an office, or additional living needs. A dedicated office adds even more versatility, and the convenient first-floor laundry room makes daily routines simple. Two full bathrooms feature ceramic flooring, while thoughtful details throughout include ceiling fans, additional storage, and wired data connections. new A/C in 2024. Step outside to enjoy the charming courtyard setting, creating a pleasant outdoor space for relaxing or enjoying a morning coffee. The attached two-car garage provides excellent convenience and additional storage, with a garage door opener and paved driveway. As part of the Pinewood Condominium Association, the monthly fee includes exterior building and grounds maintenance, insurance, water, sewer, trash removal, snow removal, and reserve fund contributions, allowing you to enjoy a more carefree lifestyle. Conveniently located near Wooster Pike with easy access to shopping, dining, parks, and everyday amenities, this move-in-ready condominium offers comfort, functionality, and low-maintenance living in a desirable Medina location. With its spacious great room, private primary suite, office, courtyard, and attached two-car garage, this home is ready to welcome its next owner.
Features & Amenities
Interior
-
Other Interior Features
Beamed Ceilings, Ceiling Fan(s), High Ceilings, Laminate Counters, Storage, Wired for Data, Walk-In Closet(s)
-
Total Bedrooms
2
-
Bathrooms
2
-
Above Grade Finished Area
1617.0
-
Basement YN
NO
-
Cooling YN
YES
-
Cooling
Ceiling Fan(s), Central Air
-
Fireplace YN
NO
-
Heating YN
YES
-
Heating
Natural Gas, Forced Air
-
Main Level Bedrooms
2
-
Pet friendly
N/A
Exterior
-
Garage
Yes
-
Garage spaces
2
-
Construction Materials
Wood Siding
-
Other Exterior Features
Courtyard
-
Parking
Garage Faces Front, Garage, Garage Door Opener, Paved
-
Pool
No
-
Waterfront YN
NO
Area & Lot
-
Lot Size(acres)
0.0633
-
Property Type
Residential
-
Property Sub Type
Condominium
-
Architectural Style
Ranch
Price
-
Sales Price
$250,000
-
Tax Amount
$2,935
-
Sq. Footage
1,617
-
Price/SqFt
$154
HOA
-
Association
YES
-
Association Fee
$408.87
-
Association Fee Frequency
Monthly
-
Association Fee Includes
N/A
School District
-
Elementary School
Medina CSD - 5206
-
Middle School
Medina CSD - 5206
-
High School
Medina CSD - 5206
Property Features
-
Stories
1
-
Foundation Details
Slab
-
Sewer
Public Sewer
-
Water Source
Public
Schedule a Showing
Showing scheduled successfully.
Mortgage calculator
Estimate your monthly mortgage payment, including the principal and interest, property taxes, and HOA. Adjust the values to generate a more accurate rate.
Your payment
Principal and Interest:
$
Property taxes:
$
HOA fees:
$
Total loan payment:
$
Total interest amount:
$
Location
County
Medina
Elementary School
Medina CSD - 5206
Middle School
Medina CSD - 5206
High School
Medina CSD - 5206
Listing Courtesy of Sylvia Incorvaia, EXP Realty, LLC.
RealHub Information is provided exclusively for consumers' personal, non-commercial use, and it may not be used for any purpose other than to identify prospective properties consumers may be interested in purchasing. All information deemed reliable but not guaranteed and should be independently verified. All properties are subject to prior sale, change or withdrawal. RealHub website owner shall not be responsible for any typographical errors, misinformation, misprints and shall be held totally harmless.

Agent / Realtor®
Carla Ponikvar
Call Carla today to schedule a private showing.

* Listings on this website come from the FMLS IDX Compilation and may be held by brokerage firms other than the owner of this website. The listing brokerage is identified in any listing details. Information is deemed reliable but is not guaranteed. If you believe any FMLS listing contains material that infringes your copyrighted work please click here to review our DMCA policy and learn how to submit a takedown request.© 2024 FMLS.
Related Properties
Medina
171 Granger Road 142
2 Beds
2 Baths
1,887 Sq.Ft.
$225,000
MLS#: 5201825

Medina
350 Highland Drive
3 Beds
1 Baths
1,164 Sq.Ft.
$230,000
MLS#: 5239085

Medina
520 W Friendship Street
4 Beds
1 Baths
1,404 Sq.Ft.
$205,000
MLS#: 5244201

Medina
171 Granger Road 152
3 Beds
3 Baths
2,695 Sq.Ft.
$289,900
MLS#: 5232879

Medina
237 N Broadway
2 Beds
1 Baths
1,293 Sq.Ft.
$275,000
MLS#: 5233186

Medina
211 Roshon Drive
6 Beds
1 Baths
1,626 Sq.Ft.
$300,000
MLS#: 5246160

Medina
5355 Coventry Park Lane
3 Beds
2 Baths
1,627 Sq.Ft.
$295,000
MLS#: 5151194

Medina
4793 Debbie Drive
4 Beds
2 Baths
1,390 Sq.Ft.
$285,000
MLS#: 5247425

Medina
323 S Huntington Street
3 Beds
1 Baths
1,326 Sq.Ft.
$212,000
MLS#: 5214234
