Features & Amenities

Interior

  • Total Bedrooms

    4

  • Bathrooms

    2

  • 1/2 Bathrooms

    1

  • Above Grade Finished Area

    1815.0

  • Basement YN

    YES

  • Cooling YN

    YES

  • Cooling

    Central Air, Electric

  • Fireplace YN

    NO

  • Heating YN

    YES

  • Heating

    Natural Gas, Forced Air

  • Pet friendly

    N/A

Exterior

  • Garage

    Yes

  • Garage spaces

    2

  • Construction Materials

    Vinyl Siding

  • Parking

    Attached, Garage

  • Patio and Porch Features

    Rear Porch, Covered

  • Pool

    No

  • Waterfront YN

    NO

Area & Lot

  • Lot Size(acres)

    0.2251

  • Property Type

    Residential

  • Property Sub Type

    Single Family Residence

  • Architectural Style

    Colonial

Price

  • Sales Price

    $349,900

  • Tax Amount

    $6,633

  • Sq. Footage

    1,815

  • Price/SqFt

    $192

HOA

  • Association

    No

School District

  • Elementary School

    Cuyahoga Falls CSD - 7705

  • Middle School

    Cuyahoga Falls CSD - 7705

  • High School

    Cuyahoga Falls CSD - 7705

Property Features

  • Stories

    2

  • Sewer

    Public Sewer

  • Water Source

    Public

Schedule a Showing

Showing scheduled successfully.

<
>
IN PERSON
VIA CHAT

What is 3 + 4 ?


Change time

Mortgage calculator

Estimate your monthly mortgage payment, including the principal and interest, property taxes, and HOA. Adjust the values to generate a more accurate rate.

Your payment

Principal and Interest:

$

Property taxes:

$

HOA fees:

$

Total loan payment:

$

Total interest amount:

$

Location

County

Summit

Elementary School

Cuyahoga Falls CSD - 7705

Middle School

Cuyahoga Falls CSD - 7705

High School

Cuyahoga Falls CSD - 7705

Listing Courtesy of Damber Subba, Key Realty

RealHub Information is provided exclusively for consumers' personal, non-commercial use, and it may not be used for any purpose other than to identify prospective properties consumers may be interested in purchasing. All information deemed reliable but not guaranteed and should be independently verified. All properties are subject to prior sale, change or withdrawal. RealHub website owner shall not be responsible for any typographical errors, misinformation, misprints and shall be held totally harmless.

Agent Carla Ponikvar

Agent / Realtor®

Carla Ponikvar

Call Carla today to schedule a private showing.


* Listings on this website come from the FMLS IDX Compilation and may be held by brokerage firms other than the owner of this website. The listing brokerage is identified in any listing details. Information is deemed reliable but is not guaranteed. If you believe any FMLS listing contains material that infringes your copyrighted work please click here to review our DMCA policy and learn how to submit a takedown request.© 2024 FMLS.
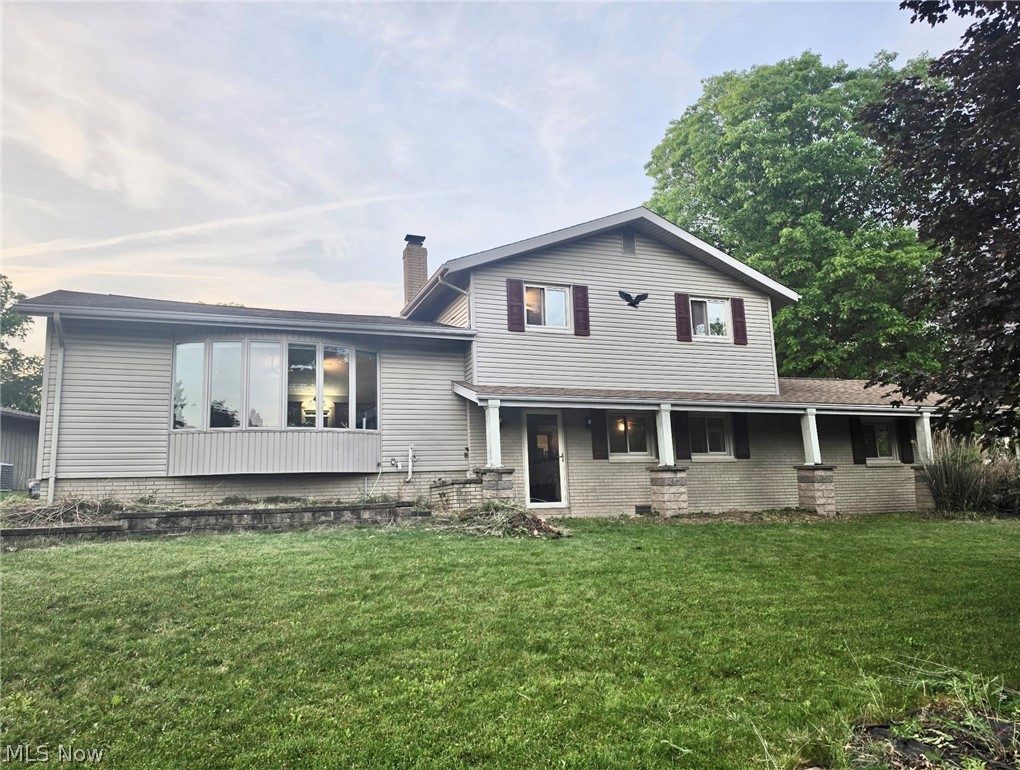
DON’T MISS OUT on this incredible opportunity to own a spacious home designed for both comfort and
entertaining! From the moment you step inside, you’ll be captivated by the open floor plan that seamlessly connects the
main living spaces—perfect for hosting gatherings or simply enjoying everyday life. The first floor features a bright and
inviting great room that flows effortlessly into a large kitchen and dining area. The kitchen is truly a chef’s dream,
complete with beautiful maple cabinetry and a full suite of stainless steel appliances, including a stove, refrigerator,
microwave, dishwasher, and disposal. Sliding glass doors lead from the great room to a generous deck, offering the
perfect spot to relax while overlooking a peaceful, private backyard. Upstairs, you’ll find four generously sized bedrooms
and two full baths, providing plenty of space for family and guests. The expansive primary bedroom includes a walk-in
closet and a large vanity area, creating your own personal retreat. This home also offers a full basement with endless
potential—ideal for a future family room, home theater, or additional living space. Additional highlights include a two-car
attached garage, charming front porch and concrete driveway. Conveniently located near shopping, grocery stores,
restaurants, and schools, this home combines comfort, efficiency, and an unbeatable location. Homes like this don’t stay
on the market long—schedule your private showing today and see everything this beautiful property has to offer!

537 Magnolia Avenue

Message successfully sent.

What would you like to know?

What is 3 + 4 ?

I agree to receive email communication and understand I can unsubscribe at any time.

I agree to be contacted by Tyson Sells Homes, LLC. via call, email, and text for real estate services. To opt out, you can reply 'stop' at any time or reply 'help' for assistance. You can also click the unsubscribe link in the emails. Message and data rates may apply. Message frequency may vary. Privacy Policy

Related Properties

Welcome to this spacious 4-bedroom, 2-full-bath four-level split located in the desirable Hidden Valley neighborhood within the Woodridge Local School District. Situated on a beautifully landscaped .40-acre corner lot, this home offers plenty of room for living, entertaining, and enjoying the outdoors.
The large kitchen features granite countertops, abundant cabinetry, a center island with cooktop, refrigerator, wall oven, dishwasher, and a dining area with patio doors leading outside. The inviting living room is enhanced by a bowed front window that fills the space with natural light and provides attractive front-yard views.
A stunning 16' x 23' sun room overlooks the spacious backyard, creating the perfect place to relax or entertain year-round. The primary bedroom offers two closets, while three additional bedrooms provide flexibility for guests, home offices, or hobbies.
Additional features include a utility room with washer and dryer, mudroom off the attached two-car garage, covered front porch, deck, perennial gardens, decorative landscape pavers, and a generously sized yard. Positioned atop the corner lot, the home enjoys attractive curb appeal and a commanding setting.
Conveniently located near Metro Parks, Blossom Music Center, shopping, dining, and easy access to Route 8. This home combines space, comfort, and location—perfect for entertaining both inside and out.
#5215541

Cuyahoga Falls

520 Brookpark Drive

4 Beds

2 Baths

2,020 Sq.Ft.

$295,000

MLS#: 5215541
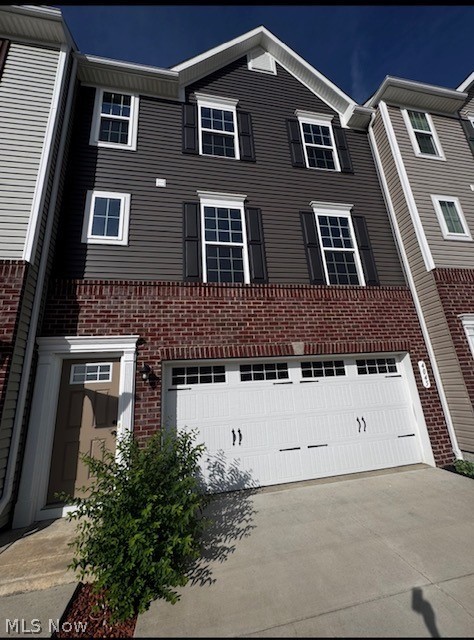
Perfectly positioned on a scenic cul-de-sac street, this Georgetown inspired styled townhome is sure to impress by offering 3 bedrooms, 2 full baths and a thoughtful half bath on the home?s main level.  The home takes full advantage of the wildlife conservation area directly behind the property. The perfect scenic setting.  Living, relaxing, or entertaining this home lives up to those desires. First floor main living area with volume ceilings flows effortlessly to the culinary center offering newer stainless appliances, gas range, convenient food pantry, quartz counters, drop sink, and an oversized island with major storage capabilities. The first-floor open concept is perfect for entertaining, keeping you connected to family and friends. Onto level 2 where you?ll find an oversized master bedroom w walk in closet and a tray styled ceiling, a master bath with dual vanity?s, glass shower, and windows that flood the space with natural light.  Two bedrooms with storage closets, and a centrally located washer and dryer area services on the second floor, along with another full bath shower/tub combo.  A newer GE washer and dryer are included. Up to date mechanicals, glass door to future patio or deck, enjoy the 2-car attached garage with entry to house capabilities, a must have inclement weather! Tastefully landscaped, newer construction, maintenance free living at its finest.  Schedule your showing today
#5216052

Cuyahoga Falls

4045 N Steels Circle

3 Beds

2 Baths

1,850 Sq.Ft.

$324,500

MLS#: 5216052

A unique opportunity to own this much space in desirable Cuyahoga Falls! Situated on a large corner lot, this move-in-ready home offers more than 2,700 square feet of above-grade living space, four bedrooms, three full bathrooms, a dedicated office, or nursery, multiple living areas and a rare attached three-car garage. A spacious22x23 upper-level bonus room features an en-suite bathroom and access to a shared walk-in closet, offering excellent potential as a fifth bedroom, guest space, recreation room or additional living area. The flexible floor plan also includes two staircases and an oversized kitchen with abundant cabinetry, generous counter space and a brand-new range. All appliances remain with the home. Recent improvements include a brand-new CertainTeed roof installed in July 2026, brand-new deck boards, railings and steps completed in July 2026, a brand-new hot water tank, select replacement windows and fresh paint throughout the main floor. The basement provides even more versatility with a rec room, one of the home’s three bathrooms, a utility room and an impressive 22x15 unfinished workshop, home gym or storage room beneath the addition. This substantial space is ideal for tools, projects, hobbies, equipment or additional storage. Enjoy a covered, screened-in side porch that leads directly to the new deck. Pet owners will appreciate the dedicated fenced dog run with convenient doggy-door access from the garage. The concrete driveway includes a separate concrete pull-off area that may accommodate an additional vehicle or utility trailer, subject to applicable zoning requirements. Conveniently located near shopping, dining and other Cuyahoga Falls amenities. Some cosmetic updates remain, offering the next owner an opportunity to personalize the home over time. Property is being sold as-is. Explore the unique floor plan through the Matterport 3D tour. Some photographs have been virtually staged.
#5247463

Cuyahoga Falls

2590 21st Street

4 Beds

3 Baths

3,102 Sq.Ft.

$325,000

MLS#: 5247463

Price reduced
Step into timeless elegance with this expansive colonial home, rich in classic architectural details and original craftsmanship. The welcoming foyer opens into a light filled living room featuring beautiful wood burning fireplace anchored by built-in bookcases, and a large mantle. Host meals effortlessly in front dining room, complete with a cozy window seat, or work comfortable from home in private office on main floor with French doors The kitchen is built for cooking and entertaining offering granite countertops, an eating area, tons of cabinet storage, and large pantry. Upstairs features 4 oversize bedrooms with generous storage, including double closets and cedar closet. The finished third floor attic could be 5 bedroom, media room or private retreat.  3 car garage provides substantial additional space, complete with full second level ready for storage or turn into additional living space. Unfinished basement offers endless utility and expansion potential   UPDATES all new flooring in kitchen and eating area, freshly painted thru-out,  furnace/air 2025, glass block windows, newer windows, 200 amp service.
#5245987

Cuyahoga Falls

2600 3rd Street

4 Beds

1 Baths

3,279 Sq.Ft.

$319,900

MLS#: 5245987

New on site 2 days ago
Welcome home to this completely transformed raised ranch in the heart of Cuyahoga Falls, where character meets effortless modern design. Thoughtfully reimagined from top to bottom, this home greets you with an airy open concept layout filled with abundant natural light. Daily living centers around a bright, open main level featuring a spacious living room with custom recessed lighting, anchored by a cozy fireplace and seamless flow into the formal dining area which connects the completely renovated kitchen, outfitted with sleek granite countertops, tile backsplash, and appliances. Off the living room is your elevated balcony style sunroom. The ultimate sanctuary for morning coffee or to unwind with an evening book while overlooking the quiet surroundings. Three comfortable main level bedrooms and a spa inspired bath complete with tile shower, double vanity, and smart lighting mirror complete the first level of living space. Downstairs, the versatile lower level opens up entirely new possibilities with a secondary family room, a private fourth bedroom, and a stunning second full bath featuring a contemporary floating commode and high end finishes.The home is complete with upper and lower single-car garages, and the peace of mind that comes with a newer roof, furnace, AC, plumbing, and flooring. Beyond the front door lies a lifestyle defined by convenience, vibrant community, and outdoor access. Perfectly situated just minutes from the new Cuyahoga Falls school campus, bustling Front Street downtown, local parks, and endless shopping and dining options, everything you need is right at your doorstep!
#5251958

Cuyahoga Falls

1908 Valley Road

4 Beds

2 Baths

1,977 Sq.Ft.

$290,000

MLS#: 5251958

Welcome to 4008 N Steels Circle, a beautifully maintained, nearly new townhome offering 3 bedrooms, 4 bathrooms, and 1,728 square feet of thoughtfully designed living space. Built just four years ago, the home pairs the peace of mind of newer construction with a bright, modern interior that feels open, comfortable, and immediately inviting. At the heart of the home is an expansive open-concept kitchen and living area designed around the way people actually live. A large center island creates a natural gathering place, while abundant cabinetry, generous counter space, recessed lighting, and an adjoining dining area make the space equally suited for a quiet weeknight or a house full of friends. The finished lower level, complete with its own half bathroom, adds another versatile living space—perfect for a family room, home office, workout space, or guest retreat. Three bedrooms provide plenty of private space, while four bathrooms throughout the home offer a level of convenience that's hard to find. An attached two-car garage adds even more everyday practicality. And then there's the location. Set in a newer Cuyahoga Falls community with convenient highway access, you're positioned to easily reach shopping, dining, recreation, and everything Northeast Ohio has to offer. Modern, spacious, low-maintenance, and only four years young
#5242494

Cuyahoga Falls

4008 N Steels Circle

3 Beds

2 Baths

1,728 Sq.Ft.

$330,000

MLS#: 5242494

Price reduced
Welcome to 1939 Chestnut Blvd, a beautifully renovated Colonial that perfectly blends timeless character with modern updates. This rare Cuyahoga Falls gem offers 3 spacious bedrooms plus a versatile bonus room.

Step inside to discover the charm and character of a classic Colonial paired with thoughtful updates throughout. The fully renovated kitchen is a true showstopper, featuring all-new appliances and a fresh, modern feel while complementing the home’s original character. With 3 bathrooms, including a convenient Jack-and-Jill bathroom serving the upstairs bedrooms, this home offers both style and functionality.

Two amazing fireplaces create inviting focal points and add warmth and character to the living spaces. From the beautiful architectural details to the extensive updates, this home offers the best of both worlds—historic charm with the convenience of modern living.

A truly special and hard-to-find home in Cuyahoga Falls, 1939 Chestnut Blvd is one you won’t want to miss!
#5245032

Cuyahoga Falls

1939 Chestnut Boulevard

3 Beds

2 Baths

2,088 Sq.Ft.

$334,000

MLS#: 5245032

Welcome to modern, stress-free living in the Villages at Sycamore! Tucked inside the Woodridge School District, this newer-construction townhouse at 1666 N Eckert Ln Cuyahoga Falls combines sleek contemporary updates, flexible spaces, and an effortless, low-maintenance lifestyle. Sunlight pours into the main floor, where a spacious open-concept layout instantly pulls you in. The central gourmet kitchen is built to impress, featuring an expansive center island, modern cabinetry, durable luxury vinyl plank flooring, and stainless steel appliances that flow naturally into the bright dining and living areas. A discreetly placed main-level powder room serves guests with ease, making this level ideal for everyday living and entertaining. Head upstairs to discover a serene primary suite designed for relaxation, outfitted with a generous walk-in closet and a spa-style bath complete with a double vanity and a sleek glass-enclosed shower. Two additional well-sized bedrooms with great closet space, a second full bathroom, and a dedicated upper-level laundry room keep daily routines completely hassle-free. Downstairs, the finished lower level expands your possibilities—easily transforming into a fourth bedroom, private media room, exercise studio, or a home office to suit your needs. With lawn maintenance and snow removal taken care of for you, you will have plenty of weekend freedom to enjoy nearby national park trails, local dining, shopping, and fast highway access. Completely turnkey and ready for its next owner—all that is left to do is unpack! Some photos have been virtually staged for ideas.
#5247427

Cuyahoga Falls

1666 N Eckert Lane

3 Beds

2 Baths

2,088 Sq.Ft.

$299,900

MLS#: 5247427

Timeless Tudor character meets thoughtful updates in this beautifully maintained colonial. From its distinctive curb appeal and refreshed landscaping to the original architectural details found throughout, this home offers warmth, charm and an abundance of living space. An inviting living room features hardwood floors, elegant crown molding, large bay window and striking stone fireplace. A gracious dining room showcases period details including carved ceiling medallions. The spacious remodeled kitchen offers updated cabinetry, countertops and appliances, along with a cheerful breakfast nook and convenient access to an updated half bath. Upstairs, you’ll find 3 generously sized bedrooms with hardwood floors and an impressively large bathroom featuring original tilework and separate dressing area. The lower level expands the home’s versatility with an additional living area, second full bathroom, laundry space and plenty of thoughtful storage. A bonus room off the living area serves as a perfect office or play room and opens to a large 16-by-24-foot deck overlooking the flat, private backyard. The detached two-car garage also includes unfinished space above. Significant recent investments include but not limited to a new boiler with transferable 10-yr warranty installed in March 2026, a 200-amp electrical panel for the home, 100-amp service to the garage, replaced garage entry door, an updated kitchen with newer range, range hood, refrigerator and dishwasher. Conveniently located near Gorge Metro Park and its scenic trails, as well as the restaurants, shops and amenities of downtown, this special home offers an appealing combination of historic character, modern convenience and outstanding potential.
#5245047

Cuyahoga Falls

1721 Grant Avenue

3 Beds

2 Baths

2,056 Sq.Ft.

$315,000

MLS#: 5245047

Send a message

Message successfully sent.

Your message

What is 3 + 4 ?

Reason for contacting?

I agree to receive email communication and understand I can unsubscribe at any time.

I agree to be contacted by Tyson Sells Homes, LLC. via call, email, and text for real estate services. To opt out, you can reply 'stop' at any time or reply 'help' for assistance. You can also click the unsubscribe link in the emails. Message and data rates may apply. Message frequency may vary. Privacy Policy

Sign Out

Virtual Assistant

Would you like to take the next step with this property? We can help you schedule a showing or virtual tour, or send you more details.

Yes, I would like more information.

Thank You for Your Reply, One of Our Agents will contact you as soon as possible

No, maybe later.

Thank you, you can always contact me via email, phone number or through the contact form.

Realhub AI

Lucy - Your AI-Powered Realtor

Update Your Temporary Password

Personalize your search

Enter your email and we'll notify you immediately when new listings match what you're looking for.

or enter email address

Already have an account ? Login here

Continue your home search

I agree to receive communications and understand I can unsubscribe at any time.

I agree to be contacted by Tyson Sells Homes, LLC. via call, email, and text for real estate services. To opt out, you can reply 'stop' at any time or reply 'help' for assistance. You can also click the unsubscribe link in the emails. Message and data rates may apply. Message frequency may vary. Privacy Policy

Already have an account ? Login here

We use cookies

We use cookies primarily for analytics to enhance your experience. By accepting, you agree to our use of these cookies. You can manage your preferences or learn more about our cookies policy.