Features & Amenities

Interior

  • Total Bedrooms

    3

  • Bathrooms

    3

  • Above Grade Finished Area

    1642.0

  • Basement YN

    YES

  • Cooling YN

    YES

  • Cooling

    Central Air

  • Fireplace YN

    YES

  • Heating YN

    YES

  • Heating

    Natural Gas, Forced Air

  • Main Level Bedrooms

    3

  • Pet friendly

    N/A

Exterior

  • Garage

    Yes

  • Garage spaces

    2

  • Construction Materials

    Brick

  • Parking

    Attached, Garage, Paved

  • Patio and Porch Features

    Deck, Porch

  • Pool

    No

  • View

    Trees/Woods

Area & Lot

  • Lot Features

    Level, Wooded

  • Lot Size(acres)

    0.567

  • Property Type

    Residential

  • Property Sub Type

    Single Family Residence

  • Architectural Style

    Ranch

Price

  • Sales Price

    $300,000

  • Tax Amount

    $3,743

  • Financing Options

    Cash

  • Sq. Footage

    2,820

  • Price/SqFt

    $106

HOA

  • Association

    No

School District

  • Elementary School

    Madison LSD Richland- 7005

  • Middle School

    N/A

  • High School

    N/A

Property Features

  • Stories

    1

  • Sewer

    Public Sewer

  • Water Source

    Well

Schedule a Showing

Showing scheduled successfully.

<
>
IN PERSON
VIA CHAT

What is 3 + 4 ?


Change time

Mortgage calculator

Estimate your monthly mortgage payment, including the principal and interest, property taxes, and HOA. Adjust the values to generate a more accurate rate.

Your payment

Principal and Interest:

$

Property taxes:

$

HOA fees:

$

Total loan payment:

$

Total interest amount:

$

Location

County

Richland

Elementary School

Madison LSD Richland- 7005

Middle School

High School

Listing Courtesy of Lesa Lillibridge, Keller Williams Chervenic Rlty

RealHub Information is provided exclusively for consumers' personal, non-commercial use, and it may not be used for any purpose other than to identify prospective properties consumers may be interested in purchasing. All information deemed reliable but not guaranteed and should be independently verified. All properties are subject to prior sale, change or withdrawal. RealHub website owner shall not be responsible for any typographical errors, misinformation, misprints and shall be held totally harmless.

Agent Carla Ponikvar

Agent / RealtorĀ®

Carla Ponikvar

Call Carla today to schedule a private showing.


* Listings on this website come from the FMLS IDX Compilation and may be held by brokerage firms other than the owner of this website. The listing brokerage is identified in any listing details. Information is deemed reliable but is not guaranteed. If you believe any FMLS listing contains material that infringes your copyrighted work please click here to review our DMCA policy and learn how to submit a takedown request.Ā© 2024 FMLS.
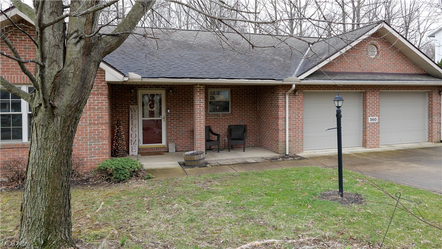
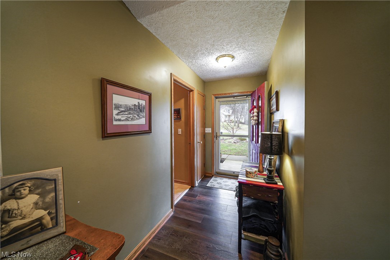
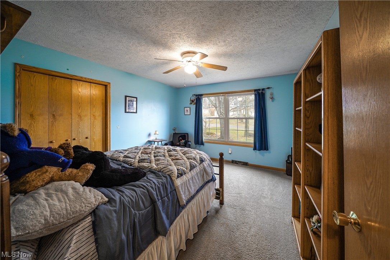
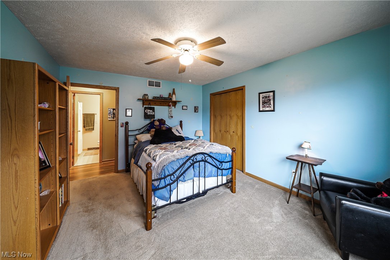
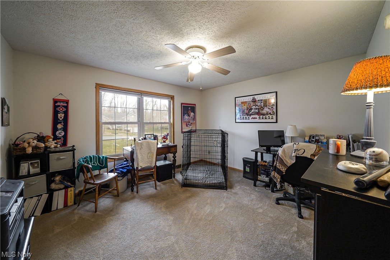
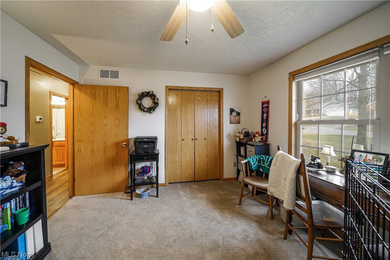
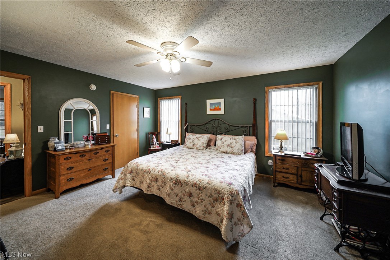
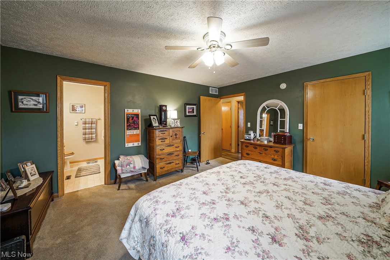
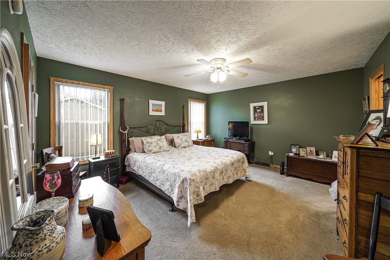
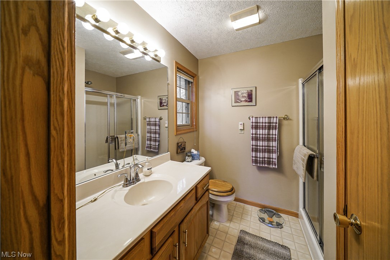
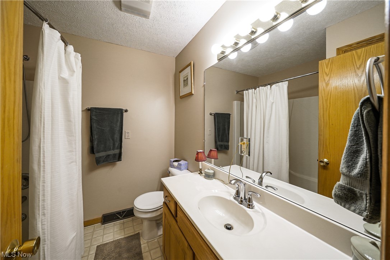
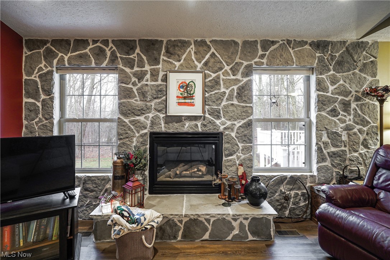
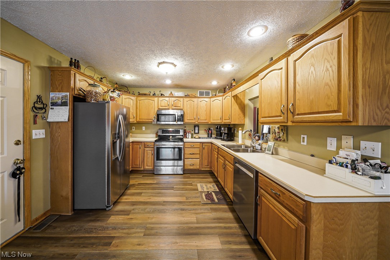
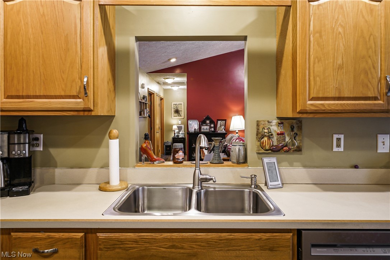
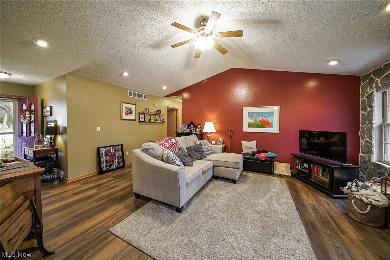
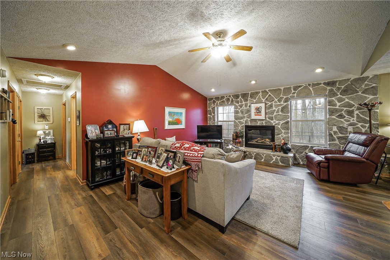
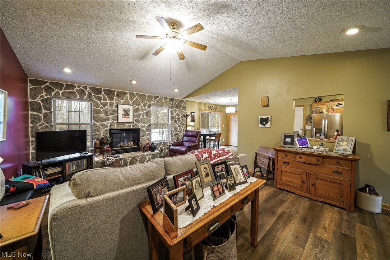
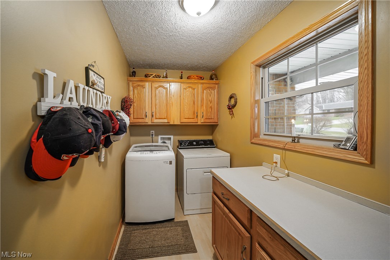
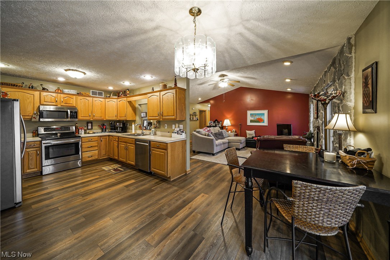
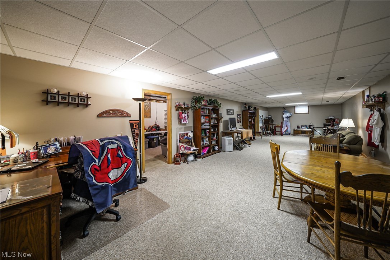
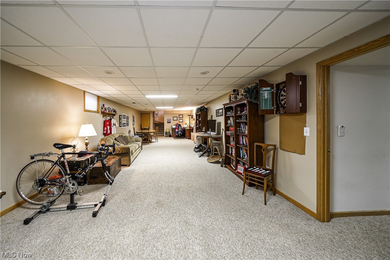
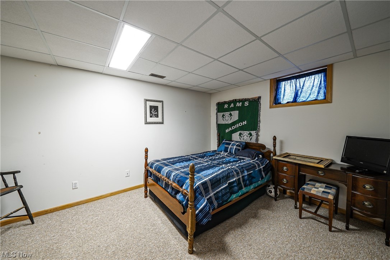
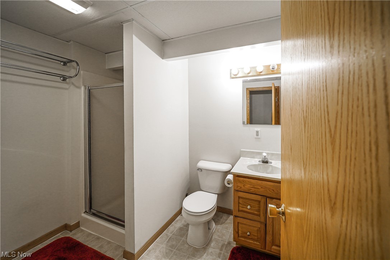
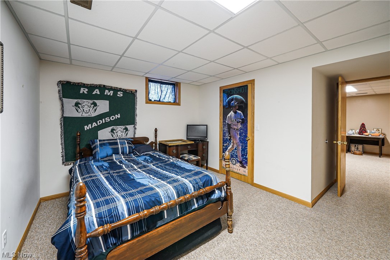
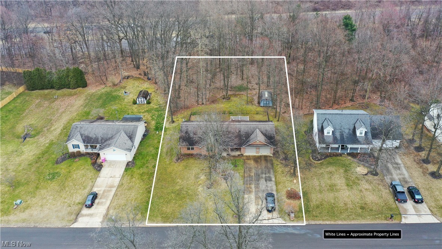
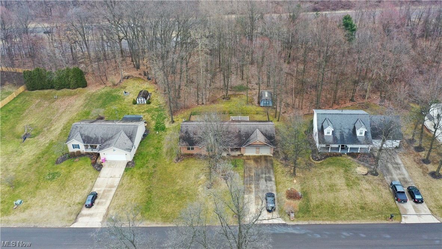
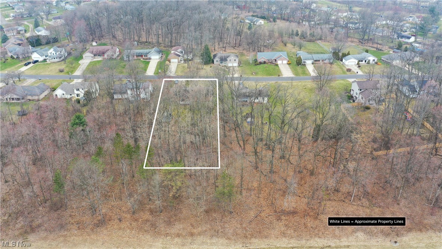
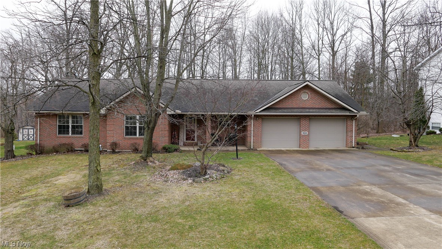
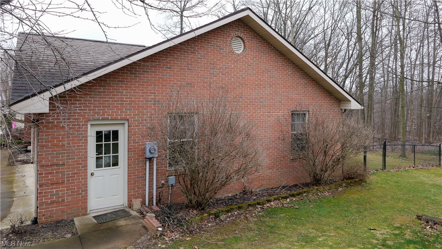
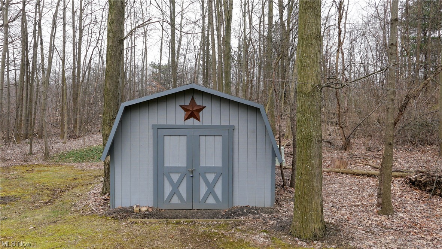
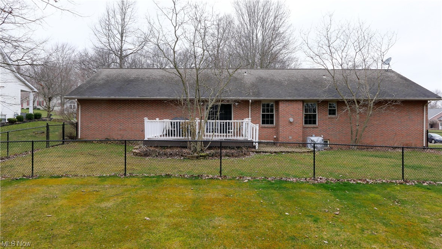
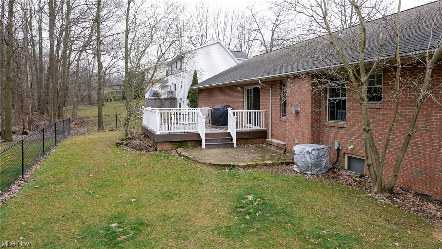
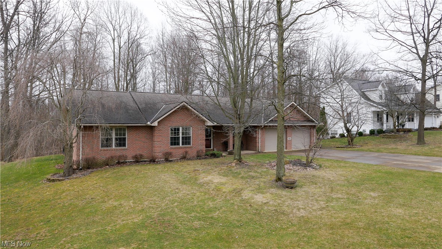
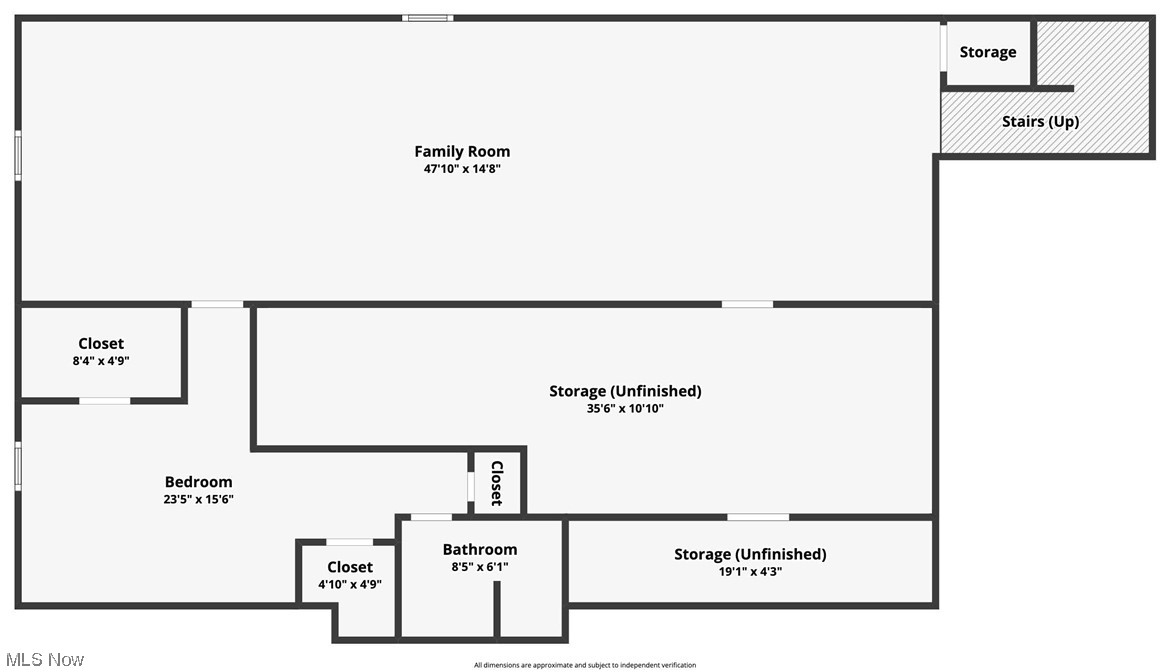
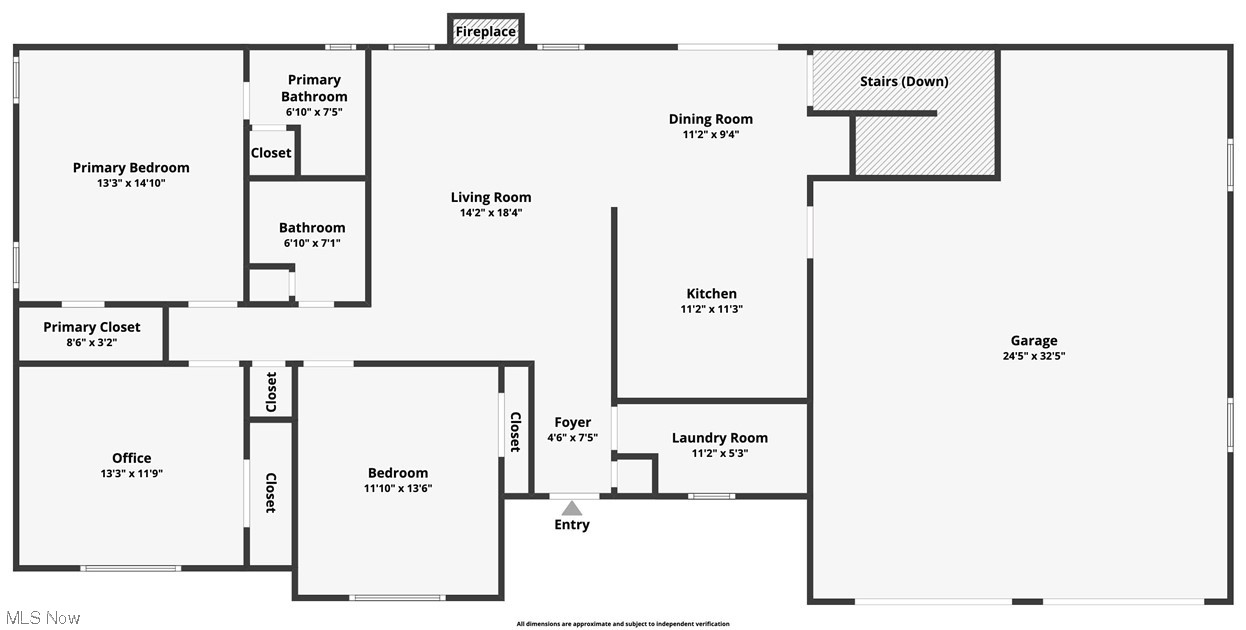
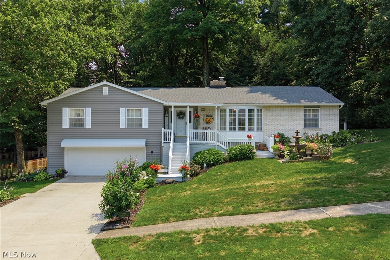
560 Inwood Dr Mansfield Ohio 44903 Gorgeous all Brick Ranch home located in Mifflin Twnshp, Madson School District, Elementary School block away! Home sits back has plenty of driveway parking, 250' deep lot, in Dogwood Estates, Richland County, hub of highly sought amenities! Beautiful Ranch with Finished Basement, one floor living at its FINEST on the main level & has an additional HUGE Family Room in the Lower Level with a great Home Office, Entertainment & present homeowner even uses as an additional spare bedroom since there is a full bathroom en suite!! There are 3 Bedrooms & 2 Full Bathrooms on the Main Level with the Primary Bedroom having an en suite & additional Full Bathroom en suite in the Lower Level. The moment you walk through the front door, you will see the beautiful Open Concept Living Room Open to the Dining Area & well appointed Kitchen! The Living Room features a wonderful raised hearth fireplace with stunning stone wall surround; the Kitchen has barstool seating, plenty of counter space & cabinetry storage with easy access to the oversized 2+ car garage (2 separate doors + 3rdr equipment area tandem style) garage with storage, Lower Level with wide steps as well as the rear deck! Speaking of the rear deck, the vinyl rail system & composite is easy to maintain and safe even for the little ones as well as the rear yard has fully fenced in portion of the back yard for the pet lovers in you! There is even a large storage shed in the back yard & trees in rear!

560 Inwood Drive

Message successfully sent.

What would you like to know?

What is 3 + 4 ?

I agree to receive email communication and understand I can unsubscribe at any time.

I agree to be contacted by Tyson Sells Homes, LLC. via call, email, and text for real estate services. To opt out, you can reply 'stop' at any time or reply 'help' for assistance. You can also click the unsubscribe link in the emails. Message and data rates may apply. Message frequency may vary. Privacy Policy

Related Properties

Imagine a property that works as hard as you do - this three-bedroom, two-bath charmer delivers 1,624 square feet of thoughtfully updated living space with a versatile business zoning that opens doors most homes simply
can't. 
Convenience starts the moment you walk in. Main-level living means the primary bedroom and laundry sit right on the first floor, so there's no reason to haul baskets up and down stairs. Recent upgrades practically speak for themselves: new central air conditioning, a leaf-guard system to spare you those precarious ladder moments, fresh LVP waterproof flooring, a custom staircase, and updated windows brightening the living room, kitchen, and den. The kitchen also boasts a new range, microwave, and faucet, ready for your next culinary experiment.
Step outside onto brand-new decks and take in a generous, fully fenced lot with plenty of parking to spare. The real showstopper... A massive 1,860-square-foot, five-car garage/outbuilding wired with 220-amp service, new door openers, and a hardwired compressor - a dream workshop, storage haven, or launchpad for that home business the flexible residential B2 zoning encourages.
The setting sweetens the deal. Fleming Falls Preserve beckons nature lovers just up the road, Madison High School is close by, and everyday errands stay quick with a supermarket minutes away. Major highways keep the rest of the
region within easy reach.
Ready to blend home, hobby, and hustle under one roof? Schedule your private showing today and picture the
possibilities.
#5226540

Mansfield

1779 Ashland Road

3 Beds

2 Baths

1,624 Sq.Ft.

$275,000

MLS#: 5226540

Price reduced
Welcome to 887 Arlington Avenue! Situated on a great corner lot, this charming three-bedroom, two-bath home offers approximately 1,360 square feet of comfortable living space. Inside, you’ll find a beautifully and tastefully remodeled bathroom, a cozy fireplace, and an inviting layout filled with character. The spacious basement offers excellent potential for additional living space, a recreation room, home office, or workout area. The roof was replaced in 2025 along with the furnace and beautiful shower. New flooring throughout the entire house with a nicely renovated kitchen as well. 

Outside, enjoy a fenced-in backyard (2023) that is truly a gardener’s oasis, complete with fresh berries and plenty of space for anyone with a green thumb to make it their own. Additional highlights include a new roof, central air conditioning, and a detached two-car garage offering ample parking and storage. This beautiful home blends comfort, charm, and outdoor enjoyment—schedule your private showing today!
#5241818

Mansfield

887 Arlington Avenue

3 Beds

2 Baths

1,360 Sq.Ft.

$285,000

MLS#: 5241818

Welcome to 397 Apple Lane in Mansfield! Located in Madison Local School District, this inviting 3-bedroom, 1.5-bath ranch offers comfortable one-level living with an open floor plan that seamlessly connects the living room, dining area, and kitchen, making it perfect for entertaining. The primary bedroom features its own private half bath, adding convenience and privacy. Downstairs, the spacious basement offers the perfect setup for both relaxation and practicality. One side features a wood-burning fireplace, creating a cozy hangout spot for unwinding, while the other provides ample storage space and houses the home's mechanical systems. Enjoy your morning coffee in the sun porch overlooking the generously sized yard. Solar panels add another appealing feature to this home! With a functional layout, flexible spaces, and room to make it your own, Apple Lane is ready for its next chapter!
#5248839

Mansfield

397 Apple Lane

3 Beds

1 Baths

1,331 Sq.Ft.

$265,000

MLS#: 5248839

New on site 4 days ago
Sprawling Single-Level Rambler Ranch with Room to Grow! Welcome to 445 Rosewood Court in Ontario! This charming, sprawling rambler ranch offers easy one-level living with impressive flexibility. Officially 1,253 sq ft (auditor), it measures approx. 1,457 sq ft and features 4 bedrooms plus 2 versatile bonus rooms that can serve as additional bedrooms, offices, or playrooms. Enjoy 2 full bathrooms and convenient main-floor laundry. The open-concept living room and kitchen create a great flow for everyday living and entertaining. Outside, a fully fenced backyard is perfect for pets, kids, or gatherings, plus a 2-car garage for parking and storage. Located on a quiet court in the Ontario Local Schools district, this home combines practical single-story living with expandable space. Schedule your private showing today!
#5251524

Mansfield

445 Rosewood Court

4 Beds

2 Baths

1,253 Sq.Ft.

$259,900

MLS#: 5251524

Custom Built Brick Ranch.  Spacious 0.72 of an acre lot.  Lexington Schools.  2836 Sq Ft of living space with some modern updates and charming features from the year it was built in 1957.   A welcoming front entry with a porch, leads into the living room which has a wood burning fireplace with an insert that can heat the upstairs, there is also electric radiant heat in the ceilings.  Nice sized dining area off of the living room.  The eat in kitchen has a door opening onto a lovely deck overlooking the back yard.
There are three bedrooms on the main floor.  Two back a hallway with a full bath and the third is off the living room (very large room) with access to a nearby half bath.
The walkout downstairs is set up for entertaining.  The original kitchenette with range and refrigerator, built in table and chairs and a huge recreation/family room with a wood burning fireplace with insert to heat the downstairs and built in bookshelves.  Separate laundry room with lots of storage.
Two car attached garage plus two off street parking spaces.
#5236713

Mansfield

1807 Hanley Road W

3 Beds

1 Baths

2,836 Sq.Ft.

$339,900

MLS#: 5236713

Beautiful 3 bedroom, 1 bathroom home situated on 1.1775 acres in the Lexington Local School District and extensively remodeled since 2024. The updated eat-in kitchen features white cabinetry, a farmhouse sink, subway tile backsplash, and stainless steel appliances. Refinished hardwood floors add warmth throughout the home. The bright living room features cathedral ceilings, an electric fireplace, and large windows overlooking the scenic setting. The updated full bathroom offers dual vanities and a tiled tub. The finished rec room features a wood stove and provides additional space to relax or entertain. Additional updates include new windows, a repaved driveway, new hot water heater, and new HVAC. Outside, enjoy a large deck overlooking the private, wooded backyard with beautiful views and plenty of space to enjoy the peaceful setting. One car garage plus carport. Schedule your showing today!
#5239811

Mansfield

646 Kennedy Drive

3 Beds

1 Baths

1,196 Sq.Ft.

$279,900

MLS#: 5239811
Price reduced
Don't miss this beautifully updated ranch in desirable Royal Oak Estates! Featuring fresh curb appeal and a spacious, functional layout, this home offers 3 main-level bedrooms, including a private primary suite, a heated sunroom, and an updated kitchen with gorgeous quartz countertops and a brand-new backsplash. Enjoy a formal dining room and inviting sitting room, perfect for entertaining. The finished lower level includes a large rec room with a wet bar, a spacious 4th bedroom, full bath, workshop, and abundant storage. The oversized 2-car garage also offers extra storage and workspace. Outside, the beautifully landscaped yard is a gardener's dream with a relaxing deck for summer evenings. Recent updates include new flooring, front faƧade, garage door, A/C, heat pump, roof (within the last 5 years), hot water tank, quartz countertops, and backsplash. Move-in ready!
#5227591

Mansfield

1235 Canteberry Lane

3 Beds

3 Baths

1,952 Sq.Ft.

$349,900

MLS#: 5227591

Send a message

Message successfully sent.

Your message

What is 3 + 4 ?

Reason for contacting?

I agree to receive email communication and understand I can unsubscribe at any time.

I agree to be contacted by Tyson Sells Homes, LLC. via call, email, and text for real estate services. To opt out, you can reply 'stop' at any time or reply 'help' for assistance. You can also click the unsubscribe link in the emails. Message and data rates may apply. Message frequency may vary. Privacy Policy

Sign Out

Virtual Assistant

Would you like to take the next step with this property? We can help you schedule a showing or virtual tour, or send you more details.

Yes, I would like more information.

Thank You for Your Reply, One of Our Agents will contact you as soon as possible

No, maybe later.

Thank you, you can always contact me via email, phone number or through the contact form.

Realhub AI

Lucy - Your AI-Powered Realtor

Update Your Temporary Password

Personalize your search

Enter your email and we'll notify you immediately when new listings match what you're looking for.

or enter email address

Already have an account ? Login here

Continue your home search

I agree to receive communications and understand I can unsubscribe at any time.

I agree to be contacted by Tyson Sells Homes, LLC. via call, email, and text for real estate services. To opt out, you can reply 'stop' at any time or reply 'help' for assistance. You can also click the unsubscribe link in the emails. Message and data rates may apply. Message frequency may vary. Privacy Policy

Already have an account ? Login here

We use cookies

We use cookies primarily for analytics to enhance your experience. By accepting, you agree to our use of these cookies. You can manage your preferences or learn more about our cookies policy.