.webp?size=346x80)


Property
Beds
3
Full Baths
1
1/2 Baths
1
Year Built
1977
Sq.Footage
2,144
Discover your paradise at 560 Saunders Ave perched lakefront at West Reservoir on Portage Lakes! This 3-bedroom, 2-bathroom home offers over 2,000 square feet of finished living space and a lifestyle of serene water views just minutes from everything the Lakes have to offer- custom renovations on both the first and second floors by Rembrandt Homes! A welcoming front entrance opens to an open concept layout where light pours in from multiple transom and sliding glass doors. Newer floors flow throughout the first and second levels, setting the stage for everyday living and entertaining. The kitchen is a showstopper: quartz countertops, massive center island, custom hood, classy subway tile backsplash, and a full line of newer stainless steel appliances. A walk-in pantry adds practical luxury, while a first-floor laundry adds everyday convenience. The living room is designed for wow moments, with three sliding doors opening to two wrap-around decks—featuring a fully stoned wall and a cozy fireplace, and a second tiered lower deck with a boat dock. Whether hosting guests or enjoying a quiet sunset, the lake is always part of the scene. On the second floor, the large primary suite offers lake views and its own deck access via two sliding doors, ensuring you wake up to water and breeze every day. Two more remodeled bedrooms share a massive full bathroom that feels spa-like: double vanities, quartz countertops, large cabinetry, ceramic tile shower with glass door, niche wall, and a luxurious rain showerhead. The lower level presents opportunities with over 200 additional square feet of finish potential and extra unfinished storage. Practical touches include an attached driveway with additional parking and a storage shed. From the moment you arrive, you’ll feel the blend of beauty inside and out, with views for days and easy access to every Portage Lakes activity. Come see the dazzling lakefront living that awaits at 560 Saunders Ave.
Features & Amenities
Interior
-
Other Interior Features
Breakfast Bar, Built-in Features, Chandelier, Eat-in Kitchen, Kitchen Island, Open Floorplan, Pantry, Stone Counters, Recessed Lighting, See Remarks, Smart Thermostat
-
Total Bedrooms
3
-
Bathrooms
1
-
1/2 Bathrooms
1
-
Above Grade Finished Area
1924.0
-
Basement YN
YES
-
Cooling YN
YES
-
Cooling
Central Air
-
Fireplace YN
YES
-
Heating YN
YES
-
Heating
Natural Gas, Forced Air
-
Pet friendly
N/A
Exterior
-
Garage
No
-
Construction Materials
Vinyl Siding
-
Other Exterior Features
Awning(s), Boat Slip, Storage
-
Parking
Assigned, Guest, No Garage, On Site, Paved
-
Patio and Porch Features
Awning(s), Deck, Patio, See Remarks, Wrap Around
-
Pool
No
-
Waterfront YN
YES
-
View
Lake
Area & Lot
-
Lot Features
Landscaped, Views, Waterfront
-
Lot Size(acres)
0.1188
-
Property Type
Residential
-
Property Sub Type
Single Family Residence
-
Architectural Style
Contemporary, Colonial, Modern
Price
-
Sales Price
$675,000
-
Tax Amount
$9,868
-
Sq. Footage
2,144
-
Price/SqFt
$314
HOA
-
Association
No
School District
-
Elementary School
Coventry LSD - 7704
-
Middle School
Coventry LSD - 7704
-
High School
Coventry LSD - 7704
Property Features
-
Foundation Details
Block, Brick/Mortar
-
Sewer
Septic Tank
-
Water Source
Well
Schedule a Showing
Showing scheduled successfully.
Mortgage calculator
Estimate your monthly mortgage payment, including the principal and interest, property taxes, and HOA. Adjust the values to generate a more accurate rate.
Your payment
Principal and Interest:
$
Property taxes:
$
HOA fees:
$
Total loan payment:
$
Total interest amount:
$
Location
County
Summit
Elementary School
Coventry LSD - 7704
Middle School
Coventry LSD - 7704
High School
Coventry LSD - 7704
Listing Courtesy of Todd Ryan Casey , High Point Real Estate Group
RealHub Information is provided exclusively for consumers' personal, non-commercial use, and it may not be used for any purpose other than to identify prospective properties consumers may be interested in purchasing. All information deemed reliable but not guaranteed and should be independently verified. All properties are subject to prior sale, change or withdrawal. RealHub website owner shall not be responsible for any typographical errors, misinformation, misprints and shall be held totally harmless.

Agent / Realtor®
Carla Ponikvar
Call Carla today to schedule a private showing.

* Listings on this website come from the FMLS IDX Compilation and may be held by brokerage firms other than the owner of this website. The listing brokerage is identified in any listing details. Information is deemed reliable but is not guaranteed. If you believe any FMLS listing contains material that infringes your copyrighted work please click here to review our DMCA policy and learn how to submit a takedown request.© 2024 FMLS.
Related Properties
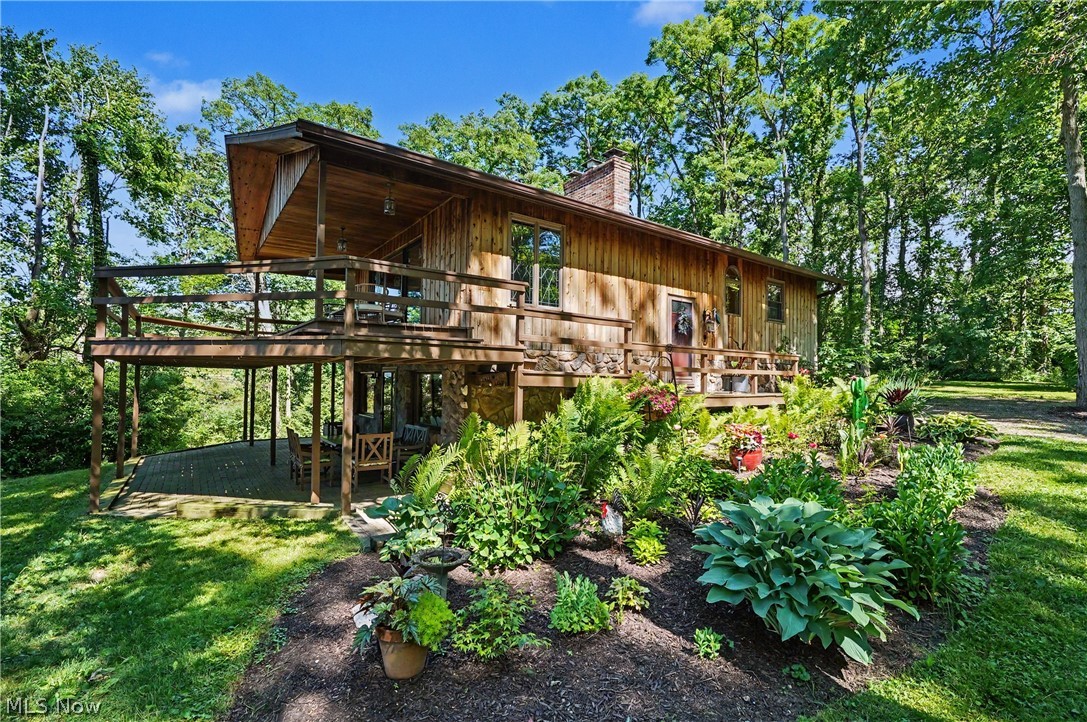
Akron
2216 N Medina Line Road
4 Beds
2 Baths
1,920 Sq.Ft.
$595,000
MLS#: 5219941

Akron
21 Furnace Street 608
3 Beds
2 Baths
2,552 Sq.Ft.
$549,000
MLS#: 5209571
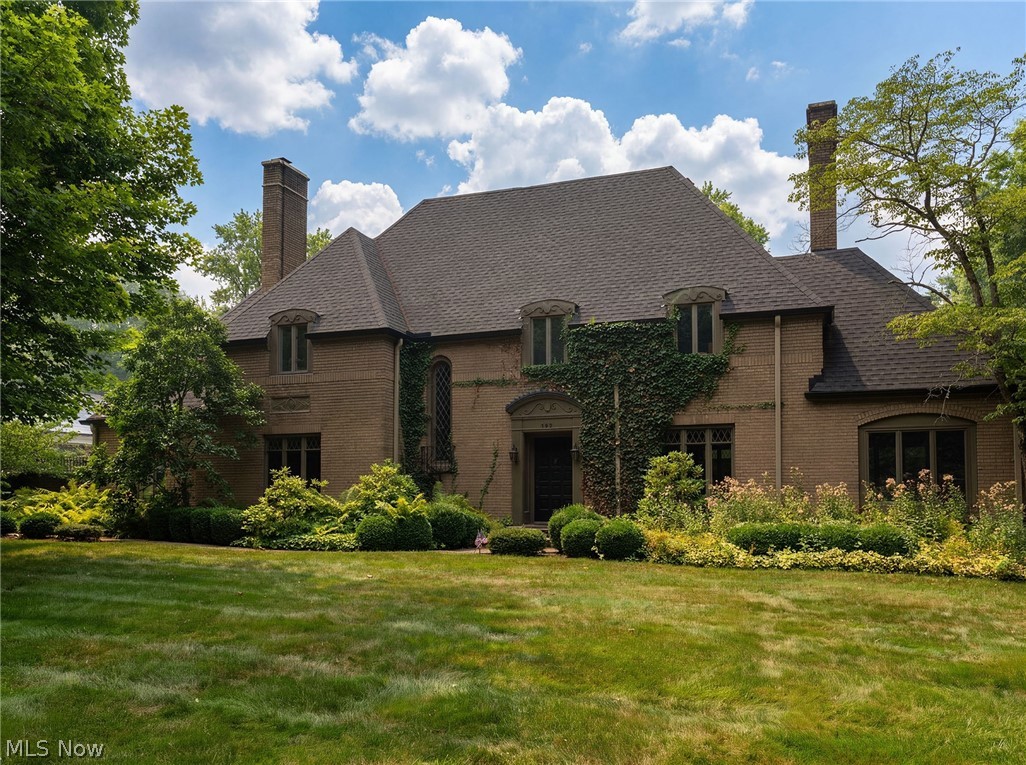
Akron
192 Wolcott Road
4 Beds
3 Baths
N/A
$668,000
MLS#: 5219422

Akron
3090 Sourek Road
3 Beds
3 Baths
2,670 Sq.Ft.
$675,000
MLS#: 5232734
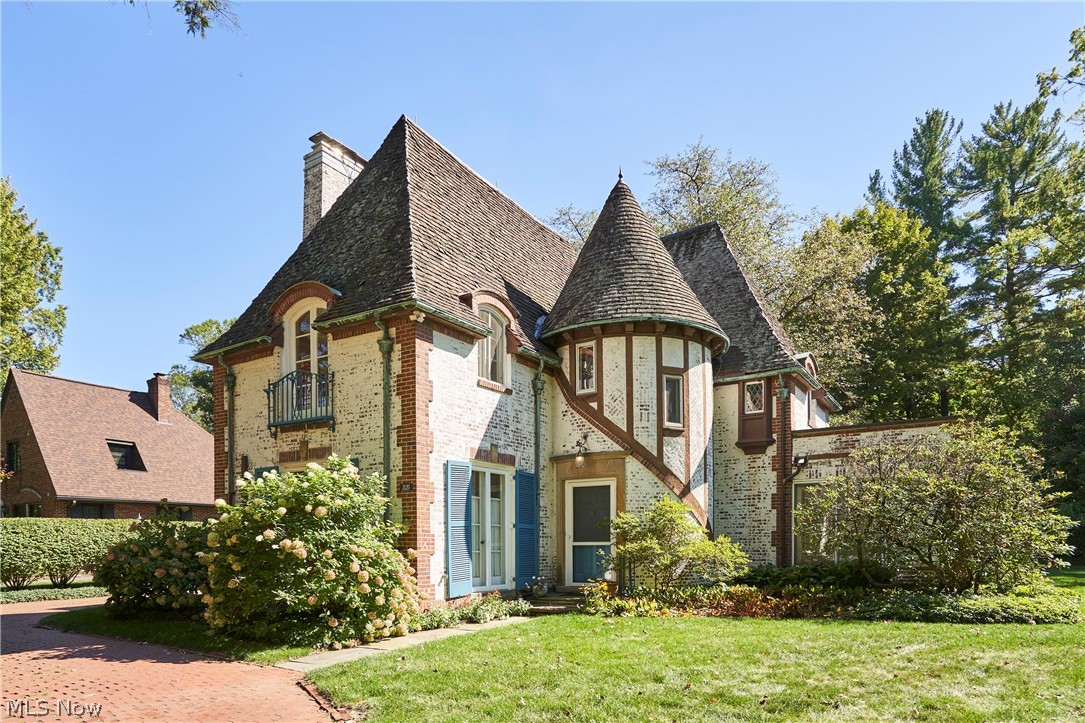
Akron
2120 Ridgewood Road
3 Beds
2 Baths
2,244 Sq.Ft.
$625,000
MLS#: 5227152
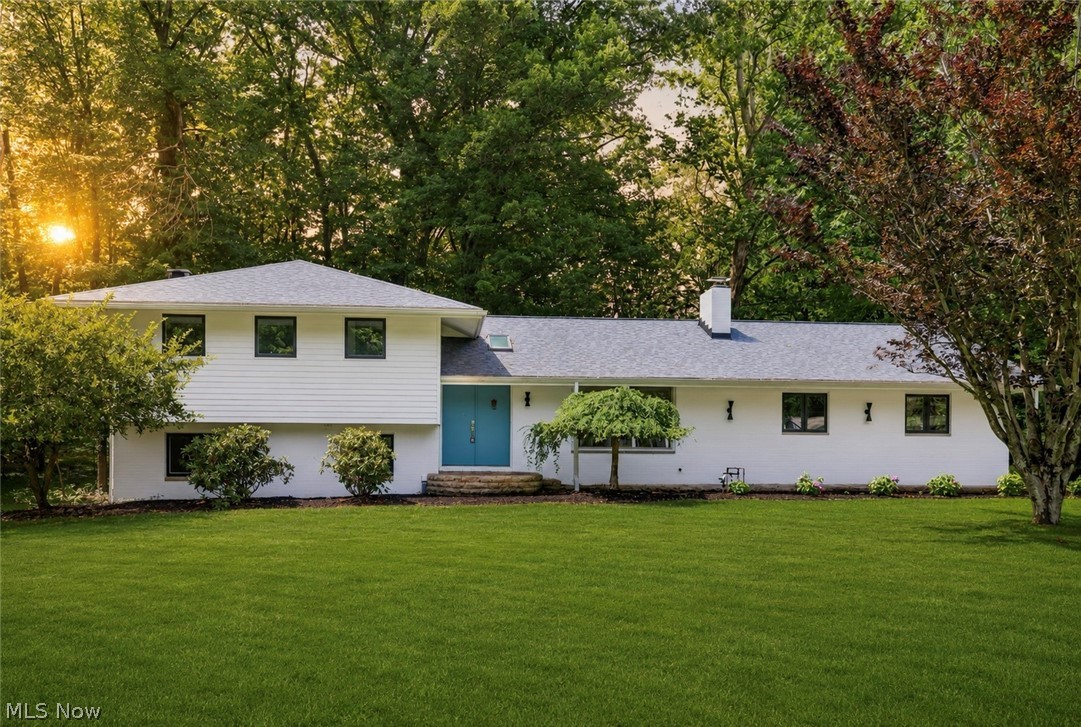
Akron
3866 Woodthrush Road
3 Beds
3 Baths
2,270 Sq.Ft.
$654,900
MLS#: 5223677

Akron
2828 Steelwood Circle
4 Beds
4 Baths
5,912 Sq.Ft.
$729,999
MLS#: 5236210
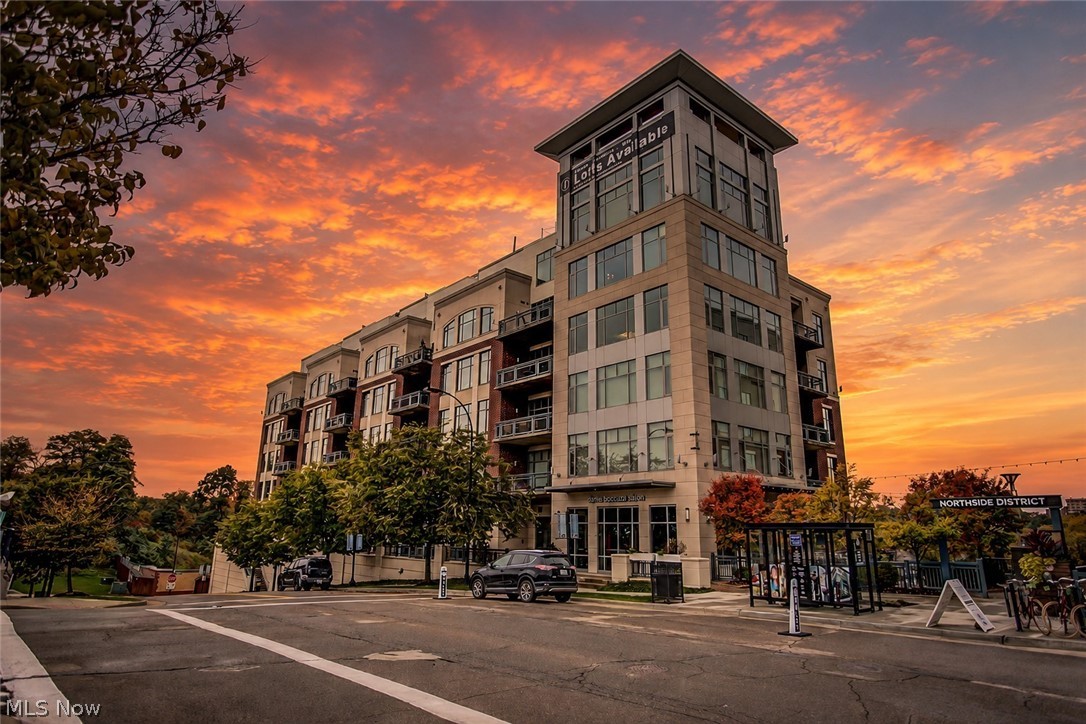
Akron
21 Furnace Street 805
3 Beds
2 Baths
3,876 Sq.Ft.
$724,500
MLS#: 5200481
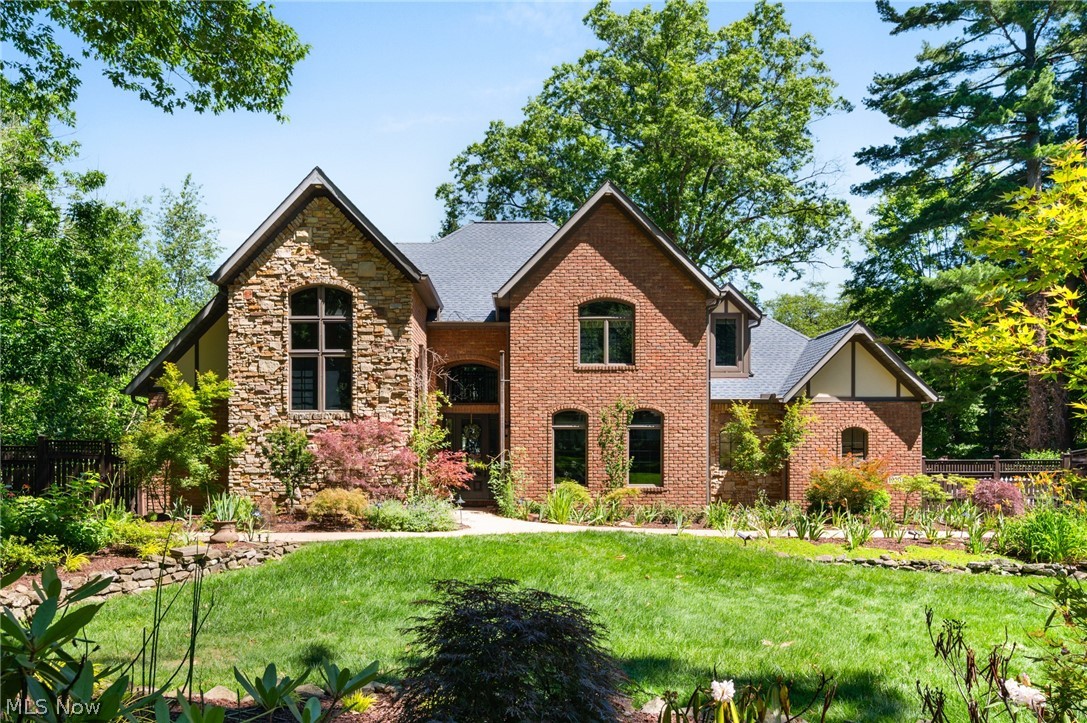
Akron
1920 Stockbridge Road
5 Beds
3 Baths
5,600 Sq.Ft.
$769,900
MLS#: 5220004
