.webp?size=346x80)


Property
Beds
3
Full Baths
3
1/2 Baths
1
Year Built
1992
Sq.Footage
4,765
This exceptional property seamlessly blends spacious country privacy with luxurious modern resort style living. Offering nearly 5,000 sq ft of thoughtfully designed living space, this home is fully modernized and built for both grand entertaining and everyday comfort. Enjoy peace of mind with major updates completed, including new siding (approximately 4 years ago) a brand new central air unit, a new furnace, a new hot water tank and an upgraded electrical system. This 2 story home is nestled on 5 private acres, featuring a massive outdoor deck surrounding an 18 x 26 inground heated pool with brand new pool heater, liner and cover. Included is a wrap around front porch, and oversized 3 car garage, a large concrete driveway with extensive parking and a convenient outbuilding. The gourmet kitchen is the heart of the home featuring a large center island, a walk in pantry, a spacious eat in dinette and $4000 in rich granite countertops. The Main level showcases $13000 in brand new tongue & groove wood flooring, fresh walls & ceilings, a cozy living room with warm knotty pine walls, a formal dining room with built ins and a bright sunroom which opens directly to the pool area. For entertainment, there is an adjacent great room with soaring vaulted ceilings and a warm gas fireplace, a dedicated bar area, a sport/trophy room and a versatile playroom or private office. The finished lower level expands the living space with two multi purpose flex rooms and a full additional bathroom, perfect for guests, a home gym or media space. The ultimate luxurious owner's suite comes with cozy electric fireplace, upgraded high end porcelain tile, dual separate vanities, a deep Jacuzzi tub, sitting room and bidet. Don't miss your chance to own this piece of paradise.
Features & Amenities
Interior
-
Other Interior Features
Cedar Closet(s), Ceiling Fan(s), Chandelier, Crown Molding, Cathedral Ceiling(s), Dry Bar, Entrance Foyer, Eat-in Kitchen, Granite Counters, High Ceilings, Kitchen Island, Open Floorplan, Pantry, Recessed Lighting, Storage, Soaking Tub, Bar, Natural Woodwork, Walk-In Closet(s)
-
Total Bedrooms
3
-
Bathrooms
3
-
1/2 Bathrooms
1
-
Above Grade Finished Area
4180.0
-
Basement YN
YES
-
Cooling YN
YES
-
Cooling
Ceiling Fan(s), Central Air
-
Fireplace YN
YES
-
Heating YN
YES
-
Heating
Natural Gas, Electric, Forced Air, Fireplace(s)
-
Pet friendly
N/A
Exterior
-
Garage
Yes
-
Garage spaces
3
-
Construction Materials
Stone, Vinyl Siding
-
Other Exterior Features
Lighting, Storage, Fire Pit
-
Parking
Additional Parking, Attached, Concrete, Garage Faces Front, Garage, Garage Door Opener, Inside Entrance, Kitchen Level, Lighted, On Site, Oversized, Storage
-
Patio and Porch Features
Rear Porch, Deck, Front Porch, Patio, Porch, Wrap Around
-
Pool
Yes
-
Pool Features
Diving Board, ENERGY STAR Qualified pool pump, Fenced, Filtered, Electric Heat, Gas Heat, Heated, In Ground, Pool Cover, Liner, Private
-
Waterfront YN
NO
-
View
Rural
Area & Lot
-
Lot Features
Agricultural, Back Yard, Front Yard, Landscaped, Level, Few Trees, Views
-
Lot Size(acres)
5.0
-
Property Type
Residential
-
Property Sub Type
Single Family Residence
-
Architectural Style
Colonial
Price
-
Sales Price
$599,900
-
Tax Amount
$12,294
-
Sq. Footage
4,765
-
Price/SqFt
$125
HOA
-
Association
No
School District
-
Elementary School
Perry LSD Stark- 7614
-
Middle School
Perry LSD Stark- 7614
-
High School
Perry LSD Stark- 7614
Property Features
-
Stories
3
-
Foundation Details
Block
-
Sewer
Septic Tank
-
Water Source
Well
Schedule a Showing
Showing scheduled successfully.
Mortgage calculator
Estimate your monthly mortgage payment, including the principal and interest, property taxes, and HOA. Adjust the values to generate a more accurate rate.
Your payment
Principal and Interest:
$
Property taxes:
$
HOA fees:
$
Total loan payment:
$
Total interest amount:
$
Location
County
Stark
Elementary School
Perry LSD Stark- 7614
Middle School
Perry LSD Stark- 7614
High School
Perry LSD Stark- 7614
Listing Courtesy of Rhesa M Toth, Cutler Real Estate
RealHub Information is provided exclusively for consumers' personal, non-commercial use, and it may not be used for any purpose other than to identify prospective properties consumers may be interested in purchasing. All information deemed reliable but not guaranteed and should be independently verified. All properties are subject to prior sale, change or withdrawal. RealHub website owner shall not be responsible for any typographical errors, misinformation, misprints and shall be held totally harmless.

Agent / Realtor®
Carla Ponikvar
Call Carla today to schedule a private showing.

* Listings on this website come from the FMLS IDX Compilation and may be held by brokerage firms other than the owner of this website. The listing brokerage is identified in any listing details. Information is deemed reliable but is not guaranteed. If you believe any FMLS listing contains material that infringes your copyrighted work please click here to review our DMCA policy and learn how to submit a takedown request.© 2024 FMLS.
Related Properties
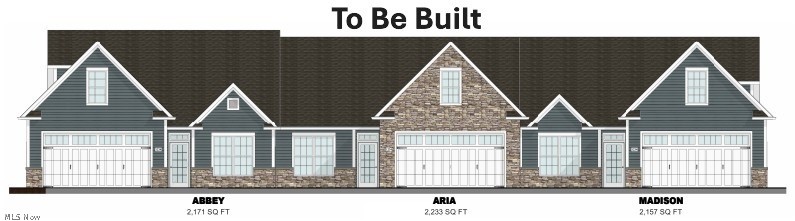
Canton
5820 Hawks Nest Circle NW
2 Beds
2 Baths
1,758 Sq.Ft.
$484,000
MLS#: 5192239
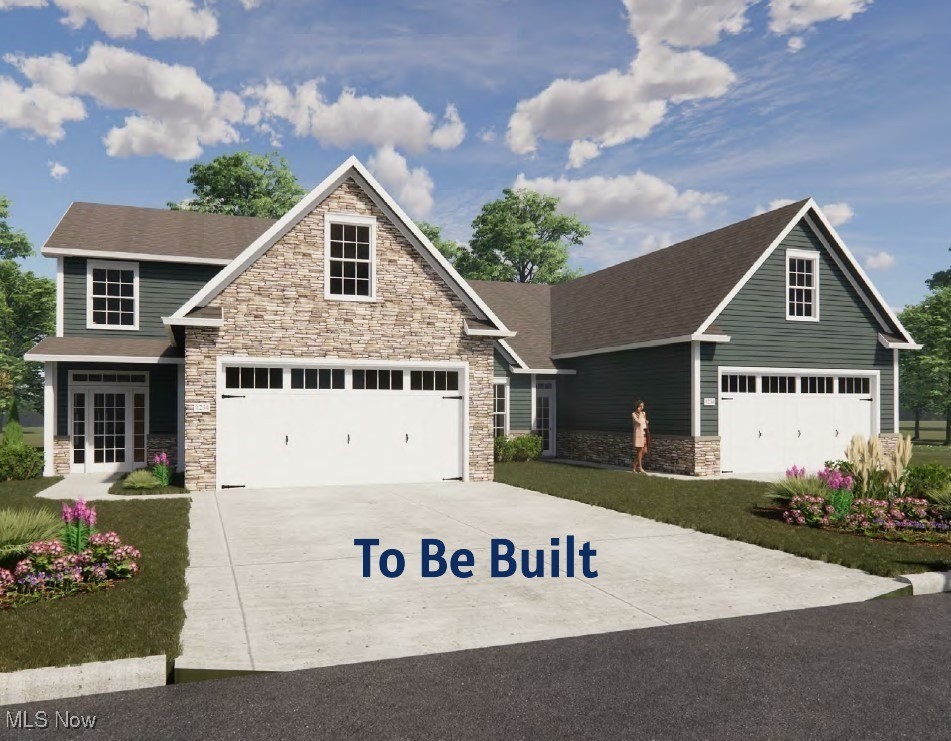
Canton
5830 Hawks Nest Circle NW
2 Beds
2 Baths
1,682 Sq.Ft.
$484,000
MLS#: 5173459

Canton
3790 Woodleigh Avenue NW
4 Beds
3 Baths
4,629 Sq.Ft.
$624,900
MLS#: 5210897

Canton
5671 Brownstone Circle NW
5 Beds
4 Baths
4,129 Sq.Ft.
$550,000
MLS#: 5240571

Canton
1265 Grenada Drive NE
5 Beds
2 Baths
3,556 Sq.Ft.
$699,900
MLS#: 5249158

Canton
3465 Cornwall Drive NW
4 Beds
2 Baths
3,072 Sq.Ft.
$519,900
MLS#: 5234389
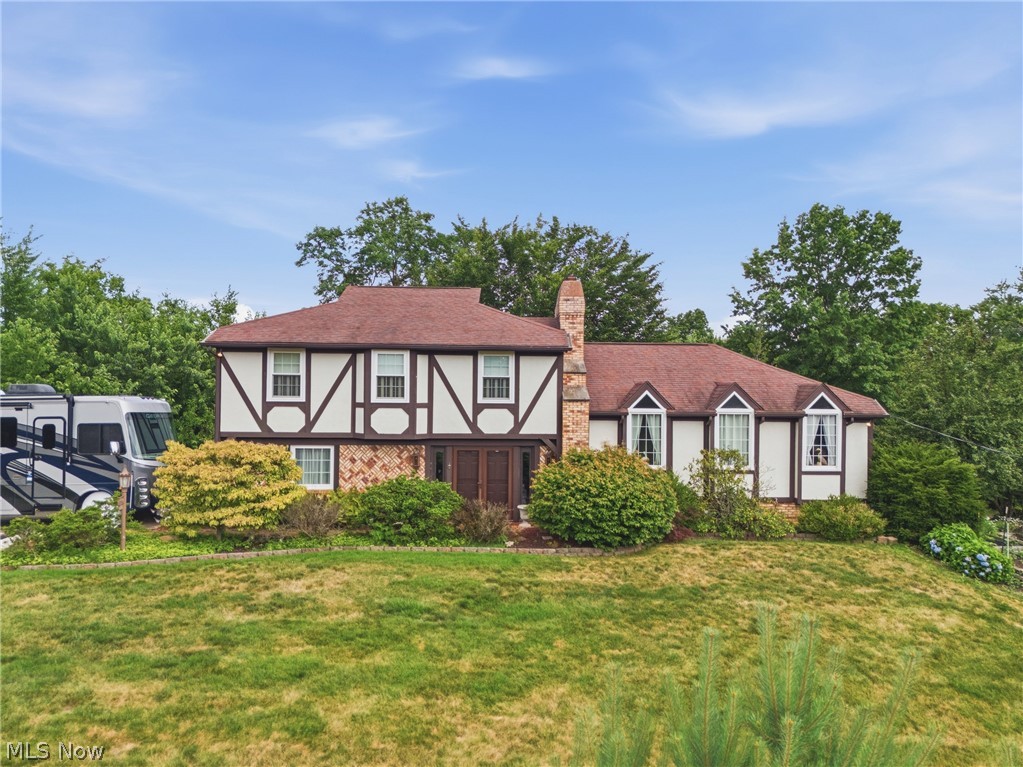
Canton
5300 West Boulevard NW
4 Beds
2 Baths
2,128 Sq.Ft.
$499,000
MLS#: 5225431
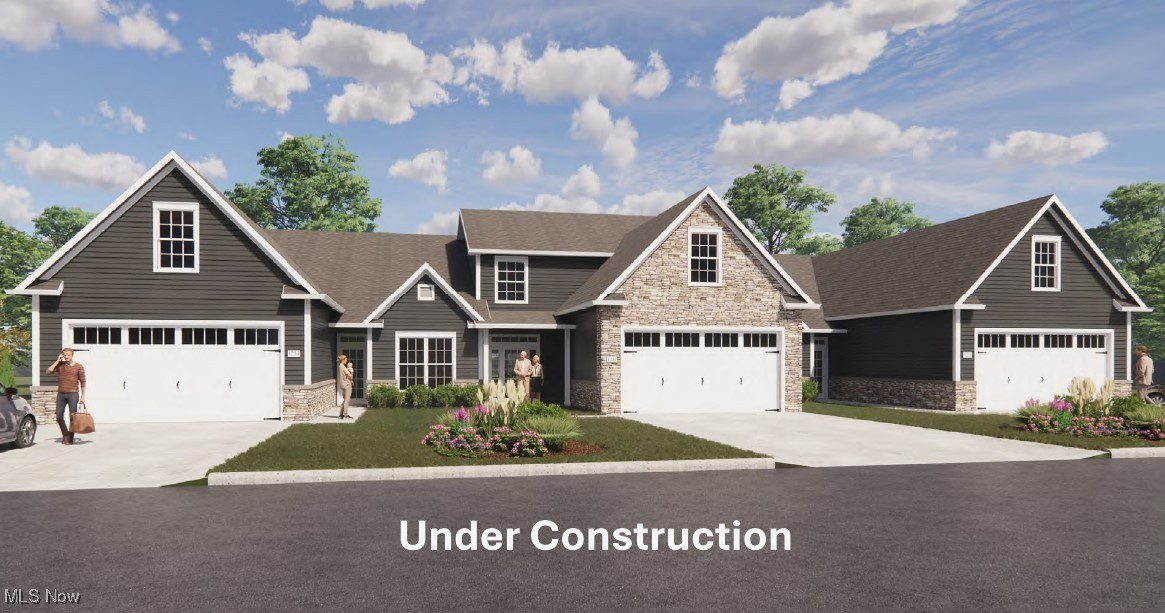
Canton
5829 Hawks Nest Circle NW
2 Beds
2 Baths
2,233 Sq.Ft.
$509,000
MLS#: 5173672
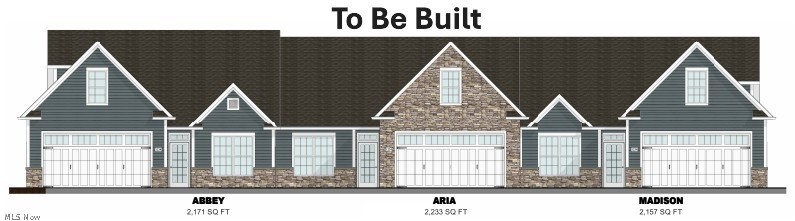
Canton
5822 Hawks Nest Circle NW
2 Beds
2 Baths
1,682 Sq.Ft.
$484,000
MLS#: 5192210
