Features & Amenities

Interior

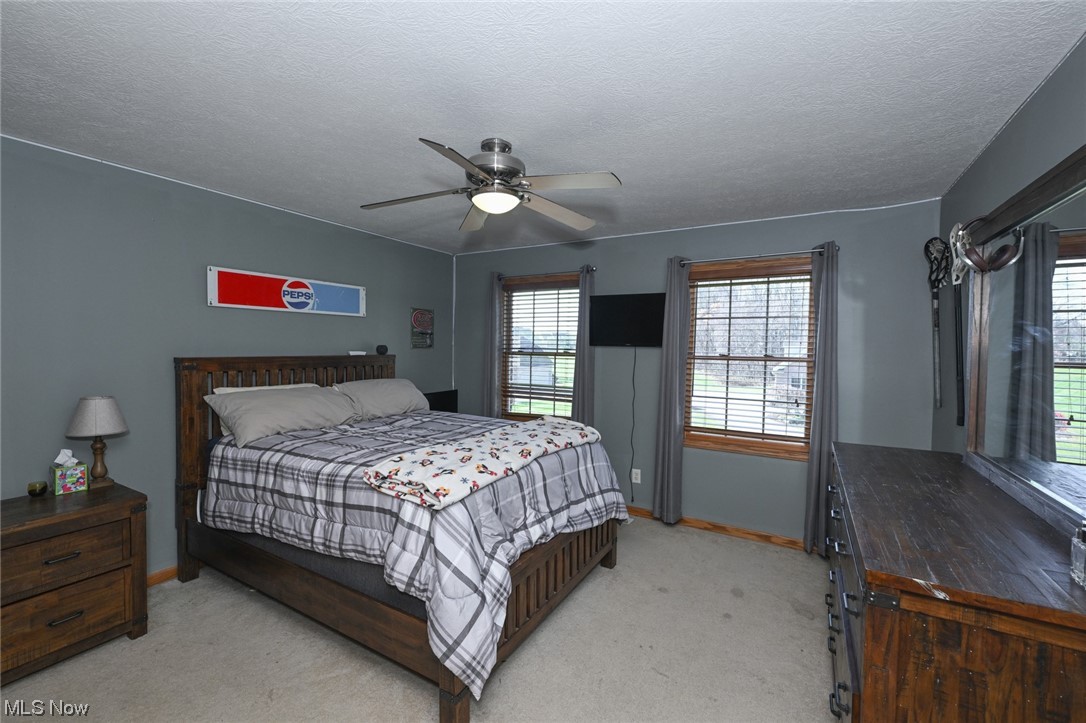
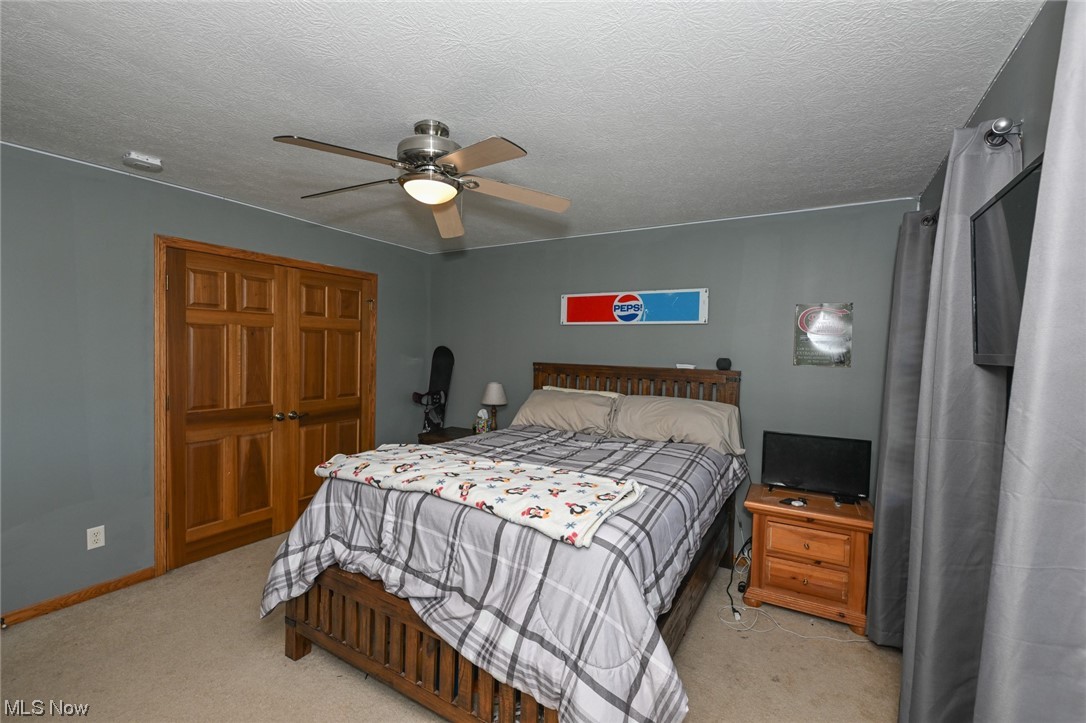
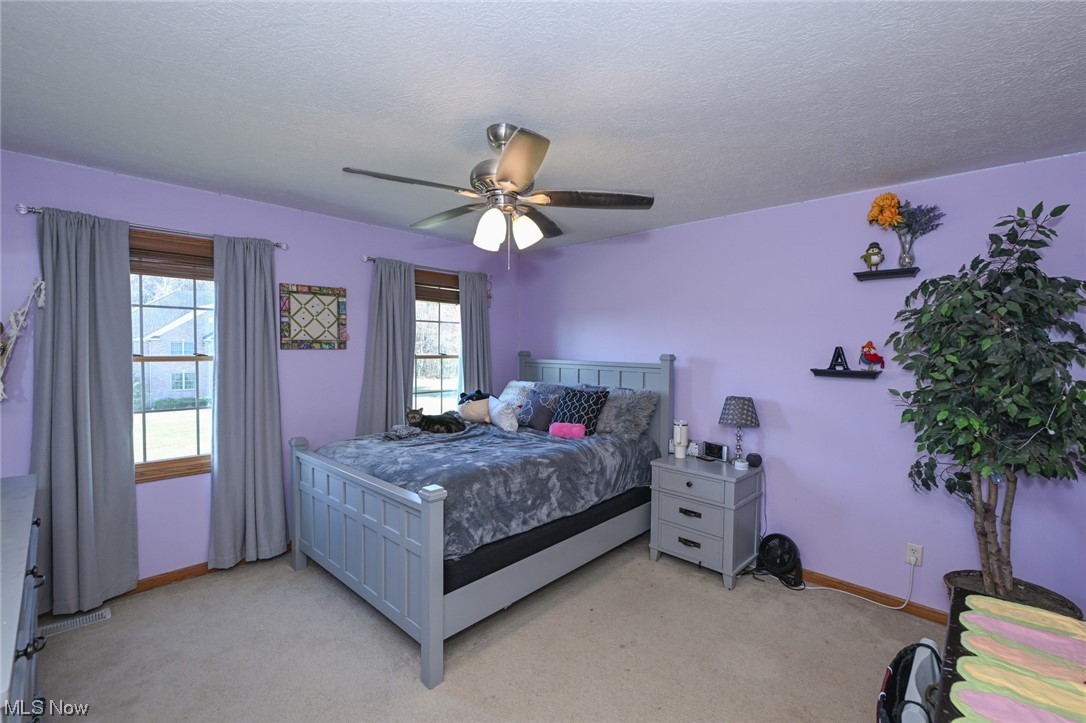
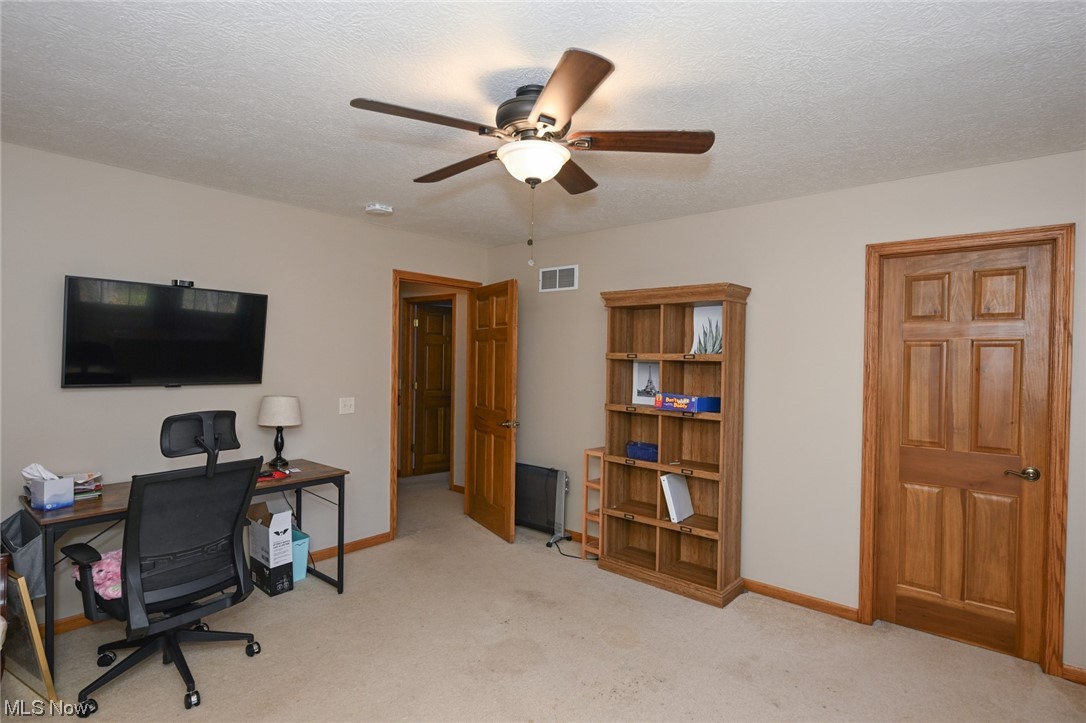
  • Total Bedrooms

    4

  • Bathrooms

    2

  • 1/2 Bathrooms

    1

  • Above Grade Finished Area

    3531.0

  • Basement YN

    YES

  • Cooling YN

    YES

  • Cooling

    Central Air

  • Fireplace YN

    YES

  • Heating YN

    YES

  • Heating

    Natural Gas, Forced Air

  • Main Level Bedrooms

    1

  • Pet friendly

    N/A

Exterior

  • Garage

    Yes

  • Garage spaces

    3

  • Construction Materials

    Brick, Vinyl Siding

  • Parking

    Attached, Direct Access, Garage, Garage Door Opener, Paved

  • Patio and Porch Features

    Deck

  • Pool

    No

  • View

    Trees/Woods, Water

Area & Lot

  • Lot Size(acres)

    1.003

  • Property Type

    Residential

  • Property Sub Type

    Single Family Residence

  • Architectural Style

    Colonial

Price

  • Sales Price

    $565,000

  • Tax Amount

    $7,798

  • Financing Options

    Conventional

  • Sq. Footage

    4,341

  • Price/SqFt

    $130

HOA

  • Association

    No

School District

  • Elementary School

    Green LSD (Summit)- 7707

  • Middle School

    N/A

  • High School

    N/A

Property Features

  • Stories

    2

  • Sewer

    Septic Tank

  • Water Source

    Well

Schedule a Showing

Showing scheduled successfully.

<
>
IN PERSON
VIA CHAT

What is 3 + 4 ?


Change time

Mortgage calculator

Estimate your monthly mortgage payment, including the principal and interest, property taxes, and HOA. Adjust the values to generate a more accurate rate.

Your payment

Principal and Interest:

$

Property taxes:

$

HOA fees:

$

Total loan payment:

$

Total interest amount:

$

Location

County

Summit

Elementary School

Green LSD (Summit)- 7707

Middle School

High School

Listing Courtesy of Ken Woods , Keller Williams Chervenic Rlty

RealHub Information is provided exclusively for consumers' personal, non-commercial use, and it may not be used for any purpose other than to identify prospective properties consumers may be interested in purchasing. All information deemed reliable but not guaranteed and should be independently verified. All properties are subject to prior sale, change or withdrawal. RealHub website owner shall not be responsible for any typographical errors, misinformation, misprints and shall be held totally harmless.

Agent Carla Ponikvar

Agent / RealtorĀ®

Carla Ponikvar

Call Carla today to schedule a private showing.


* Listings on this website come from the FMLS IDX Compilation and may be held by brokerage firms other than the owner of this website. The listing brokerage is identified in any listing details. Information is deemed reliable but is not guaranteed. If you believe any FMLS listing contains material that infringes your copyrighted work please click here to review our DMCA policy and learn how to submit a takedown request.Ā© 2024 FMLS.
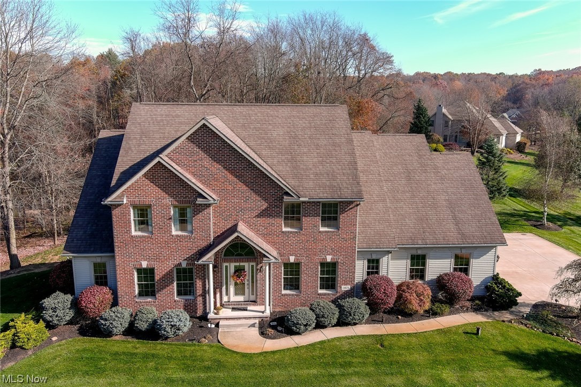
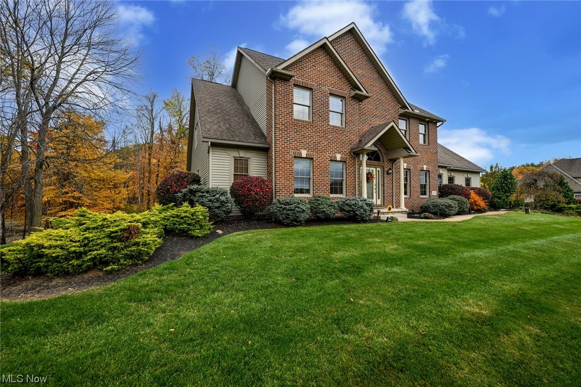
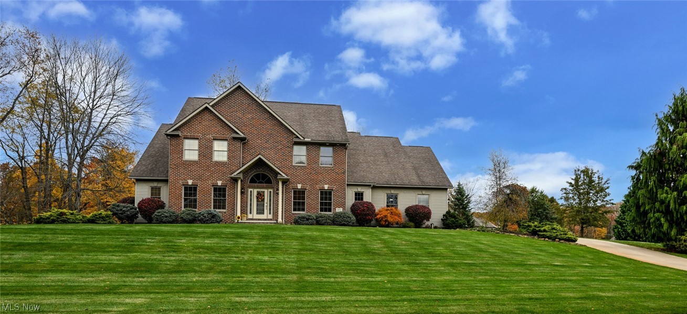
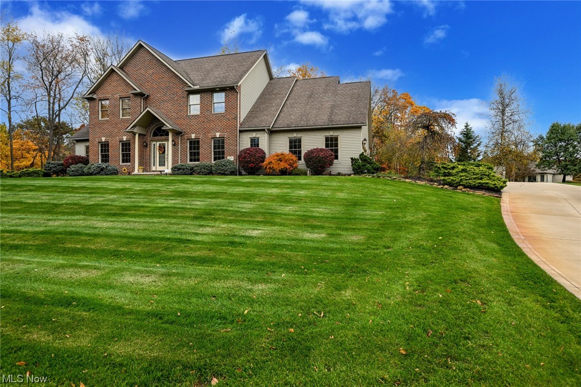
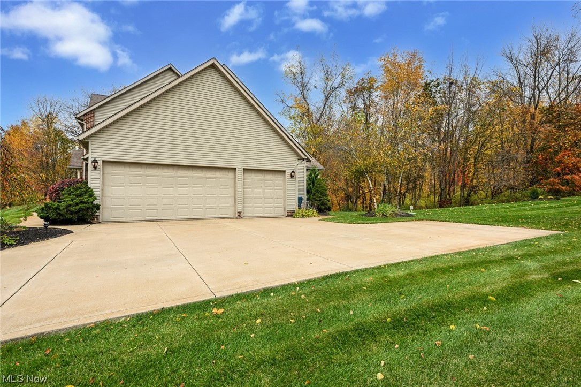
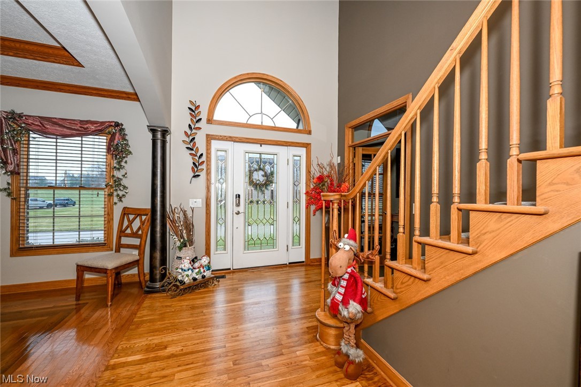
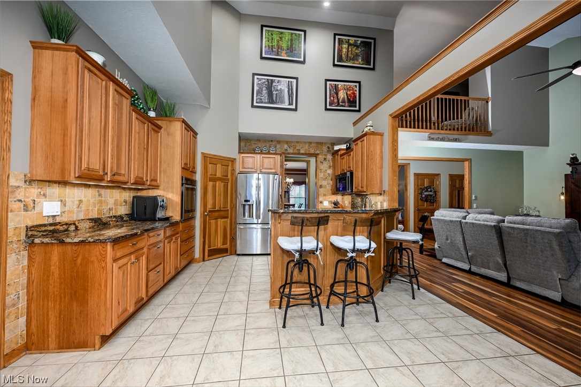
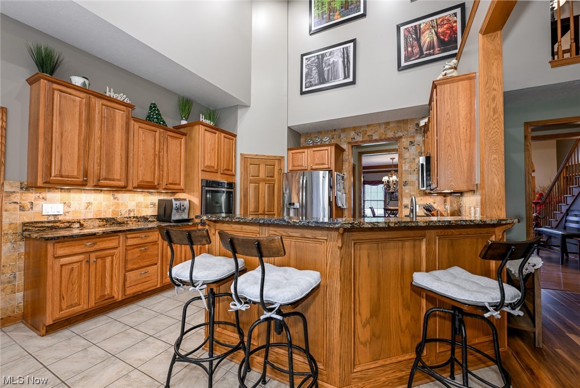
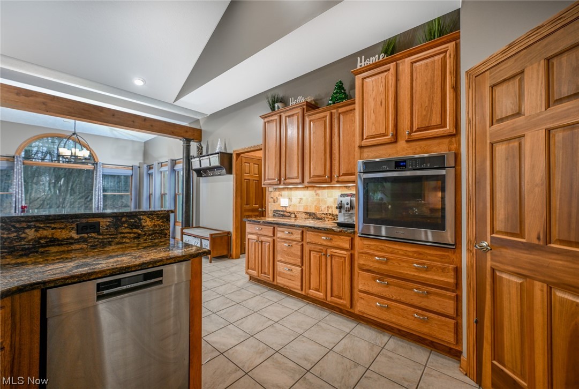
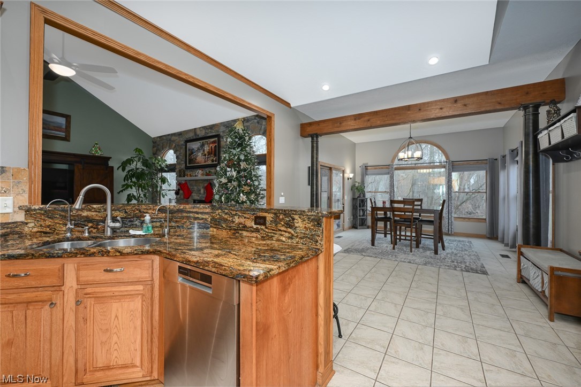
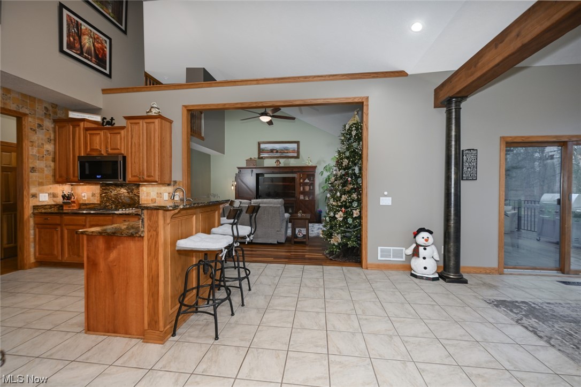
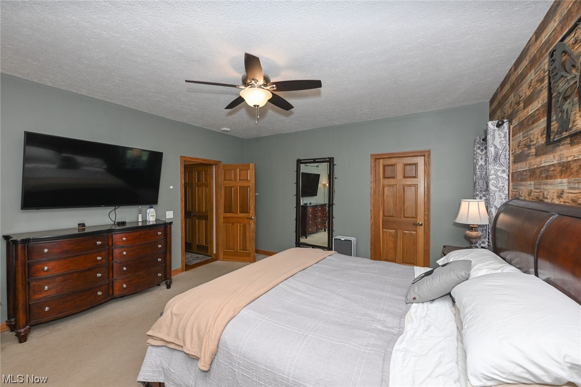
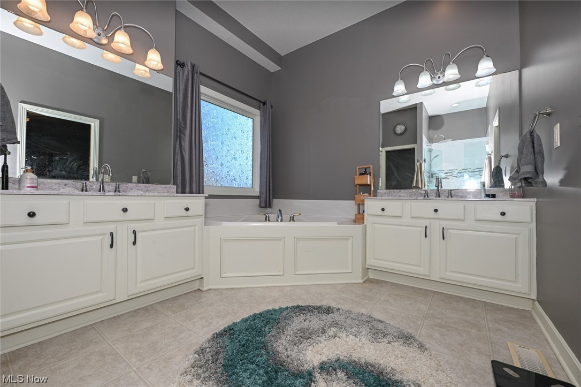
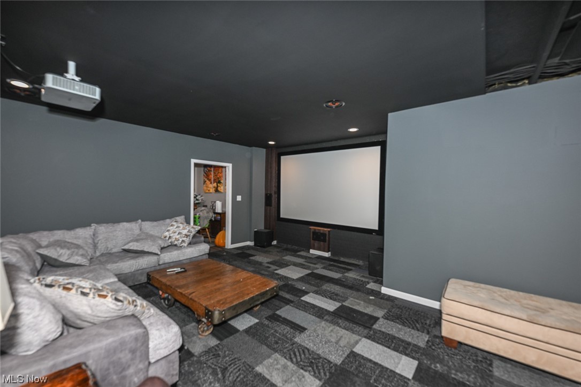
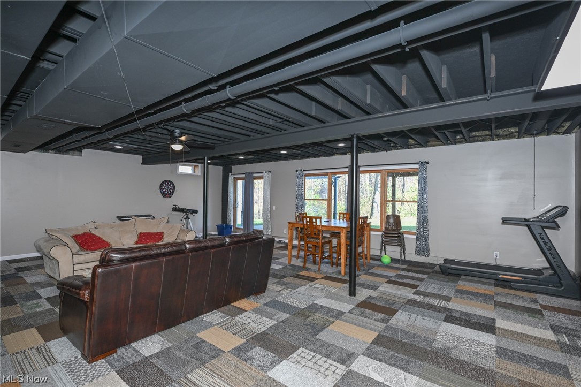
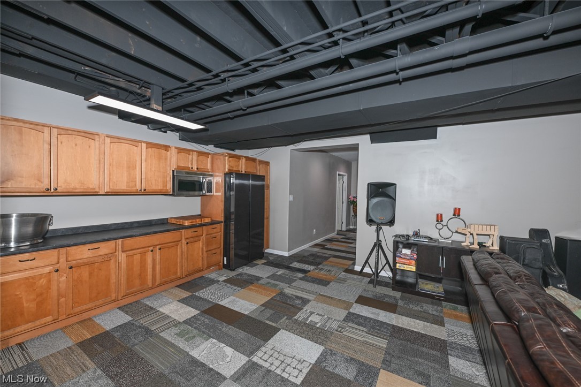
Discover the perfect blend of comfort and natural beauty in this beautifully maintained 4-bedroom, 2.5-bathroom home, heated 3 Car garage located in the highly desirable Green School District.
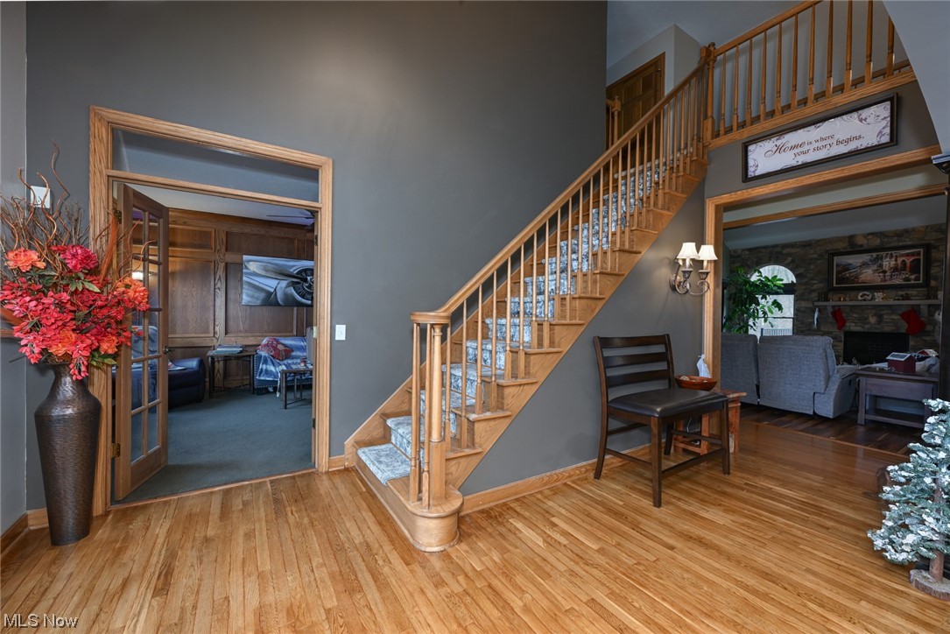
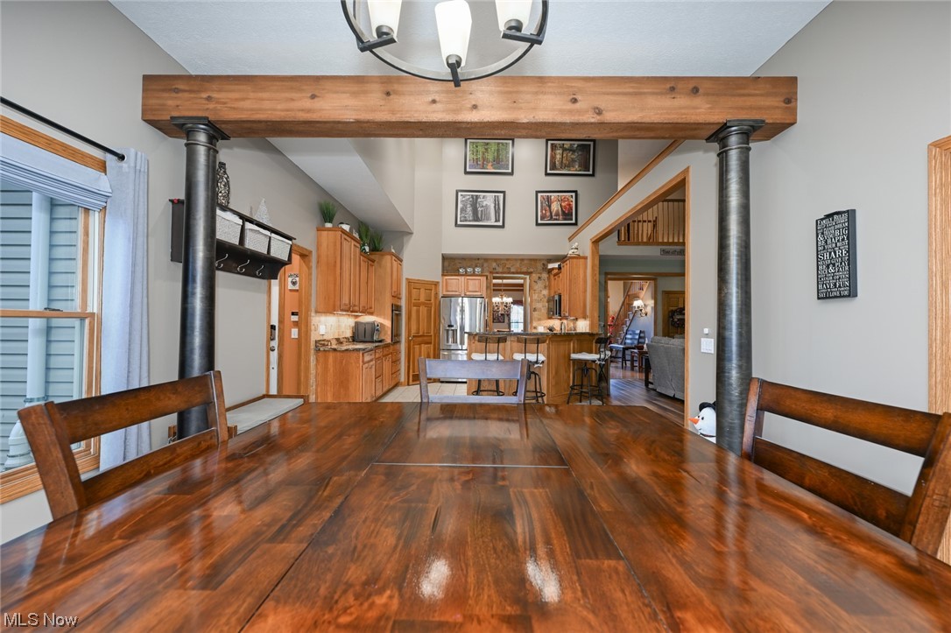
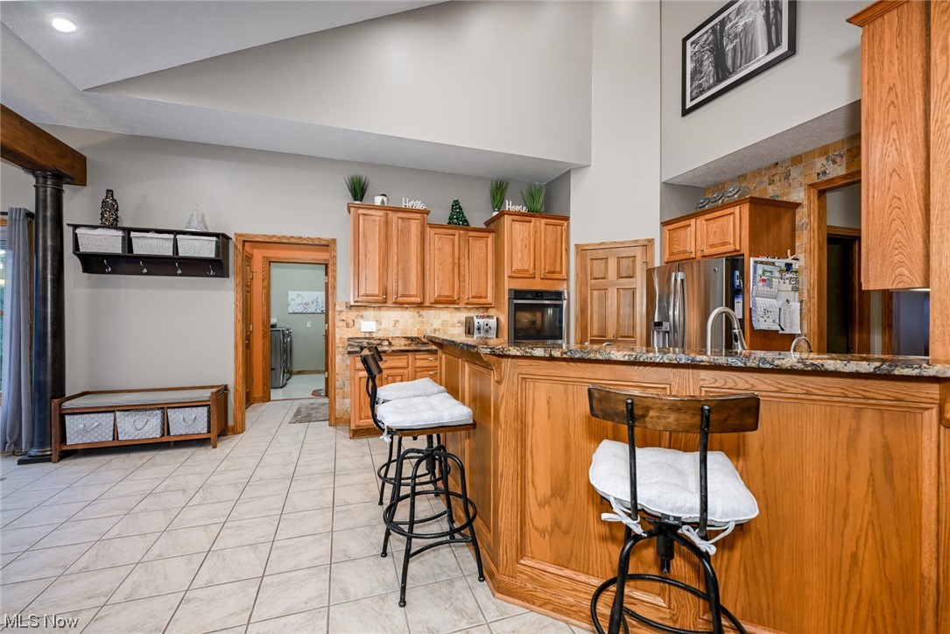
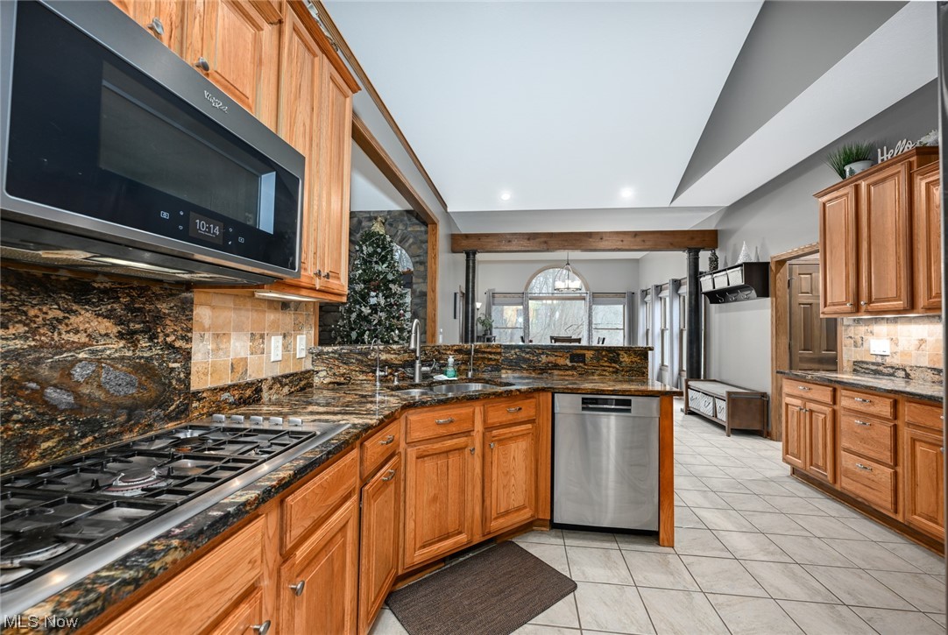
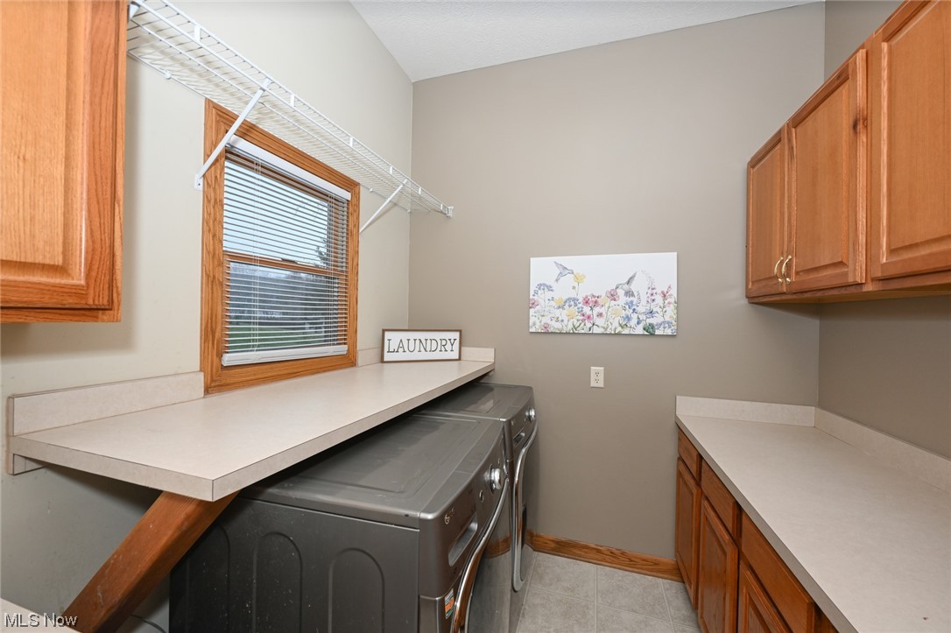
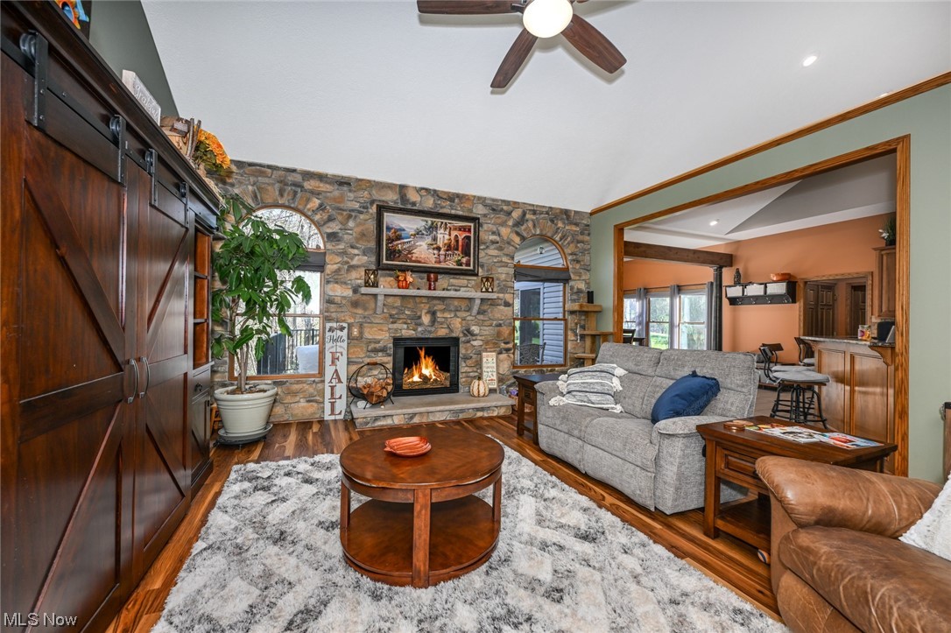
Inside, you'll find a thoughtfully designed open concept floor plan with a dramatic two-story gathering room, creating an atmosphere of spaciousness and elegance. A first-floor master ensuite and laundry adds convenience to your daily living.
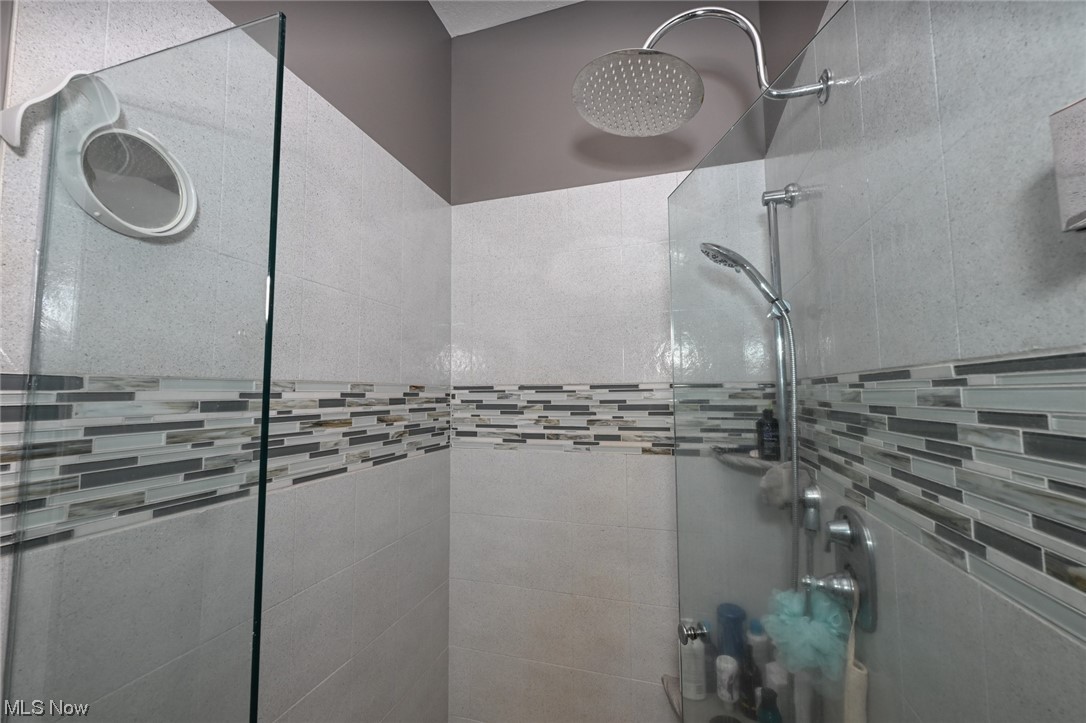
As an added bonus, there's another full bath pre-plumbed and ready for your personal touches, allowing you to tailor it to your preferences. New carpets have already been ordered, ensuring your home is cozy and inviting.

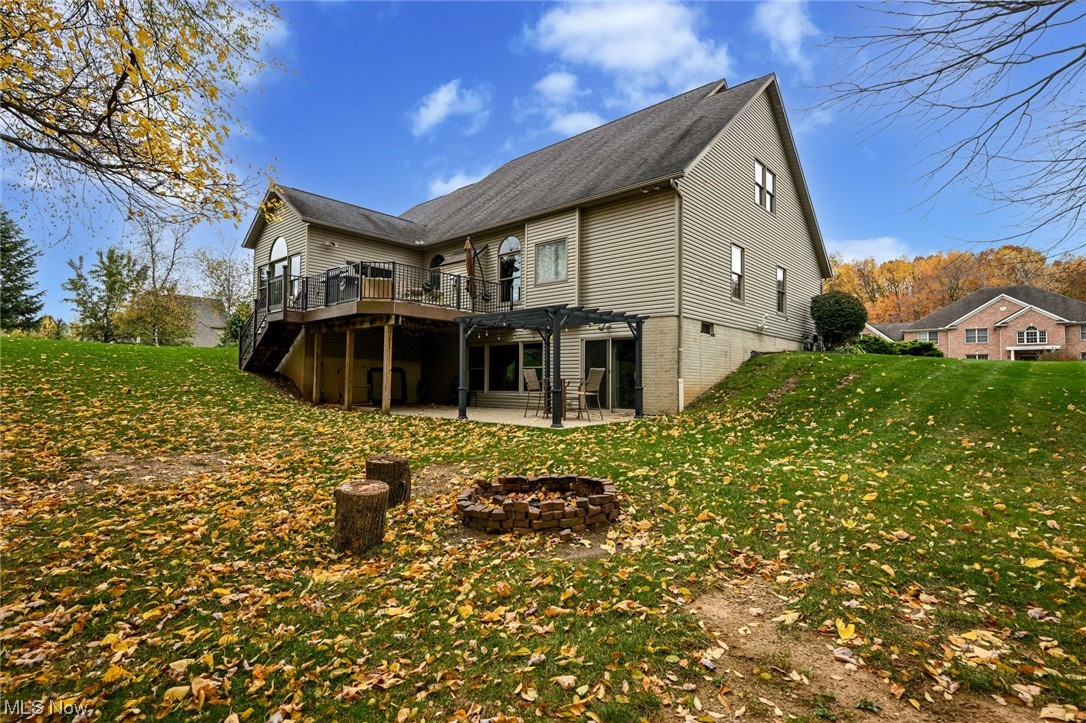
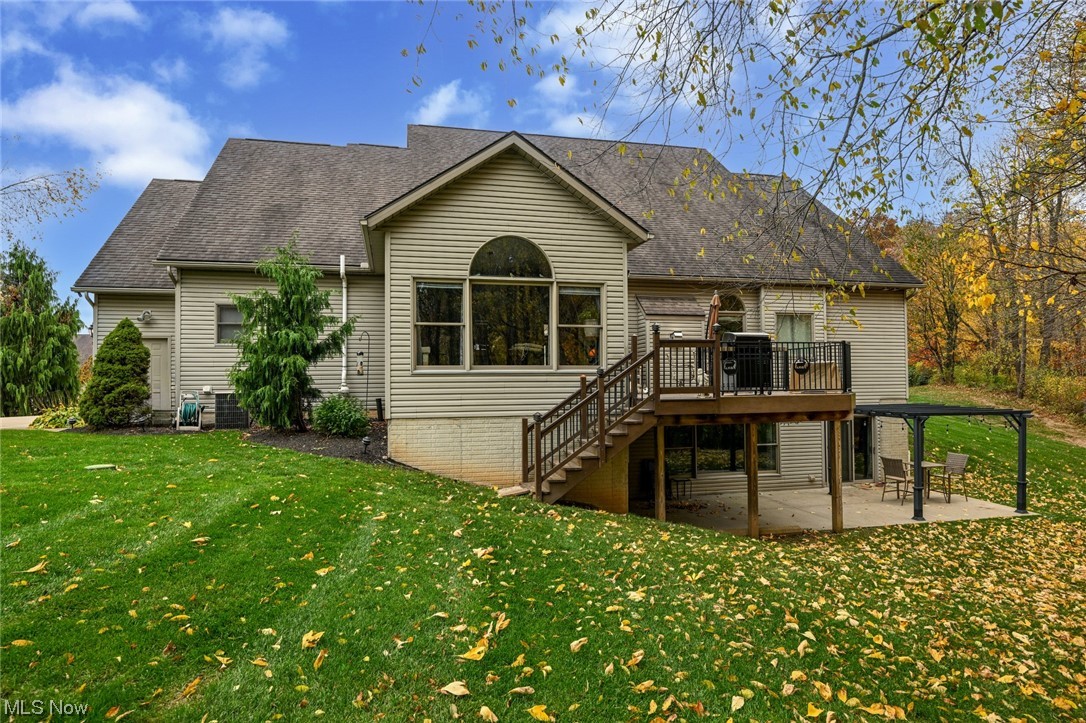
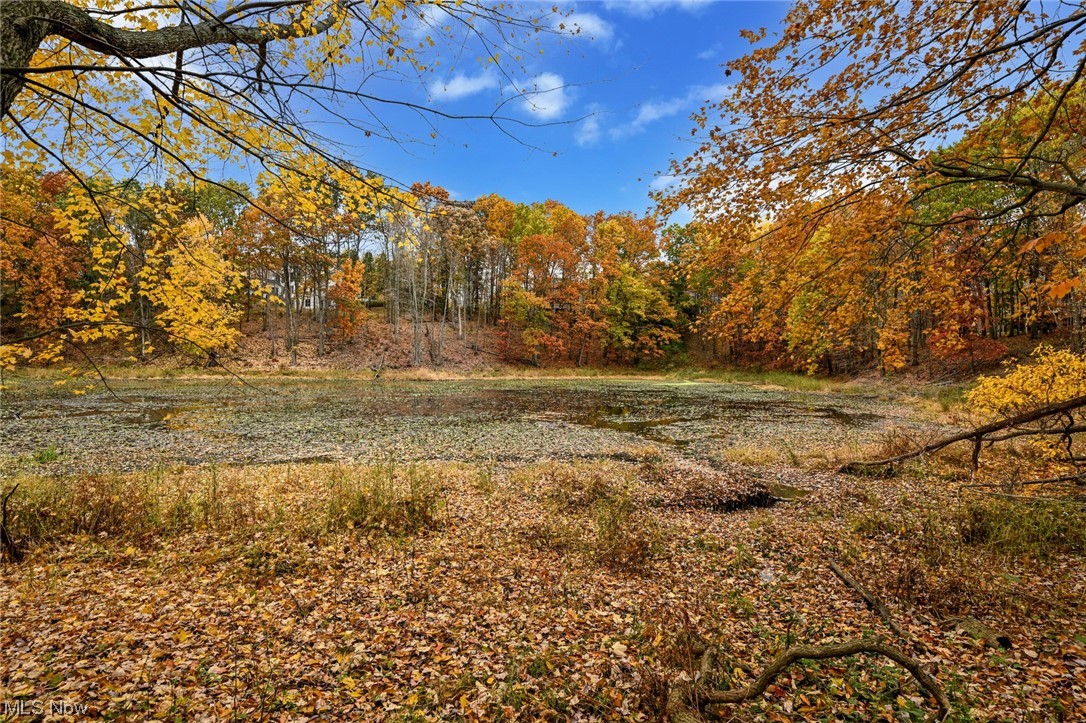
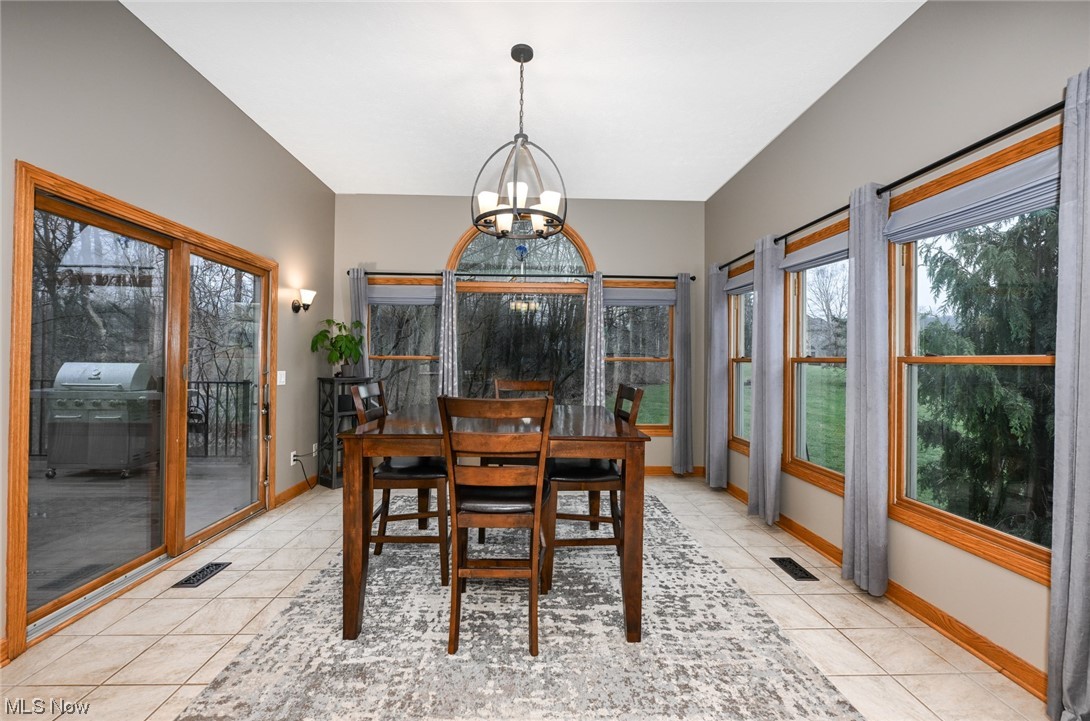
Step outside onto the large deck and marvel at the breathtaking view overlooking the glacial footprint pond. What makes this pond even more special is that it's owned and meticulously preserved by the Cleveland Area Natural History Museum, offering a unique connection to the area's rich history and natural heritage.

This opportunity to own a home that combines modern design, mature landscaping, and a captivating natural feature that sets it apart from the rest.  Make this house your forever home today!

5671 Buck Trail

Message successfully sent.

What would you like to know?

What is 3 + 4 ?

I agree to receive email communication and understand I can unsubscribe at any time.

I agree to be contacted by Tyson Sells Homes, LLC. via call, email, and text for real estate services. To opt out, you can reply 'stop' at any time or reply 'help' for assistance. You can also click the unsubscribe link in the emails. Message and data rates may apply. Message frequency may vary. Privacy Policy

Related Properties

On 5.37 acres of pure tranquility, 1089 Center Rd is a modern Cape Cod and equestrian retreat built for those who crave privacy, sunsets, and horses. Set 436 feet off the street and facing west, the wrap-around porch delivers half-mile views that feel endless. Inside: luxury vinyl floors, stone fireplace, Corian kitchen with stainless appliances, breakfast bar, stone backsplash, and Kona-stained poplar cabinetry. The dining room’s floor-to-ceiling windows bring the outdoors in. Hidden behind a pocket door, the first-floor owner’s suite offers wrap-around porch access, walk-in closet, and full bath with his and hers sinks. A first-floor half bath/laundry room featuring a granite-topped vanity and glass front cabinets plus a second-floor full bath/laundry room make life easy. Upstairs: two huge bedrooms with walk-in closets and the aforementioned bath/laundry with double vanity and tub/shower combo. The 2026 finished walk-out basement is nearly complete and was designed with an in-law suite in mind—just add flooring and finishes. Equestrians rejoice: a 5-stall barn with water, electric, horse passage, outdoor arena, and potential for substantial boarding income. With 210 feet from house to barn and 563 feet of land stretching behind it, your horses have room to roam. Keeping horses, either your own or a lessee's, earns a $5,500 (as of the 2025 tax year) agricultural tax savings. New Franklin blends small-town rural calm with lakes, parks, trails, quick access to important amenities, and the most green space anywhere in Summit County. A lifestyle property with soul.
#5236140

Clinton

1089 Center Road

3 Beds

2 Baths

2,990 Sq.Ft.

$600,000

MLS#: 5236140

Welcome to beautiful New Franklin, OH! This one-of-a-kind Colonial-style home was built in 2023 and offers 4 bedrooms, 2 full bathrooms, 1 half bathroom, and 1,639 sq ft. of above-grade living space, plus an additional 637 sq ft. of partially finished living space in the basement. Situated off a private drive on 1.78 acres, this spacious property offers plenty of privacy and room to enjoy the outdoors. This well-maintained, freshly built home features a functional layout with spacious living areas, comfortable bedrooms, and plenty of room to relax or entertain. Inside, you’ll find a spacious eat-in kitchen flooded with natural light, featuring new stainless steel appliances, a large pantry, a generous dining area, and plenty of cabinetry for ample storage. The kitchen seamlessly flows into the bright and airy family room, creating an inviting, open-concept space with plenty of room to gather. Just off the kitchen, you’ll find the convenient main-level laundry room, access to the 2-car attached garage, and easy access to the backyard. The versatile space at the front of the home is currently being used as a playroom but could easily be utilized as a home office, formal living room, or den. A convenient half bathroom completes the main level. Upstairs, you’ll find the well-appointed primary suite featuring a spacious walk-in closet and private en-suite bathroom, along with three additional generously sized bedrooms. A spacious shared bathroom completes the second level. In the fully finished basement, you’ll find a playroom on one side of the stairs and a spacious recreation room on the other, featuring beautiful vinyl flooring throughout. The basement also offers access to a large storage/utility room, perfect for keeping everything organized. Additional features include a spacious 2-car attached garage, and all major mechanicals are only 2 years old. Don’t miss this opportunity to make this one-of-a-kind home in a highly desirable New Franklin location your own!
#5236705

Clinton

1418 Johns Road

4 Beds

2 Baths

2,917 Sq.Ft.

$459,900

MLS#: 5236705

 - property

Send a message

Message successfully sent.

Your message

What is 3 + 4 ?

Reason for contacting?

I agree to receive email communication and understand I can unsubscribe at any time.

I agree to be contacted by Tyson Sells Homes, LLC. via call, email, and text for real estate services. To opt out, you can reply 'stop' at any time or reply 'help' for assistance. You can also click the unsubscribe link in the emails. Message and data rates may apply. Message frequency may vary. Privacy Policy

Sign Out

Virtual Assistant

Would you like to take the next step with this property? We can help you schedule a showing or virtual tour, or send you more details.

Yes, I would like more information.

Thank You for Your Reply, One of Our Agents will contact you as soon as possible

No, maybe later.

Thank you, you can always contact me via email, phone number or through the contact form.

Realhub AI

Lucy - Your AI-Powered Realtor

Update Your Temporary Password

Personalize your search

Enter your email and we'll notify you immediately when new listings match what you're looking for.

or enter email address

Already have an account ? Login here

Continue your home search

I agree to receive communications and understand I can unsubscribe at any time.

I agree to be contacted by Tyson Sells Homes, LLC. via call, email, and text for real estate services. To opt out, you can reply 'stop' at any time or reply 'help' for assistance. You can also click the unsubscribe link in the emails. Message and data rates may apply. Message frequency may vary. Privacy Policy

Already have an account ? Login here

We use cookies

We use cookies primarily for analytics to enhance your experience. By accepting, you agree to our use of these cookies. You can manage your preferences or learn more about our cookies policy.
