Features & Amenities

Interior

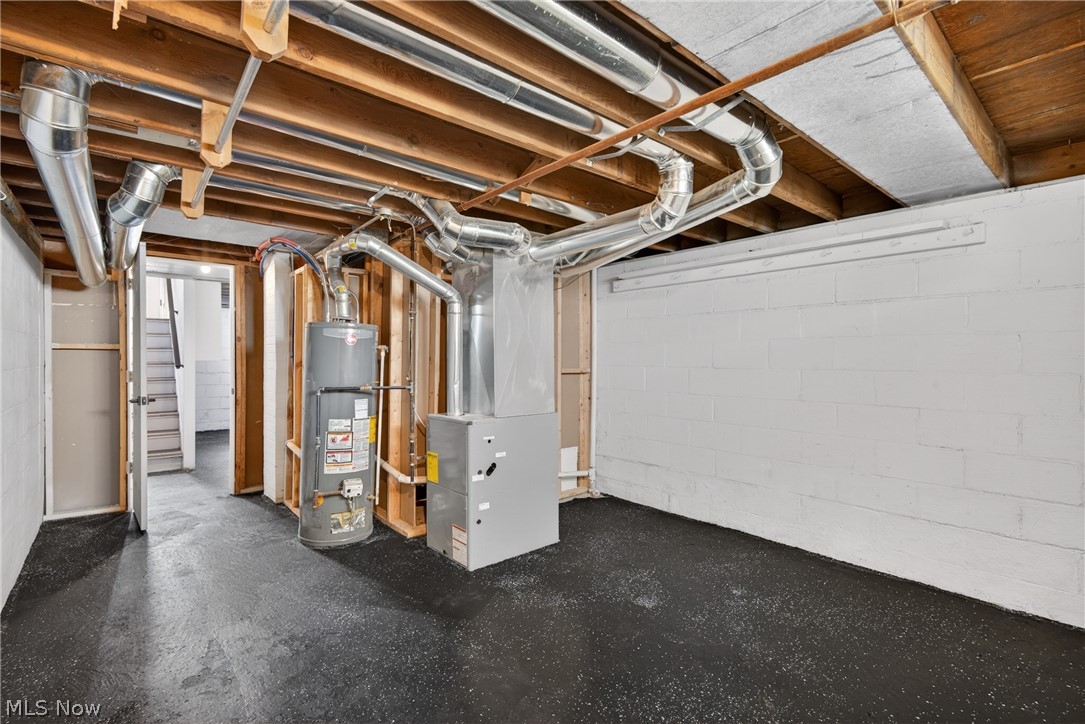
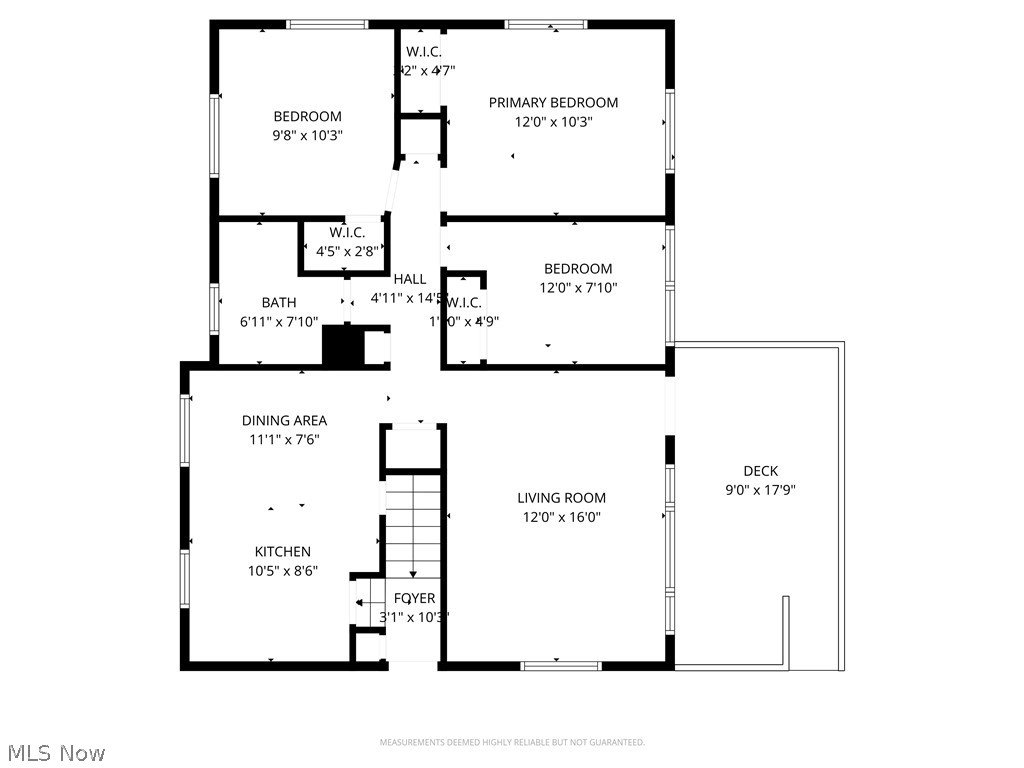
  • Total Bedrooms

    3

  • Bathrooms

    2

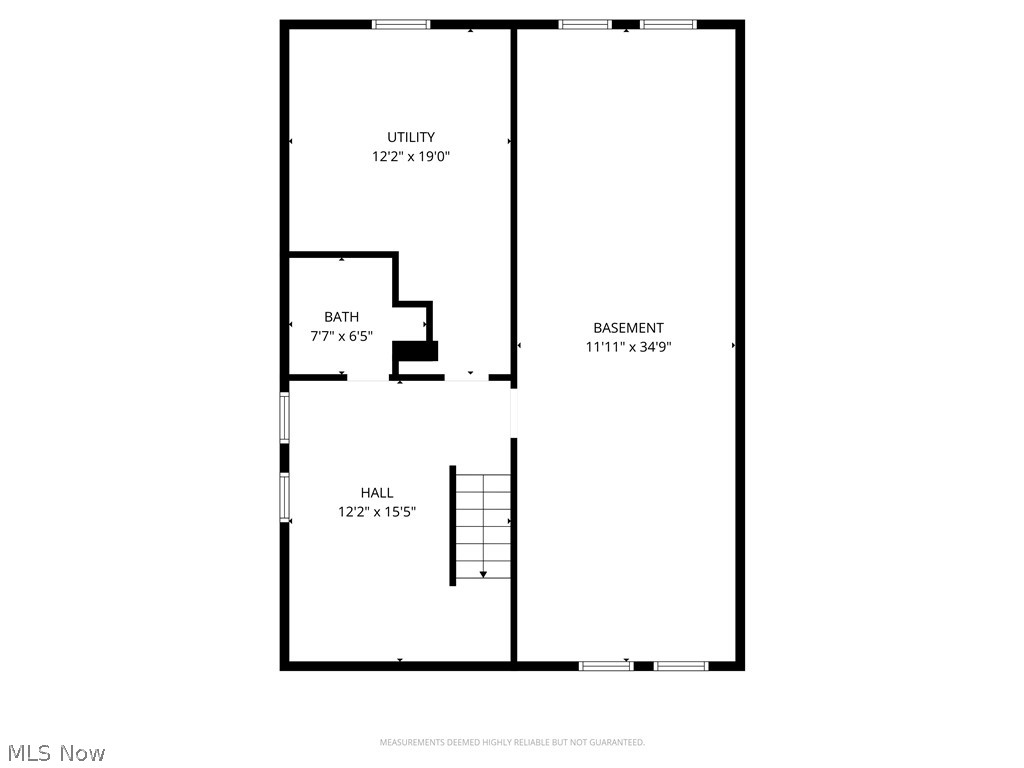
  • Basement YN

    YES

  • Cooling YN

    YES

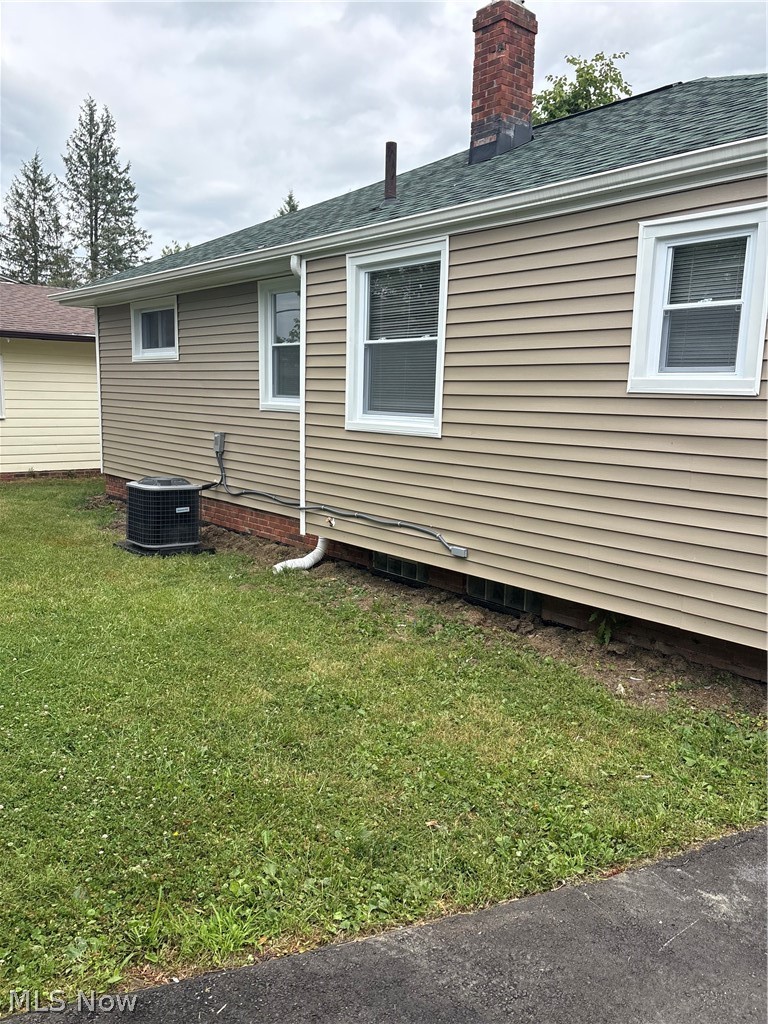
  • Cooling

    Central Air

  • Fireplace YN

    NO

  • Heating YN

    YES

  • Heating

    Forced Air

  • Main Level Bedrooms

    3

  • Pet friendly

    N/A

Exterior

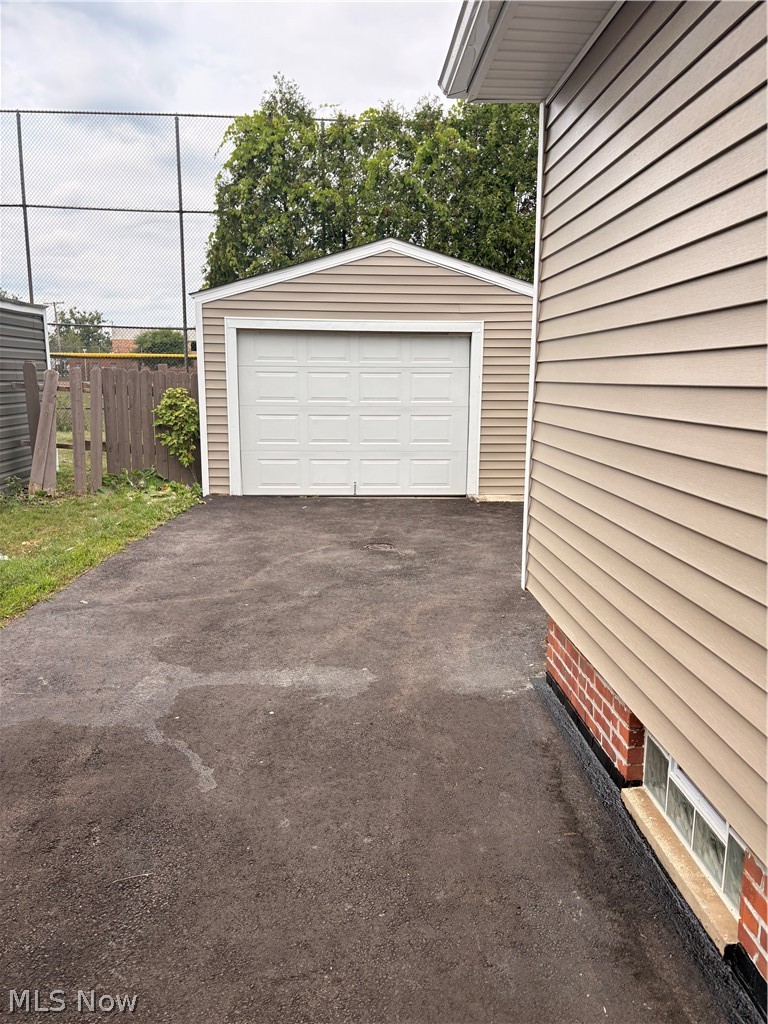
  • Garage

    Yes

  • Garage spaces

    1

  • Construction Materials

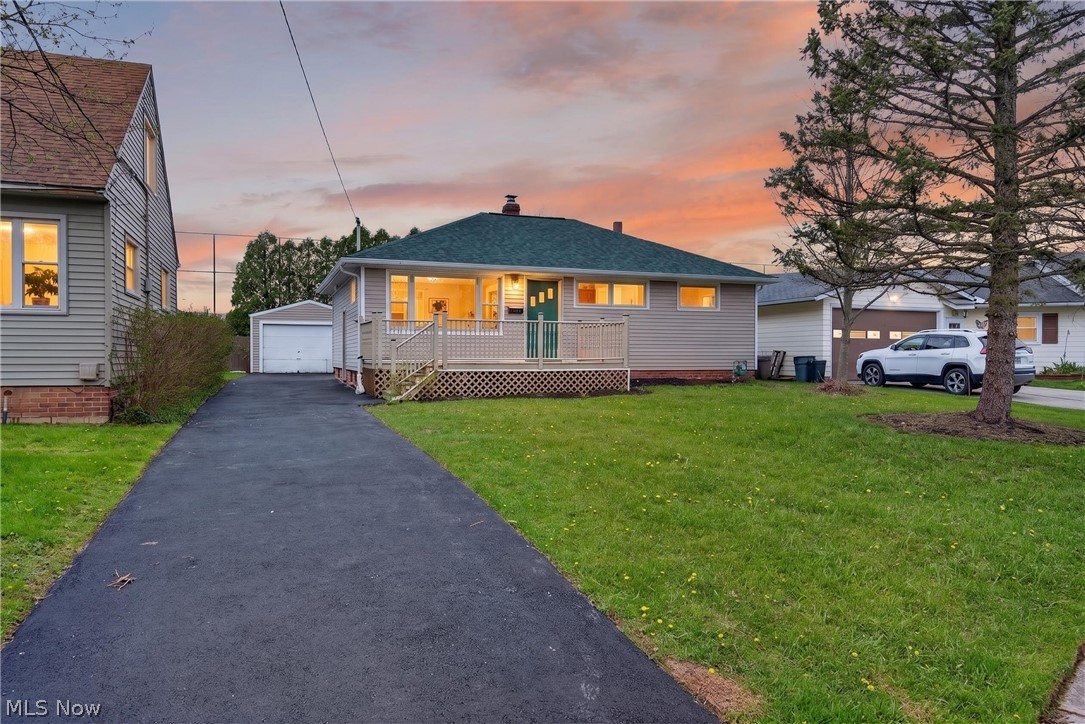
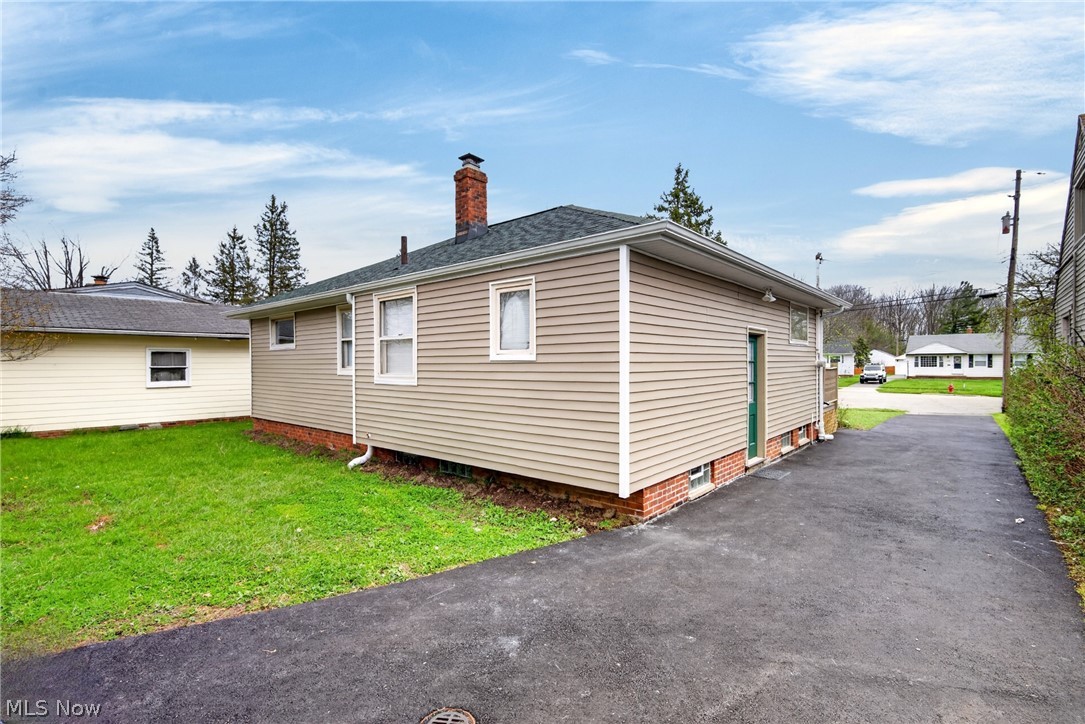
    Vinyl Siding

  • Parking

    Detached, Garage

  • Pool

    No

  • Waterfront YN

    NO

Area & Lot

  • Lot Size(acres)

    0.1584

  • Property Type

    Residential

  • Property Sub Type

    Single Family Residence

  • Architectural Style

    Ranch

Price

  • Sales Price

    $209,000

  • Tax Amount

    $3,209

  • Sq. Footage

    N/A

  • Price/SqFt

    N/A

HOA

  • Association

    No

School District

  • Elementary School

    Bedford CSD - 1803

  • Middle School

    Bedford CSD - 1803

  • High School

    Bedford CSD - 1803

Property Features

  • Sewer

    Public Sewer

  • Water Source

    Public

Schedule a Showing

Showing scheduled successfully.

<
>
IN PERSON
VIA CHAT

What is 3 + 4 ?


Change time

Mortgage calculator

Estimate your monthly mortgage payment, including the principal and interest, property taxes, and HOA. Adjust the values to generate a more accurate rate.

Your payment

Principal and Interest:

$

Property taxes:

$

HOA fees:

$

Total loan payment:

$

Total interest amount:

$

Location

County

Cuyahoga

Elementary School

Bedford CSD - 1803

Middle School

Bedford CSD - 1803

High School

Bedford CSD - 1803

Listing Courtesy of Chris Kilbane , Russell Real Estate Services

RealHub Information is provided exclusively for consumers' personal, non-commercial use, and it may not be used for any purpose other than to identify prospective properties consumers may be interested in purchasing. All information deemed reliable but not guaranteed and should be independently verified. All properties are subject to prior sale, change or withdrawal. RealHub website owner shall not be responsible for any typographical errors, misinformation, misprints and shall be held totally harmless.

Agent Carla Ponikvar

Agent / RealtorĀ®

Carla Ponikvar

Call Carla today to schedule a private showing.


* Listings on this website come from the FMLS IDX Compilation and may be held by brokerage firms other than the owner of this website. The listing brokerage is identified in any listing details. Information is deemed reliable but is not guaranteed. If you believe any FMLS listing contains material that infringes your copyrighted work please click here to review our DMCA policy and learn how to submit a takedown request.Ā© 2024 FMLS.
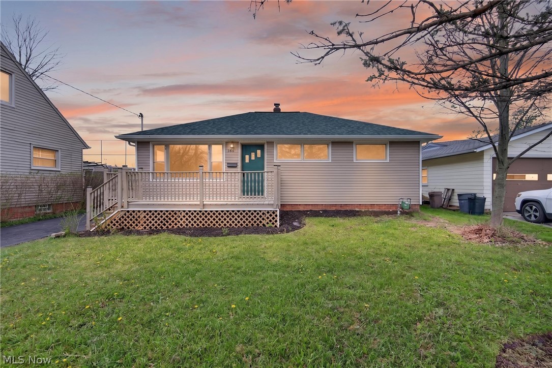
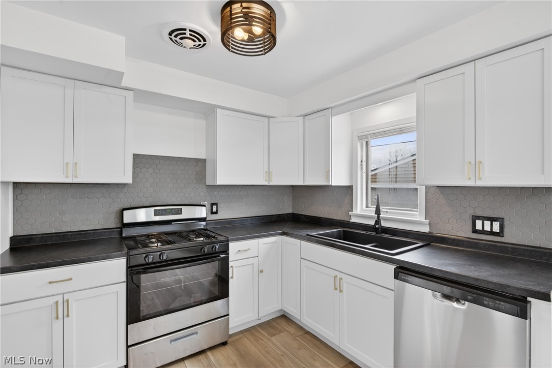
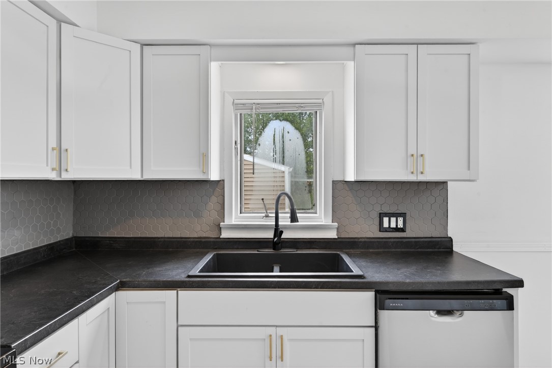
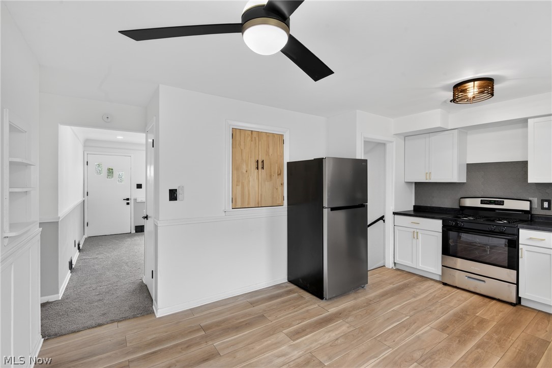
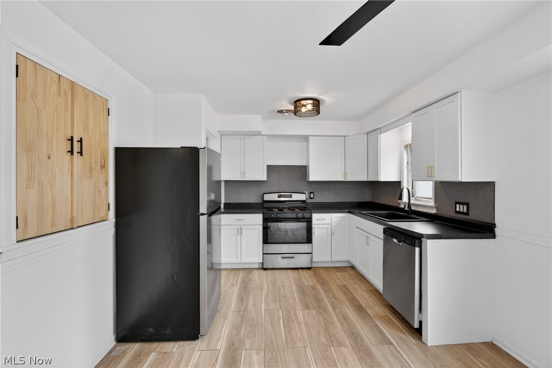
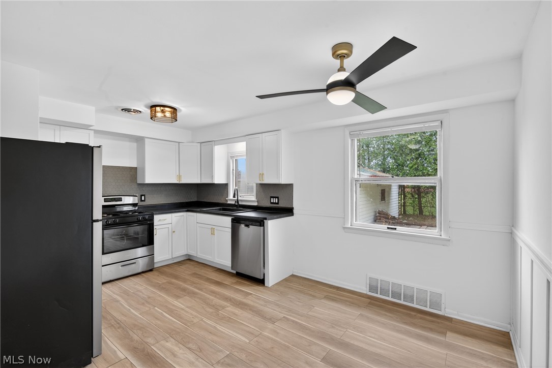
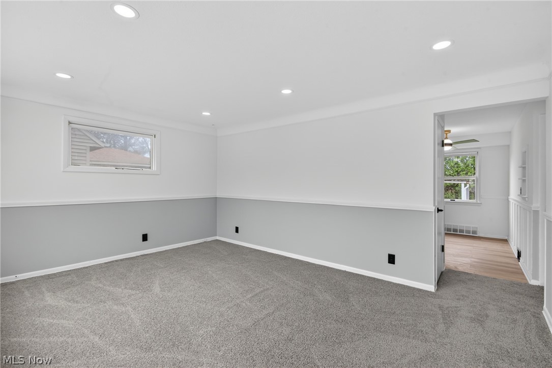
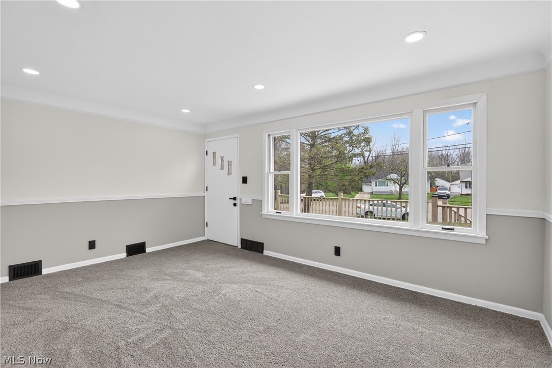
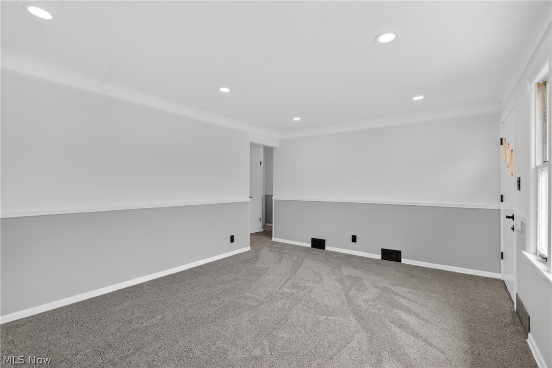
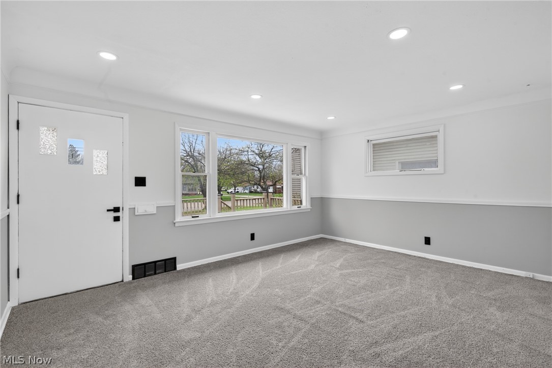
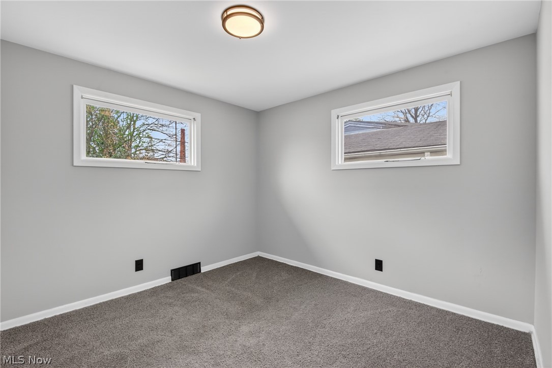
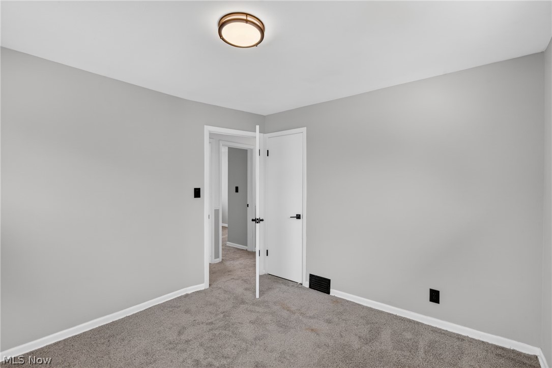
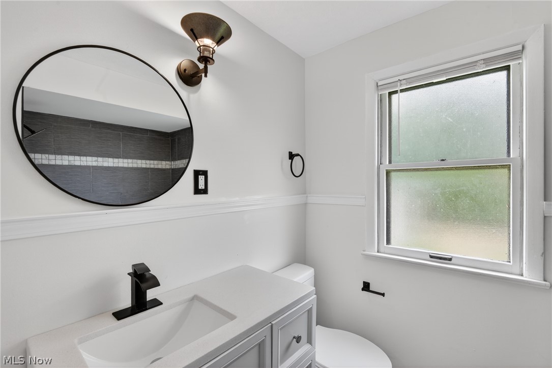
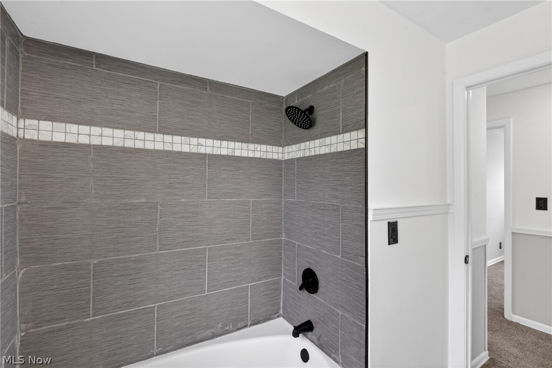
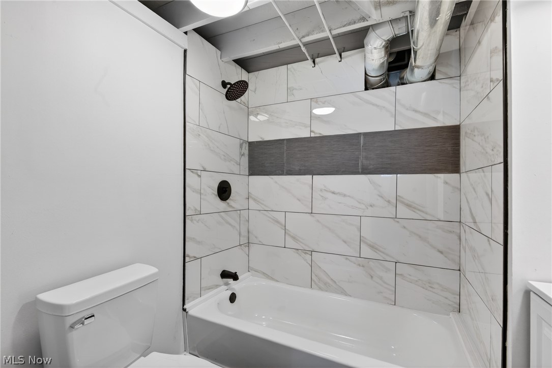
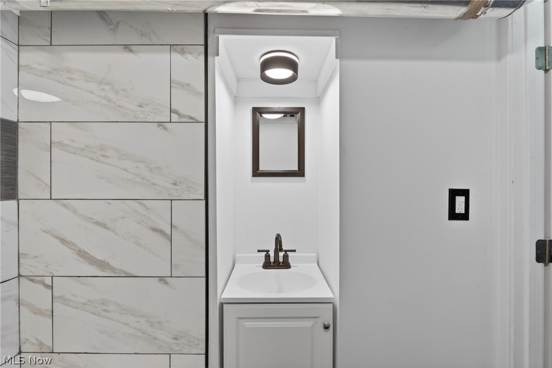
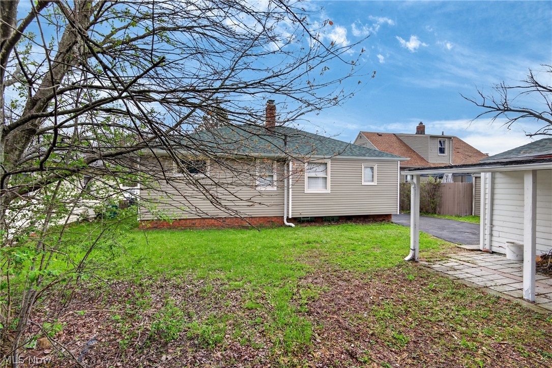
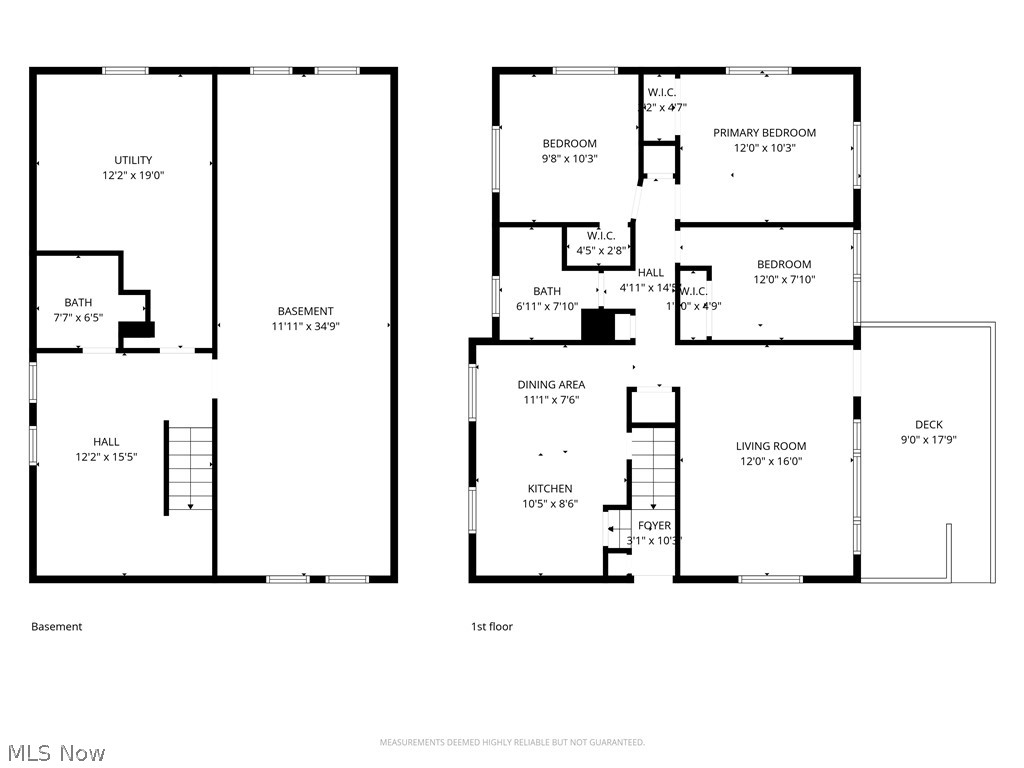
Welcome home to this 3-bedroom, 2-bathroom ranch, perfectly tucked away at the end of a quiet cul-de-sac. The home is move-in ready with an updated kitchen and two full bathrooms. Fresh paint, flooring and light fixtures throughout. The home also features a new roof, new windows, new HVAC system, new garage door and Driveway.

568 Heather Lane

Message successfully sent.

What would you like to know?

What is 3 + 4 ?

I agree to receive email communication and understand I can unsubscribe at any time.

I agree to be contacted by Tyson Sells Homes, LLC. via call, email, and text for real estate services. To opt out, you can reply 'stop' at any time or reply 'help' for assistance. You can also click the unsubscribe link in the emails. Message and data rates may apply. Message frequency may vary. Privacy Policy

Related Properties

Welcome home to this charming and versatile 3-bedroom, 1.5-bath home featuring major 2026 improvements, including a NEW central air conditioning system, furnace, hot water tank, siding, and newly completed roof, giving the next owner the benefit of substantial recent upgrades. The main level features a bright eat-in kitchen with white cabinetry and laminate wood flooring, a welcoming living room, two bedrooms, and a full bath with a tiled tub surround and vanity. The finished lower level adds valuable flexibility with a third bedroom, a convenient half bath, a finished laundry area, and an additional bonus room that can serve as a home office, recreation room, workout space, hobby room, or additional living area. Outside, enjoy a private, fully fenced backyard with a wooden privacy fence and freshly stained deck ideal for entertaining, relaxing, pets, gardening, or outdoor activities. A detached one-car garage provides convenient parking and additional storage. Conveniently located near Bedford's newly built elementary and middle schools and reconstructed high school, the home is also just minutes from the Cleveland Metroparks, providing easy access to trails, recreation, green space, shopping, dining, and everyday amenities. With new, major mechanicals and exterior improvements completed in 2026, flexible living space, a finished lower level, private backyard, and convenient location, 530 Darlington Dr offers an excellent opportunity for a first-time buyer, downsizer, or anyone looking for a home where many of the big-ticket improvements have already been completed.
#5217229

Bedford

530 Darlington Drive

3 Beds

1 Baths

N/A

$175,000

MLS#: 5217229

New on site today
Welcome to 115 Wheelock Drive, a charming 1.5-story bungalow full of potential in a convenient Bedford location. Whether you're a first-time homebuyer looking to build equity or an investor searching for your next opportunity, this home offers a solid foundation with several valuable updates already completed. 
 
Inside, you'll find 3 bedrooms, 1.5 baths, and a functional layout ready for your personal touch. Enjoy your morning coffee or unwind in the screened-in porch overlooking the backyard. A full, unfinished basement with a half bathroom gives the home the potential to add more finished space later on. Major improvements include a brand-new roof installed in June 2026, some updated windows, exterior paint completed in 2020, and a newer detached garage. 
 
Located close to schools, shopping, dining, and everyday conveniences, this home combines affordability, location, and opportunity. Bring your ideas and make this bungalow your own. Home being sold "as-is". Schedule your showing today! Sellers are motivated...bring your offers!
#5237714

Bedford

115 Wheelock Drive

3 Beds

1 Baths

1,212 Sq.Ft.

$169,000

MLS#: 5237714

Welcome to this rare gem in Bedford, Ohio! This beautifully updated four-bedroom ranch-style home offers the perfect blend of comfort and modern living, all while backing up to a serene wooded park.

As you step inside, you’ll immediately notice the spacious and inviting layout. The recently updated interiors boast fresh paint, well-maintained flooring, and contemporary fixtures, making it move-in ready for you and your family. 
One of the standout features of this property is the sunroom, where you can bask in natural light while overlooking the peaceful backdrop of the wooded park. Whether you’re sipping your morning coffee or unwinding after a long day, this space is sure to become a favorite retreat.

The home includes four generously sized bedrooms, each offering ample closet space and comfort. The updated kitchen is equipped with modern appliances and plenty of storage, perfect for the home chef.

Additional highlights include a large, two-car detached garage, providing plenty of space for vehicles and storage. Plus a full basement perfect for hosting events, and entertaining. The home is also equipped with a comprehensive one year home warranty, ensuring peace of mind for the new homeowners.

Don’t miss this opportunity to own a charming home in a fantastic location, surrounded by nature and just moments away from local amenities. Schedule your showing today!
#5231547

Bedford

260 Deborah Lane

4 Beds

2 Baths

2,544 Sq.Ft.

$225,000

MLS#: 5231547

 - property

Send a message

Message successfully sent.

Your message

What is 3 + 4 ?

Reason for contacting?

I agree to receive email communication and understand I can unsubscribe at any time.

I agree to be contacted by Tyson Sells Homes, LLC. via call, email, and text for real estate services. To opt out, you can reply 'stop' at any time or reply 'help' for assistance. You can also click the unsubscribe link in the emails. Message and data rates may apply. Message frequency may vary. Privacy Policy

Sign Out

Virtual Assistant

Would you like to take the next step with this property? We can help you schedule a showing or virtual tour, or send you more details.

Yes, I would like more information.

Thank You for Your Reply, One of Our Agents will contact you as soon as possible

No, maybe later.

Thank you, you can always contact me via email, phone number or through the contact form.

Realhub AI

Lucy - Your AI-Powered Realtor

Update Your Temporary Password

Personalize your search

Enter your email and we'll notify you immediately when new listings match what you're looking for.

or enter email address

Already have an account ? Login here

Continue your home search

I agree to receive communications and understand I can unsubscribe at any time.

I agree to be contacted by Tyson Sells Homes, LLC. via call, email, and text for real estate services. To opt out, you can reply 'stop' at any time or reply 'help' for assistance. You can also click the unsubscribe link in the emails. Message and data rates may apply. Message frequency may vary. Privacy Policy

Already have an account ? Login here

We use cookies

We use cookies primarily for analytics to enhance your experience. By accepting, you agree to our use of these cookies. You can manage your preferences or learn more about our cookies policy.
