Features & Amenities

Interior

  • Total Bedrooms

    3

  • Bathrooms

    1

  • 1/2 Bathrooms

    1

  • Above Grade Finished Area

    1304.0

  • Basement YN

    NO

  • Cooling YN

    YES

  • Cooling

    Central Air, Ceiling Fan(s)

  • Fireplace YN

    YES

  • Heating YN

    YES

  • Heating

    Natural Gas, Forced Air

  • Main Level Bedrooms

    3

  • Pet friendly

    N/A

Exterior

  • Garage

    Yes

  • Garage spaces

    1

  • Construction Materials

    Vinyl Siding

  • Parking

    Asphalt, Attached, Concrete, Driveway, Garage, Paved

  • Patio and Porch Features

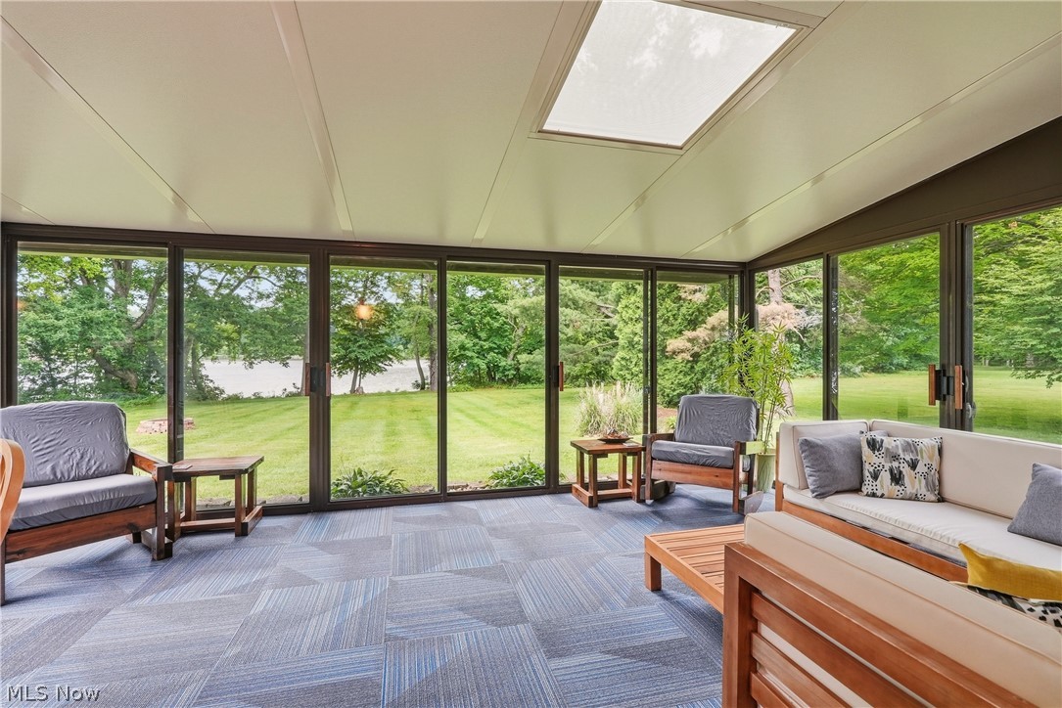
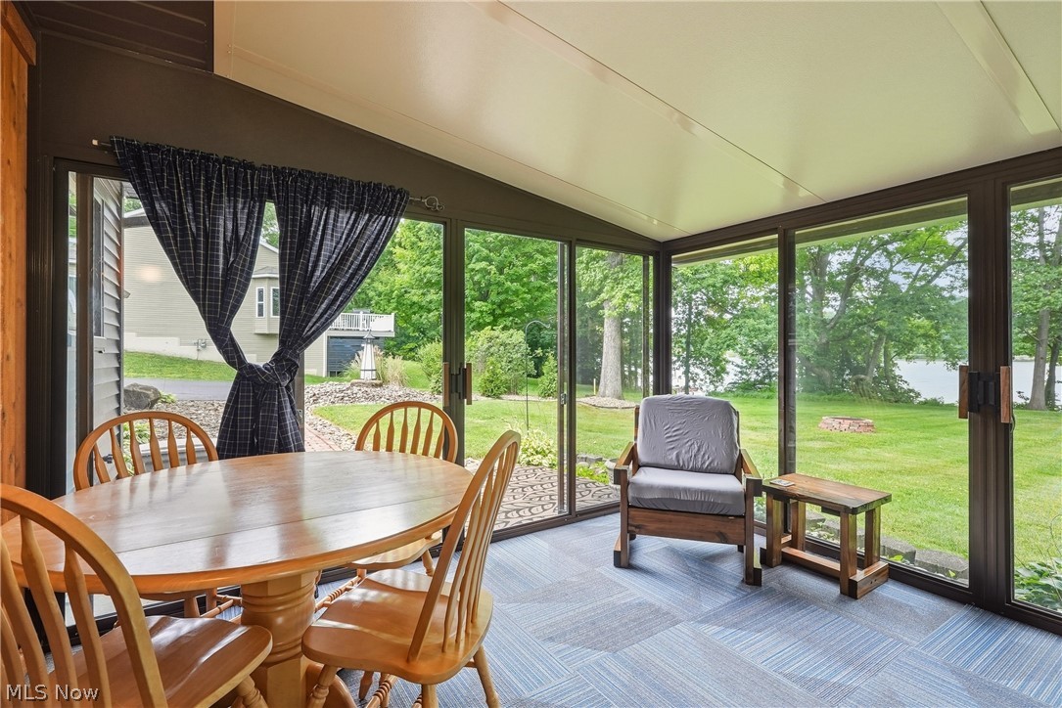
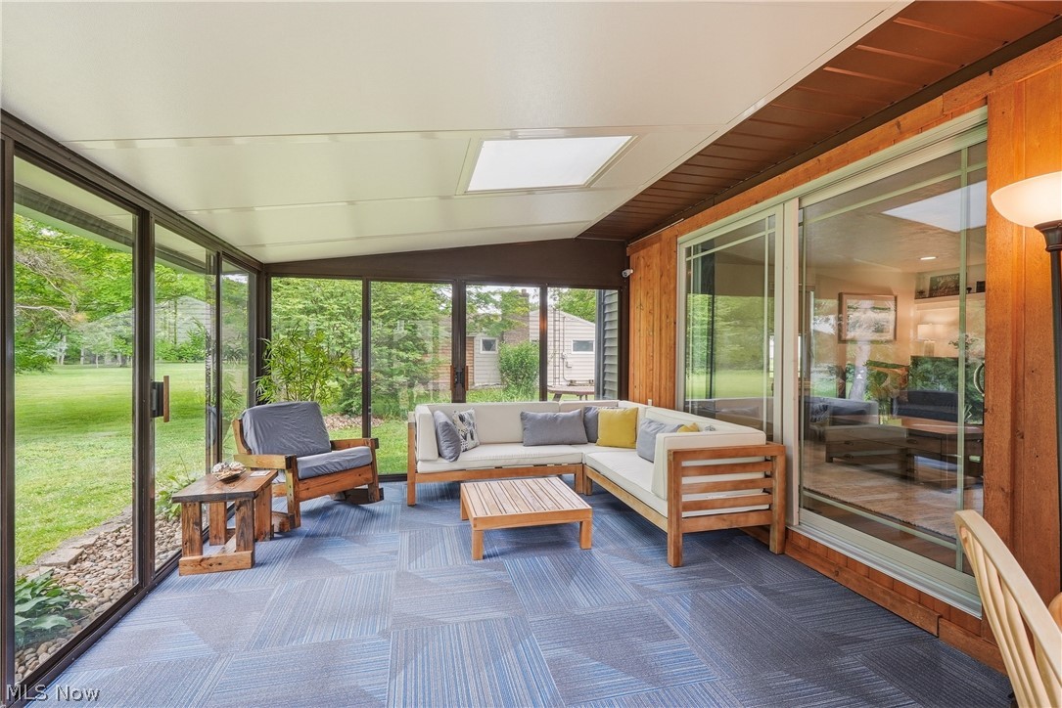
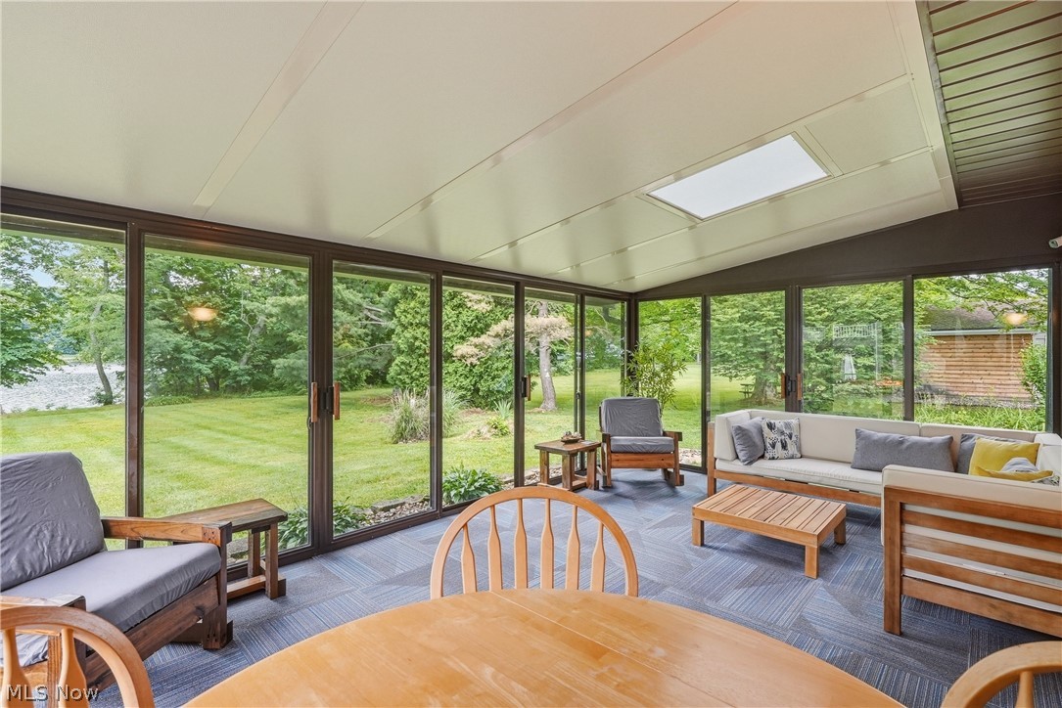
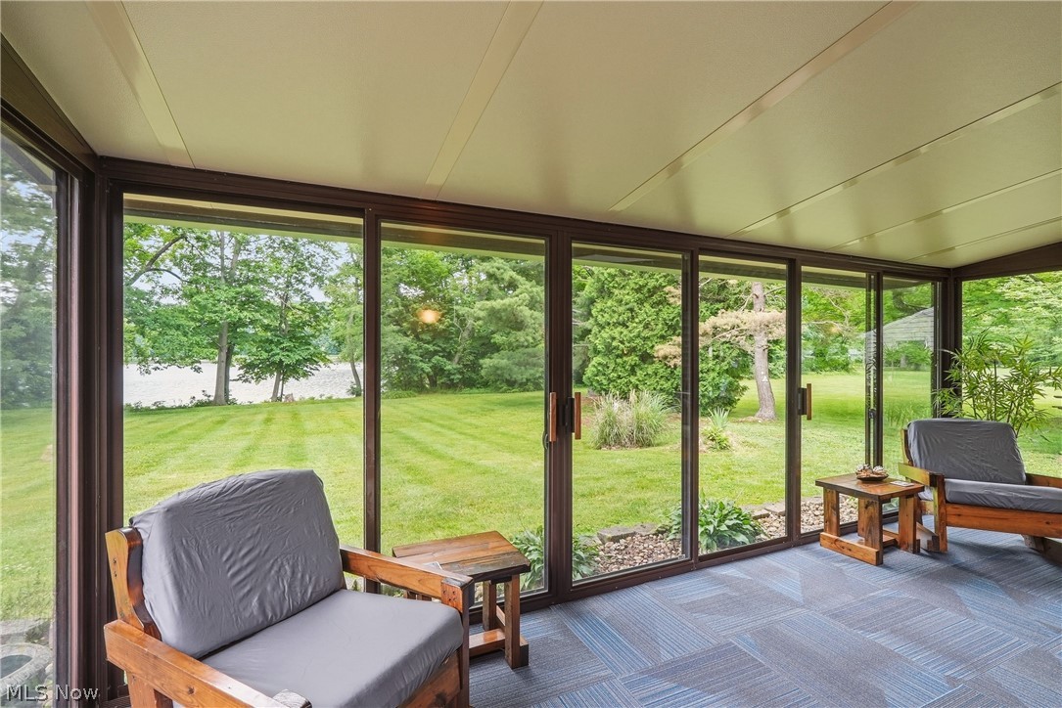
    Awning(s), Rear Porch, Covered, Enclosed, Front Porch, Patio, Porch

  • Pool

    No

  • Waterfront YN

    YES

  • View

    Water

Area & Lot

  • Lot Features

    Waterfront

  • Lot Size(acres)

    0.2916

  • Property Type

    Residential

  • Property Sub Type

    Single Family Residence

  • Architectural Style

    Ranch

Price

  • Sales Price

    $415,000

  • Tax Amount

    $3,468.34

  • Financing Options

    Cash

  • Sq. Footage

    1,304

  • Price/SqFt

    $318

HOA

  • Association

    YES

  • Association Fee

    $400

  • Association Fee Frequency

    Annually

  • Association Fee Includes

    N/A

School District

  • Elementary School

    Carrollton EVSD - 1002

  • Middle School

    Carrollton EVSD - 1002

  • High School

    Carrollton EVSD - 1002

Property Features

  • Stories

    1

  • Foundation Details

    Slab

  • Sewer

    Public Sewer

  • Water Source

    Well

Schedule a Showing

Showing scheduled successfully.

<
>
IN PERSON
VIA CHAT

What is 3 + 4 ?


Change time

Mortgage calculator

Estimate your monthly mortgage payment, including the principal and interest, property taxes, and HOA. Adjust the values to generate a more accurate rate.

Your payment

Principal and Interest:

$

Property taxes:

$

HOA fees:

$

Total loan payment:

$

Total interest amount:

$

Location

County

Carroll

Elementary School

Carrollton EVSD - 1002

Middle School

Carrollton EVSD - 1002

High School

Carrollton EVSD - 1002

Listing Courtesy of Jessica L Elzholz , Keller Williams Chervenic Rlty

RealHub Information is provided exclusively for consumers' personal, non-commercial use, and it may not be used for any purpose other than to identify prospective properties consumers may be interested in purchasing. All information deemed reliable but not guaranteed and should be independently verified. All properties are subject to prior sale, change or withdrawal. RealHub website owner shall not be responsible for any typographical errors, misinformation, misprints and shall be held totally harmless.

Agent Carla Ponikvar

Agent / RealtorĀ®

Carla Ponikvar

Call Carla today to schedule a private showing.


* Listings on this website come from the FMLS IDX Compilation and may be held by brokerage firms other than the owner of this website. The listing brokerage is identified in any listing details. Information is deemed reliable but is not guaranteed. If you believe any FMLS listing contains material that infringes your copyrighted work please click here to review our DMCA policy and learn how to submit a takedown request.Ā© 2024 FMLS.
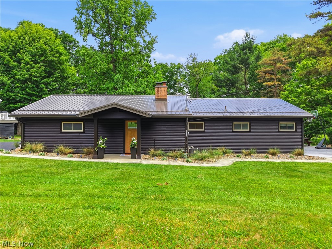
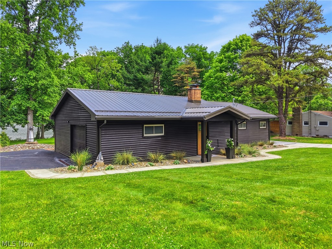
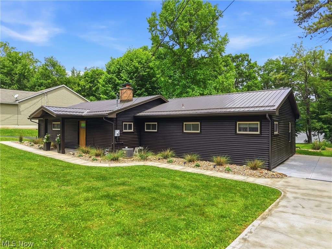
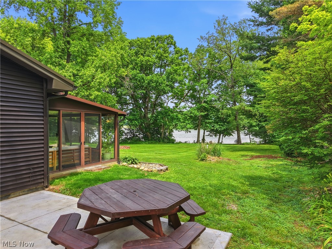
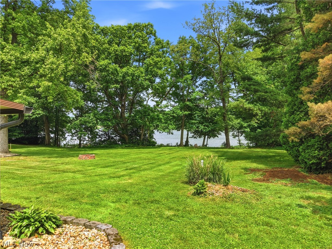
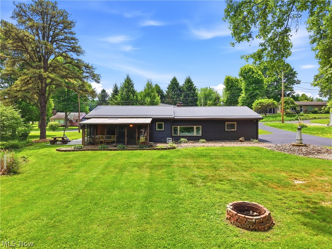
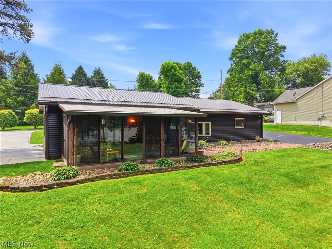
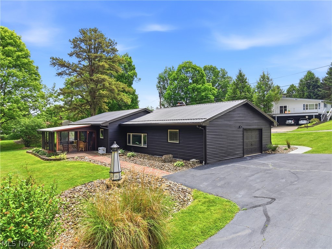
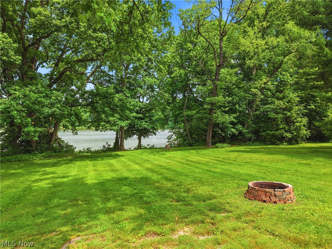
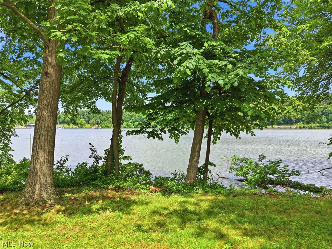
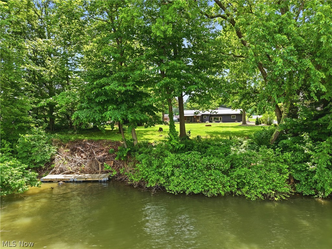
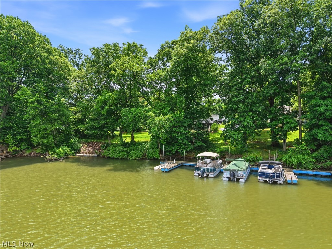
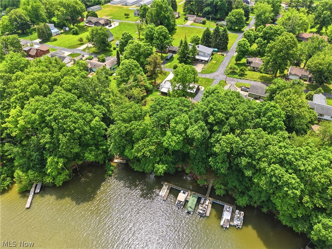
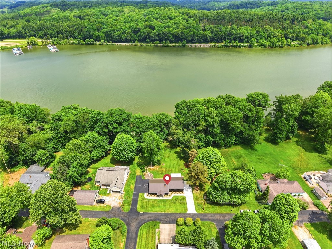
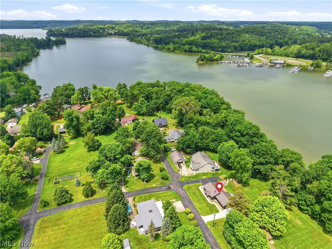
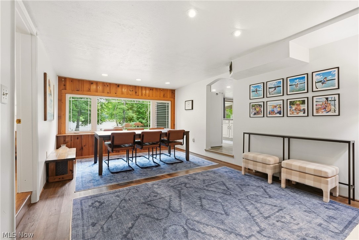
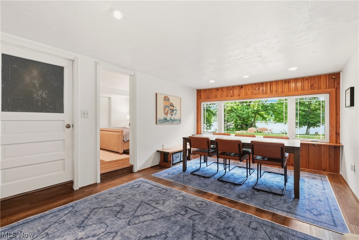
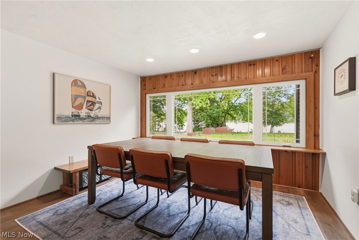
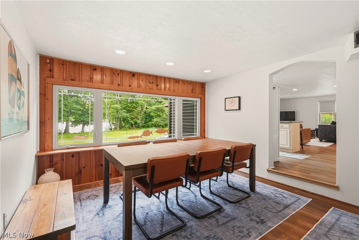
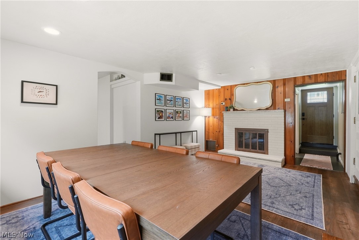
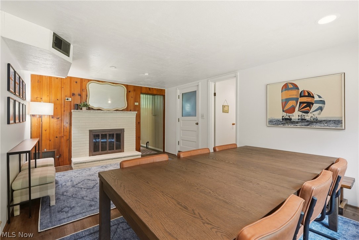
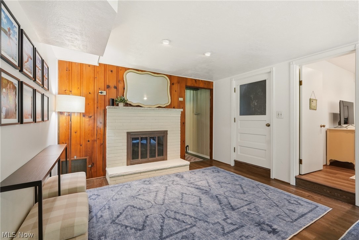
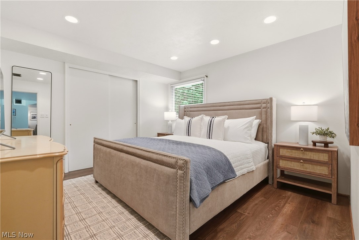
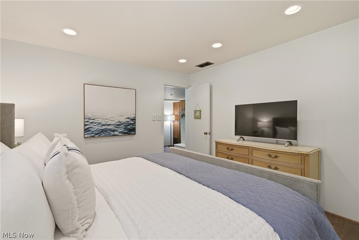
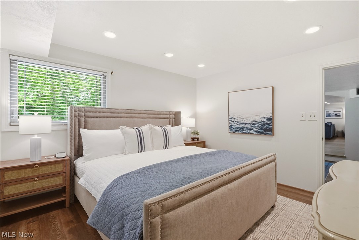
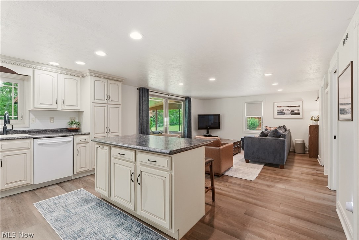
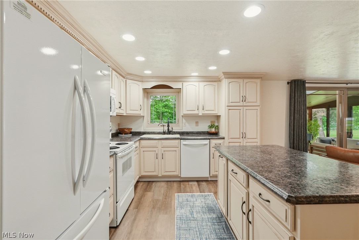
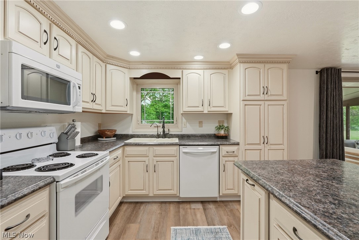
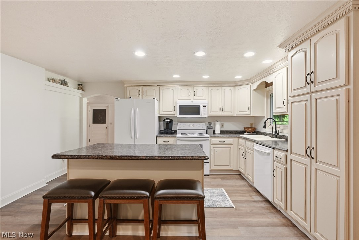
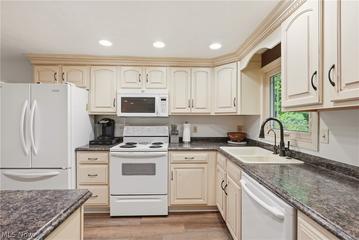
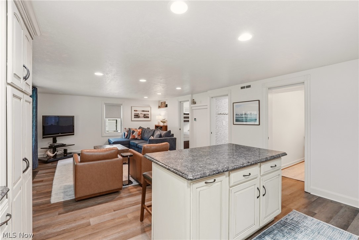
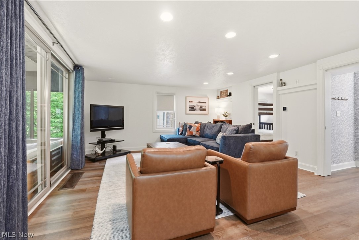
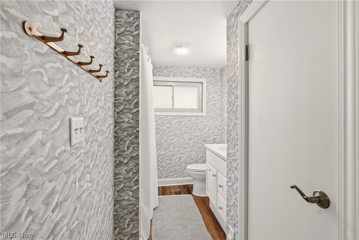
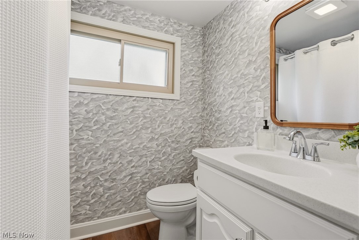
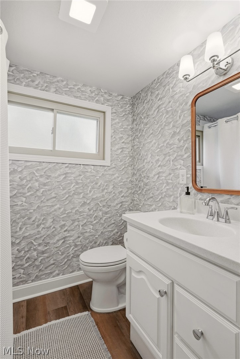
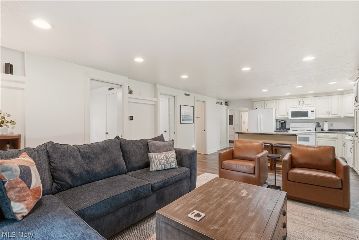
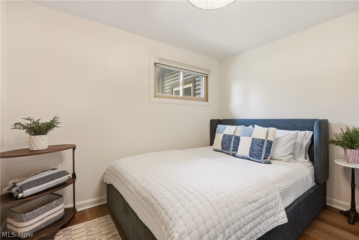
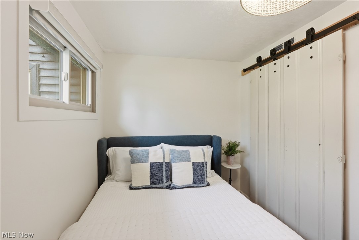
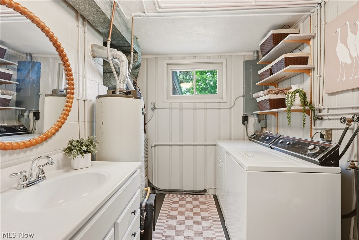
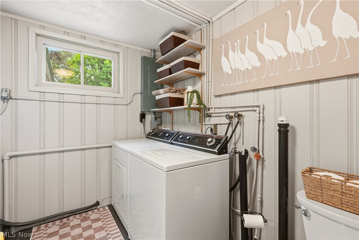
This incredible LakeFrontĀ homeĀ offers stunning views , dock and direct lake access. A covered front entry welcomes you in to explore this completely updatedĀ home boasting 3 bedrooms,2 bathrooms and multiple living spaces. Enter into a family room with brick fireplace and large dining space with recessed lighting and water views. Step into the private owner's room with a double closet, tucked away from theĀ hustle and bustle of the main house. Make your way into theĀ updated kitchen with centerĀ island, pantry cabinetĀ storage and all new fixtures. ALL appliances stay! The kitchen overlooks theĀ second living room with access to theĀ 3 season room, full bath and 2 additional guestĀ rooms. The main bathroom hasĀ been lovingly updated with all new fixtures and flooring! The 3 season room is the ideal flex space perfect for entertaining or unwinding as you watch the sunrise or set.Ā A laundry room and half bath complete this interior.Ā Exterior features include newĀ landscaping, two driveways and an attached garage! Notable improvements in 2025 include Ionizer, RO System, New flooring and paint throughout. New lighting and plumbing fixtures. Updated bathroom. New metal roof, gutters, downspouts, facia, soffit and flashing. New front door entry and overhang with all new landscaping, concrete walkwayĀ and additionĀ of second driveway. All the windows have been replaced! Located in theĀ Atwood Valley community at Atwood Lake and is situated on private land that is not leased!!

6115 Vale View Drive SW

Message successfully sent.

What would you like to know?

What is 3 + 4 ?

I agree to receive email communication and understand I can unsubscribe at any time.

I agree to be contacted by Tyson Sells Homes, LLC. via call, email, and text for real estate services. To opt out, you can reply 'stop' at any time or reply 'help' for assistance. You can also click the unsubscribe link in the emails. Message and data rates may apply. Message frequency may vary. Privacy Policy

Related Properties

Welcome to 2319 Camille Rd SW in Sherrodsville, where you can start enjoying the Atwood Lake lifestyle from day one! This charming brick home has undergone numerous recent improvements, including a brand-new roof, new exterior steps, and many additional updates throughout.   The property offers dock access with its own boat slip plus access to a private beach area, making those summer days at Atwood even better. Spend your time boating, fishing, swimming, or relaxing by the lake, then retreat to the home’s private outdoor seating area tucked behind the house.   Inside, you’ll find 2 bedrooms and 1 full bath, along with beautiful character including natural woodwork, vaulted and cathedral ceilings, a fireplace, and an inviting floor plan. The finished lower-level space provides additional room for entertaining, guests, a recreation room, or home office. Additional amenities include central air, forced-air gas heat, a full basement with walk-out access, deck, private yard, and attached 2-car garage. 
For buyers looking for a truly turnkey lake package, there’s more - the sellers are willing to offer their boat with new trailer and golf cart for separate purchase, giving the new owners the opportunity to be ready for lake life immediately.   
Whether you’re searching for a year-round residence or an Atwood Lake getaway, this property offers the amenities, improvements, and location to start making memories right away. Bring your swimsuit—Atwood Lake is calling!
#5232673

Sherrodsville

2319 Camille Road SW

2 Beds

1 Baths

1,512 Sq.Ft.

$379,900

MLS#: 5232673

Welcome to 1182 Washington St. SW in Sherrodsville, where Atwood Lake living meets the freedom of private ground!  Situated on a double lot with dock access and beautiful views of the water, this unique home offers plenty of space, character, and potential to make it your own.  The main level features two bedrooms and a full bath, along with a comfortable layout centered around a distinctive double-sided fireplace. A breezeway connects the home to the two-car garage, adding convenience and additional usable space. Upstairs, you’ll find a private bedroom suite complete with its own full bath—perfect for a primary suite, guest retreat, or additional living space.   The full basement provides even more possibilities for storage, recreation, or future finished space. Outside, enjoy a fenced-in backyard, concrete two-car-wide driveway, double lot, and views toward the lake. A brand-new furnace adds an important recent improvement.   With private ground, dock access, water views, a two-car garage, three bedrooms, two full baths, and a versatile floor plan, this Atwood Lake property offers an exciting opportunity to update and personalize a home in a desirable lake setting. Bring your vision and make this one your own!
#5235253

Sherrodsville

1182 Washington Street SW

3 Beds

2 Baths

1,896 Sq.Ft.

$349,900

MLS#: 5235253

 - property

Send a message

Message successfully sent.

Your message

What is 3 + 4 ?

Reason for contacting?

I agree to receive email communication and understand I can unsubscribe at any time.

I agree to be contacted by Tyson Sells Homes, LLC. via call, email, and text for real estate services. To opt out, you can reply 'stop' at any time or reply 'help' for assistance. You can also click the unsubscribe link in the emails. Message and data rates may apply. Message frequency may vary. Privacy Policy

Sign Out

Virtual Assistant

Would you like to take the next step with this property? We can help you schedule a showing or virtual tour, or send you more details.

Yes, I would like more information.

Thank You for Your Reply, One of Our Agents will contact you as soon as possible

No, maybe later.

Thank you, you can always contact me via email, phone number or through the contact form.

Realhub AI

Lucy - Your AI-Powered Realtor

Update Your Temporary Password

Personalize your search

Enter your email and we'll notify you immediately when new listings match what you're looking for.

or enter email address

Already have an account ? Login here

Continue your home search

I agree to receive communications and understand I can unsubscribe at any time.

I agree to be contacted by Tyson Sells Homes, LLC. via call, email, and text for real estate services. To opt out, you can reply 'stop' at any time or reply 'help' for assistance. You can also click the unsubscribe link in the emails. Message and data rates may apply. Message frequency may vary. Privacy Policy

Already have an account ? Login here

We use cookies

We use cookies primarily for analytics to enhance your experience. By accepting, you agree to our use of these cookies. You can manage your preferences or learn more about our cookies policy.