.webp?size=346x80)


Property
Beds
4
Full Baths
3
1/2 Baths
1
Year Built
1985
Sq.Footage
3,464
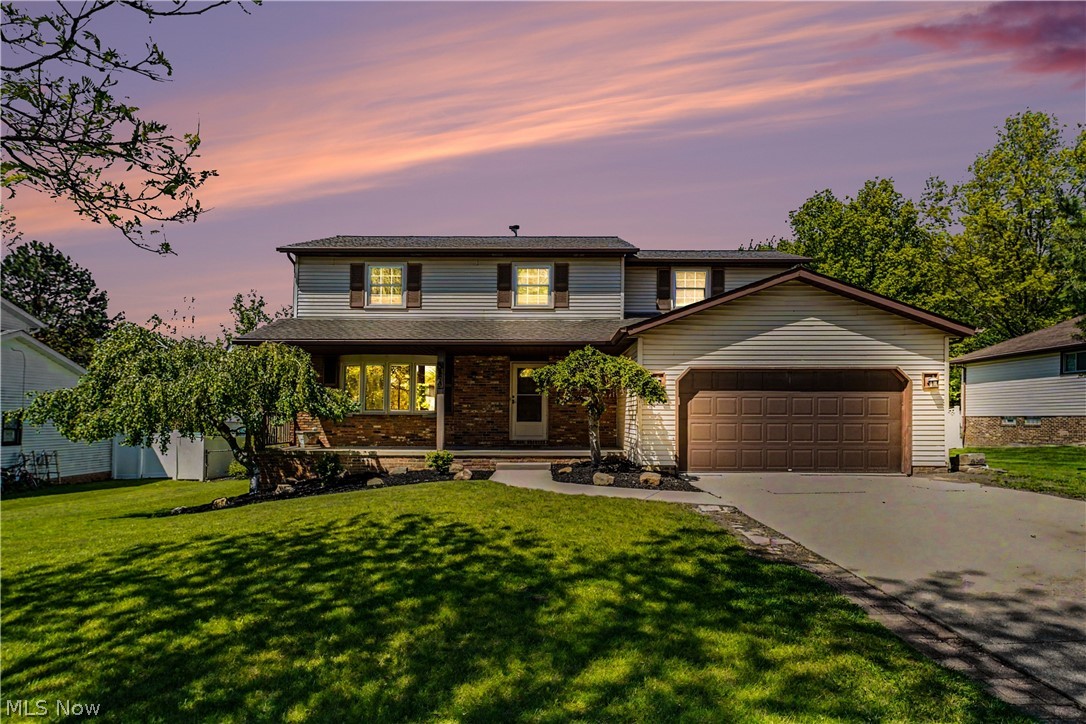
Welcome to a home filled with space, character, and endless possibilities! Conveniently located close to shopping, dining, and everyday amenities, this spacious 4-bedroom, 3.5-bathroom home offers a flexible layout designed for comfortable living. The main floor features a large foyer that opens into a huge formal living room, a dining room, and an eat-in kitchen with deck access to a large corner-lot backyard. Completing the main level is a spacious family room with a wet bar and wood-burning fireplace, a bedroom, a full bathroom, and a large laundry/mud room. The attached garage is finished with Nature Stone flooring and features hot & cold water connections, and attic storage. Upstairs, you will find two bedrooms, a full main bathroom, and an oversized primary suite. The primary suite provides a private retreat complete with its own bathroom, a walk-in closet, a vanity station, and a private balcony. The basement offers additional living space with a recreation room, a bonus room perfect for an office or hobby space or any of your needs, a half bathroom, and a utility room. Lovingly maintained over the years, this home is ready for its next owner to bring fresh ideas and modern updates. Recent Updates Include: Furnace and AC (2024), Water Heater (2024), Washer & Dryer (2023), Garage Door Opener (2021), Roof (2020), Electrical panel (2011) & More! Schedule a private tour today, this is a lovely place to make your new home sweet home!
Features & Amenities
Interior
-
Other Interior Features
Wet Bar, Ceiling Fan(s)
-
Total Bedrooms
4
-
Bathrooms
3
-
1/2 Bathrooms
1
-
Above Grade Finished Area
2564.0
-
Basement YN
YES
-
Cooling YN
YES
-
Cooling
Ceiling Fan(s), Central Air
-
Fireplace YN
YES
-
Heating YN
YES
-
Heating
Forced Air, Fireplace(s)
-
Main Level Bedrooms
1
-
Pet friendly
N/A
Exterior
-
Garage
Yes
-
Garage spaces
2
-
Construction Materials
Brick, Vinyl Siding
-
Other Exterior Features
Balcony
-
Parking
Attached, Garage, Garage Door Opener
-
Patio and Porch Features
Deck
-
Pool
No
-
Waterfront YN
NO
Area & Lot
-
Lot Features
Corner Lot
-
Lot Size(acres)
0.2755
-
Property Type
Residential
-
Property Sub Type
Single Family Residence
-
Architectural Style
Split Level
Price
-
Sales Price
$374,900
-
Tax Amount
$5,869
-
Sq. Footage
3,464
-
Price/SqFt
$108
HOA
-
Association
No
School District
-
Elementary School
Parma CSD - 1824
-
Middle School
Parma CSD - 1824
-
High School
Parma CSD - 1824
Property Features
-
Sewer
Public Sewer
-
Water Source
Public
Schedule a Showing
Showing scheduled successfully.
Mortgage calculator
Estimate your monthly mortgage payment, including the principal and interest, property taxes, and HOA. Adjust the values to generate a more accurate rate.
Your payment
Principal and Interest:
$
Property taxes:
$
HOA fees:
$
Total loan payment:
$
Total interest amount:
$
Location
County
Cuyahoga
Elementary School
Parma CSD - 1824
Middle School
Parma CSD - 1824
High School
Parma CSD - 1824
Listing Courtesy of Michelle Green , Russell Real Estate Services
RealHub Information is provided exclusively for consumers' personal, non-commercial use, and it may not be used for any purpose other than to identify prospective properties consumers may be interested in purchasing. All information deemed reliable but not guaranteed and should be independently verified. All properties are subject to prior sale, change or withdrawal. RealHub website owner shall not be responsible for any typographical errors, misinformation, misprints and shall be held totally harmless.

Agent / Realtor®
Carla Ponikvar
Call Carla today to schedule a private showing.

* Listings on this website come from the FMLS IDX Compilation and may be held by brokerage firms other than the owner of this website. The listing brokerage is identified in any listing details. Information is deemed reliable but is not guaranteed. If you believe any FMLS listing contains material that infringes your copyrighted work please click here to review our DMCA policy and learn how to submit a takedown request.© 2024 FMLS.
Related Properties
Parma
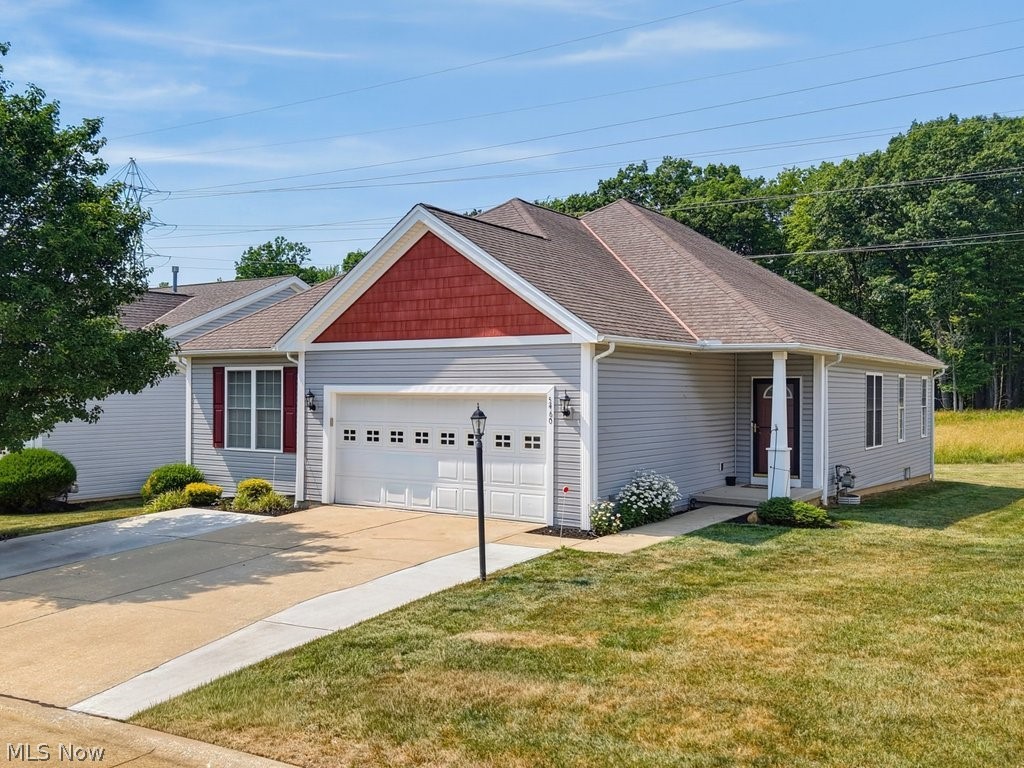
5460 Arlington Lane
3 Beds
3 Baths
3,349 Sq.Ft.
$425,000
MLS#: 5227462

Parma
7586 S Tamarack Drive
3 Beds
1 Baths
1,746 Sq.Ft.
$310,000
MLS#: 5233038

Parma
3880 Clearwater Drive
3 Beds
2 Baths
2,028 Sq.Ft.
$340,000
MLS#: 5233558
Parma
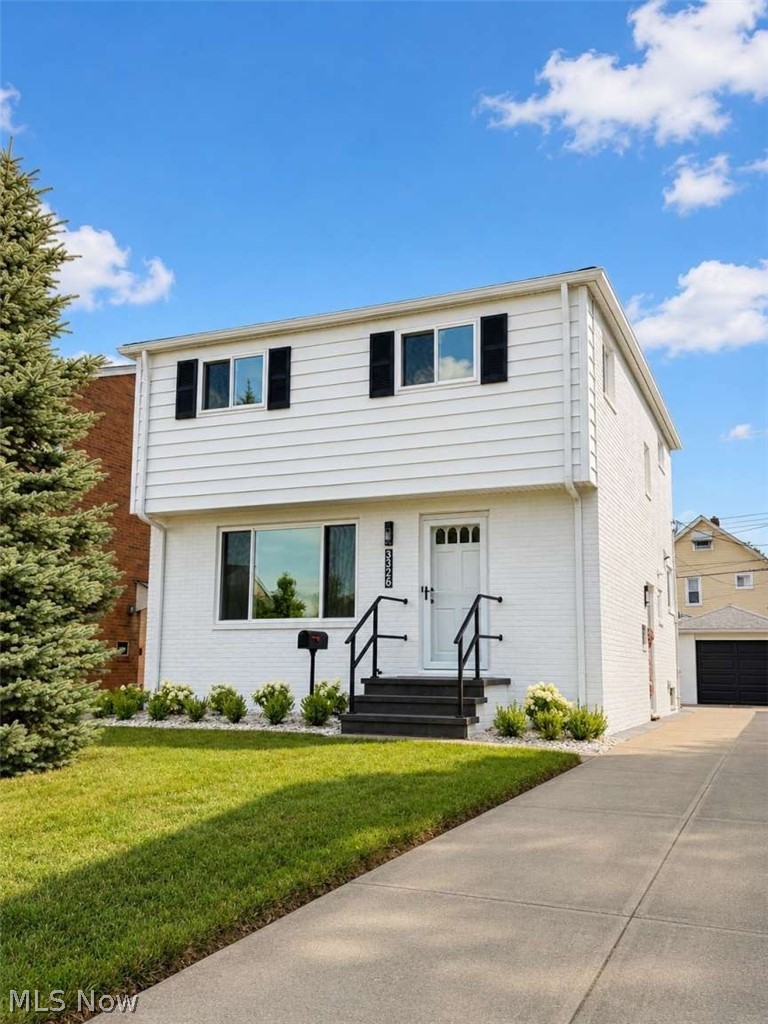
3326 Marioncliff Drive
3 Beds
1 Baths
1,936 Sq.Ft.
$315,000
MLS#: 5204647
Parma
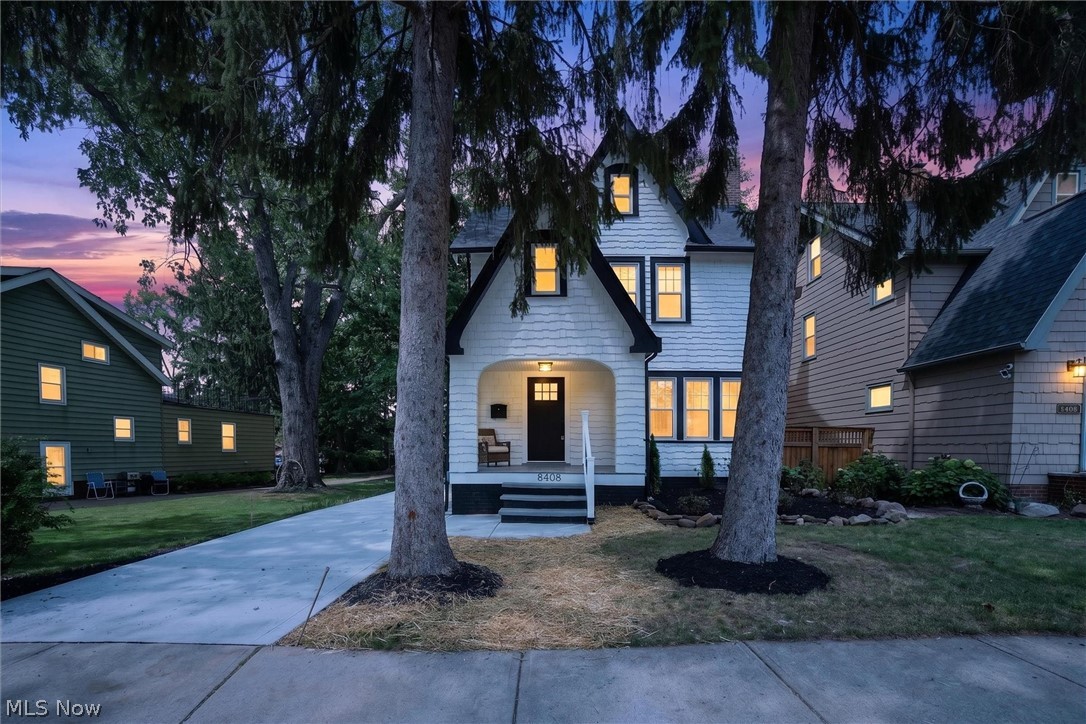
8408 Wesley Drive
4 Beds
1 Baths
1,537 Sq.Ft.
$339,000
MLS#: 5226954
Parma
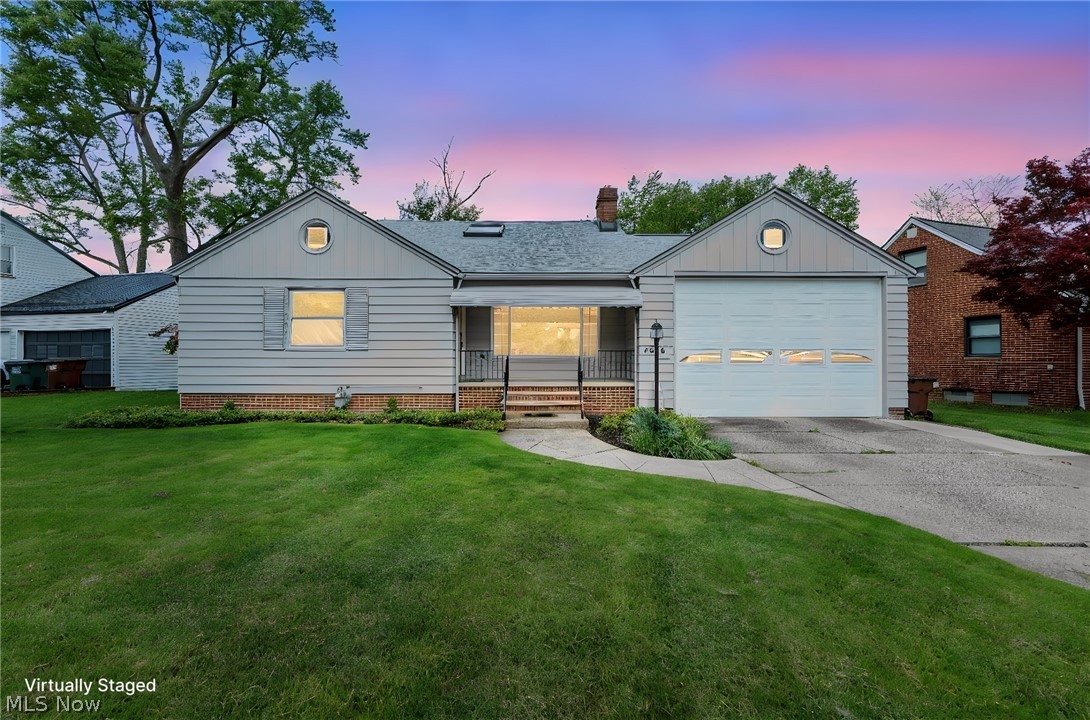
5906 Twin Lakes Drive
4 Beds
2 Baths
2,855 Sq.Ft.
$324,900
MLS#: 5210321

Parma
2777 Friar Drive
4 Beds
2 Baths
2,012 Sq.Ft.
$300,000
MLS#: 5198813

Parma
4905 Sassafras Drive
4 Beds
2 Baths
2,503 Sq.Ft.
$385,000
MLS#: 5237378
Parma
3890 Sanford Drive
4 Beds
2 Baths
2,872 Sq.Ft.
$345,000
MLS#: 5209934
