Features & Amenities

Interior

  • Total Bedrooms

    5

  • Bathrooms

    4

  • 1/2 Bathrooms

    1

  • Above Grade Finished Area

    2600.0

  • Basement YN

    YES

  • Cooling YN

    YES

  • Cooling

    Central Air

  • Fireplace YN

    YES

  • Heating YN

    YES

  • Heating

    Natural Gas, Forced Air

  • Pet friendly

    N/A

Exterior

  • Garage

    Yes

  • Garage spaces

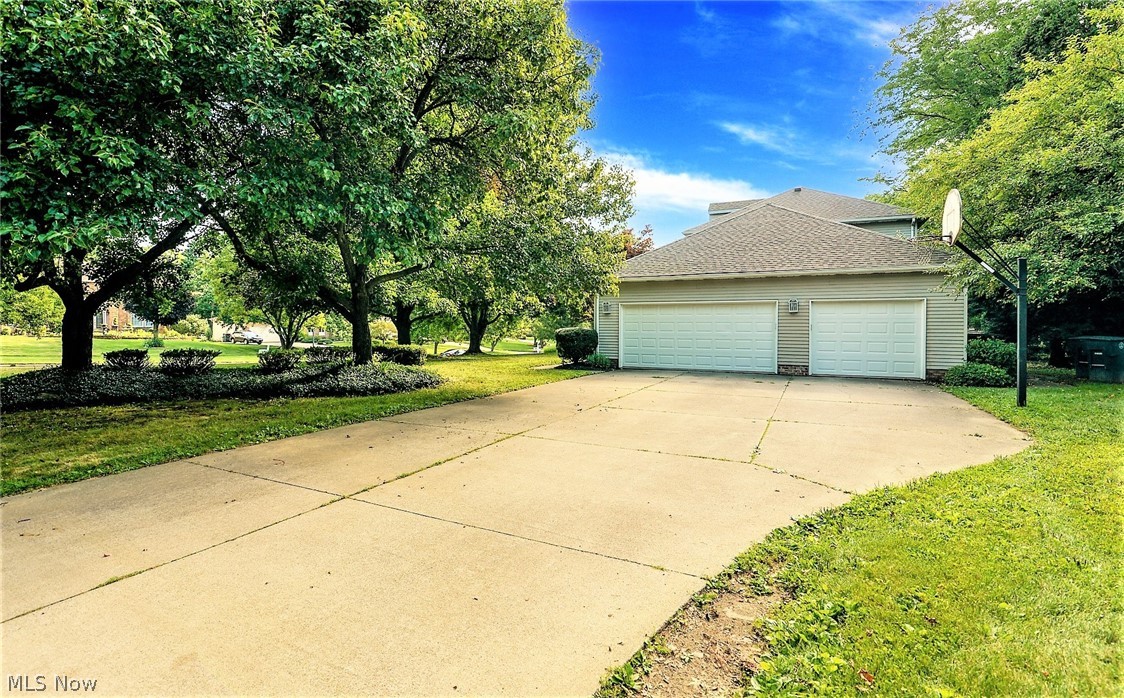
    3

  • Construction Materials

    Vinyl Siding

  • Parking

    Attached, Garage, Paved

  • Patio and Porch Features

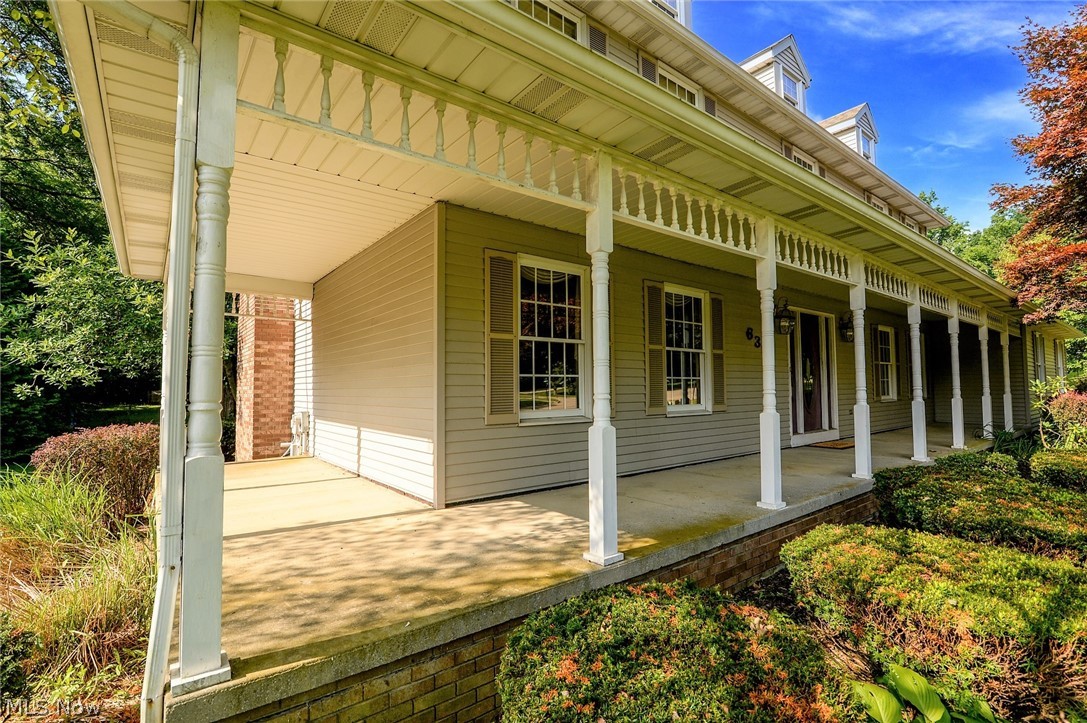
    Deck, Patio, Porch

  • Pool

    No

Area & Lot

  • Lot Features

    Corner Lot

  • Lot Size(acres)

    0.41

  • Property Type

    Residential

  • Property Sub Type

    Single Family Residence

  • Architectural Style

    Colonial

Price

  • Sales Price

    $379,900

  • Tax Amount

    $4,833

  • Financing Options

    Conventional

  • Sq. Footage

    3,650

  • Price/SqFt

    $104

HOA

  • Association

    No

School District

  • Elementary School

    Wadsworth CSD - 5207

  • Middle School

    N/A

  • High School

    N/A

Property Features

  • Stories

    2

  • Sewer

    Public Sewer

  • Water Source

    Public

Schedule a Showing

Showing scheduled successfully.

<
>
IN PERSON
VIA CHAT

What is 3 + 4 ?


Change time

Mortgage calculator

Estimate your monthly mortgage payment, including the principal and interest, property taxes, and HOA. Adjust the values to generate a more accurate rate.

Your payment

Principal and Interest:

$

Property taxes:

$

HOA fees:

$

Total loan payment:

$

Total interest amount:

$

Location

County

Medina

Elementary School

Wadsworth CSD - 5207

Middle School

High School

Listing Courtesy of Lisa A Swaino , Keller Williams Chervenic Rlty

RealHub Information is provided exclusively for consumers' personal, non-commercial use, and it may not be used for any purpose other than to identify prospective properties consumers may be interested in purchasing. All information deemed reliable but not guaranteed and should be independently verified. All properties are subject to prior sale, change or withdrawal. RealHub website owner shall not be responsible for any typographical errors, misinformation, misprints and shall be held totally harmless.

Agent Carla Ponikvar

Agent / RealtorĀ®

Carla Ponikvar

Call Carla today to schedule a private showing.


* Listings on this website come from the FMLS IDX Compilation and may be held by brokerage firms other than the owner of this website. The listing brokerage is identified in any listing details. Information is deemed reliable but is not guaranteed. If you believe any FMLS listing contains material that infringes your copyrighted work please click here to review our DMCA policy and learn how to submit a takedown request.Ā© 2024 FMLS.
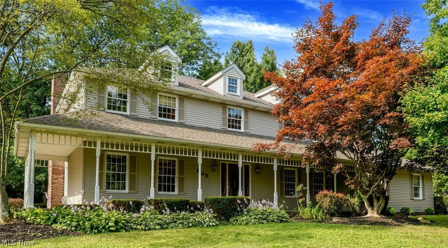
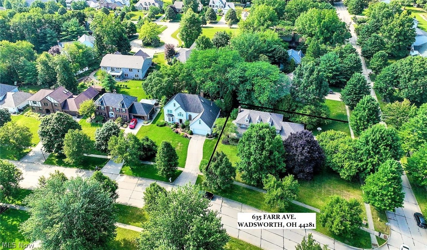
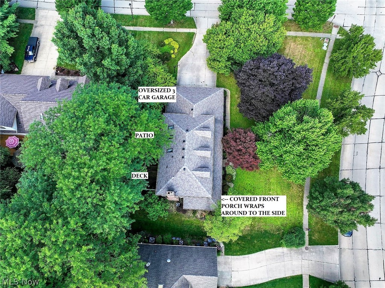
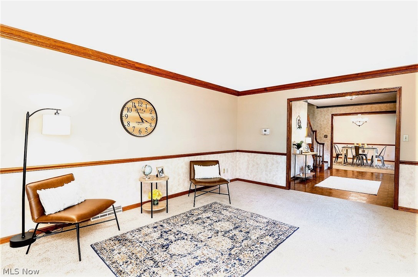
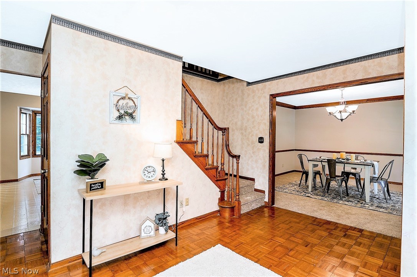
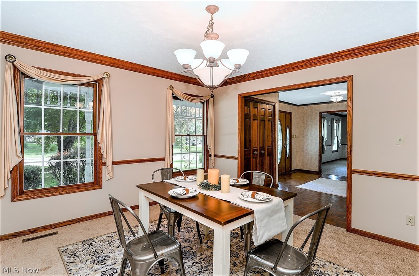
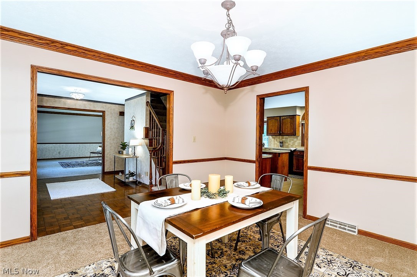
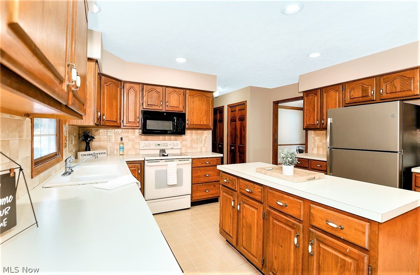
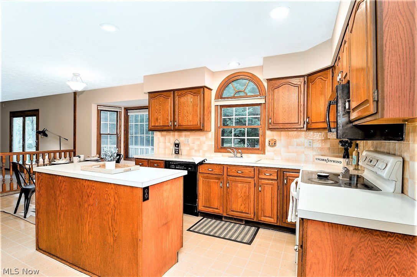
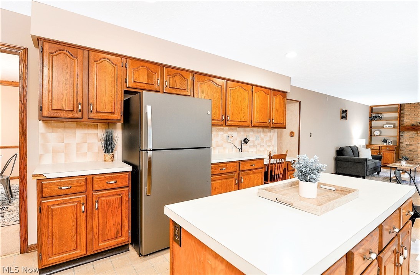
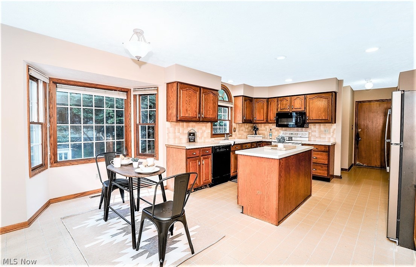
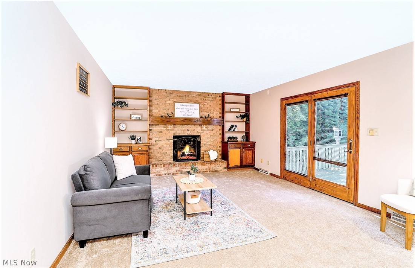
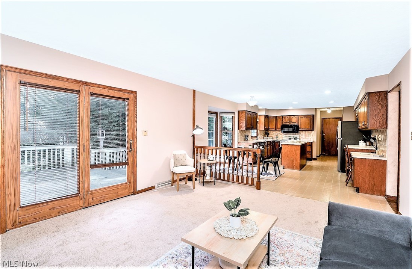
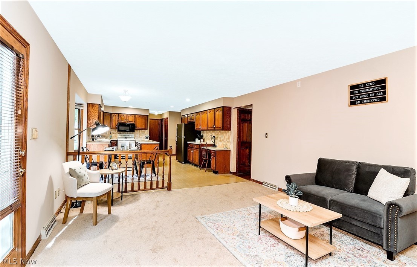
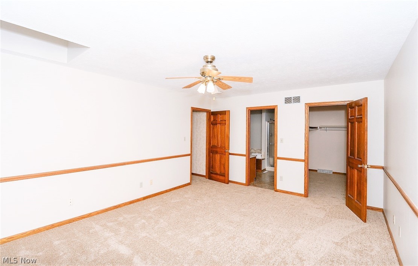
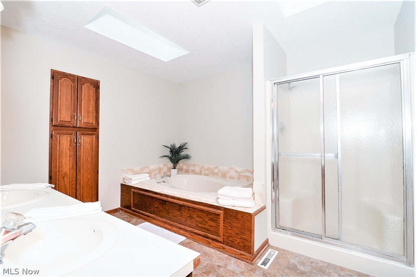
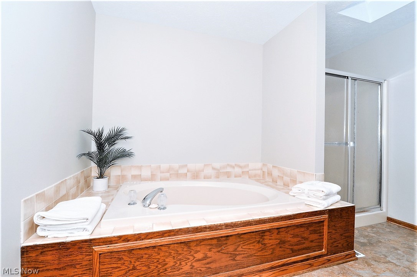
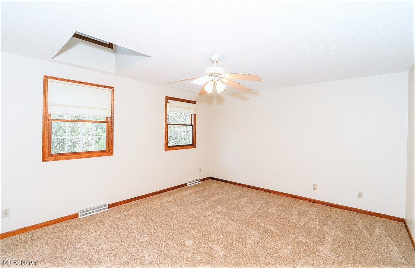
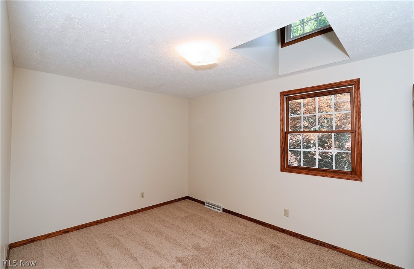
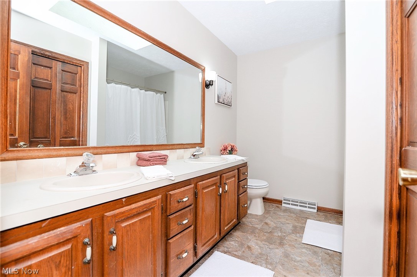
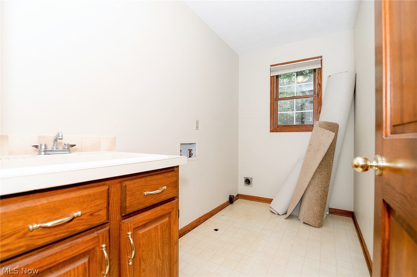
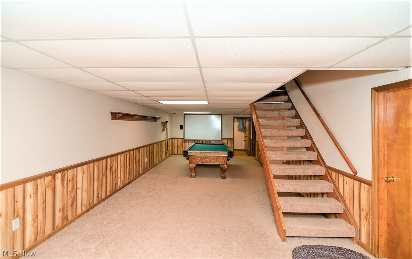
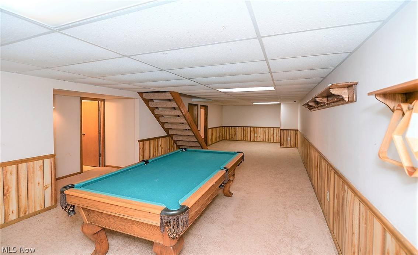
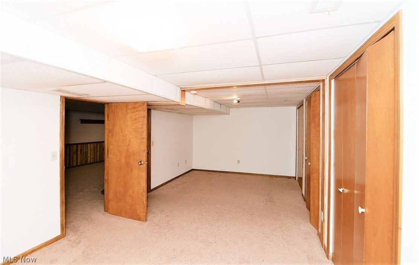
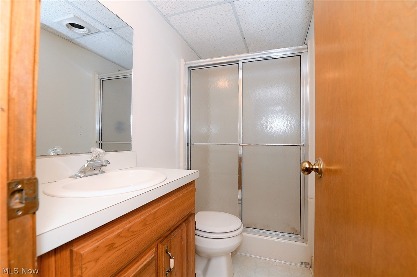
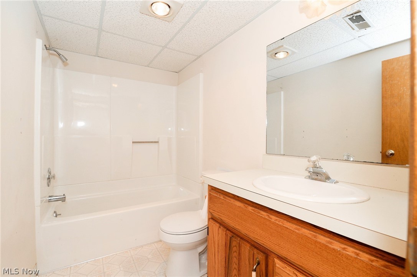
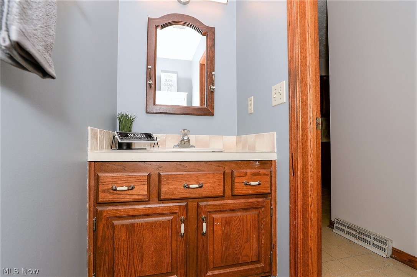
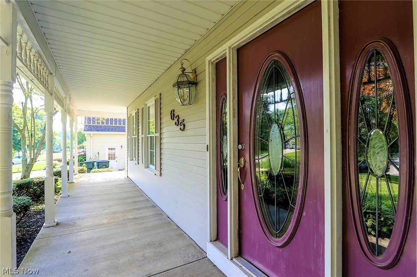
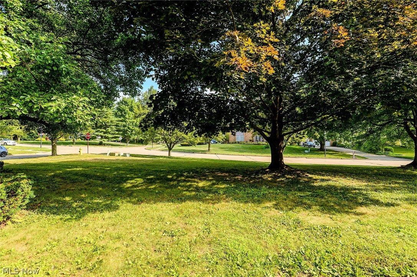
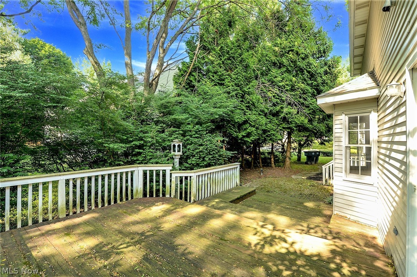
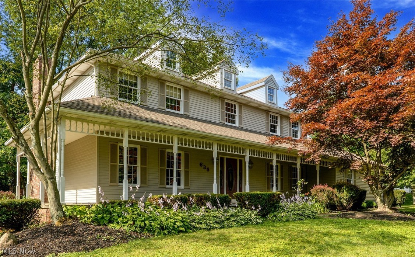
*Well Appointed Colonial Surrounded By Prestigious Homes In A Desirable Wadsworth Neighborhood Boasts 3,650 Sq. Ft. Of FINISHED Living Space, 4-5 Bedrms, 5 Bathrms, AND An Oversized 816 Sq. Ft. 3 Car Garage On .41 Acres!! *BRAND NEW CARPET In 1st Floor Living Rm, Dining Rm & Family Rm! BRAND NEW CARPET In All Upstairs Bedrooms *Freshly Painted *NEW Central Air In 2018 *New ROOF 2012 *Deck, Brick Patio + Covered Front Wrap Around Porch *The 1st Floor Features Wide Foyer Flanked By Dining Rm W/6 Light Chandelier, Chair Rail, Crown Molding & Living Rm *Family Rm W/Brick Fireplace & Hearth, Wood Mantel, Built In Shelving & Door To The Back Deck! *Large Eat In Kitchen W/ISLAND, PANTRY, Closet, Recessed Lighting & Tons Of Countertop/Cabinet Space W/Tile Backplash, Near The Guest Powder Rm *Upstairs Are 4 Bdrms W/3 Showcasing Raised Height Area W/12' Ceiling & Raised Window For Extra Natural Light! *Master Suite W/Chair Rail Molding, Gracious WALK IN CLOSET + Ensuite Master Bathroom W/His & H

635 Farr Avenue

Message successfully sent.

What would you like to know?

What is 3 + 4 ?

I agree to receive email communication and understand I can unsubscribe at any time.

I agree to be contacted by Tyson Sells Homes, LLC. via call, email, and text for real estate services. To opt out, you can reply 'stop' at any time or reply 'help' for assistance. You can also click the unsubscribe link in the emails. Message and data rates may apply. Message frequency may vary. Privacy Policy

Related Properties

Price reduced
Welcome to 761 Highland Avenue in Wadsworth, a spacious and inviting home that has been genuinely loved and exceptionally maintained through the years. From the tidy exterior and mature landscaping to the clean, well-kept interior, pride of ownership is evident throughout.

Inside, you will find generous living spaces filled with natural light, warm woodwork, comfortable bedrooms, ample storage, and plenty of room to gather, work, relax, and grow. The home offers a traditional layout with character, including a welcoming living room, dedicated dining area, functional kitchen, home office potential, and multiple flexible spaces ready to fit your lifestyle.

Outside, enjoy the beautifully maintained yard, mature shade trees, private patio area, attractive white fencing, colorful landscaping, and a detached garage with additional parking and storage. The backyard provides a peaceful setting for entertaining, gardening, or simply enjoying quiet evenings at home.

This is not a home that has been neglected or hurriedly prepared for sale. It has been cared for with consistency and attention to detail. While some finishes may reflect its traditional character, the home is clean, solid, and ready for its next owner to bring their own personal style and make it truly theirs.

Well loved. Impeccably maintained. Full of space, character, and possibility. W
#5228137

Wadsworth

761 Highland Avenue

6 Beds

4 Baths

N/A

$454,900

MLS#: 5228137

Price reduced
See it, Love it, Make it Yours! Designed for living life and making memories. Set in an established neighborhood, this beautifully maintained Colonial offers 4 bedrooms (with the possibility of 6), 3 full baths, exceptional living space, and the flexibility today's busy lifestyles demand. A welcoming front porch opens to a dramatic two-story foyer with hardwood floors, soaring ceilings, and an elegant staircase. Spacious living and family rooms flow into the eat-in kitchen featuring solid wood cabinetry, a center island, newer stainless steel appliances, and a bright dining area overlooking the backyard. Step outside to a large deck, fire pit, and expansive green space - perfect for cookouts, entertaining, play, or relaxing after a busy day. The main level also offers a formal dining room, first-floor laundry with utility sink, plus a convenient flex space or bedroom and full bath - ideal for guests, a private home office, or multi-generational living. Upstairs are 4-5 spacious bedrooms with large or walk-in closets, including one that is plumbed for second-floor laundry. The impressive approximately 600 sq. ft. owner's retreat features an adjoining office, nursery, or sitting room, two closets, and a renovated ensuite with heated tile floors, dual granite vanities, two-person jetted tub, oversized tile shower, gas fireplace, and dedicated A/C. The finished lower level adds even more room to enjoy with a home theater and projection screen, built-in bar, bonus room for a gym, playroom, hobbies, or possible 7th bedroom, plus abundant storage .A two-car garage, oversized driveway, and convenient location near parks, shopping, dining, highways, and vibrant downtown Wadsworth complete the package. Updates - New Roof 2017, Radon Mitigation 2022, 80 gallon HW Tank 2024, Addition furnace and AC 2022, carpets freshly cleaned, exterior power washed. When life is busy, home should make it easier. Here, there's room to work, gather, play, entertain, grow and enjoy your home.
#5226832

Wadsworth

1173 Partridge Drive

4 Beds

3 Baths

3,775 Sq.Ft.

$455,000

MLS#: 5226832

Enjoy the privacy and charm of country living in this inviting home situated on a beautiful, private one-acre lot. From the welcoming front porch to the expansive backyard, this property offers plenty of room to relax and enjoy the outdoors. The gorgeous, generously sized kitchen is a true highlight, offering plenty of workspace and cabinetry, a large pantry, an eat-in kitchen area and a separate dining space perfect for hosting family and friends. The oversized living room provides ample space for gathering, while a convenient first-floor laundry room enhances the home's functionality. You will find three generously sized bedrooms, including a primary bedroom with his-and-hers closets, one of which is a walk-in. The home also offers his-and-hers office areas, providing flexible spaces for working from home, hobbies, homework or additional storage. A first-floor half bath was previously a full bath and could offer future possibilities depending on your needs. Step outside and discover what truly sets this property apart! The private, one-acre lot features a welcoming back porch, a multi-tiered deck and a charming pergola draped in mature wisteria vines that flower in the spring. The wisteria creates a beautiful, naturally shaded retreat for relaxing or entertaining. A fenced-in area provides a great space for dogs, children, gardening or outdoor activities. Although the original home dates back to 1926, an additional basement was created in the 1970s, offering valuable extra space and storage. The A/C unit had a new indoor coil and outdoor unit in 2023, which includes a 5-year warranty. To provide additional peace of mind, the seller is also offering a home warranty with the sale. If you are looking for a home with character, generous living spaces and a private outdoor setting with room to enjoy the best of country living, this one is worth a look!
#5235687

Wadsworth

1572 Wall Road

3 Beds

1 Baths

2,640 Sq.Ft.

$349,900

MLS#: 5235687

New on site 1 day ago
Spotless and move-in ready, this beautiful ranch is located in a highly desirable 55+ condo community. Step through the front door into a bright, open floor plan designed for easy living and entertaining. The eat-in kitchen features oversized floor tile, granite countertops, a stunning backsplash, and under-cabinet lighting. The kitchen overlooks the spacious family room and offers a walkout to the covered back porch—perfect for relaxing outdoors. The large primary suite includes a walk-in closet and a spacious en-suite bathroom with a convenient pocket door leading to the laundry room. Two additional bedrooms and a full bath complete the main level, along with plenty of closet space throughout. The full basement provides abundant storage and is pre-plumbed for a future bathroom. This exceptional home is a must-see and is sure to sell quickly. Don't wait—schedule your showing today!
#5227841

Wadsworth

995 Flanders

3 Beds

2 Baths

1,912 Sq.Ft.

$350,000

MLS#: 5227841

Welcome to this stately 4-bedroom, 2.5-bath Colonial offering over 3,000 square feet of living space including a partially
finished basement. The spacious kitchen provides convenient access to the 3-car garage and flows into the inviting
family room, featuring its own wood-burning fireplace. A separate gas fireplace adds warmth and character to the
kitchen dining space. French doors lead to a two-level deck overlooking the private corner lot, creating a wonderful
space for relaxing or entertaining. Recent updates include new lower-level rear windows, new garage doors, a new sliding door, a new sink in the lower level half bath, and new electrical outlets and outlet covers throughout. The furnace and A/C have also been
replaced2022 , providing added peace of mind. With generous living spaces, this well-appointed Wadsworth Colonial is
ready to welcome its next owner.
#5235730

Wadsworth

1010 Partridge Drive

4 Beds

2 Baths

3,500 Sq.Ft.

$449,000

MLS#: 5235730

Price reduced
Welcome home to this absolutely gorgeous Colonial nestled along the brick section of Highland Ave, blocks from Wadsworth’s historic downtown and moments from Durling Park! Full of charm and beautifully updated, this home offers the perfect blend of character, comfort, and modern style.

Renovated in 2023, the home features major updates inside and out, including new siding, gutters, roof, windows, doors, LVT flooring, carpet, fresh paint, an updated kitchen, remodeled bathroom, modern fixtures, and more. The inviting covered front porch and striking two-toned vertical and horizontal siding create standout curb appeal from the moment you arrive.

Inside, neutral finishes and many large windows invite warm natural light, creating a space that feels both fresh and welcoming. The eat-in kitchen is a true focal point, showcasing custom two-toned soft-close cabinetry, peninsula seating, open shelving, tiled backsplash, a brick accent wall, and a charming breakfast nook. Just off the living room, a cozy library/office/den features built-in bookshelves, a fireplace, and sliding doors leading to the back deck and paver/flagstone patio, perfect for quiet mornings, entertaining, or unwinding at the end of the day.

The second floor offers three bedrooms and a beautifully remodeled full bath with a tiled walk-in shower and soaking tub. The finished third floor provides a spacious fourth bedroom complete with a sliding barn door and a walk-in closet. Since purchasing, the current owners have made some additional updates and added even more peace of mind with a waterproofed basement (offering pristine, dry space with great potential for a future bath addition) and a new water softener with a reverse osmosis system. 

This move-in-ready home offers timeless charm, thoughtful updates, and a location you’ll love. I invite you to come and see what makes it so special!
#5222482

Wadsworth

247 Highland Avenue

4 Beds

1 Baths

1,965 Sq.Ft.

$310,000

MLS#: 5222482

Price reduced
Enjoy summer barbeques from the large back patio or just relax, watching spectacular sunsets from the covered rear porch of this 4 bedroom, 2.5 bath, 6 year-old home. The main level offers an open concept great room with 10 foot-high ceilings. The Kitchen boasts a large island with a breakfast bar, beautiful granite countertops, and white cabinetry. The master suite features a vaulted ceiling, a double vanity, large tiled shower, and walk in closet. The den provides a quiet spot to get some work done or read a good book. There is a laundry room and a half bathroom also located on the main level. The second floor includes the three remaining spacious bedrooms that share another full bath. There is a full basement spanning the entire area of the home that provides ample storage room. It includes a rough in for another half bathroom providing the possibility of future finished space. The attached two car garage features a custom extension that provides a workshop area, multiple electric outlets including 220V, a natural gas outlet for a garage heater, and water. The concrete driveway is large with extra parking. The sloped backyard is private, overlooking a wooded area with a small stream. There is a fire pit as well as a spacious shed for outdoor storage.
#5214498

Wadsworth

996 Ashley Taylor Court

4 Beds

2 Baths

2,220 Sq.Ft.

$409,000

MLS#: 5214498

Welcome to 421 Summit Street in the heart of Wadsworth! This move-in ready home is ideally situated in one of the area's most desirable neighborhoods, offering the perfect combination of comfort, convenience, and location. Enjoy being just minutes from charming downtown Wadsworth, local parks, schools, shopping, dining, and major commuter routes. This property not only has a formal dining room but also an eat in kitchen with Corian countertops. There is also the convenience of a first floor laundry. Moving upstairs, the master bedroom features a large walk in closet, full bathroom with new floor, soaking tub and shower. Also featured is a pocket door that leads to another bedroom, ideal for an office or nursery. With an unfinished, full basement  The inviting atmosphere and prime location make it easy to imagine yourself settling in and making lasting memories here. Contact your agent or call me for your own private showing.
#5233339

Wadsworth

421 Summit Street

4 Beds

2 Baths

3,447 Sq.Ft.

$420,000

MLS#: 5233339

Welcome home to this beautifully updated 2-bedroom, 2-bath detached ranch condominium in Wadsworth's desirable Briarthorn Community. Offering the privacy and independence of a single-family home with the convenience of low-maintenance condominium living, this home truly delivers the best of both worlds—all with the ease of one-floor living.

The thoughtfully designed eat-in kitchen features abundant cabinet and counter space, stunning new granite countertops, and a complete suite of new stainless steel appliances that are all included. Sliding doors open to a private deck, creating the perfect spot to enjoy your morning coffee or unwind at the end of the day.

Recent updates throughout the home provide a fresh, modern feel, including all new carpeting in the living room and both bedrooms, new luxury vinyl plank flooring in the kitchen and laundry room, new granite countertops in the kitchen and both bathrooms, and updated bathroom fixtures, including new sinks, faucets, and a new commode in the primary bath. The entire interior has also been freshly painted, making this home truly move-in ready.  The full basement offers abundant room for storage or expanded living space.

Enjoy the comfort, privacy, and carefree lifestyle you've been looking for in one of Wadsworth's most desirable condominium communities.
#5231753

Wadsworth

114 Barkwood Drive

2 Beds

2 Baths

1,204 Sq.Ft.

$314,000

MLS#: 5231753

Price reduced
This charming century home seamlessly blends timeless character with modern living, featuring a spacious two-story addition. Offering 4 bedrooms and 2.5 bathrooms, the home is filled with original charm, including beautiful woodwork, an enclosed front porch, and a bright four-season room that's perfect for enjoying your morning coffee or curling up with a good book. The fully applianced kitchen features a cozy breakfast nook and opens to the formal dining room, making it ideal for everyday meals and entertaining. The expansive family room includes a second staircase to the upper level and sliding doors that lead to the fenced backyard, complete with a deck and fire pit for outdoor gatherings. Upstairs, the oversized primary suite boasts an impressive five closets, while three additional bedrooms and two full bathrooms provide plenty of space for family or guests. Conveniently located near schools, the YMCA, Durling Park, and shopping, this home offers the perfect combination of historic charm, generous living space, and an ideal location. This inviting home is ready for its next chapter. Schedule your private showing today! Updates include new fridge (2026), dishwasher (2025), exterior home, garage and deck painted (2023) and windows (2020). Home warranty provided.
#5220600

Wadsworth

118 Gordon Avenue

4 Beds

2 Baths

2,580 Sq.Ft.

$334,900

MLS#: 5220600

 - property

Send a message

Message successfully sent.

Your message

What is 3 + 4 ?

Reason for contacting?

I agree to receive email communication and understand I can unsubscribe at any time.

I agree to be contacted by Tyson Sells Homes, LLC. via call, email, and text for real estate services. To opt out, you can reply 'stop' at any time or reply 'help' for assistance. You can also click the unsubscribe link in the emails. Message and data rates may apply. Message frequency may vary. Privacy Policy

Sign Out

Virtual Assistant

Would you like to take the next step with this property? We can help you schedule a showing or virtual tour, or send you more details.

Yes, I would like more information.

Thank You for Your Reply, One of Our Agents will contact you as soon as possible

No, maybe later.

Thank you, you can always contact me via email, phone number or through the contact form.

Realhub AI

Lucy - Your AI-Powered Realtor

Update Your Temporary Password

Personalize your search

Enter your email and we'll notify you immediately when new listings match what you're looking for.

or enter email address

Already have an account ? Login here

Continue your home search

I agree to receive communications and understand I can unsubscribe at any time.

I agree to be contacted by Tyson Sells Homes, LLC. via call, email, and text for real estate services. To opt out, you can reply 'stop' at any time or reply 'help' for assistance. You can also click the unsubscribe link in the emails. Message and data rates may apply. Message frequency may vary. Privacy Policy

Already have an account ? Login here

We use cookies

We use cookies primarily for analytics to enhance your experience. By accepting, you agree to our use of these cookies. You can manage your preferences or learn more about our cookies policy.