.webp?size=346x80)


Property
Beds
3
Full Baths
2
1/2 Baths
1
Year Built
1989
Sq.Footage
2,200
Welcome to your own private retreat on 10.25 picturesque acres! This one-of-a-kind custom home has been thoughtfully crafted with exceptional quality and timeless character, featuring ash wood harvested directly from the property and used throughout the home's construction. Designed and built to last, this remarkable property underwent an extensive remodel in 2026, including a new metal roof, blending modern updates with rustic charm. Offering approximately 2,200 square feet of living space, this home features 3 bedrooms and 2.5 bathrooms with a functional layout designed for comfortable everyday living. The first floor includes a spacious primary suite, living room with a cozy wood-burning fireplace, kitchen, dining area, office/den, mudroom, laundry room, and convenient half bath. Upstairs, you'll find two additional bedrooms and a full bathroom. The unfinished basement provides abundant storage or the opportunity to create additional living space. The detached two-car garage offers even more versatility with a 400 sq ft apartment-style living space above, complete with an additional full bathroom, built-in bunk beds, and a comfortable living area—ideal for guests, extended family, or a private retreat. Outdoor enthusiasts will appreciate the impressive 40' x 16' RV and boat pavilion, designed to accommodate large recreational vehicles while also featuring an additional 30' x 10' built-in workshop for projects and storage. The property is serviced by two private cisterns—one 10,000 gallon rainwater-fed and one 7,000 gallon for delivered water —providing a unique and sustainable water system. Whether you're looking for a peaceful country escape, space for hobbies and recreation, or a truly custom home with unmatched craftsmanship, this extraordinary property delivers it all.
Features & Amenities
Interior
-
Total Bedrooms
3
-
Bathrooms
2
-
1/2 Bathrooms
1
-
Above Grade Finished Area
2200.0
-
Basement YN
YES
-
Cooling YN
YES
-
Cooling
Ceiling Fan(s), Wall Unit(s)
-
Fireplace YN
YES
-
Heating YN
YES
-
Heating
Baseboard, Electric, Fireplace(s)
-
Main Level Bedrooms
1
-
Pet friendly
N/A
Exterior
-
Garage
Yes
-
Garage spaces
2
-
Construction Materials
Wood Siding
-
Parking
Carport, Driveway, Detached, Garage
-
Pool
No
-
Waterfront YN
NO
Area & Lot
-
Lot Features
Private, Wooded
-
Lot Size(acres)
10.25
-
Property Type
Residential
-
Property Sub Type
Single Family Residence
-
Architectural Style
Colonial
Price
-
Sales Price
$600,000
-
Tax Amount
$6,187.1
-
Sq. Footage
2,200
-
Price/SqFt
$272
HOA
-
Association
No
School District
-
Elementary School
Riverside LSD Lake- 4306
-
Middle School
Riverside LSD Lake- 4306
-
High School
Riverside LSD Lake- 4306
Property Features
-
Accessibility Features
Standby Generator
-
Sewer
Septic Tank
-
Water Source
Cistern
Schedule a Showing
Showing scheduled successfully.
Mortgage calculator
Estimate your monthly mortgage payment, including the principal and interest, property taxes, and HOA. Adjust the values to generate a more accurate rate.
Your payment
Principal and Interest:
$
Property taxes:
$
HOA fees:
$
Total loan payment:
$
Total interest amount:
$
Location
County
Lake
Elementary School
Riverside LSD Lake- 4306
Middle School
Riverside LSD Lake- 4306
High School
Riverside LSD Lake- 4306
Listing Courtesy of Lisa K Sisko , Keller Williams Greater Metropolitan
RealHub Information is provided exclusively for consumers' personal, non-commercial use, and it may not be used for any purpose other than to identify prospective properties consumers may be interested in purchasing. All information deemed reliable but not guaranteed and should be independently verified. All properties are subject to prior sale, change or withdrawal. RealHub website owner shall not be responsible for any typographical errors, misinformation, misprints and shall be held totally harmless.

Agent / Realtor®
Carla Ponikvar
Call Carla today to schedule a private showing.

* Listings on this website come from the FMLS IDX Compilation and may be held by brokerage firms other than the owner of this website. The listing brokerage is identified in any listing details. Information is deemed reliable but is not guaranteed. If you believe any FMLS listing contains material that infringes your copyrighted work please click here to review our DMCA policy and learn how to submit a takedown request.© 2024 FMLS.
Related Properties
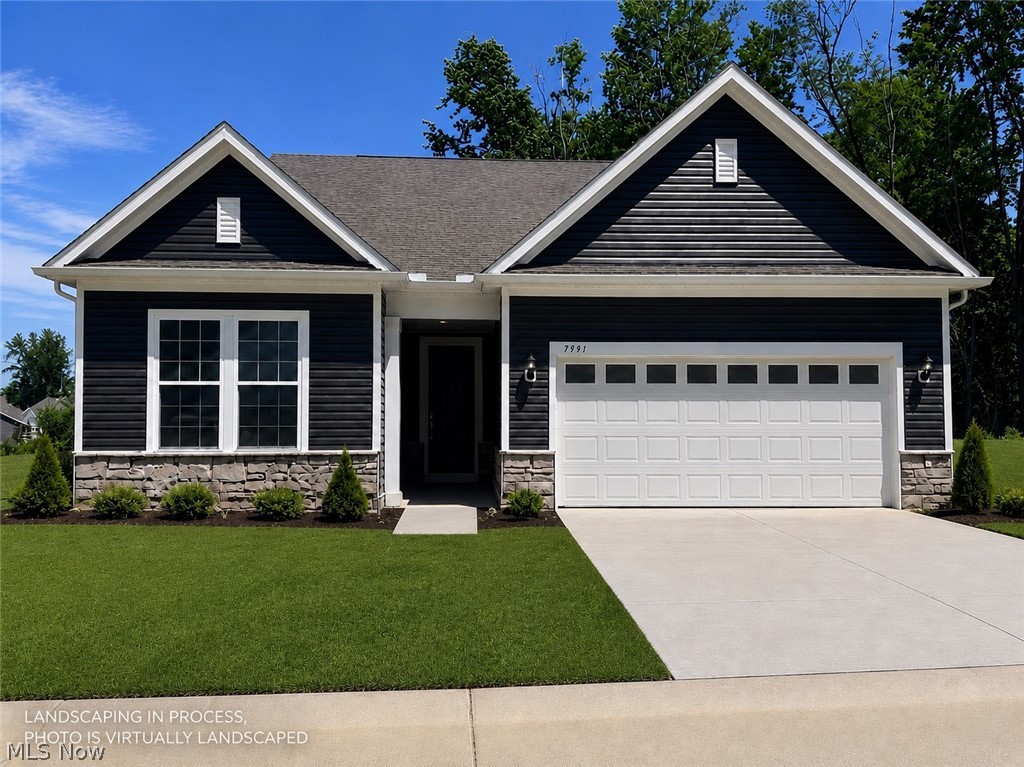
Concord Twp
7991 Dorsey Court
2 Beds
2 Baths
1,892 Sq.Ft.
$599,990
MLS#: 5221919
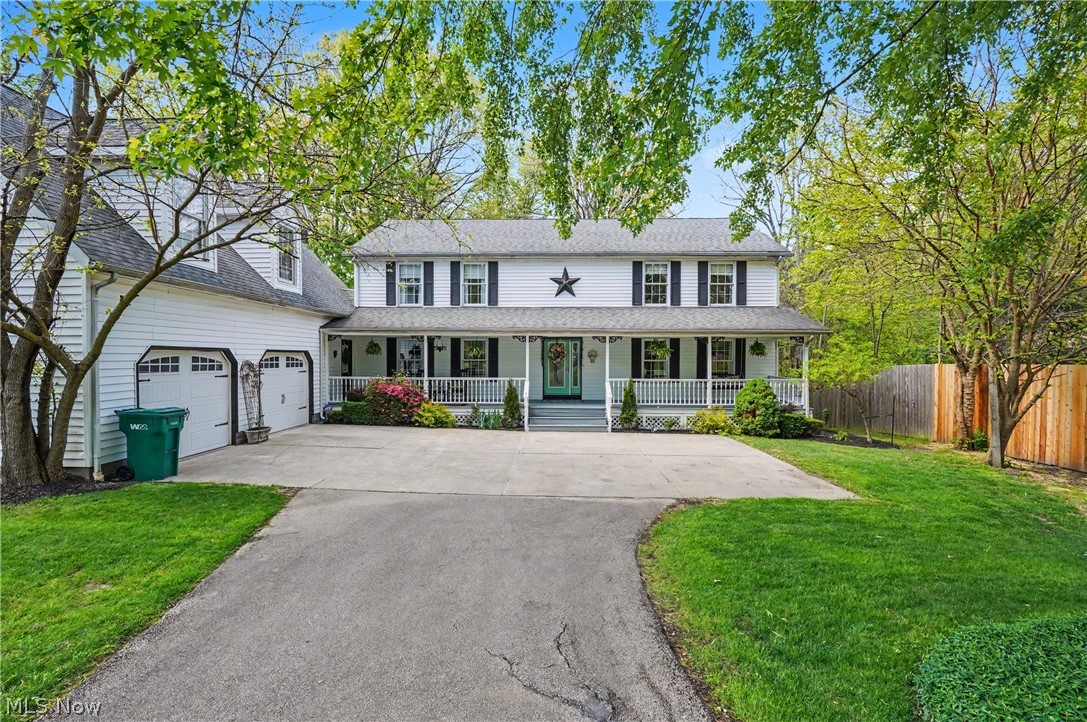
Concord Twp
11003 Prouty
5 Beds
2 Baths
5,110 Sq.Ft.
$699,000
MLS#: 5209428
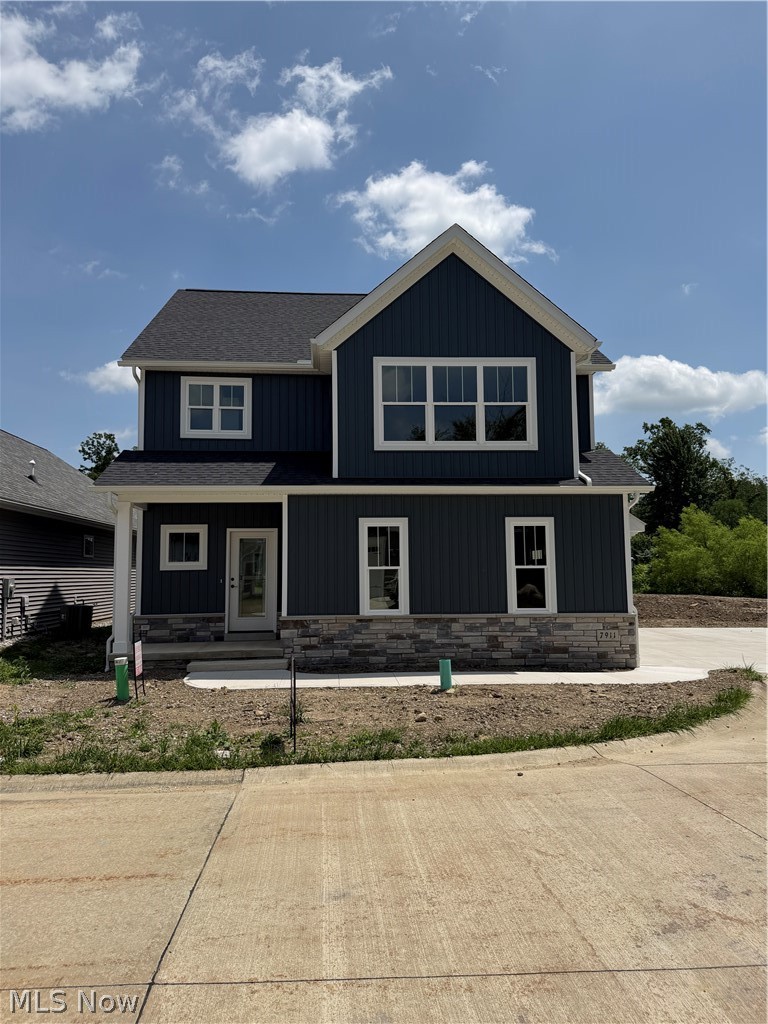
Concord Twp
7911 Brushwood Lane
3 Beds
2 Baths
2,184 Sq.Ft.
$525,900
MLS#: 5213378
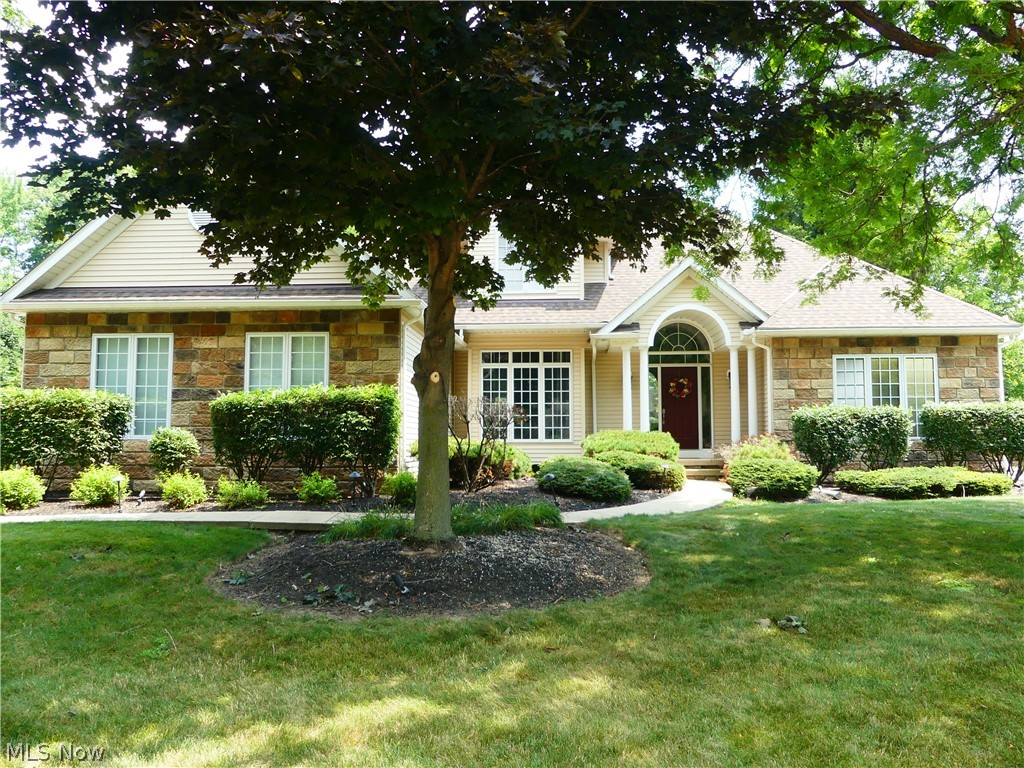
Concord Twp
7395 Hunting Lake Drive
4 Beds
3 Baths
N/A
$589,900
MLS#: 5229457

Concord Twp
12436 Painesville Warren Road
4 Beds
2 Baths
2,478 Sq.Ft.
$525,000
MLS#: 5231305
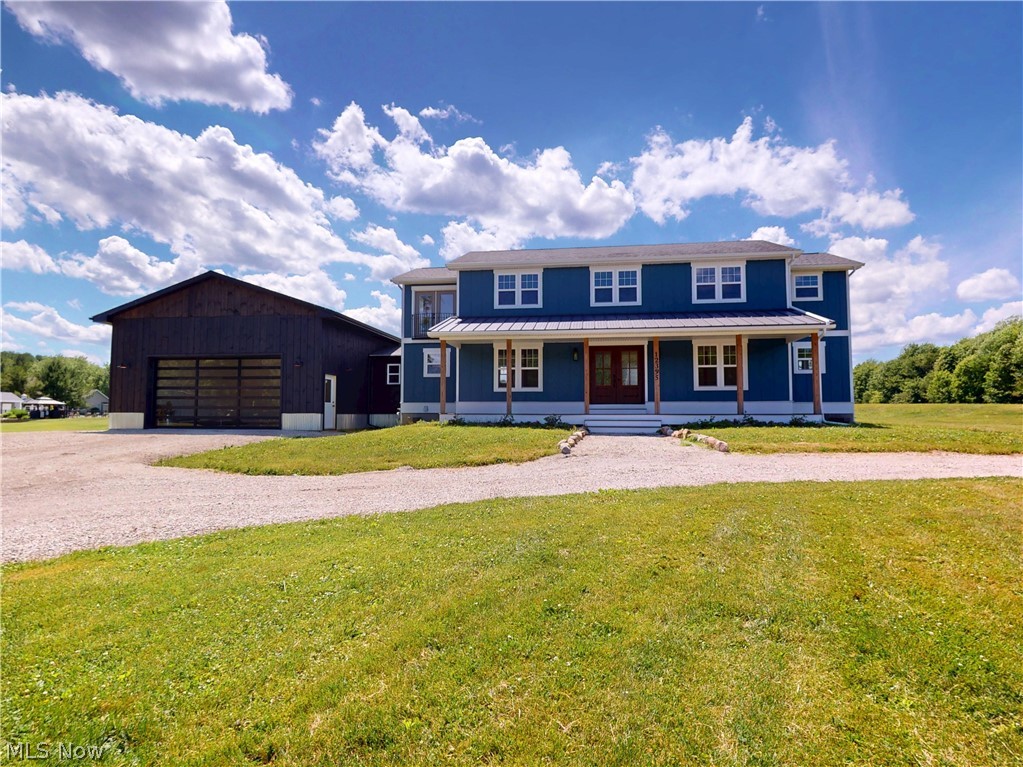
Concord Twp
12395 Winchell Road
3 Beds
3 Baths
3,700 Sq.Ft.
$599,000
MLS#: 5219611
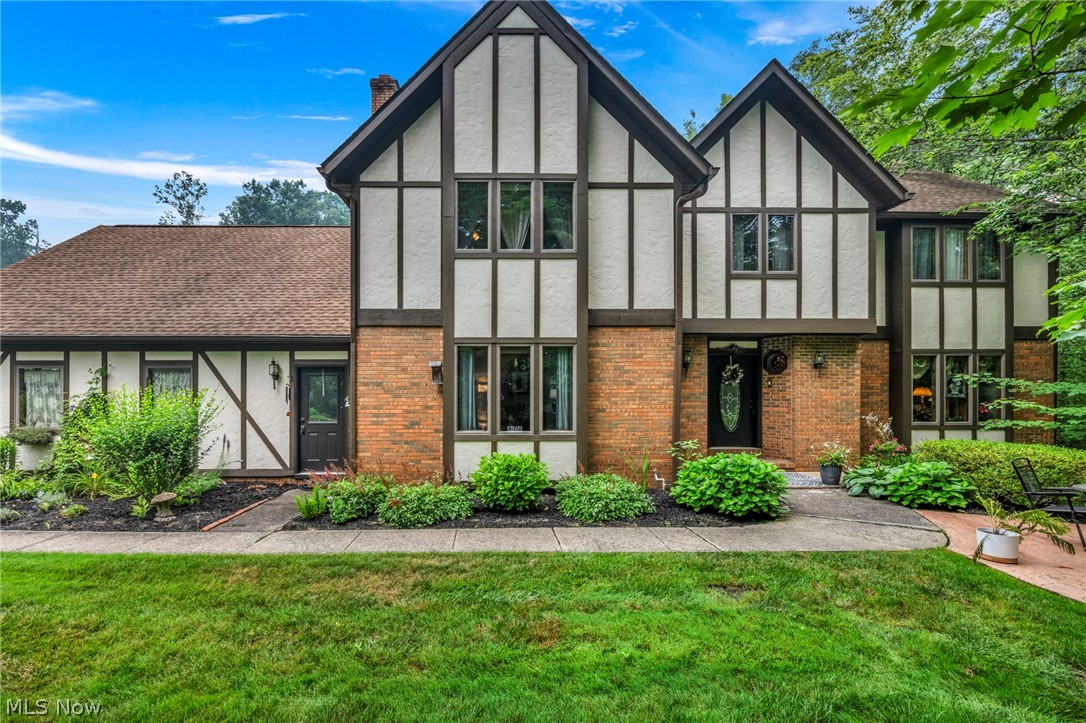
Concord Twp
9715 Knightsbridge Lane
5 Beds
2 Baths
4,706 Sq.Ft.
$680,000
MLS#: 5228444

Concord Twp
7885 Fox Hunter Lane
3 Beds
2 Baths
2,121 Sq.Ft.
$489,900
MLS#: 5237427
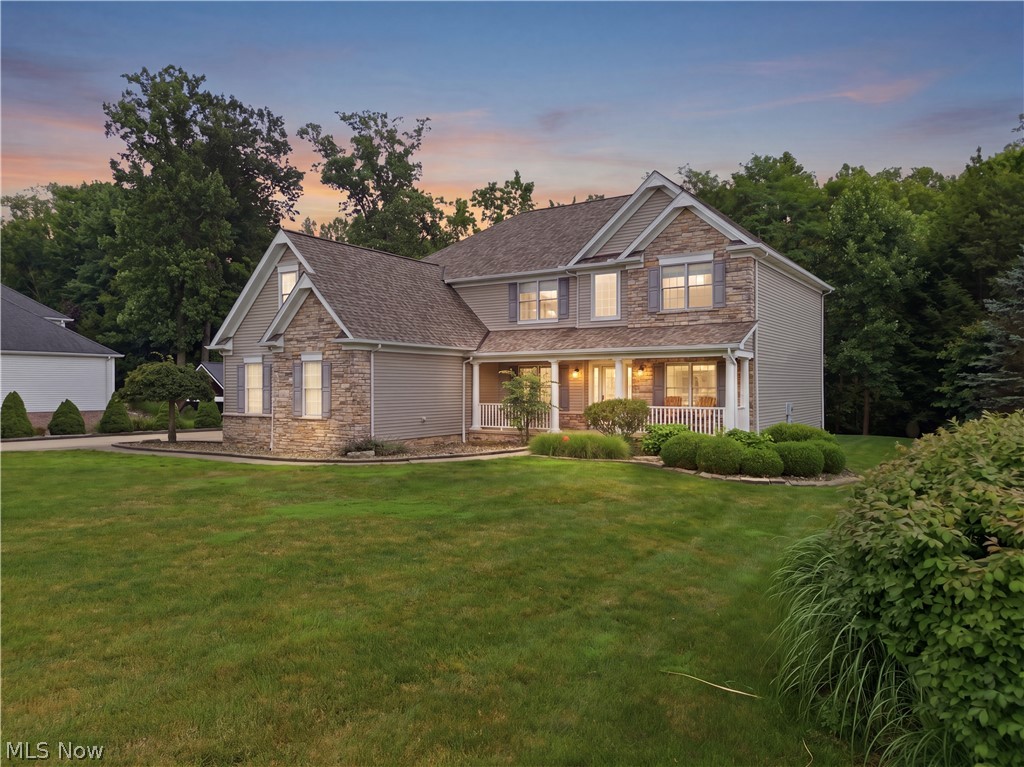
Concord Twp
10806 Ellison Creek Drive
4 Beds
3 Baths
4,541 Sq.Ft.
$639,900
MLS#: 5225469
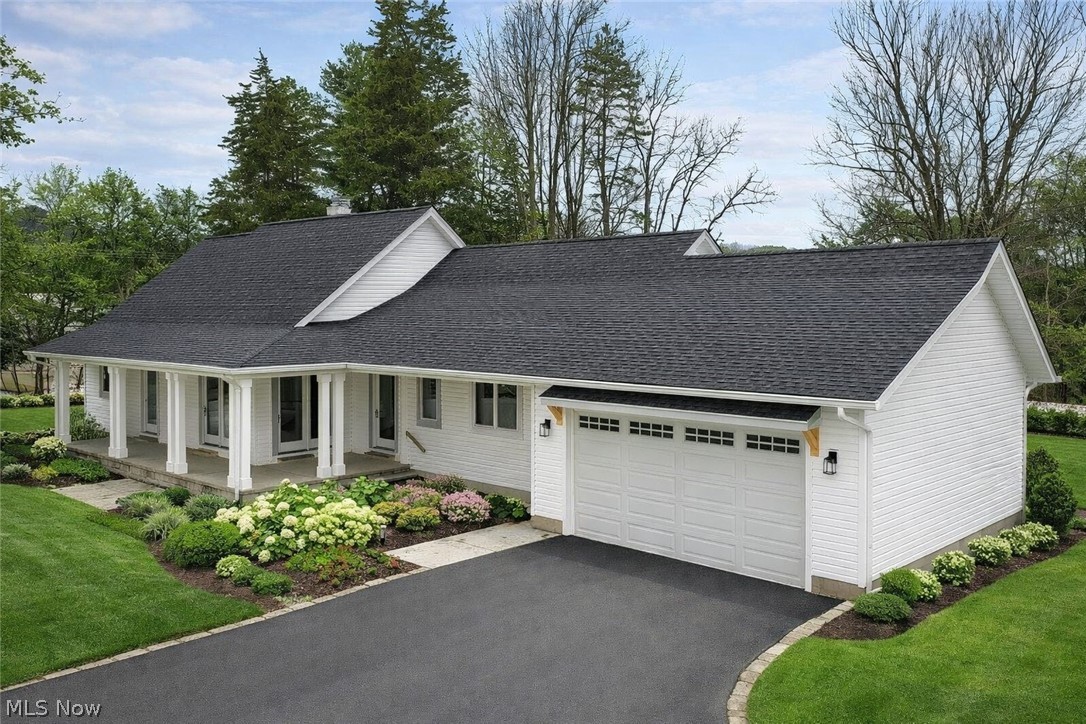
Concord Twp
10645 Prouty Road
3 Beds
2 Baths
2,289 Sq.Ft.
$549,900
MLS#: 5174424
