.webp?size=346x80)


Property
Beds
3
Full Baths
1
1/2 Baths
1
Year Built
1967
Sq.Footage
1,860
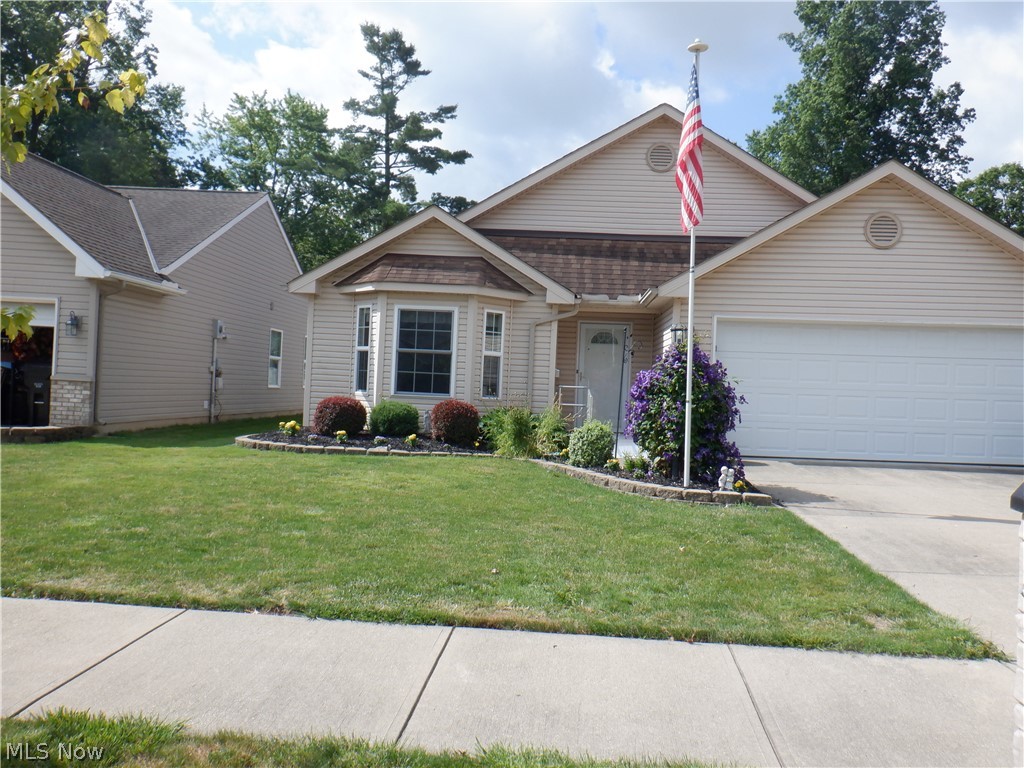
Welcome to 6553 Arden Avenue in Brook Park! This property includes the wooded lot behind it, offering room to expand the outdoor living space. The home offers 3 bedrooms, 1 full bathroom, and 1 half bath, with multiple levels of living space designed to give everyone room to spread out and feel at home. The main level welcomes you with a comfortable living room that flows into the kitchen and dining room, creating an easy space for everything from quiet mornings to dinners with family and friends. Off the kitchen is a family room featuring warm wood accents and a brick fireplace that creates the perfect setting for cozy movie nights. Upstairs, you’ll find three bedrooms, 2 with plush carpet and hardwood underneath and the third with the original hardwood flooring. The bedrooms share the full bath with a shower/tub combo. Downstairs, the finished lower level adds even more room for an office, game room, or quiet getaway. A convenient half bath and laundry/utility area add to the home’s functionality. Outside, step onto the rear composite deck overlooking the spacious fenced backyard, where mature trees and plenty of green space provide a great backdrop for summer cookouts, relaxing evenings, or simply enjoying time outdoors. Recent updates include a brand new HVAC system in Sept 2026. This location offers convenient access to local parks, the Cleveland Metroparks, recreation, shopping, restaurants, schools, and major highways. With its welcoming layout, cozy fireplace, generous outdoor space, and convenient Brook Park location, 6553 Arden Avenue is a place you can truly picture calling home.
Features & Amenities
Interior
-
Total Bedrooms
3
-
Bathrooms
1
-
1/2 Bathrooms
1
-
Above Grade Finished Area
1860.0
-
Basement YN
YES
-
Cooling YN
YES
-
Cooling
Central Air
-
Fireplace YN
YES
-
Heating YN
YES
-
Heating
Natural Gas, Forced Air
-
Pet friendly
N/A
Exterior
-
Garage
Yes
-
Garage spaces
2
-
Construction Materials
Vinyl Siding
-
Parking
Attached, Concrete, Direct Access, Driveway, Garage, Garage Door Opener, Lighted
-
Patio and Porch Features
Deck
-
Pool
No
-
Waterfront YN
NO
-
View
Trees/Woods
Area & Lot
-
Lot Features
Wooded
-
Lot Size(acres)
0.381
-
Property Type
Residential
-
Property Sub Type
Single Family Residence
-
Architectural Style
Split Level
Price
-
Sales Price
$274,900
-
Tax Amount
$3,563
-
Sq. Footage
1,860
-
Price/SqFt
$147
HOA
-
Association
No
School District
-
Elementary School
Berea CSD - 1804
-
Middle School
Berea CSD - 1804
-
High School
Berea CSD - 1804
Property Features
-
Sewer
Public Sewer
-
Water Source
Public
Schedule a Showing
Showing scheduled successfully.
Mortgage calculator
Estimate your monthly mortgage payment, including the principal and interest, property taxes, and HOA. Adjust the values to generate a more accurate rate.
Your payment
Principal and Interest:
$
Property taxes:
$
HOA fees:
$
Total loan payment:
$
Total interest amount:
$
Location
County
Cuyahoga
Elementary School
Berea CSD - 1804
Middle School
Berea CSD - 1804
High School
Berea CSD - 1804
Listing Courtesy of Anthony R Latina, RE/MAX Crossroads Properties
RealHub Information is provided exclusively for consumers' personal, non-commercial use, and it may not be used for any purpose other than to identify prospective properties consumers may be interested in purchasing. All information deemed reliable but not guaranteed and should be independently verified. All properties are subject to prior sale, change or withdrawal. RealHub website owner shall not be responsible for any typographical errors, misinformation, misprints and shall be held totally harmless.

Agent / Realtor®
Carla Ponikvar
Call Carla today to schedule a private showing.

* Listings on this website come from the FMLS IDX Compilation and may be held by brokerage firms other than the owner of this website. The listing brokerage is identified in any listing details. Information is deemed reliable but is not guaranteed. If you believe any FMLS listing contains material that infringes your copyrighted work please click here to review our DMCA policy and learn how to submit a takedown request.© 2024 FMLS.
Related Properties
Brook Park
17811 Engle Court
2 Beds
2 Baths
1,299 Sq.Ft.
$289,900
MLS#: 5222781

Brook Park
6340 Smith Road
3 Beds
2 Baths
1,444 Sq.Ft.
$243,500
MLS#: 5238866

Brook Park
13475 Brookhaven Boulevard
3 Beds
1 Baths
960 Sq.Ft.
$229,900
MLS#: 5241575

Brook Park
21810 Forestview Circle
3 Beds
2 Baths
1,720 Sq.Ft.
$275,000
MLS#: 5246665

Brook Park
14065 Heatherwood Drive
4 Beds
1 Baths
1,510 Sq.Ft.
$249,900
MLS#: 5234345

Brook Park
6113 Carol Drive
3 Beds
2 Baths
2,470 Sq.Ft.
$249,900
MLS#: 5247197

Brook Park
5289 Smith Road
3 Beds
2 Baths
2,834 Sq.Ft.
$270,000
MLS#: 5246283

Brook Park
16299 Pike Boulevard
4 Beds
1 Baths
1,824 Sq.Ft.
$255,000
MLS#: 5246960
