.webp?size=346x80)


Property
Beds
3
Full Baths
1
1/2 Baths
1
Year Built
1960
Sq.Footage
1,232
Welcome to 656 N Hidden Valley Road, a charming and well-maintained ranch nestled on a spacious 0.63-acre lot in Cuyahoga Falls and the Woodridge Local School District! Offering 3 bedrooms, 1.5 bathrooms, and 1,232 square feet of living space, this home combines comfortable one-floor living with thoughtful updates and wonderful outdoor entertaining space. Step inside to find newer flooring, installed in 2025, and an inviting living room featuring a cozy fireplace. The kitchen offers plenty of functionality, with a convenient half bath nearby, while the main bathroom was beautifully renovated approximately five years ago and features granite countertops. All windows were replaced in 2017, adding to the home's appeal. Downstairs, the full, partially finished basement provides additional flexible space for entertaining, hobbies, or a home office, along with laundry and plenty of storage. The washer and gas dryer are included, as are the basement shelving and wine rack! Major improvements offer added peace of mind, including a brand-new furnace and chimney liner, a new hot water tank installed in February 2026, a roof approximately two years old, and basement waterproofing with a sump pump. One of the standout features of this property is the incredible outdoor living space! The large, fenced backyard offers plenty of room for pets, play, gardening, and entertaining, with a peaceful setting and room to spread out. Enjoy the sunroom, a wonderful space to relax and take in views of the backyard, or step outside onto the expansive 24x24 deck, perfect for hosting summer cookouts, gathering with friends, or enjoying a quiet evening outdoors. The pergola and outdoor lighting stay, making this inviting space ready to enjoy from day one! Additional highlights include an attached two-car garage and Ring doorbell. With its desirable ranch layout, extensive updates, generous lot, and inviting indoor and outdoor spaces, this home is ready for its next chapter.
Features & Amenities
Interior
-
Total Bedrooms
3
-
Bathrooms
1
-
1/2 Bathrooms
1
-
Above Grade Finished Area
1232.0
-
Basement YN
YES
-
Cooling YN
YES
-
Cooling
Central Air
-
Fireplace YN
YES
-
Heating YN
YES
-
Heating
Forced Air
-
Main Level Bedrooms
3
-
Pet friendly
N/A
Exterior
-
Garage
Yes
-
Garage spaces
2
-
Construction Materials
Brick
-
Other Exterior Features
Private Yard
-
Parking
Driveway
-
Patio and Porch Features
Deck, Porch
-
Pool
No
-
Waterfront YN
NO
-
View
Trees/Woods
Area & Lot
-
Lot Features
Near Public Transit
-
Lot Size(acres)
0.6314
-
Property Type
Residential
-
Property Sub Type
Single Family Residence
-
Architectural Style
Ranch
Price
-
Sales Price
$269,000
-
Tax Amount
$4,379
-
Sq. Footage
1,232
-
Price/SqFt
$218
HOA
-
Association
No
School District
-
Elementary School
Woodridge LSD - 7717
-
Middle School
Woodridge LSD - 7717
-
High School
Woodridge LSD - 7717
Property Features
-
Stories
1
-
Sewer
Public Sewer
-
Water Source
Public
Schedule a Showing
Showing scheduled successfully.
Mortgage calculator
Estimate your monthly mortgage payment, including the principal and interest, property taxes, and HOA. Adjust the values to generate a more accurate rate.
Your payment
Principal and Interest:
$
Property taxes:
$
HOA fees:
$
Total loan payment:
$
Total interest amount:
$
Location
County
Summit
Elementary School
Woodridge LSD - 7717
Middle School
Woodridge LSD - 7717
High School
Woodridge LSD - 7717
Listing Courtesy of Carly M Sablotny, Keller Williams Living
RealHub Information is provided exclusively for consumers' personal, non-commercial use, and it may not be used for any purpose other than to identify prospective properties consumers may be interested in purchasing. All information deemed reliable but not guaranteed and should be independently verified. All properties are subject to prior sale, change or withdrawal. RealHub website owner shall not be responsible for any typographical errors, misinformation, misprints and shall be held totally harmless.

Agent / Realtor®
Carla Ponikvar
Call Carla today to schedule a private showing.

* Listings on this website come from the FMLS IDX Compilation and may be held by brokerage firms other than the owner of this website. The listing brokerage is identified in any listing details. Information is deemed reliable but is not guaranteed. If you believe any FMLS listing contains material that infringes your copyrighted work please click here to review our DMCA policy and learn how to submit a takedown request.© 2024 FMLS.
Related Properties

Cuyahoga Falls
1731 Broad Boulevard
3 Beds
1 Baths
1,413 Sq.Ft.
$249,900
MLS#: 5244054
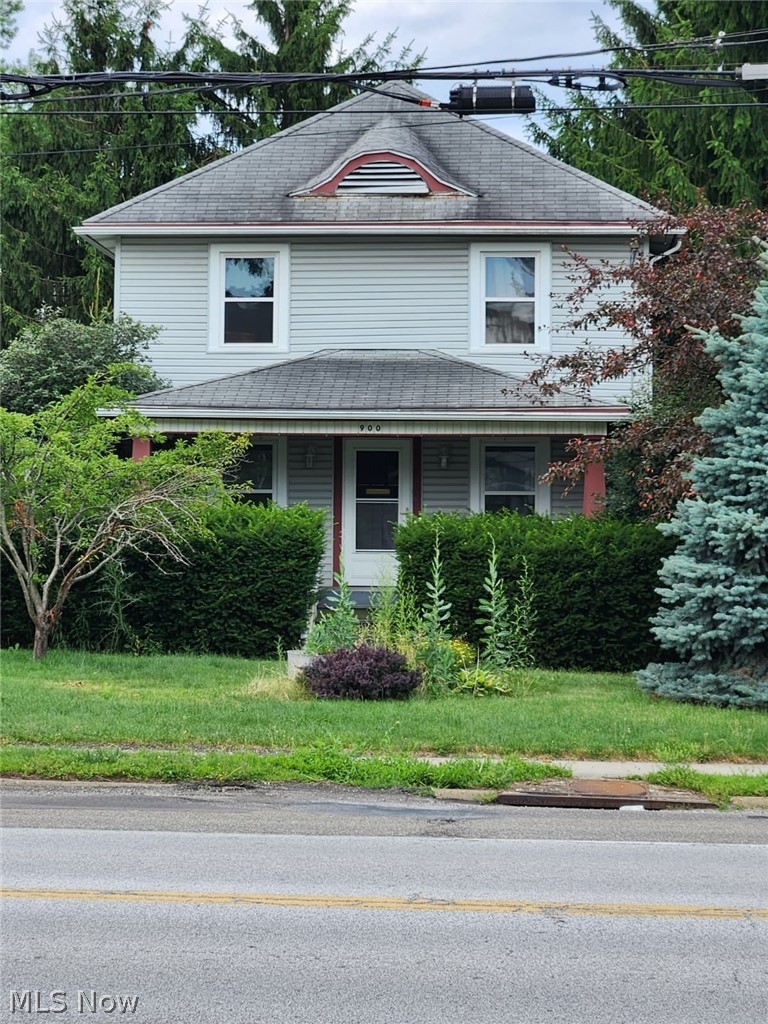
Cuyahoga Falls
900 Portage Trail
3 Beds
1 Baths
N/A
$232,500
MLS#: 5227007
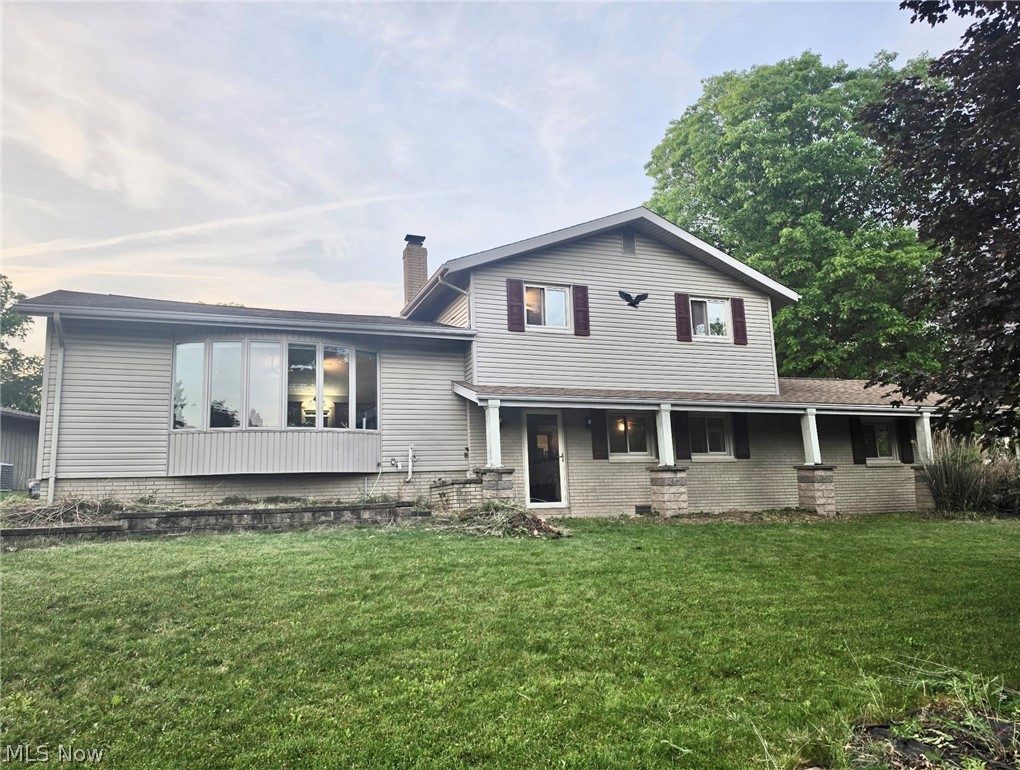
Cuyahoga Falls
520 Brookpark Drive
4 Beds
2 Baths
2,020 Sq.Ft.
$295,000
MLS#: 5215541

Cuyahoga Falls
1750 Oneida Avenue
3 Beds
1 Baths
1,680 Sq.Ft.
$229,900
MLS#: 5240329

Cuyahoga Falls
113 Adams Avenue
3 Beds
1 Baths
1,638 Sq.Ft.
$225,000
MLS#: 5250549

Cuyahoga Falls
2557 9th Street
3 Beds
1 Baths
1,328 Sq.Ft.
$250,000
MLS#: 5234398

Cuyahoga Falls
2600 3rd Street
4 Beds
1 Baths
3,279 Sq.Ft.
$319,900
MLS#: 5245987
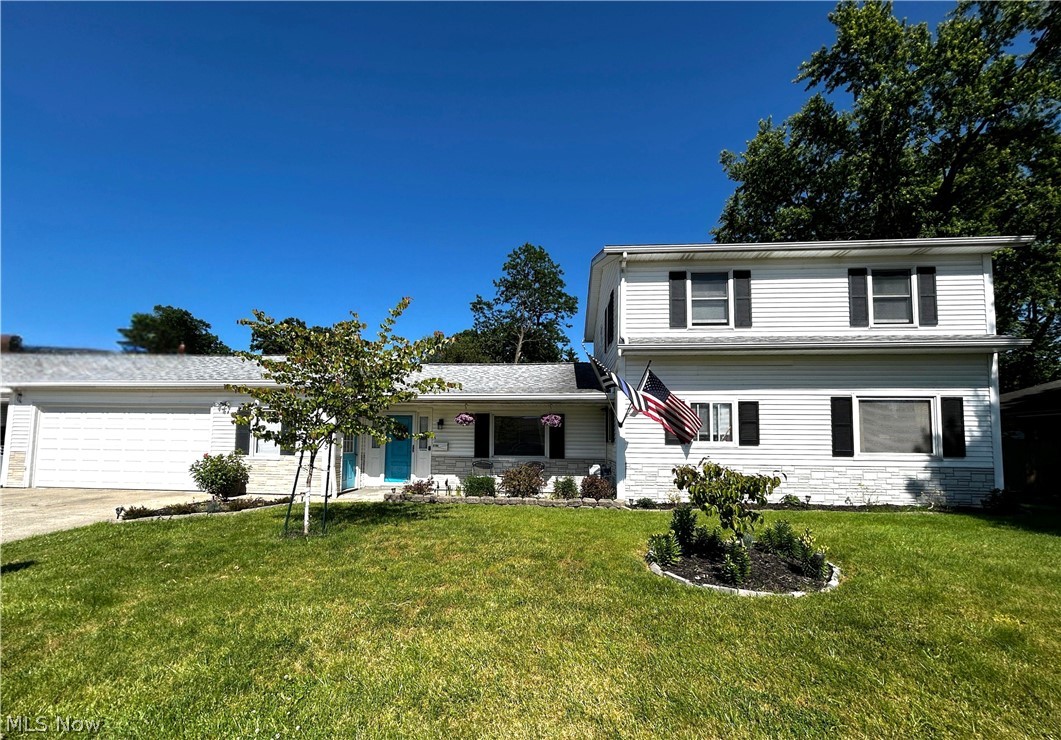
Cuyahoga Falls
3105 Charles Street
3 Beds
2 Baths
1,697 Sq.Ft.
$279,900
MLS#: 5230170

Cuyahoga Falls
241 Van Buren Avenue
3 Beds
1 Baths
1,224 Sq.Ft.
$239,900
MLS#: 5245517
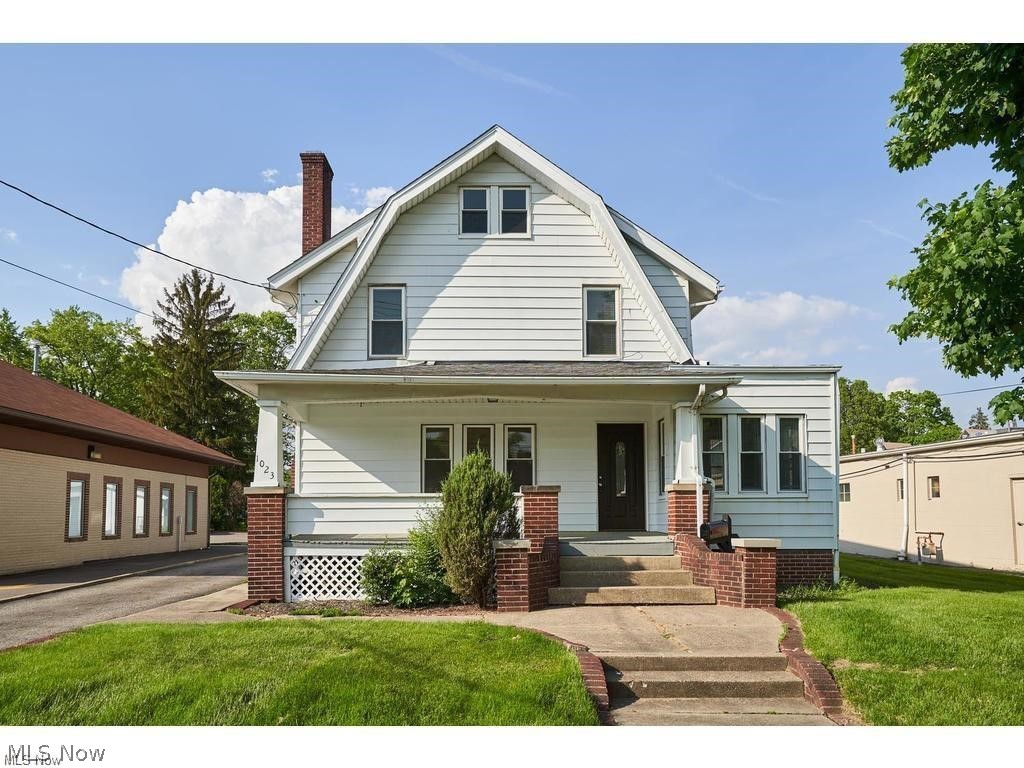
Cuyahoga Falls
1023 Portage Trail
4 Beds
1 Baths
1,674 Sq.Ft.
$240,000
MLS#: 5225962
