.webp?size=346x80)


Property
Beds
4
Full Baths
2
1/2 Baths
1
Year Built
1978
Sq.Footage
3,368
Welcome to 679 S Lake St in S Amherst, a spacious home offering over 2,500 sqft on an impressive 3.71-acre wooded lot. This home features 4 bedrooms, 2 full baths & 1 half bath, along with an attached 2-car garage, providing plenty of room both inside & out. Enter into the main living room that is flooded with natural light showing off the oak hardwood flooring that runs throughout most of the first floor. The kitchen, with beautiful wood cabinets, granite countertops, & stainless appliances, has an area for a breakfast table & provides easy access to the expansive dining room with a wood burning fireplace. Off of the kitchen is a cozy family room that has sliders out to the back patio for easy indoor/outdoor access. A significant 2015 addition created the first-floor primary suite with a full bathroom, & a walk-in closet with a laundry area giving the home the convenience of main-level accommodations. Upstairs, the three additional carpeted bedrooms are all sizable & share a full bathroom, while the primary bedroom has direct access to the bathroom. There's even more usable space downstairs. The partially finished basement includes approximately 800 sqft of finished area, including a recreation room, secondary washer/dryer hookup, & plenty of room for storage, projects or a workshop. Outside is where this property really sets itself apart. With 3.71 acres, mature trees, established landscaping & garden areas, there's plenty of room to enjoy the outdoors. A front porch & patio offer inviting spaces to relax, while the property also includes a 16x16 barn & shed, adding valuable storage & possibilities for hobbies, equipment or outdoor projects. Additional recent improvements include central air (2021) & a new roof (2022). With its generous acreage, spacious floor plan, first-floor primary suite, partially finished basement, multiple outbuildings & a setting surrounded by mature trees, this home offers the space & flexibility that can be difficult to find.
Features & Amenities
Interior
-
Other Interior Features
Eat-in Kitchen, Granite Counters, Master Downstairs
-
Total Bedrooms
4
-
Bathrooms
2
-
1/2 Bathrooms
1
-
Above Grade Finished Area
2568.0
-
Basement YN
YES
-
Cooling YN
YES
-
Cooling
Central Air
-
Fireplace YN
YES
-
Heating YN
YES
-
Heating
Natural Gas, Forced Air
-
Main Level Bedrooms
1
-
Pet friendly
N/A
Exterior
-
Garage
Yes
-
Garage spaces
2
-
Construction Materials
Brick, Vinyl Siding
-
Parking
Attached, Concrete, Direct Access, Garage, Garage Door Opener, Lighted
-
Patio and Porch Features
Front Porch, Patio
-
Pool
No
-
Waterfront YN
NO
-
View
Trees/Woods
Area & Lot
-
Lot Features
Garden, Landscaped, Wooded
-
Lot Size(acres)
3.71
-
Property Type
Residential
-
Property Sub Type
Single Family Residence
-
Architectural Style
Colonial
Price
-
Sales Price
$524,900
-
Tax Amount
$3,624
-
Sq. Footage
3,368
-
Price/SqFt
$155
HOA
-
Association
No
School District
-
Elementary School
Firelands LSD - 4707
-
Middle School
Firelands LSD - 4707
-
High School
Firelands LSD - 4707
Property Features
-
Sewer
Septic Tank
-
Water Source
Public
Schedule a Showing
Showing scheduled successfully.
Mortgage calculator
Estimate your monthly mortgage payment, including the principal and interest, property taxes, and HOA. Adjust the values to generate a more accurate rate.
Your payment
Principal and Interest:
$
Property taxes:
$
HOA fees:
$
Total loan payment:
$
Total interest amount:
$
Location
County
Lorain
Elementary School
Firelands LSD - 4707
Middle School
Firelands LSD - 4707
High School
Firelands LSD - 4707
Listing Courtesy of Anthony R Latina, RE/MAX Crossroads Properties
RealHub Information is provided exclusively for consumers' personal, non-commercial use, and it may not be used for any purpose other than to identify prospective properties consumers may be interested in purchasing. All information deemed reliable but not guaranteed and should be independently verified. All properties are subject to prior sale, change or withdrawal. RealHub website owner shall not be responsible for any typographical errors, misinformation, misprints and shall be held totally harmless.

Agent / Realtor®
Carla Ponikvar
Call Carla today to schedule a private showing.

* Listings on this website come from the FMLS IDX Compilation and may be held by brokerage firms other than the owner of this website. The listing brokerage is identified in any listing details. Information is deemed reliable but is not guaranteed. If you believe any FMLS listing contains material that infringes your copyrighted work please click here to review our DMCA policy and learn how to submit a takedown request.© 2024 FMLS.
Related Properties

Amherst
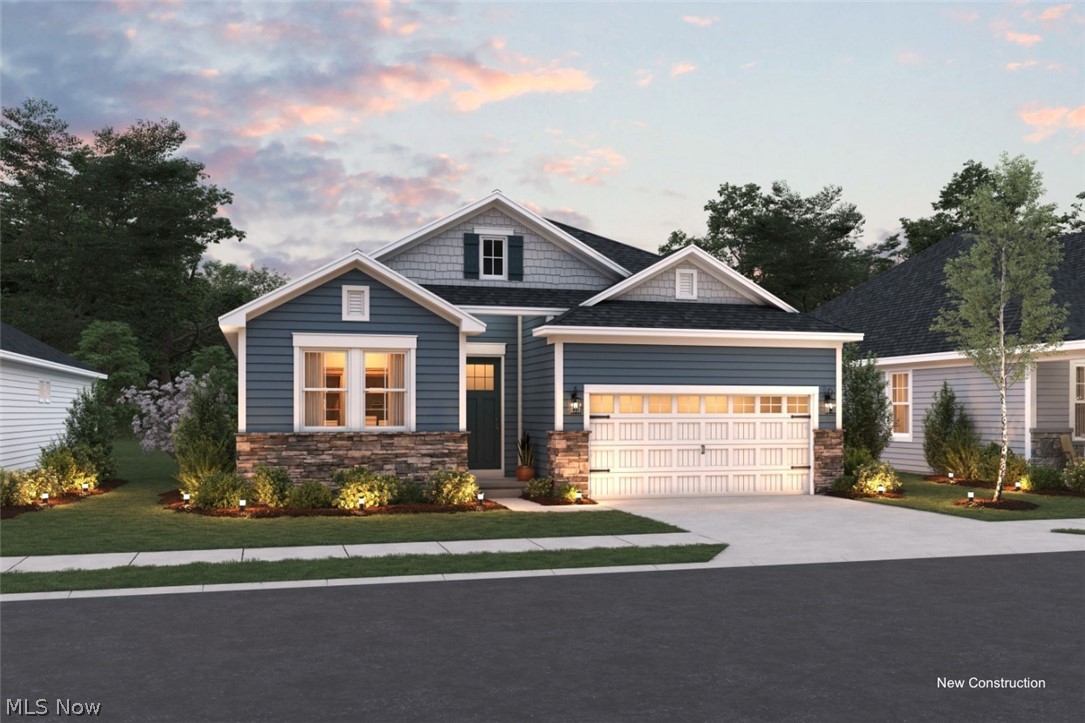
6433 Oberlin Road
3 Beds
2 Baths
1,830 Sq.Ft.
$469,900
MLS#: 5247478
Amherst
2448 Merriment Drive
2 Beds
2 Baths
1,778 Sq.Ft.
$456,990
MLS#: 5228342

Amherst
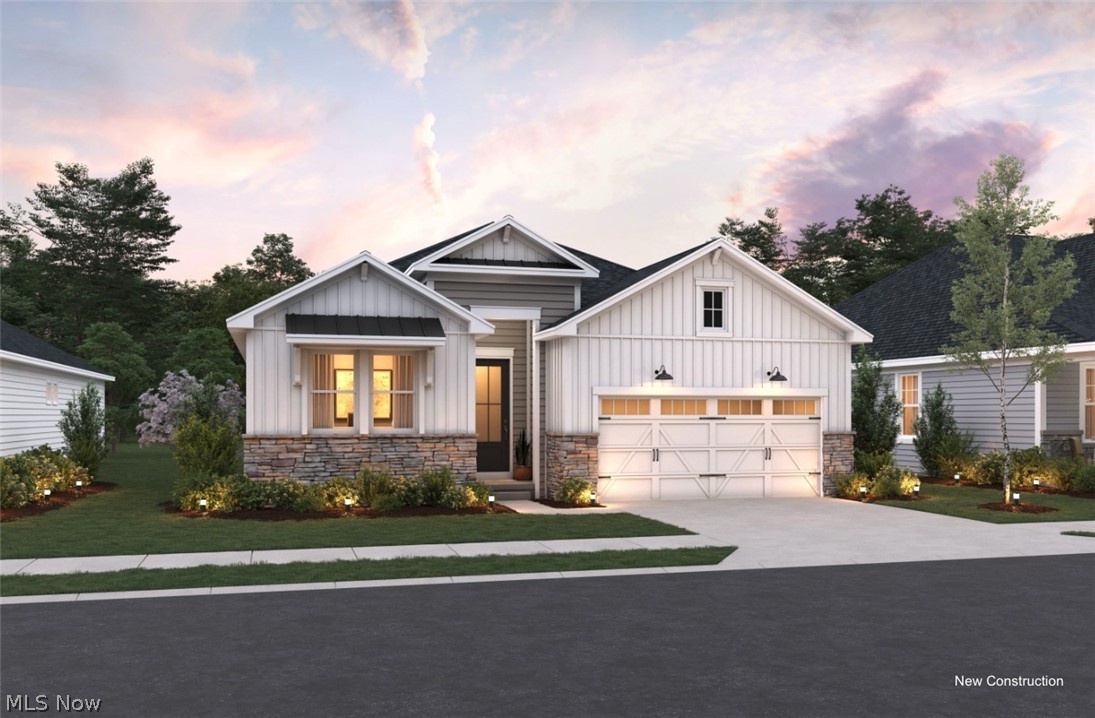
2452 Merriment Drive
3 Beds
2 Baths
1,925 Sq.Ft.
$486,990
MLS#: 5248759
Amherst
2446 Merriment Drive
2 Beds
2 Baths
1,778 Sq.Ft.
$466,990
MLS#: 5228335

Amherst
2456 Merriment Drive
2 Beds
2 Baths
1,778 Sq.Ft.
$451,990
MLS#: 5248771

Amherst
2460 Merriment Drive
3 Beds
2 Baths
1,907 Sq.Ft.
$476,990
MLS#: 5248791

Amherst
2440 Merriment Drive
3 Beds
3 Baths
2,504 Sq.Ft.
$515,000
MLS#: 5241050

Amherst
48600 Middle Ridge Road
3 Beds
2 Baths
2,375 Sq.Ft.
$499,900
MLS#: 5227496

Amherst
2462 Merriment Drive
2 Beds
2 Baths
2,522 Sq.Ft.
$451,990
MLS#: 5248796
