.webp?size=346x80)


Property
Beds
3
Full Baths
2
1/2 Baths
1
Year Built
1995
Sq.Footage
2,084
Welcome Home to this gorgeous Colonial in Hunter's Ridge in Olmsted Township! This home is updated and has been impeccably cared for and is situated on .36 acres which includes some of the woods! As you walk up to the front door, you'll immediately notice the inviting front porch, perfect for simply relaxing at your new home! The open foyer leads you into the home near the staircase to the second floor and family room which is open to the kitchen with a dinette. The kitchen features stunning hickory nutmeg cabinets with built in pantry, hardware, granite countertops, tile backsplash and GE stainless steel appliances including a 5 burner range with griddle and double oven! Off of the dinette area is the light and airy sunroom with dual skylights, the same beautiful wood windows as the rest of the home, heating and ceiling fan so you can truly enjoy it throughout the year! The half bath, laundry and mudroom are conveniently located off of the garage entrance into the home and even has a closet for additional storage. The flex room is currently used as a sitting room and would make a perfect office or play room. The family room is complete with a gas fireplace with marble surround. Upstairs you'll find the master suite is spacious, has vaulted ceiling detail, large walk in closet and attached en suite bathroom with skylight. There are 2 additional bedrooms up with ample closet space and include a main bathroom to share. The lower level is a full, huge basement, unfinished and ready for your finishing touches! The outdoor living is remarkable! The lush yard has professional landscaping with fresh mulch, paver patio and privacy as it includes woods and backs up to a wooded preserved area! Some updates include: Roof (2012). Carrier Furnace and A/C (2026). Hot Water Tank (2025). Sump pump with battery backup (2021). There is truly nothing to do here, just pack up and move right in!
Features & Amenities
Interior
-
Other Interior Features
Vaulted Ceiling(s), Ceiling Fan(s), Entrance Foyer, Eat-in Kitchen, Granite Counters, Kitchen Island, Natural Woodwork, Walk-In Closet(s)
-
Total Bedrooms
3
-
Bathrooms
2
-
1/2 Bathrooms
1
-
Above Grade Finished Area
2084.0
-
Basement YN
YES
-
Cooling YN
YES
-
Cooling
Ceiling Fan(s), Central Air
-
Fireplace YN
YES
-
Heating YN
YES
-
Heating
Forced Air
-
Pet friendly
N/A
Exterior
-
Garage
Yes
-
Garage spaces
2
-
Construction Materials
Vinyl Siding
-
Parking
Attached, Driveway, Garage
-
Patio and Porch Features
Enclosed, Front Porch, Patio, Porch
-
Pool
No
-
Waterfront YN
NO
Area & Lot
-
Lot Size(acres)
0.364
-
Property Type
Residential
-
Property Sub Type
Single Family Residence
-
Architectural Style
Colonial
Price
-
Sales Price
$415,000
-
Tax Amount
$7,413
-
Sq. Footage
2,084
-
Price/SqFt
$199
HOA
-
Association
YES
-
Association Fee
$400
-
Association Fee Frequency
Annually
-
Association Fee Includes
N/A
School District
-
Elementary School
Olmsted Falls CSD - 1822
-
Middle School
Olmsted Falls CSD - 1822
-
High School
Olmsted Falls CSD - 1822
Property Features
-
Stories
2
-
Foundation Details
Concrete Perimeter
-
Sewer
Public Sewer
-
Water Source
Public
Schedule a Showing
Showing scheduled successfully.
Mortgage calculator
Estimate your monthly mortgage payment, including the principal and interest, property taxes, and HOA. Adjust the values to generate a more accurate rate.
Your payment
Principal and Interest:
$
Property taxes:
$
HOA fees:
$
Total loan payment:
$
Total interest amount:
$
Location
County
Cuyahoga
Elementary School
Olmsted Falls CSD - 1822
Middle School
Olmsted Falls CSD - 1822
High School
Olmsted Falls CSD - 1822
Listing Courtesy of Caprina M Gates , EXP Realty, LLC.
RealHub Information is provided exclusively for consumers' personal, non-commercial use, and it may not be used for any purpose other than to identify prospective properties consumers may be interested in purchasing. All information deemed reliable but not guaranteed and should be independently verified. All properties are subject to prior sale, change or withdrawal. RealHub website owner shall not be responsible for any typographical errors, misinformation, misprints and shall be held totally harmless.

Agent / Realtor®
Carla Ponikvar
Call Carla today to schedule a private showing.

* Listings on this website come from the FMLS IDX Compilation and may be held by brokerage firms other than the owner of this website. The listing brokerage is identified in any listing details. Information is deemed reliable but is not guaranteed. If you believe any FMLS listing contains material that infringes your copyrighted work please click here to review our DMCA policy and learn how to submit a takedown request.© 2024 FMLS.
Related Properties
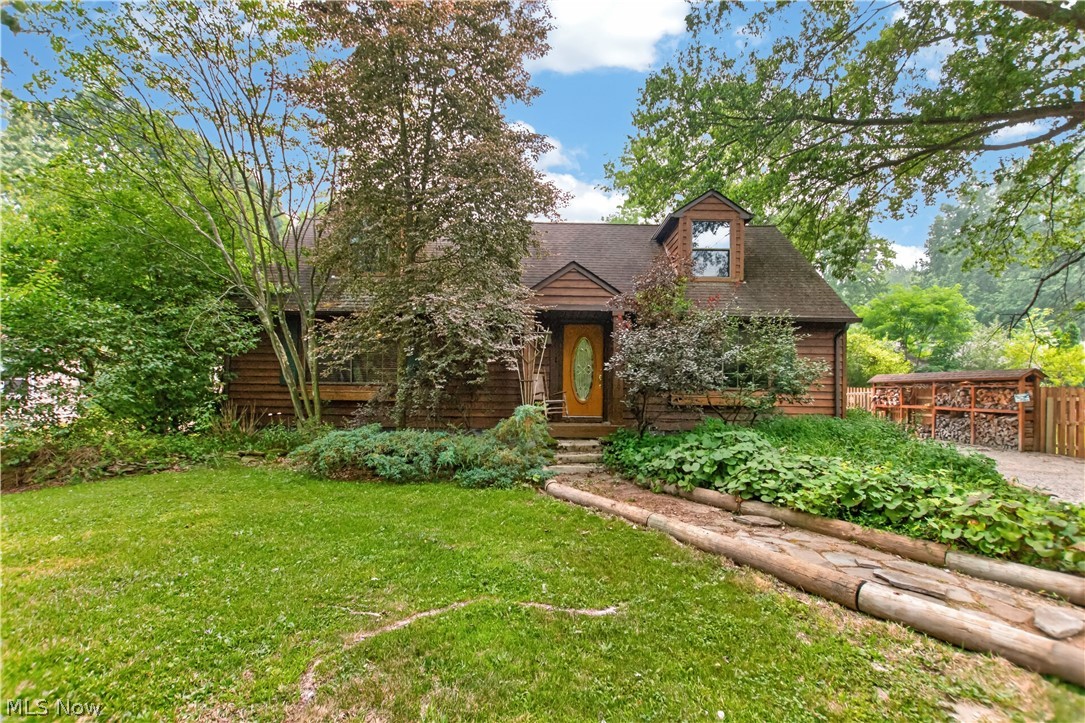
Olmsted Twp
27341 Bagley Road
4 Beds
2 Baths
2,232 Sq.Ft.
$415,000
MLS#: 5227059
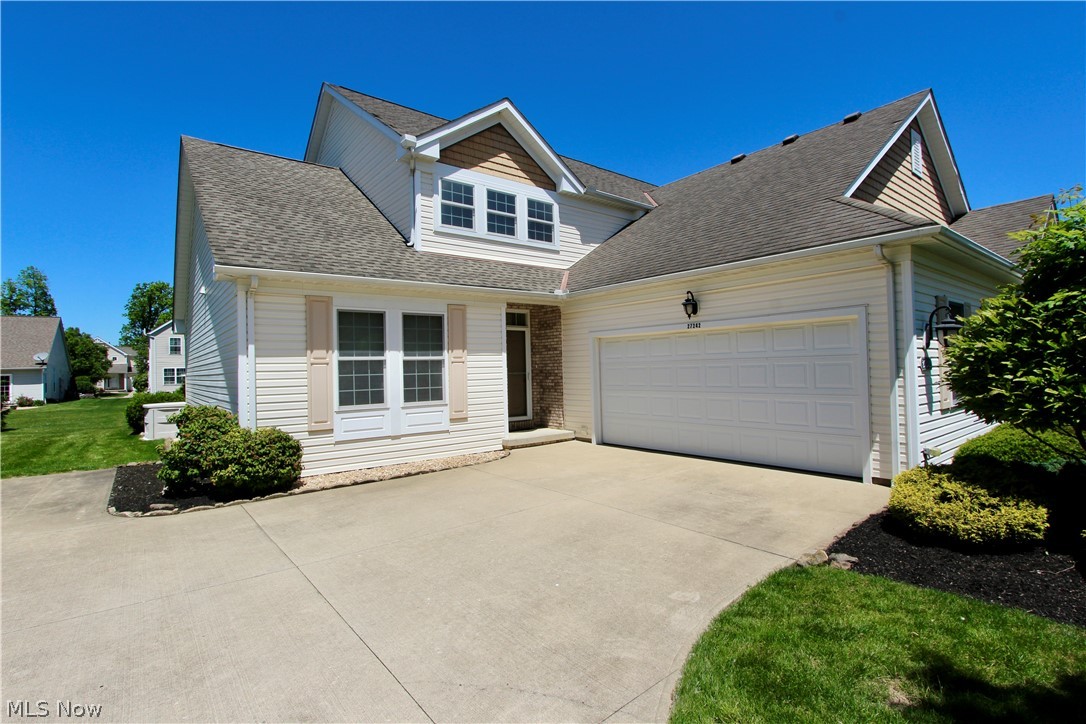
Olmsted Twp
27242 Emerald Oval S
3 Beds
3 Baths
3,443 Sq.Ft.
$349,999
MLS#: 5214906
