.webp?size=346x80)
Contemporary, Conventional, Ranch, Traditional
720 Lorena Street SW
North Canton, OH 44720
MLS#: 5237119
$325,000


Property
Beds
5
Full Baths
3
1/2 Baths
None
Year Built
1965
Sq.Footage
2,278
Welcome to this spectacular five-bedroom, three-full-bath ranch home ideally situated within the award-winning North Canton City School District and in the heart of town. With shopping, restaurants, parks, schools, and more just a short walk or drive away, this home offers an exceptional combination of location, comfort, and style. From the moment you arrive, the home’s charming curb appeal creates an inviting first impression, but there is much more to discover inside! The bright, open floor plan has been completely updated with a modern style while preserving the warmth and character that make a house feel like home. Beautiful finishes, abundant natural light, and thoughtfully designed living spaces make this property truly move-in ready. The main level features three bedrooms and multiple gathering spaces, including separate living and family rooms. The family room is especially inviting, with a quaint mid-century modern feel and a wood-burning fireplace that serves as a warm and distinctive focal point. The newly renovated kitchen is trendy and bright offering an easy flow into the surrounding living areas. The spacious primary suite includes a walk-in closet and ensuite bath, creating a comfortable retreat at the end of the day. The finished lower level expands the home’s versatility with two additional bedrooms featuring full-size windows and natural light. These rooms could also be used as home offices, a playroom, exercise space, hobby room, or guest accommodations. The basement also offers generous finished living space with endless possibilities. A screened-in porch provides the perfect place to enjoy warm Ohio days, morning coffee, or quiet evenings while being protected from the elements. With five potential bedrooms, three beautifully updated full baths, and multiple living areas, this exceptional home offers far more than meets the eye. Bright, stylish, spacious, and completely updated, it is ready for its next owner to move right in and enjoy!
Features & Amenities
Interior
-
Other Interior Features
Breakfast Bar, Built-in Features, Eat-in Kitchen, Granite Counters, Kitchen Island, Open Floorplan, Stone Counters, Bar, Natural Woodwork, Walk-In Closet(s), Master Downstairs
-
Total Bedrooms
5
-
Bathrooms
3
-
Above Grade Finished Area
1462.0
-
Basement YN
YES
-
Cooling YN
YES
-
Cooling
Central Air
-
Fireplace YN
YES
-
Heating YN
YES
-
Heating
Natural Gas, Forced Air, Fireplace(s)
-
Main Level Bedrooms
3
-
Pet friendly
N/A
Exterior
-
Garage
Yes
-
Garage spaces
2
-
Construction Materials
Aluminum Siding
-
Other Exterior Features
Private Yard
-
Parking
Additional Parking, Attached, Driveway, Garage, Garage Door Opener, Garage Faces Rear
-
Patio and Porch Features
Enclosed, Glass Enclosed, Patio, Porch
-
Pool
No
-
Waterfront YN
NO
-
View
Neighborhood
Area & Lot
-
Lot Features
Back Yard, Private
-
Lot Size(acres)
0.2681
-
Property Type
Residential
-
Property Sub Type
Single Family Residence
-
Architectural Style
Contemporary, Conventional, Ranch, Traditional
Price
-
Sales Price
$325,000
-
Tax Amount
$2,624
-
Sq. Footage
2,278
-
Price/SqFt
$142
HOA
-
Association
No
School District
-
Elementary School
North Canton CSD - 7611
-
Middle School
North Canton CSD - 7611
-
High School
North Canton CSD - 7611
Property Features
-
Stories
2
-
Foundation Details
Block
-
Sewer
Public Sewer
-
Water Source
Public
Schedule a Showing
Showing scheduled successfully.
Mortgage calculator
Estimate your monthly mortgage payment, including the principal and interest, property taxes, and HOA. Adjust the values to generate a more accurate rate.
Your payment
Principal and Interest:
$
Property taxes:
$
HOA fees:
$
Total loan payment:
$
Total interest amount:
$
Location
County
Stark
Elementary School
North Canton CSD - 7611
Middle School
North Canton CSD - 7611
High School
North Canton CSD - 7611
Listing Courtesy of Amanda Shafer , RE/MAX Trends Realty
RealHub Information is provided exclusively for consumers' personal, non-commercial use, and it may not be used for any purpose other than to identify prospective properties consumers may be interested in purchasing. All information deemed reliable but not guaranteed and should be independently verified. All properties are subject to prior sale, change or withdrawal. RealHub website owner shall not be responsible for any typographical errors, misinformation, misprints and shall be held totally harmless.

Agent / Realtor®
Carla Ponikvar
Call Carla today to schedule a private showing.

* Listings on this website come from the FMLS IDX Compilation and may be held by brokerage firms other than the owner of this website. The listing brokerage is identified in any listing details. Information is deemed reliable but is not guaranteed. If you believe any FMLS listing contains material that infringes your copyrighted work please click here to review our DMCA policy and learn how to submit a takedown request.© 2024 FMLS.
Related Properties
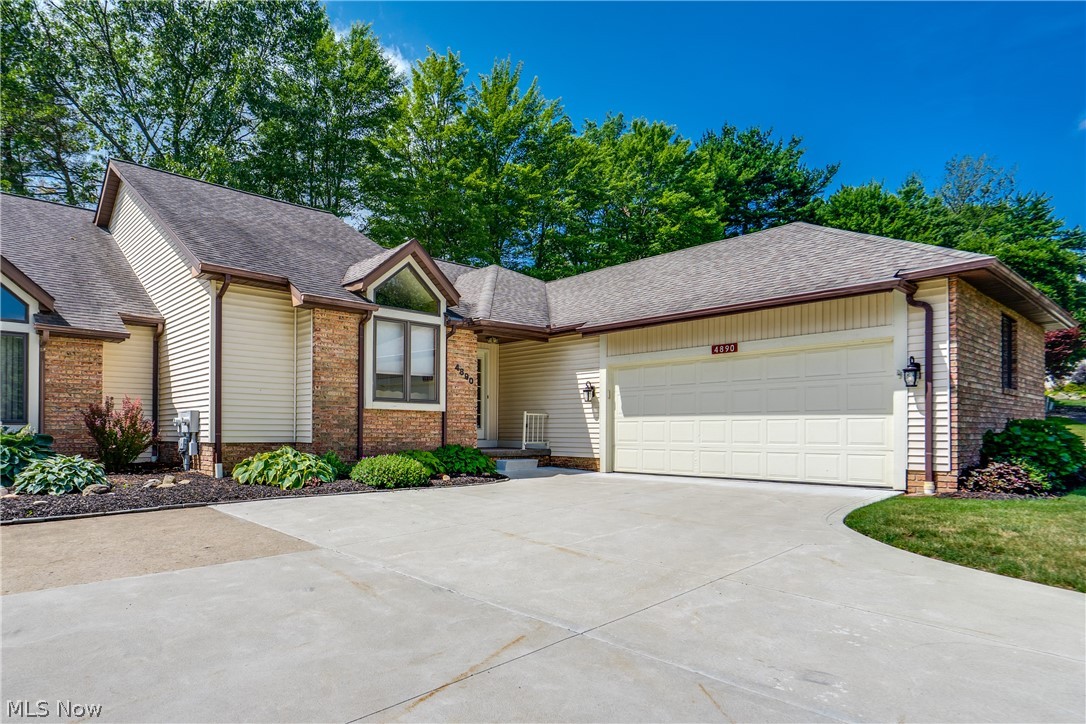
North Canton
4890 Belden Park Drive NW
2 Beds
2 Baths
2,088 Sq.Ft.
$299,900
MLS#: 5223849

North Canton
6775 Lake Cable Avenue NW
3 Beds
1 Baths
N/A
$304,900
MLS#: 5232242
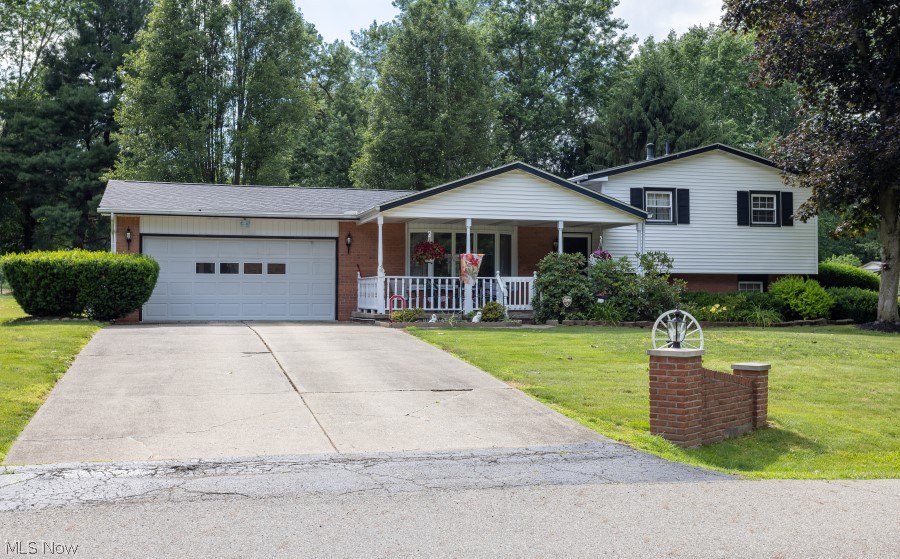
North Canton
8639 Candlewood Avenue NW
3 Beds
2 Baths
1,144 Sq.Ft.
$290,000
MLS#: 5231289
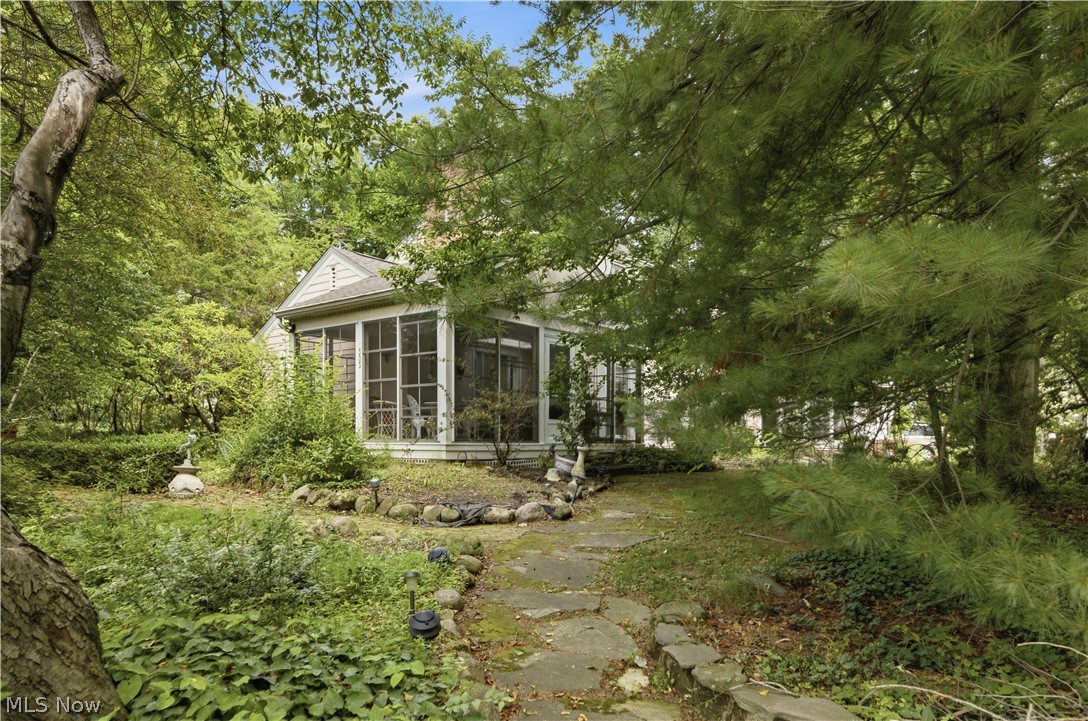
North Canton
303 Cordelia Street SW
3 Beds
2 Baths
3,092 Sq.Ft.
$350,000
MLS#: 5223957

North Canton
8173 Spencer Avenue NW
4 Beds
1 Baths
1,716 Sq.Ft.
$299,900
MLS#: 5232940
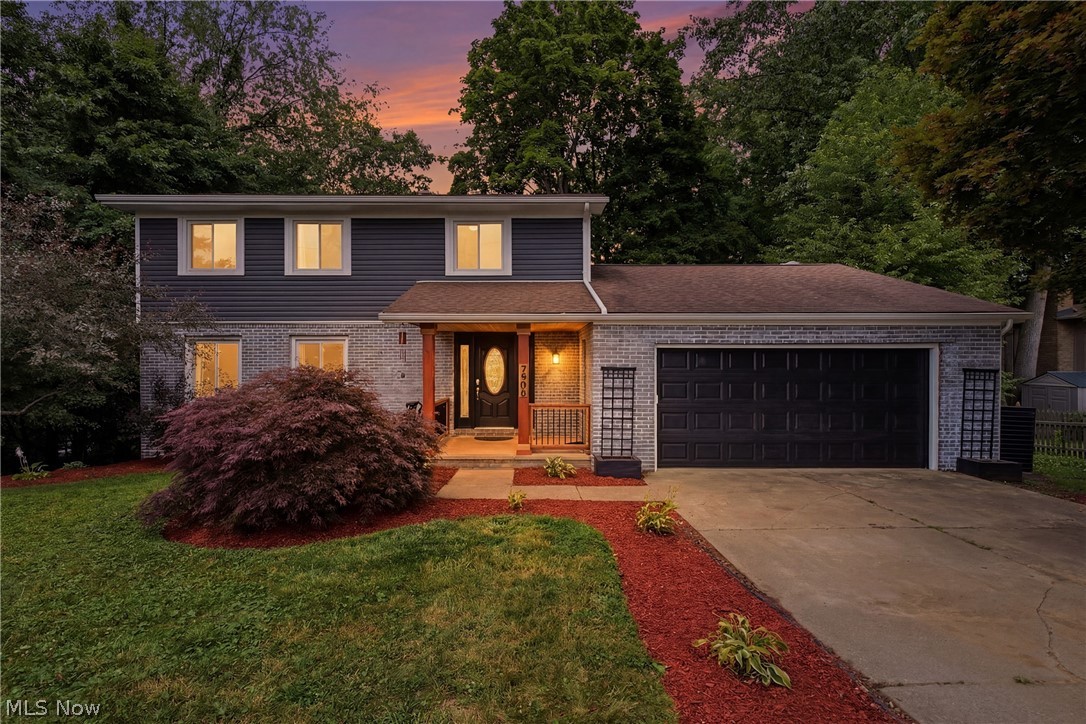
North Canton
7909 Lake O Springs Avenue NW
4 Beds
2 Baths
2,536 Sq.Ft.
$330,000
MLS#: 5227746

North Canton
4839 Pond Drive NW
2 Beds
1 Baths
1,719 Sq.Ft.
$275,000
MLS#: 5236414

North Canton
5610 Comanche Street NW
3 Beds
2 Baths
N/A
$350,000
MLS#: 5235061

North Canton
731 Bachtel Street SE
3 Beds
2 Baths
2,708 Sq.Ft.
$339,000
MLS#: 5235429
