.webp?size=346x80)


Property
Beds
3
Full Baths
2
1/2 Baths
None
Year Built
1973
Sq.Footage
1,372
There is nothing to do but move right in to 7368 Trailside Dr. This condo offers three bedrooms (one on the main floor could be an office) and two full baths that are nicely updated. There is a large Eat-In Kitchen and a spacious Living Room / Dining Room with LVP flooring. The condo has been well maintiained with updated mechanicals and features: Roof (HOA replaced 2020), Furnace and A/C (2023), Triple-paned Windows (2024) and Hot Water Tank (2019). Nature lovers will love this location. Greenwood Village is like living in your own park to enjoy all the seasons. The Cuyahoga Valley National Park is literally in the backyard with direct access to walking trails. The Summit MetroParks Bike & Hike, The Towpath, and the MetroParks Brecksville Reservation are all nearby. Greenwood Village HOA amenities include an indoor and outdoor pool, a community facility/fitness center, playground and tennis courts. Sagamore Hills is conveniently located between Brecksville and Macedonia where you will find restaurants, grocery and retail shopping. Come check out 7368 Trailside Dr -- it could be your new Home Sweet Home.
Features & Amenities
Interior
-
Other Interior Features
Ceiling Fan(s), Double Vanity
-
Total Bedrooms
3
-
Bathrooms
2
-
Above Grade Finished Area
1372.0
-
Basement YN
NO
-
Cooling YN
YES
-
Cooling
Ceiling Fan(s), Central Air
-
Fireplace YN
NO
-
Heating YN
YES
-
Heating
Natural Gas
-
Main Level Bedrooms
1
-
Pet friendly
Cats OK, Dogs OK
Exterior
-
Garage
Yes
-
Garage spaces
1
-
Construction Materials
Brick, Wood Siding
-
Parking
Common, Detached, Garage
-
Patio and Porch Features
Patio
-
Pool
Yes
-
Pool Features
Indoor, Outdoor Pool, Community, Private
-
Waterfront YN
NO
Area & Lot
-
Property Type
Residential
-
Property Sub Type
Condominium
Price
-
Sales Price
$230,000
-
Tax Amount
$3,442
-
Sq. Footage
1,372
-
Price/SqFt
$167
HOA
-
Association
YES
-
Association Fee 2
$454
-
Association Fee
$273
-
Association Fee Frequency
Semi-Annually
-
Association Fee 2 Frequency
Monthly
-
Association Fee Includes
N/A
School District
-
Elementary School
Nordonia Hills CSD - 7710
-
Middle School
Nordonia Hills CSD - 7710
-
High School
Nordonia Hills CSD - 7710
Property Features
-
Stories
2
-
Sewer
Public Sewer
-
Water Source
Public
Schedule a Showing
Showing scheduled successfully.
Mortgage calculator
Estimate your monthly mortgage payment, including the principal and interest, property taxes, and HOA. Adjust the values to generate a more accurate rate.
Your payment
Principal and Interest:
$
Property taxes:
$
HOA fees:
$
Total loan payment:
$
Total interest amount:
$
Location
County
Summit
Elementary School
Nordonia Hills CSD - 7710
Middle School
Nordonia Hills CSD - 7710
High School
Nordonia Hills CSD - 7710
Listing Courtesy of Maria Eder, Keller Williams Greater Metropolitan
RealHub Information is provided exclusively for consumers' personal, non-commercial use, and it may not be used for any purpose other than to identify prospective properties consumers may be interested in purchasing. All information deemed reliable but not guaranteed and should be independently verified. All properties are subject to prior sale, change or withdrawal. RealHub website owner shall not be responsible for any typographical errors, misinformation, misprints and shall be held totally harmless.

Agent / Realtor®
Carla Ponikvar
Call Carla today to schedule a private showing.

* Listings on this website come from the FMLS IDX Compilation and may be held by brokerage firms other than the owner of this website. The listing brokerage is identified in any listing details. Information is deemed reliable but is not guaranteed. If you believe any FMLS listing contains material that infringes your copyrighted work please click here to review our DMCA policy and learn how to submit a takedown request.© 2024 FMLS.
Related Properties
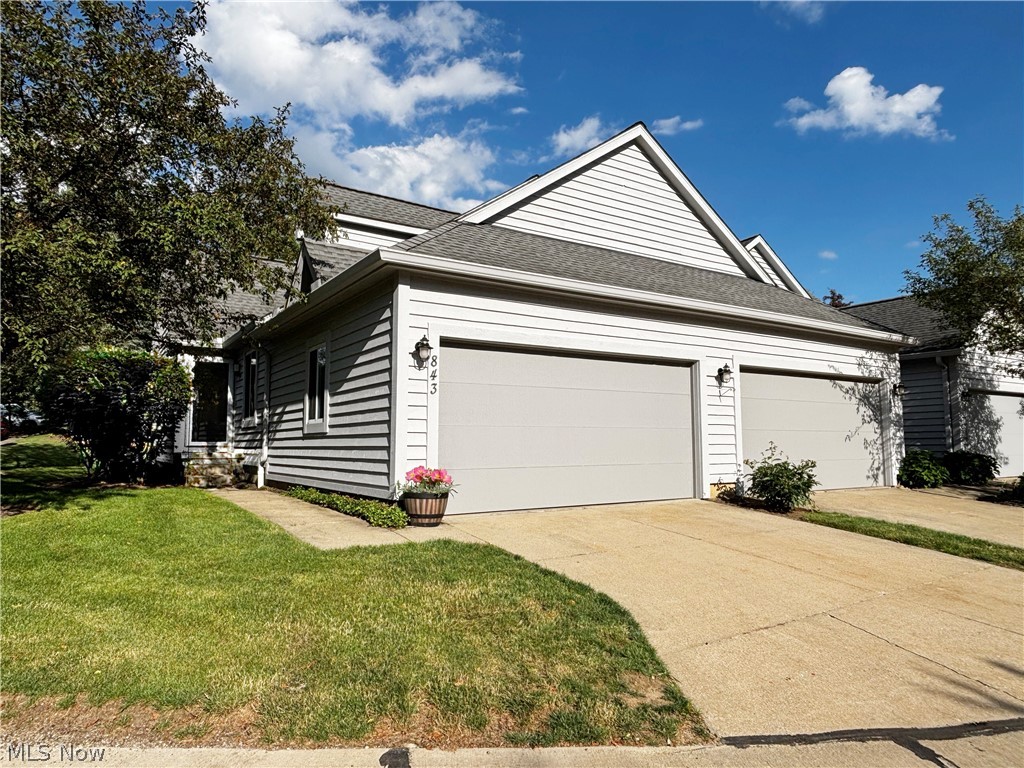
Northfield
843 Arboretum Circle
4 Beds
2 Baths
1,759 Sq.Ft.
$269,999
MLS#: 5222554

Northfield
1203 Canyon View Road
2 Beds
2 Baths
1,728 Sq.Ft.
$233,900
MLS#: 5236322
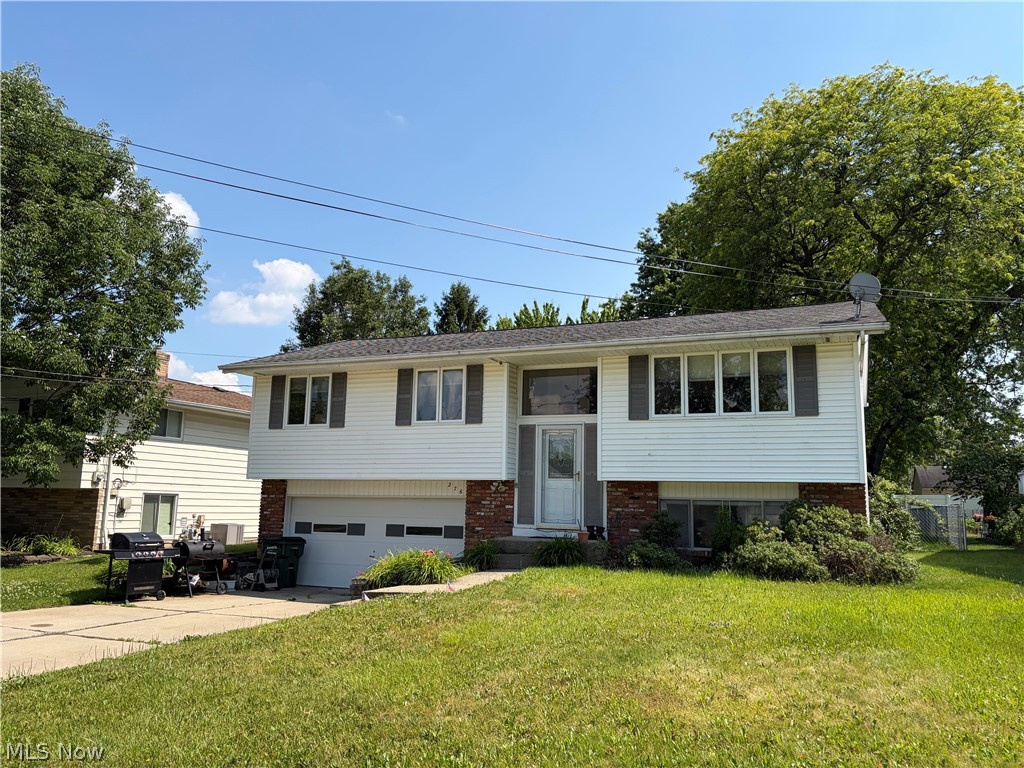
Northfield
276 Kennedy Boulevard
3 Beds
1 Baths
N/A
$259,900
MLS#: 5223477

Northfield
97 Firebush Lane
3 Beds
2 Baths
1,311 Sq.Ft.
$205,000
MLS#: 5248782

Northfield
7300 Chatham Court 23
3 Beds
1 Baths
1,332 Sq.Ft.
$205,000
MLS#: 5247940
