.webp?size=346x80)


Property
Beds
4
Full Baths
2
1/2 Baths
1
Year Built
2022
Sq.Footage
2,385
Quick-Move-In New Construction by Patrick Long Homes in Jackson's Emerald Estates. Our Customized Monterey Plan with 3rd car garage, 4 bedrooms (all second floor). Community Pool, Clubhouse, Kiddie Pool & Play Area, Courts, Fishing Pond, and Fitness Ctr, 10 mintues from I-77, airport and plenty of shopping and dining! Open Floor Plan Concept. First Floor Study with Glass French Doors. Great Room with Fireplace and XL windows, Deluxe Kitchen with upgraded Cabinets, soft-close, hardwood drawers. Quartz Counters, composite sink, and Subway Tile Backsplash. Stainless Dishwasher, Range and Built-in Micro, Refrigerator, and Chimney Vented Hood. Breakfast Room with Slider and Large floor to ceiling windows. Family Foyer with Built-in Shoe Bench and enormous walk-in Pantry. Open Staircase Design. 2nd flr Laundry with Laundry Cab and sink. 2nd floor has 3 sizable bedrooms and Owner's Suite with Walk-in Closet, Cathedral Ceiling. Owner's Deluxe Bath with Soaking Tub and Spa system. Separate Tiled Shower, Large 2-bowl vanity. One year Patrick Long Homes Warranty. Please call Patrick Long Homes for a private tour and information on our preferred lender discount!
Features & Amenities
Interior
-
Total Bedrooms
4
-
Bathrooms
2
-
1/2 Bathrooms
1
-
Above Grade Finished Area
2385.0
-
Basement YN
YES
-
Cooling YN
YES
-
Cooling
Central Air
-
Fireplace YN
YES
-
Heating YN
YES
-
Heating
Forced Air, Fireplace(s)
-
Main Level Bedrooms
4
-
Pet friendly
N/A
Exterior
-
Garage
Yes
-
Garage spaces
3
-
Construction Materials
Stone, Vinyl Siding
-
Parking
Attached, Garage
-
Pool
Yes
-
Pool Features
Community
-
Waterfront YN
NO
Area & Lot
-
Lot Size(acres)
0.2763
-
Property Type
Residential
-
Property Sub Type
Single Family Residence
-
Architectural Style
Colonial
Price
-
Sales Price
$489,000
-
Tax Amount
$6,042
-
Sq. Footage
2,385
-
Price/SqFt
$205
HOA
-
Association
YES
-
Association Fee
$440
-
Association Fee Frequency
Annually
-
Association Fee Includes
N/A
School District
-
Elementary School
Jackson LSD - 7605
-
Middle School
Jackson LSD - 7605
-
High School
Jackson LSD - 7605
Property Features
-
Stories
2
-
New Construction
YES
-
Accessibility Features
Therapeutic Whirlpool
-
Sewer
Public Sewer
-
Water Source
Public
Schedule a Showing
Showing scheduled successfully.
Mortgage calculator
Estimate your monthly mortgage payment, including the principal and interest, property taxes, and HOA. Adjust the values to generate a more accurate rate.
Your payment
Principal and Interest:
$
Property taxes:
$
HOA fees:
$
Total loan payment:
$
Total interest amount:
$
Location
County
Stark
Elementary School
Jackson LSD - 7605
Middle School
Jackson LSD - 7605
High School
Jackson LSD - 7605
Listing Courtesy of Jason Speight, High Point Real Estate Group
RealHub Information is provided exclusively for consumers' personal, non-commercial use, and it may not be used for any purpose other than to identify prospective properties consumers may be interested in purchasing. All information deemed reliable but not guaranteed and should be independently verified. All properties are subject to prior sale, change or withdrawal. RealHub website owner shall not be responsible for any typographical errors, misinformation, misprints and shall be held totally harmless.

Agent / Realtor®
Carla Ponikvar
Call Carla today to schedule a private showing.

* Listings on this website come from the FMLS IDX Compilation and may be held by brokerage firms other than the owner of this website. The listing brokerage is identified in any listing details. Information is deemed reliable but is not guaranteed. If you believe any FMLS listing contains material that infringes your copyrighted work please click here to review our DMCA policy and learn how to submit a takedown request.© 2024 FMLS.
Related Properties

Canal Fulton
11121 Lafayette Drive NW
6 Beds
2 Baths
1,703 Sq.Ft.
$399,000
MLS#: 5247125

Canal Fulton
S/L 18 W Lakewood Drive
4 Beds
2 Baths
2,231 Sq.Ft.
$580,620
MLS#: 5231416
Canal Fulton
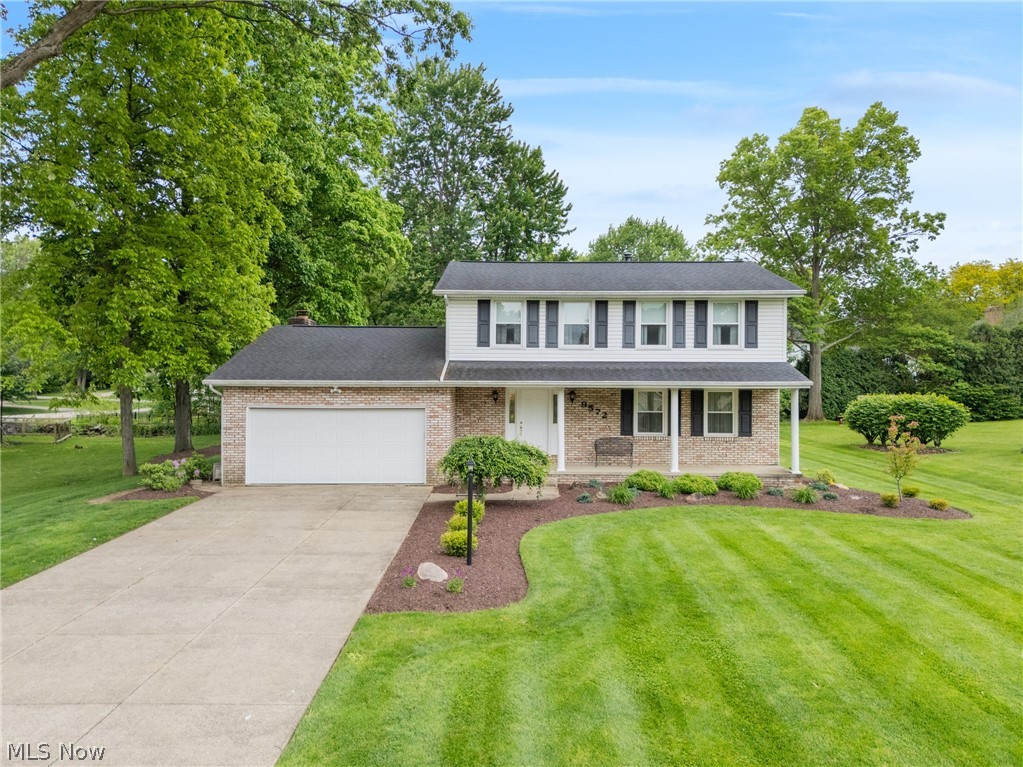
9572 Beryl Street NW
4 Beds
2 Baths
2,592 Sq.Ft.
$397,400
MLS#: 5213582

Canal Fulton
7325 Galena Avenue NW
5 Beds
2 Baths
3,865 Sq.Ft.
$549,000
MLS#: 5249577

Canal Fulton
6840 Akron Avenue NW
5 Beds
3 Baths
3,615 Sq.Ft.
$397,400
MLS#: 5235026

Canal Fulton
S/l 32 E Lakewood Drive
3 Beds
2 Baths
2,023 Sq.Ft.
$543,970
MLS#: 5231402
