Features & Amenities

Interior

  • Total Bedrooms

    3

  • Bathrooms

    2

  • Above Grade Finished Area

    1536.0

  • Basement YN

    YES

  • Cooling YN

    YES

  • Cooling

    Central Air

  • Fireplace YN

    YES

  • Heating YN

    YES

  • Heating

    Natural Gas, Forced Air, Fireplace(s)

  • Main Level Bedrooms

    3

  • Pet friendly

    N/A

Exterior

  • Garage

    Yes

  • Garage spaces

    2

  • Construction Materials

    Vinyl Siding

  • Parking

    Detached, Garage, Unpaved

  • Patio and Porch Features

    Patio, Porch

  • Pool

    No

  • View

    Trees/Woods

Area & Lot

  • Lot Features

    Irregular Lot

  • Lot Size(acres)

    2.0

  • Property Type

    Residential

  • Property Sub Type

    Single Family Residence

  • Architectural Style

    Ranch

Price

  • Sales Price

    $245,900

  • Tax Amount

    $2,576

  • Financing Options

    Conventional

  • Sq. Footage

    1,536

  • Price/SqFt

    $160

HOA

  • Association

    No

School District

  • Elementary School

    Jackson LSD - 7605

  • Middle School

    N/A

  • High School

    N/A

Property Features

  • Stories

    1

  • Sewer

    Septic Tank

  • Water Source

    Well

Schedule a Showing

Showing scheduled successfully.

<
>
IN PERSON
VIA CHAT

What is 3 + 4 ?


Change time

Mortgage calculator

Estimate your monthly mortgage payment, including the principal and interest, property taxes, and HOA. Adjust the values to generate a more accurate rate.

Your payment

Principal and Interest:

$

Property taxes:

$

HOA fees:

$

Total loan payment:

$

Total interest amount:

$

Location

County

Stark

Elementary School

Jackson LSD - 7605

Middle School

High School

Listing Courtesy of Tammy Grogan , Keller Williams Chervenic Rlty

RealHub Information is provided exclusively for consumers' personal, non-commercial use, and it may not be used for any purpose other than to identify prospective properties consumers may be interested in purchasing. All information deemed reliable but not guaranteed and should be independently verified. All properties are subject to prior sale, change or withdrawal. RealHub website owner shall not be responsible for any typographical errors, misinformation, misprints and shall be held totally harmless.

Agent Carla Ponikvar

Agent / Realtor®

Carla Ponikvar

Call Carla today to schedule a private showing.


* Listings on this website come from the FMLS IDX Compilation and may be held by brokerage firms other than the owner of this website. The listing brokerage is identified in any listing details. Information is deemed reliable but is not guaranteed. If you believe any FMLS listing contains material that infringes your copyrighted work please click here to review our DMCA policy and learn how to submit a takedown request.© 2024 FMLS.
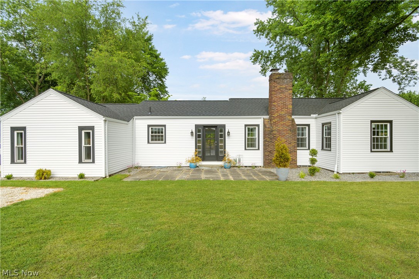
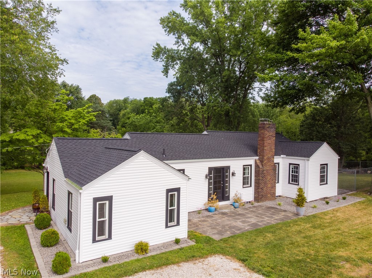
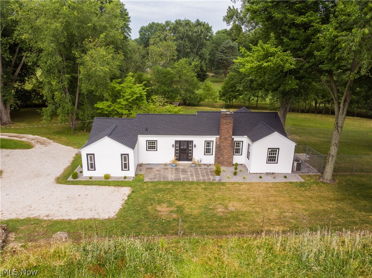
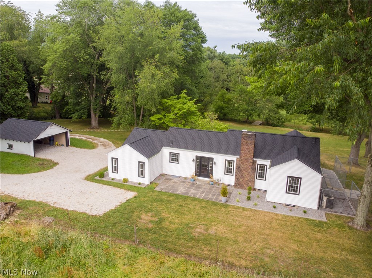
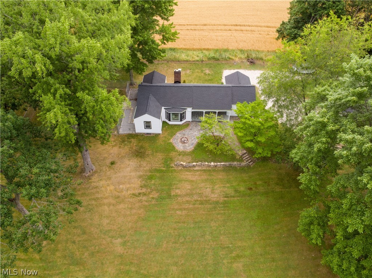
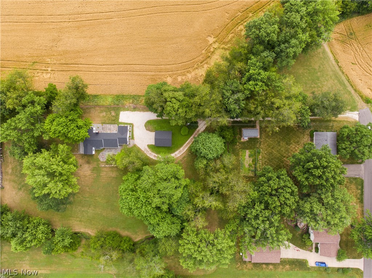
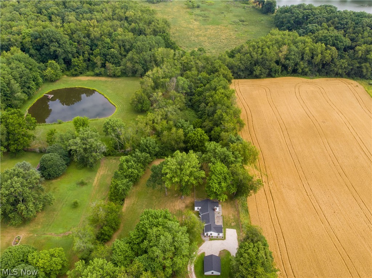
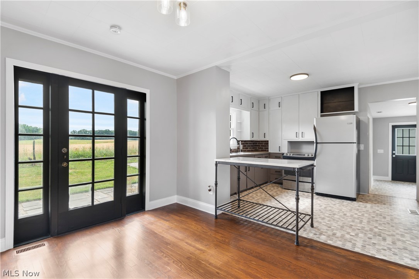
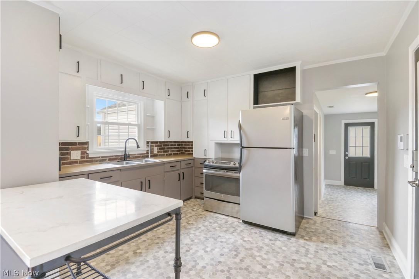
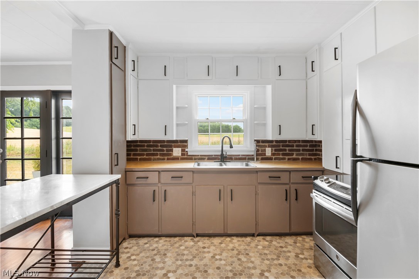
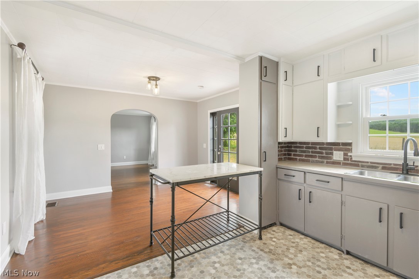
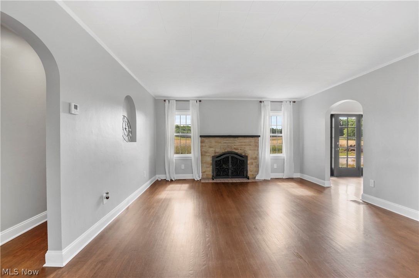
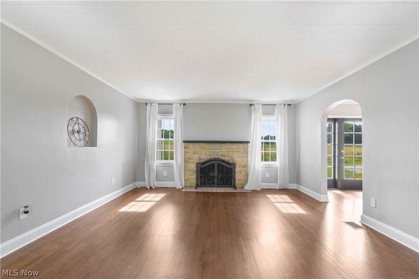
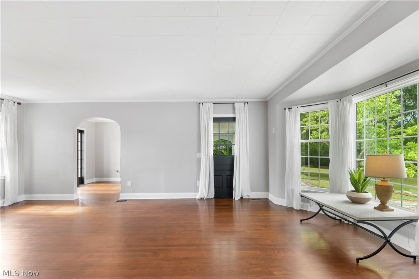
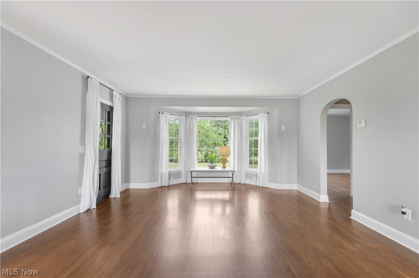
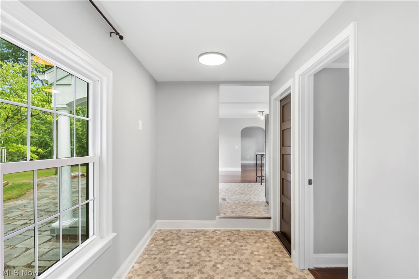
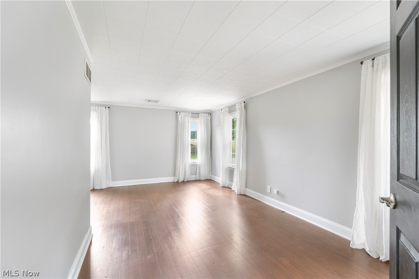
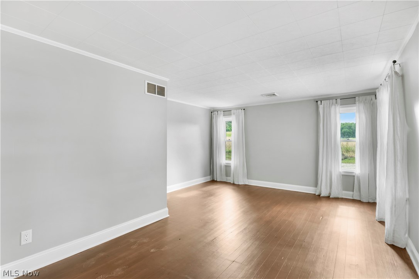
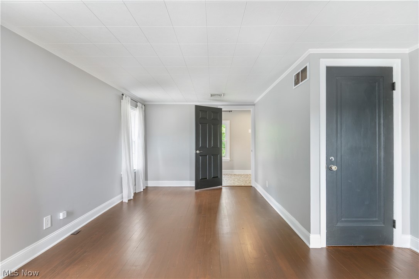
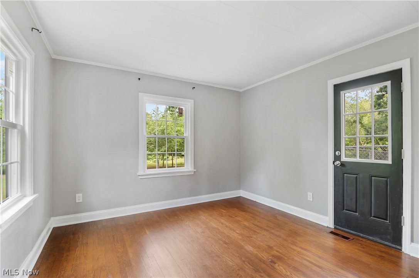
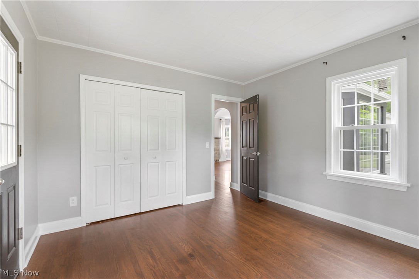
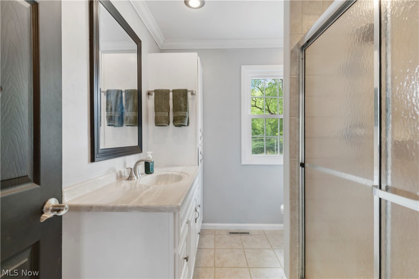
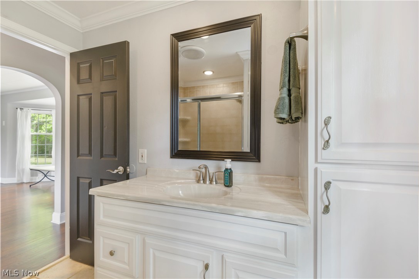
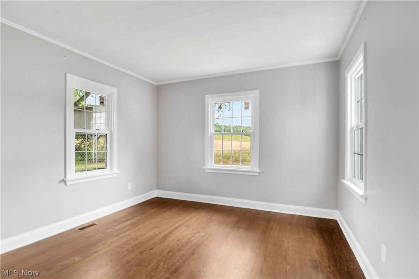
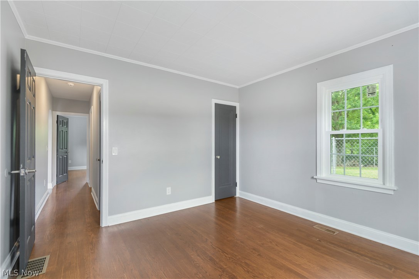
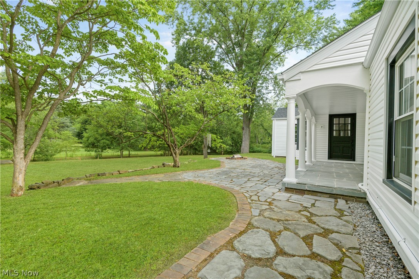
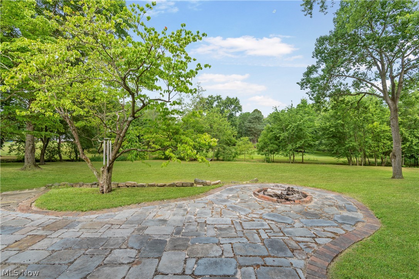
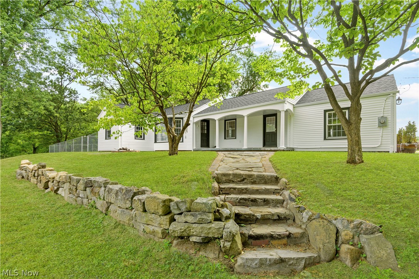
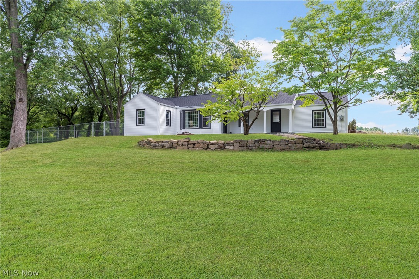
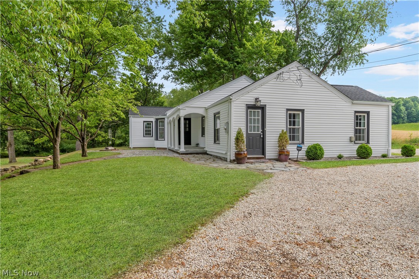
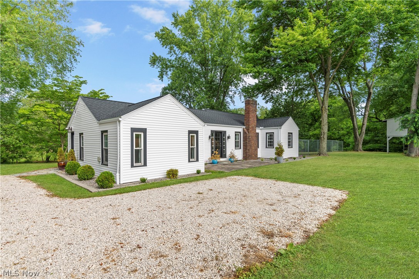
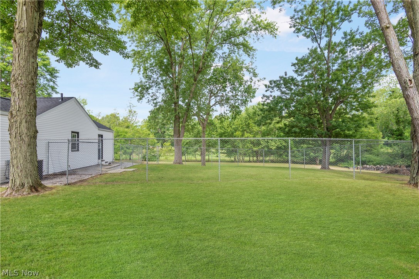
This charming Ranch home Sits in a secluded setting on a beautiful two-acre lot in Jackson Township. This lovely home is well-maintained, freshly painted, bright, and airy, with lots of character, mature trees, and privacy on a dead-end street—wood floors throughout living areas and bedrooms. The beautiful great room has a wood-burning fireplace, a large bay window with great backyard views, and access to the large covered back porch. The eat-in kitchen offers windows on both sides, white cabinets, a stainless stove & refrigerator, and is open to the dining area. The main floor is complete with three bedrooms (one has an access door to a fence-in side yard, perfect for pets), two full baths (with a walk-in shower), and a mudroom. Enjoy your summer in the two stone Patios and a fire pit for ultimate sunset views and entertainment. Full basement with a bath (#2), a laundry room, glass block windows, built-in shelve, and storage space. A Detached Two Car Garage. Great location - nearby sh

7601 Parkford Street NW

Message successfully sent.

What would you like to know?

What is 3 + 4 ?

I agree to receive email communication and understand I can unsubscribe at any time.

I agree to be contacted by Tyson Sells Homes, LLC. via call, email, and text for real estate services. To opt out, you can reply 'stop' at any time or reply 'help' for assistance. You can also click the unsubscribe link in the emails. Message and data rates may apply. Message frequency may vary. Privacy Policy

Related Properties

Architect designed mid century modern raised ranch situated on almost an acre wooded lot in Jackson Township. Built in 1953 and then purchased by current owner in 1963. Become only the third owner of this unique property. The home features an open floor plan with a floor to ceiling brick fireplace, cathedral ceilings, large picture windows to allow for an abundance of natural light and nice cross breezes, three bedrooms, two full bathrooms, and a partially finished basement that has the potential for a 4th bedroom / office with walkout access. A large two car garage with plenty of extra space in between and additional storage. A screened in porch off the basement is the perfect spot for your morning coffee or evening relaxation
#5235153

Massillon

2305 Helena Avenue NW

3 Beds

2 Baths

1,820 Sq.Ft.

$275,000

MLS#: 5235153

Price reduced
These 3-bedroom, 2-bathroom homes offer 1,633 sq. ft. of living space, complete with an attached 2-car garage and a spacious concrete patio. These 2 available homes are Energy Star Certified to ensure low heating and cooling costs while maximizing comfort year-round.
Step inside to discover a functional open floor plan. The kitchen, a centerpiece of the home, boasts ample cabinet storage with granite countertops, and plenty of space for cooking and entertaining. The kitchen seamlessly connects to the dining area, creating an inviting setting for meals and gatherings. Adjacent to the dining space, the bright living room is filled with natural light from large windows and a sliding glass door that opens to the patio.
The home’s three bedrooms include a serene master suite featuring a walk-in closet with abundant shelving and an en-suite bathroom with a double vanity. Designed with convenience in mind, these homes offer first-floor laundry and no basement. Lofted ceilings in the kitchen and dining areas enhance the sense of openness and modernity, making each home feel spacious and inviting.
Don’t miss the opportunity to own a brand-new home in a convenient location. Contact us today for more information or to schedule your private showing!
#5227521

Massillon

1895 Candell Avenue SW

3 Beds

2 Baths

1,633 Sq.Ft.

$295,000

MLS#: 5227521

This well appointed Perry Township home offers convenient one floor living with three bedrooms, two full bathrooms, and main-level laundry. The updated kitchen features a large center island, providing plenty of workspace and a great gathering spot for family and friends. The partially finished basement offers additional flexible living or recreation space, while the two-car attached garage provides convenience and ample storage. Relax on your back porch in the fenced-in yard overlooking the 9.5 feet deep inground heated swimming pool, creating the perfect private retreat for relaxing and entertaining. With its spacious layout, updated kitchen, first-floor amenities, solar panels, and exceptional outdoor living space, this home is a wonderful combination of comfort, convenience, and efficiency! Call today to schedule a showing!
#5235022

Massillon

3321 Meadowwood Street NW

3 Beds

2 Baths

1,552 Sq.Ft.

$264,900

MLS#: 5235022

Welcome to low-maintenance 55+ living at its finest in the quiet, highly sought-after Abbey Glen Condos! This 1,208 sq. ft., modern 2-bedroom, 2-bath home feels brand new and offers total peace of mind. The HOA covers the roof, exterior maintenance, landscaping, snow removal, trash, and water, while a brand-new HVAC system and furnace (Dec. 2024) keep you comfortable year-round. Step inside to an open-concept layout with vaulted ceilings, a soaring dormer window, and waterproof luxury vinyl plank flooring, with plush carpet in the bedrooms. The modern kitchen features stainless steel appliances, crisp white subway tile, updated lighting, and a convenient breakfast bar. Designed for privacy, the smart split-bedroom floor plan places the bedrooms on opposite sides of the home. The spacious primary suite offers a large walk-in closet and a private ensuite bath with a walk-in shower. The second bedroom also features its own walk-in closet and is conveniently located next to a full bath. Additional highlights include a first-floor laundry room with a utility sink and an attached 2-car garage. Located directly across the street from Reservoir Park, you'll have easy access to scenic walking trails and picnic areas. This home is quiet, modern, and completely move-in ready – schedule your private tour today!
#5231249

Massillon

1365 Laurenbrook Lane NE

2 Beds

2 Baths

N/A

$239,900

MLS#: 5231249

Price reduced
Welcome to this updated home, ideally situated within the Perry Local School District. This property boasts a host of desirable features, including a rear-facing two-car garage with ample parking and a paved driveway. There is a spacious shed on a concrete slab and a fenced backyard with scenic views that enhance the exterior. You'll also find a new roof with guarded gutters and new downspouts. Inside, you'll discover new flooring throughout. The kitchen is a highlight, featuring new soft-close cabinetry, quartz countertops, and stainless steel appliances. The upstairs living room has plenty of natural light and is adjacent to the dining area. The bathroom offers a tiled shower surround, a new toilet, and a granite countertop. All bedrooms come with new carpet, paint, and new doors. The lower level provides additional living space with a full bathroom, a complete laundry setup, and a large recreation area featuring a wood-burning fireplace. The double doors lead to a rear patio, perfect for outdoor enjoyment. Schedule your showing today!
#5225444

Massillon

3345 Crownpoint Street NW

3 Beds

2 Baths

1,584 Sq.Ft.

$274,900

MLS#: 5225444

New on site 1 day ago
Welcome home to this charming NW Massillon bungalow that has been thoughtfully updated and is truly move in ready. The first floor features new LVT flooring throughout, with new carpeting upstairs, fresh paint, and an updated kitchen complete with new countertops, backsplash, and stainless steel appliances. The beautifully updated first floor bathroom offers a new vanity, tub with tile backsplash, and new fixtures. The first floor primary bedroom provides convenient one level living, while the second floor offers versatile space that could serve as a wonderful primary retreat or potentially be used as two additional bedrooms. The unfinished basement awaits your creativity and provides ample storage space. Enjoy relaxing in the screened in porch, perfect for morning coffee or unwinding at the end of the day. A detached two car garage provides plenty of room for vehicles, storage, hobbies, and more. Vinyl replacement windows throughout. With nothing left to do but move in, this darling bungalow is ready to welcome its new owners!
#5237578

Massillon

444 18th Street NW

2 Beds

1 Baths

1,260 Sq.Ft.

$199,900

MLS#: 5237578

Price reduced
Discover the perfect home you've been searching for! This charming 3-bedroom, 1.5-bathroom residence features a spacious first-floor family room complete with a cozy wood-burning fireplace and blower insert for added warmth. The kitchen includes a breakfast bar and additional space for a breakfast nook. A convenient half bath is located on the first floor. The basement features a finished bonus room with a full wall closet. Step outside through the garage to find a beautiful deck overlooking a serene backyard, complete with a Koi pond and waterfall. This home is equipped with Anderson windows (lifetime warranty), some of which have been recently replaced, along with a new roof, garage door, and garbage disposal. New HVAC, front door, and storm door. Seller offering a flooring credit allowance.
#5235045

Massillon

1120 20th Street SW

3 Beds

1 Baths

1,536 Sq.Ft.

$284,900

MLS#: 5235045

Welcome to this beautifully renovated two bedroom ranch home in the Tuslaw schools district. Thoughtfully designed with the potential to add a third bedroom to suit your growing needs. This charming residence features an open concept layout that seamlessly connects the living, dining, and kitchen areas, creating a bright and inviting space perfect for both everyday living and entertaining. The kitchen boasts newer cabinets, floating shelves and stainless steel appliances complemented by stunning quartz countertops, ideal for the home chef. Original hardwood floors add warmth and character throughout the home, preserving its timeless appeal. Both bathrooms have been fully renovated and the laundry was moved to the primary bathroom for convenience. Car enthusiasts will appreciate the spacious four car garage; a true mechanic’s dream, offering ample space for vehicles, tools, and projects. You'll get the best of both worlds with city utilities, yet tucked away in a desirable location close to highway access. Don’t miss the opportunity to make this exceptional property your new home!
#5218466

Massillon

2480 Deerford Avenue SW

2 Beds

1 Baths

1,600 Sq.Ft.

$239,900

MLS#: 5218466

Price reduced
Welcome to this recently updated home located within the Tuslaw Local School District! Offering a spacious open floor plan, this home features a large living room with plenty of natural light, updated flooring and carpet throughout, and an updated kitchen designed for everyday living and entertaining. The first-floor master suite includes its own updated full bathroom, with a second updated full bathroom providing additional convenience.

Numerous recent updates add peace of mind, including a new roof, some new windows, new A/C, new plumbing, a new hot water tank, a recently installed water treatment system, and new overhead garage doors. The finished basement provides valuable additional living space for a recreation room, home office, gym, or whatever best suits your needs.

Situated on just shy of half an acre, the property offers a fenced-in backyard, large back deck, and a 2-car detached garage with a metal roof. With an open layout, generous living spaces, extensive updates, and a desirable Tuslaw Local School District location, this home is ready to welcome its next owner!
#5229367

Massillon

3236 Young Avenue NW

4 Beds

2 Baths

2,463 Sq.Ft.

$239,900

MLS#: 5229367

Price reduced
These 3-bedroom, 2-bathroom homes offer 1,633 sq. ft. of living space, complete with an attached 2-car garage and a spacious concrete patio. These 2 available homes are Energy Star Certified to ensure low heating and cooling costs while maximizing comfort year-round.
Step inside to discover a functional open floor plan. The kitchen, a centerpiece of the home, boasts ample cabinet storage with granite countertops, and plenty of space for cooking and entertaining. The kitchen seamlessly connects to the dining area, creating an inviting setting for meals and gatherings. Adjacent to the dining space, the bright living room is filled with natural light from large windows and a sliding glass door that opens to the patio.
The home’s three bedrooms include a serene master suite featuring a walk-in closet with abundant shelving and an en-suite bathroom with a double vanity. Designed with convenience in mind, these homes offer first-floor laundry and no basement. Lofted ceilings in the kitchen and dining areas enhance the sense of openness and modernity, making each home feel spacious and inviting.
Don’t miss the opportunity to own a brand-new home in a convenient location. Contact us today for more information or to schedule your private showing!
#5227550

Massillon

1925 Candell Avenue SW

3 Beds

2 Baths

1,633 Sq.Ft.

$295,000

MLS#: 5227550

 - property

Send a message

Message successfully sent.

Your message

What is 3 + 4 ?

Reason for contacting?

I agree to receive email communication and understand I can unsubscribe at any time.

I agree to be contacted by Tyson Sells Homes, LLC. via call, email, and text for real estate services. To opt out, you can reply 'stop' at any time or reply 'help' for assistance. You can also click the unsubscribe link in the emails. Message and data rates may apply. Message frequency may vary. Privacy Policy

Sign Out

Virtual Assistant

Would you like to take the next step with this property? We can help you schedule a showing or virtual tour, or send you more details.

Yes, I would like more information.

Thank You for Your Reply, One of Our Agents will contact you as soon as possible

No, maybe later.

Thank you, you can always contact me via email, phone number or through the contact form.

Realhub AI

Lucy - Your AI-Powered Realtor

Update Your Temporary Password

Personalize your search

Enter your email and we'll notify you immediately when new listings match what you're looking for.

or enter email address

Already have an account ? Login here

Continue your home search

I agree to receive communications and understand I can unsubscribe at any time.

I agree to be contacted by Tyson Sells Homes, LLC. via call, email, and text for real estate services. To opt out, you can reply 'stop' at any time or reply 'help' for assistance. You can also click the unsubscribe link in the emails. Message and data rates may apply. Message frequency may vary. Privacy Policy

Already have an account ? Login here

We use cookies

We use cookies primarily for analytics to enhance your experience. By accepting, you agree to our use of these cookies. You can manage your preferences or learn more about our cookies policy.
