.webp?size=346x80)


Property
Beds
4
Full Baths
2
1/2 Baths
1
Year Built
1950
Sq.Footage
2,780
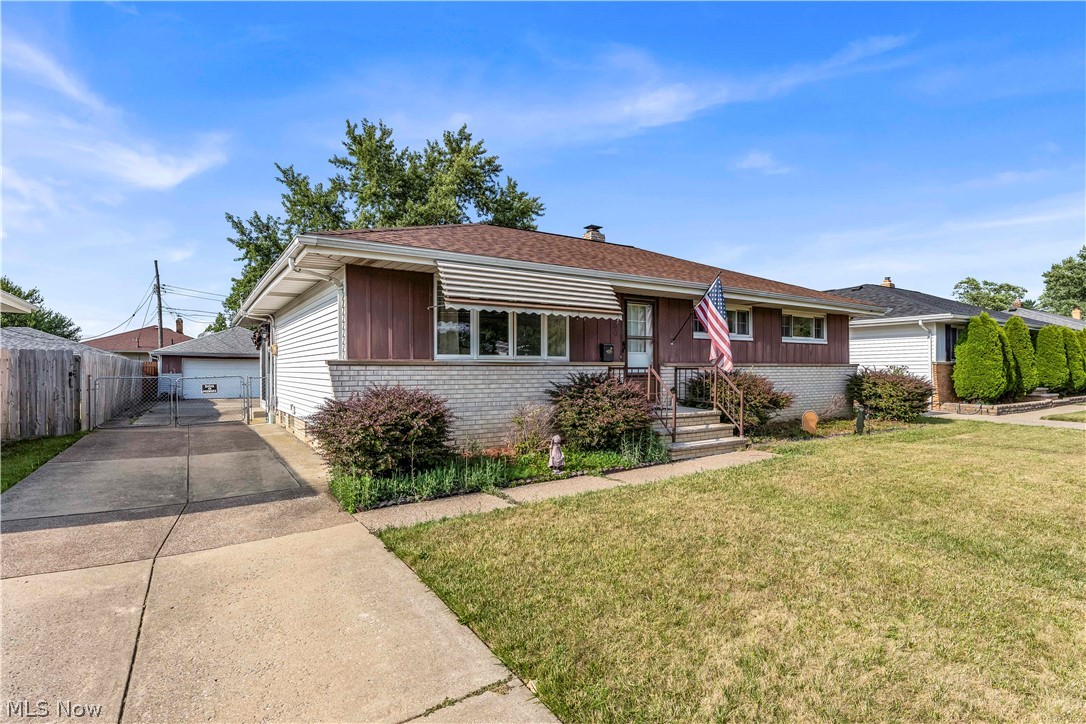
Welcome to 7611 Wainstead Dr., a beautifully updated Cape Cod situated on a spacious double lot in the desirable Parma Circle area! This all-brick home offers 1668 sq ft of ample living space and plenty of room to enjoy both inside and out. Coming in the brand new front door, the main level features a spacious living room with hardwood floors and an open layout flowing into the renovated kitchen and dining room. The kitchen offers a modern feel with plenty of functionality. Two bedrooms and an updated full bathroom complete the first floor. Upstairs, you'll find a generously sized primary bedroom featuring a renovated full bathroom and a large walk-in closet, along with a fourth bedroom that offers flexibility as a home office, nursery, or additional living area. The partially finished lower level adds valuable additional living space and includes a Brand New Water Heater, convenient half bathroom, and also has ample storage. This versatile area could be transformed into a cozy family room, kids’ play area, home office, or guest bedroom. Outside, the double lot is a standout feature, providing an expansive yard for entertaining, gardening, or recreation. The property also includes a detached two-car and half garage with standard stairway to even more storage and patio with a roll down awning. For added peace of mind, a New Roof on both the house and garage was installed approximately just One Year Ago, along with a New Refrigerator, Washer, and Dryer! The home has been well cared for with numerous improvements completed over the years, including an updated Garage Door, Driveway and Patio, Full Electrical update, as well as Full Basement Waterproofing, making this home truly move-in ready!! With its generous double lot, flexible floor plan, and extensive improvements, this house offers the opportunity to enjoy a home where many of the major updates have already been taken care of. A great combination of space, updates, and comfort —Come see it for yourself!!
Features & Amenities
Interior
-
Other Interior Features
Ceiling Fan(s)
-
Total Bedrooms
4
-
Bathrooms
2
-
1/2 Bathrooms
1
-
Above Grade Finished Area
1668.0
-
Basement YN
YES
-
Cooling YN
YES
-
Cooling
Ceiling Fan(s), Central Air
-
Fireplace YN
NO
-
Heating YN
YES
-
Heating
Forced Air
-
Main Level Bedrooms
2
-
Pet friendly
N/A
Exterior
-
Garage
Yes
-
Garage spaces
2
-
Construction Materials
Brick
-
Other Exterior Features
Courtyard
-
Parking
Detached, Garage, Paved
-
Patio and Porch Features
Covered, Front Porch
-
Pool
No
-
Waterfront YN
NO
Area & Lot
-
Lot Size(acres)
0.22
-
Property Type
Residential
-
Property Sub Type
Single Family Residence
-
Architectural Style
Cape Cod
Price
-
Sales Price
$298,000
-
Tax Amount
$3,832
-
Sq. Footage
2,780
-
Price/SqFt
$107
HOA
-
Association
No
School District
-
Elementary School
Parma CSD - 1824
-
Middle School
Parma CSD - 1824
-
High School
Parma CSD - 1824
Property Features
-
Sewer
Public Sewer
-
Water Source
Public
Schedule a Showing
Showing scheduled successfully.
Mortgage calculator
Estimate your monthly mortgage payment, including the principal and interest, property taxes, and HOA. Adjust the values to generate a more accurate rate.
Your payment
Principal and Interest:
$
Property taxes:
$
HOA fees:
$
Total loan payment:
$
Total interest amount:
$
Location
County
Cuyahoga
Elementary School
Parma CSD - 1824
Middle School
Parma CSD - 1824
High School
Parma CSD - 1824
Listing Courtesy of Shannon Winner, Real of Ohio
RealHub Information is provided exclusively for consumers' personal, non-commercial use, and it may not be used for any purpose other than to identify prospective properties consumers may be interested in purchasing. All information deemed reliable but not guaranteed and should be independently verified. All properties are subject to prior sale, change or withdrawal. RealHub website owner shall not be responsible for any typographical errors, misinformation, misprints and shall be held totally harmless.

Agent / Realtor®
Carla Ponikvar
Call Carla today to schedule a private showing.

* Listings on this website come from the FMLS IDX Compilation and may be held by brokerage firms other than the owner of this website. The listing brokerage is identified in any listing details. Information is deemed reliable but is not guaranteed. If you believe any FMLS listing contains material that infringes your copyrighted work please click here to review our DMCA policy and learn how to submit a takedown request.© 2024 FMLS.
Related Properties

Parma
2207 Oaklawn Drive
5 Beds
1 Baths
2,337 Sq.Ft.
$285,000
MLS#: 5244017

Parma
4695 W Ridgewood Drive
4 Beds
1 Baths
1,718 Sq.Ft.
$299,900
MLS#: 5242597
Parma
9560 Reichert Road
3 Beds
1 Baths
1,638 Sq.Ft.
$249,900
MLS#: 5228517

Parma
6389 W 54th Street
4 Beds
2 Baths
1,978 Sq.Ft.
$284,900
MLS#: 5237621

Parma
3412 Saint Andrews Drive
4 Beds
2 Baths
3,423 Sq.Ft.
$349,900
MLS#: 5243404

Parma
3707 Longwood Avenue
3 Beds
2 Baths
2,240 Sq.Ft.
$285,000
MLS#: 5239841

Parma
4507 Kenmore Avenue
3 Beds
2 Baths
1,516 Sq.Ft.
$245,000
MLS#: 5236627

Parma
8423 Greenlawn Avenue
3 Beds
1 Baths
2,543 Sq.Ft.
$259,000
MLS#: 5234314

Parma
11254 Gordon Drive
3 Beds
1 Baths
N/A
$315,000
MLS#: 5242910

Parma
7462 Bradenton Boulevard
4 Beds
2 Baths
2,310 Sq.Ft.
$325,000
MLS#: 5250652
