Features & Amenities

Interior

  • Total Bedrooms

    3

  • Bathrooms

    2

  • 1/2 Bathrooms

    1

  • Above Grade Finished Area

    1908.0

  • Basement YN

    NO

  • Cooling YN

    YES

  • Cooling

    Central Air

  • Fireplace YN

    YES

  • Heating YN

    YES

  • Heating

    Natural Gas, Forced Air

  • Main Level Bedrooms

    2

  • Pet friendly

    Yes

Exterior

  • Garage

    Yes

  • Garage spaces

    2

  • Construction Materials

    Aluminum Siding

  • Parking

    Attached, Garage, Garage Door Opener, Paved

  • Pool

    No

Area & Lot

  • Lot Size(acres)

    0.1381

  • Property Type

    Residential

  • Property Sub Type

    Single Family Residence

  • Architectural Style

    Cape Cod, Cluster Home

Price

  • Sales Price

    $290,000

  • Tax Amount

    $3,156

  • Financing Options

    Conventional

  • Sq. Footage

    1,908

  • Price/SqFt

    $151

HOA

  • Association

    YES

  • Association Fee

    $120

  • Association Fee Frequency

    Monthly

  • Association Fee Includes

    N/A

School District

  • Elementary School

    Nordonia Hills CSD - 7710

  • Middle School

    N/A

  • High School

    N/A

Property Features

  • Stories

    2

  • Sewer

    Public Sewer

  • Water Source

    Public

Schedule a Showing

Showing scheduled successfully.

<
>
IN PERSON
VIA CHAT

What is 3 + 4 ?


Change time

Mortgage calculator

Estimate your monthly mortgage payment, including the principal and interest, property taxes, and HOA. Adjust the values to generate a more accurate rate.

Your payment

Principal and Interest:

$

Property taxes:

$

HOA fees:

$

Total loan payment:

$

Total interest amount:

$

Location

County

Summit

Elementary School

Nordonia Hills CSD - 7710

Middle School

High School

Listing Courtesy of Lynn & Frank Brady , Keller Williams Chervenic Rlty

RealHub Information is provided exclusively for consumers' personal, non-commercial use, and it may not be used for any purpose other than to identify prospective properties consumers may be interested in purchasing. All information deemed reliable but not guaranteed and should be independently verified. All properties are subject to prior sale, change or withdrawal. RealHub website owner shall not be responsible for any typographical errors, misinformation, misprints and shall be held totally harmless.

Agent Carla Ponikvar

Agent / RealtorĀ®

Carla Ponikvar

Call Carla today to schedule a private showing.


* Listings on this website come from the FMLS IDX Compilation and may be held by brokerage firms other than the owner of this website. The listing brokerage is identified in any listing details. Information is deemed reliable but is not guaranteed. If you believe any FMLS listing contains material that infringes your copyrighted work please click here to review our DMCA policy and learn how to submit a takedown request.Ā© 2024 FMLS.
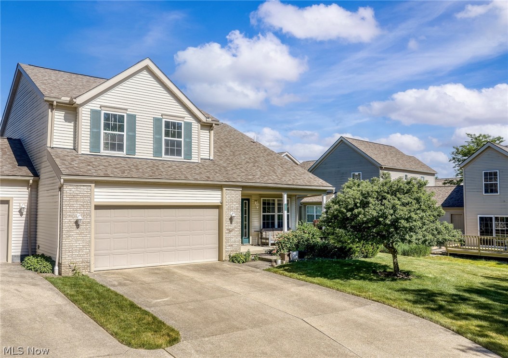
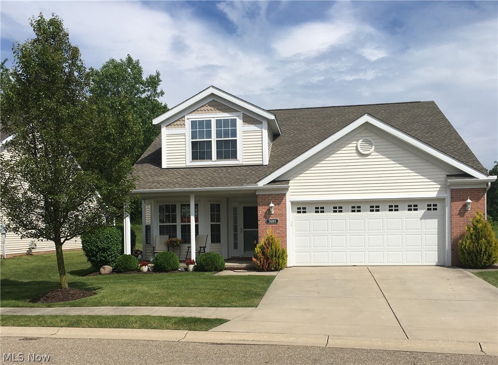
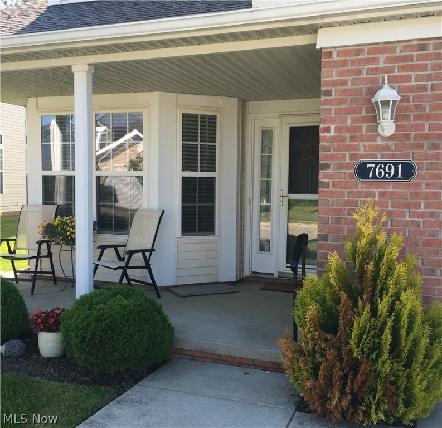
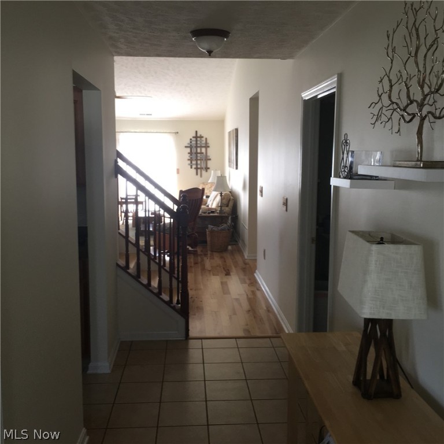
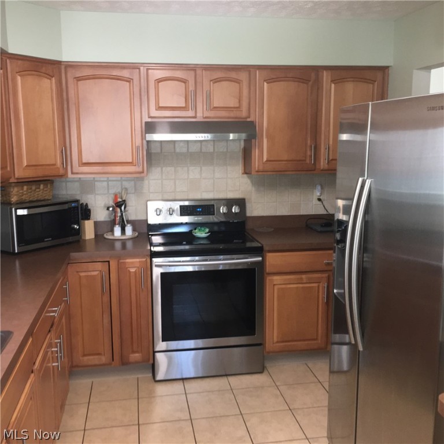
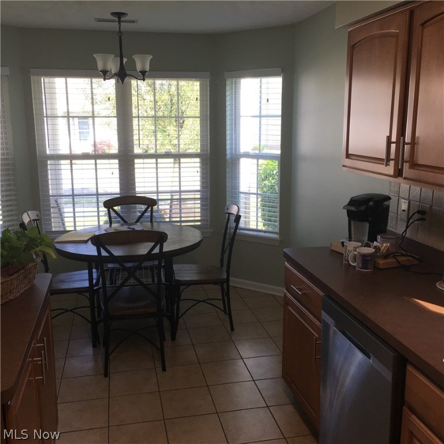
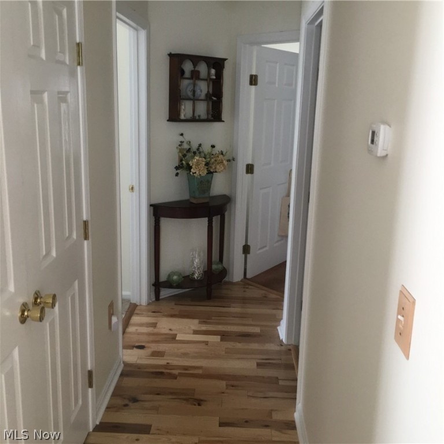
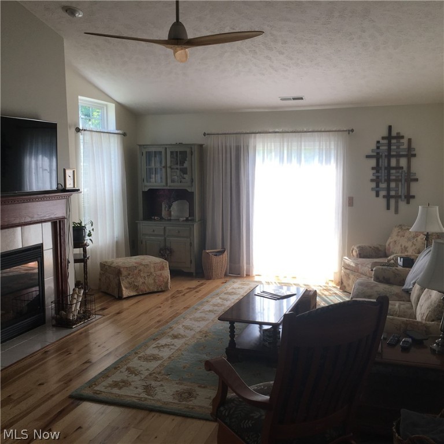
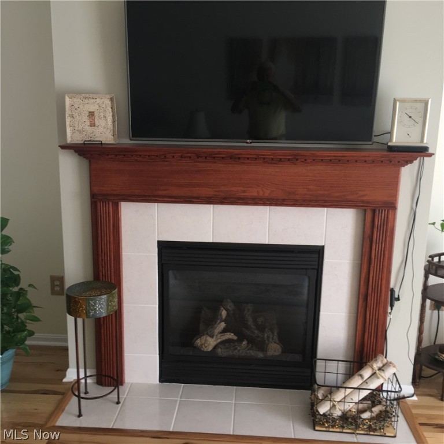
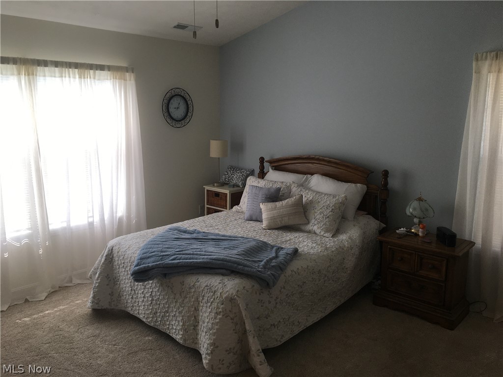
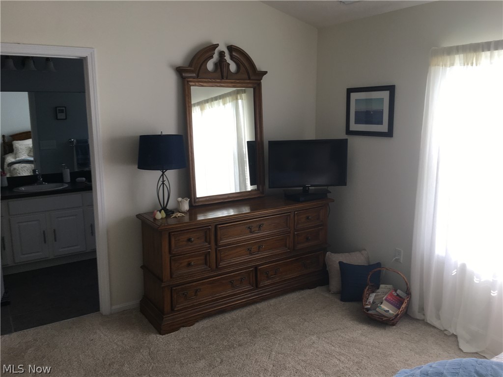
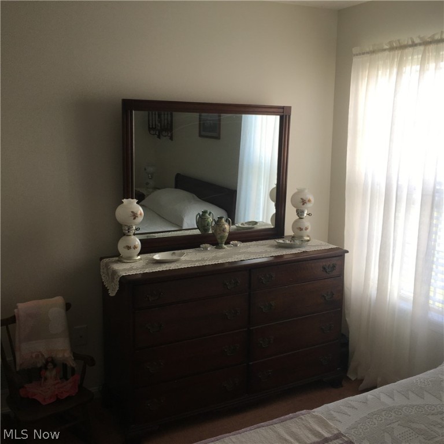
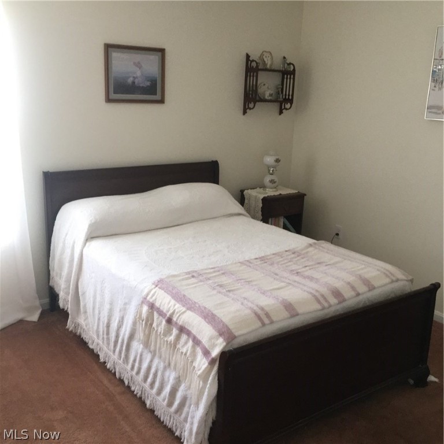
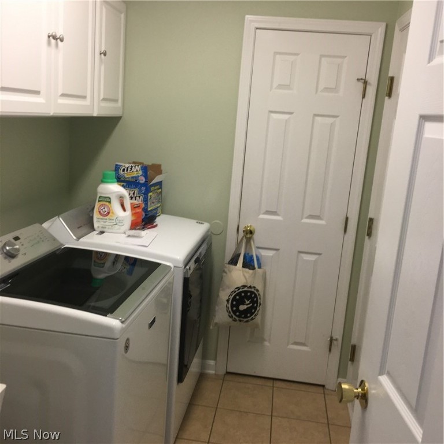
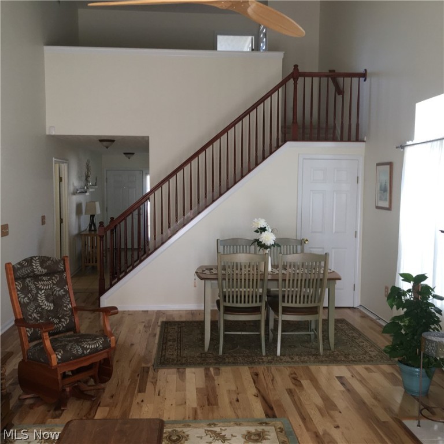
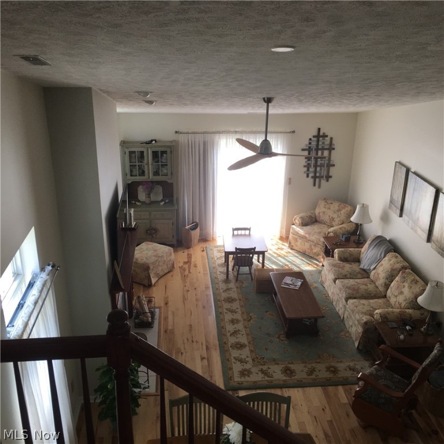
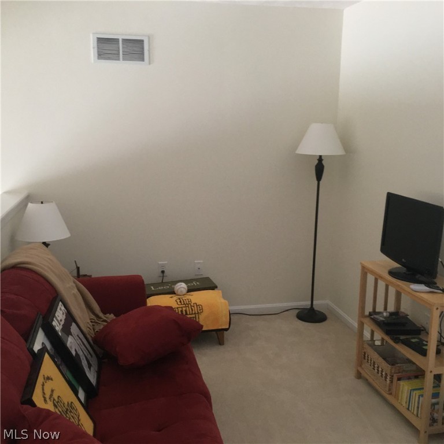
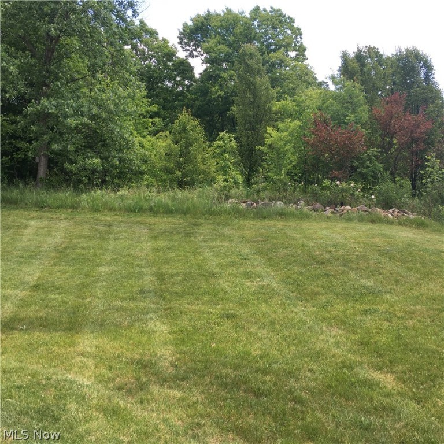
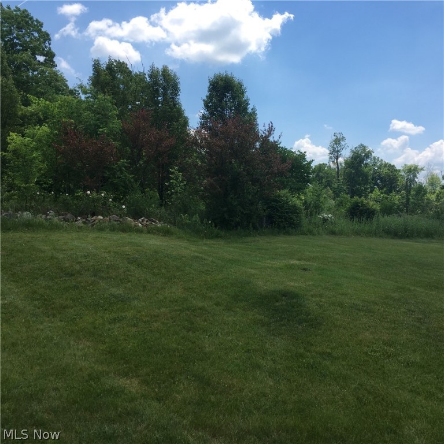
Beautiful upgraded dream home in lovely Woodland Pointe Development close to everything.  First floor master has vaulted ceilings, spacious walk in closet and private bathroom with soaking tub and separate shower.  Two bedrooms, guest room and laundry room are all on the first floor.  The eat in kitchen is spacious with ceramic flooring, maple cabinets and stainless steel appliances.  Living room is very spacious with a beautiful fireplace to keep you warm in the winter.  The cozy front porch is very inviting plus a stone patio for entertaining. Lots of storage in this home with closets and more closets.  Also the garage is very spacious.
The home has been freshly painted and a newer roof.  The hot water tank is also fairly new.

7691 Willow Lane

Message successfully sent.

What would you like to know?

What is 3 + 4 ?

I agree to receive email communication and understand I can unsubscribe at any time.

I agree to be contacted by Tyson Sells Homes, LLC. via call, email, and text for real estate services. To opt out, you can reply 'stop' at any time or reply 'help' for assistance. You can also click the unsubscribe link in the emails. Message and data rates may apply. Message frequency may vary. Privacy Policy

Related Properties

Welcome to a turn-key home where major updates have already been handled for you! This charming 3-bedroom home features a flexible layout with 1.5 bathrooms—main bath has been completely gutted and updated as well as the half bath recently refreshed (2026). Step inside to find original hardwood floors that have been beautifully restored, bringing classic warmth and character to the main living areas. Unwind year-round in the inviting 4-season room—the perfect sunlit sanctuary to cozy up with a good book while enjoying every passing season. On chillier evenings, head to the family room to gather around the convenient portable gas fireplace. Living and maintaining this home is a breeze with extensive updates completed within the past 10 years, including whole-house siding, a upgraded HVAC system, plush carpet, and replaced interior and exterior doors.  Need extra storage? You’ll love the surprisingly spacious storage area located in the crawl space, easily accessible directly from the utility room.  Out back, your summer entertaining setup is ready to go! Relax on the spacious patio overlooking a generous yard, complete with a convenient 10x10 storage shed situated just behind the garage. As a huge bonus, all appliances stay with the home—including the extra refrigerator in the garage! Move right in and start enjoying life from day one.  The Seller is providing a 1 year home warranty.
#5227872

Macedonia

1031 Cessna Drive

3 Beds

1 Baths

1,456 Sq.Ft.

$330,000

MLS#: 5227872

Price reduced
Open Floor Plan, spacious rooms, updates all around on a large lot with a fenced backyard. 2600 sq feet of finished living space, finished in a cool tone palate, on a functional fluid floor-plan. This home is Open on the main level, with an attached climate-controlled garage. This split-level home has a large family room with a guest bathroom off the family room; a spacious kitchen with back yard entrance and living or dining room off the front door entrance. The three bedrooms are situated on the second level with a full bath in the hall, the primary bedroom has an en-suite full bath. The kitchen received a full custom remodel, replacing the sliding glass doors and removing the upper half of the wall to the adjacent room in 2021. The remodel includes custom cabinetry, quartz counters, kitchen island and range hood. The upper-level hall bath also received a full remodel in 2021, when all fixtures were removed and replaced. The electrical panel, boiler, and zoned cooling/ heat system were replaced or installed in 2021 as well. The garage door was replaced in 2023. The big-ticket items are done here, make this your next home.
#5216141

Macedonia

812 Blackfeet Trail

3 Beds

2 Baths

2,536 Sq.Ft.

$335,000

MLS#: 5216141

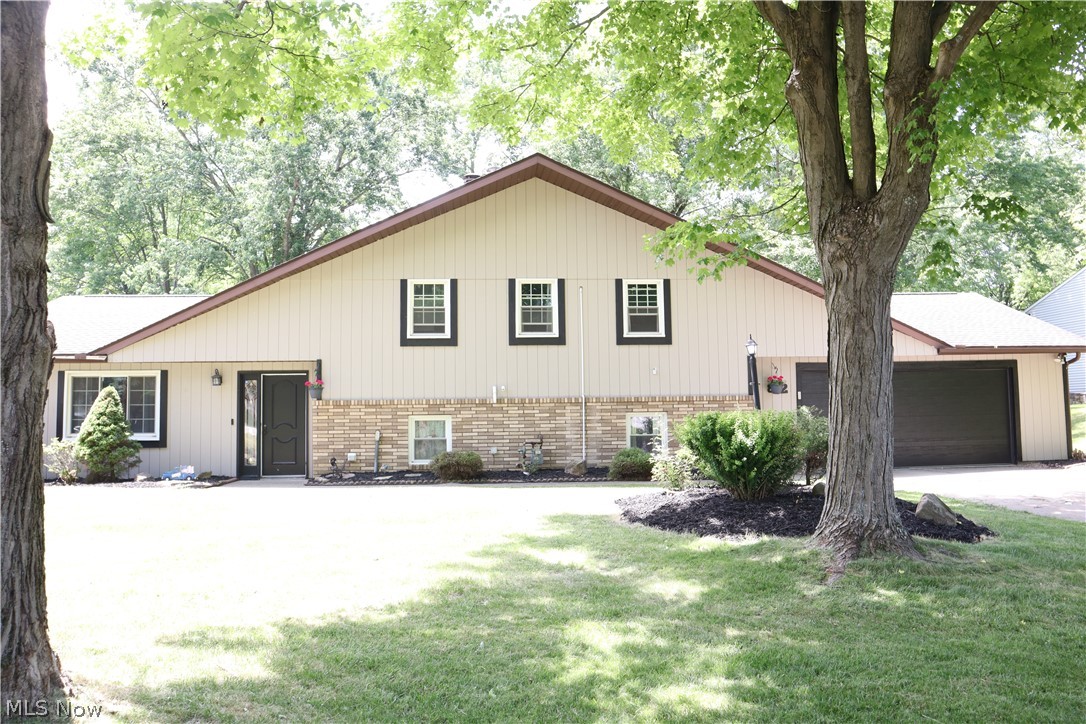
Welcome to 9186 Shepard Rd., where comfort, charm, and convenience come together in the heart of Macedonia. From the moment you arrive, the inviting covered front porch sets the tone, offering the perfect place to relax with your morning coffee or unwind at the end of the day.

Inside, you'll find a warm and welcoming layout designed for everyday living. The cozy wood-burning fireplace creates the perfect gathering space for family and friends, while the eat-in kitchen is ideal for everything from casual breakfasts to holiday dinners. Updated carpeting and vinyl windows add comfort and value throughout the home.

The primary suite offers a private retreat featuring a spacious walk-in shower, while the attached garage includes pull-down attic storage to keep seasonal items neatly tucked away. Outside, a storage shed provides even more room for tools, lawn equipment, or hobbies.

Located just minutes from shopping, dining, major highways, and the scenic trails of Cuyahoga Valley National Park, this home offers the perfect balance of peaceful suburban living and everyday convenience. Whether you're looking for your first home, your next chapter, or simply a place to create lasting memories, 9186 Shepard Rd. is ready to welcome you home.
#5229990

Macedonia

9186 Shepard Road

3 Beds

1 Baths

1,269 Sq.Ft.

$279,000

MLS#: 5229990

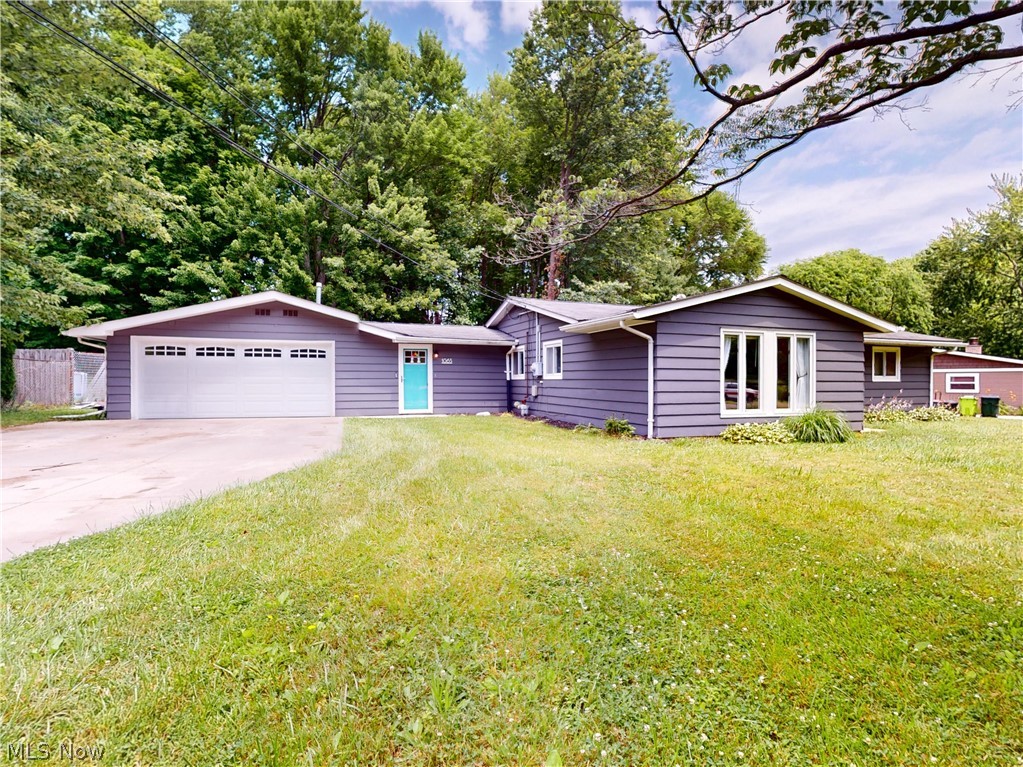
Charming 4-Bedroom Home on a Private Wooded Lot

Welcome home to this beautifully maintained 4-bedroom, 2-bath residence nestled on a serene wooded lot that offers both privacy and natural beauty. Surrounded by mature trees, this property provides a peaceful retreat while remaining conveniently close to everyday amenities.

Step inside to discover a spacious and functional layout designed for comfortable living and entertaining. The bright living areas offer plenty of room for gathering with family and friends, while the well-appointed kitchen flows seamlessly into the home's main living spaces.

The generous primary bedroom and three additional bedrooms provide flexibility for family, guests, or a home office. Two bathrooms add convenience for busy households.

Outside, enjoy the tranquility of your wooded surroundings, perfect for relaxing evenings, outdoor activities, or simply taking in the sights and sounds of nature. The attached 2-car garage offers ample storage and easy access year-round.

With no basement to maintain, this home provides efficient, easy living and makes excellent use of its above-ground space.

Property Highlights:

4 Bedrooms
2 Bathrooms
Attached 2-Car Garage
Private Wooded Lot
#5222430

Macedonia

1063 Thistleridge Drive

4 Beds

1 Baths

1,488 Sq.Ft.

$274,900

MLS#: 5222430

New on site today
This stunning, attached single-family home in Huntsford Farms offers 1,586 sqft, 3 bedrooms, 2 full baths in a gorgeous setting in Macedonia. Designed with everyday ease in mind, 307 Huntsford Dr includes a first-floor bedroom, full bath, and laundry area, providing main level living. The remodeled kitchen features stainless appliances, updated cabinetry, a tile backsplash, and an open connection to the dining area with sliding doors to the private rear deck with views of the meticulously-landscaped beds. A vaulted living room with a large arched window brings in natural light, while the front porch and rear deck add inviting outdoor spaces. Upstairs features 2 more bedrooms and an updated full bath, including a spacious primary bedroom with a vaulted ceiling. Updates include newer vinyl windows, guest bath remodeling with a newer shower, sink, and counter, interior paint, entry doors, and a newer front porch. Major systems and appliances are updated, including a Comfortmaker furnace and central AC, Lochinvar hot water tank, LG refrigerator, KitchenAid stove/oven, and Maytag dishwasher. HOA features include pool, landscaping and maintenance, snow removal, party room, and tennis courts. Conveniently located near local shopping, dining, schools, and major routes including I-271, I-480, and Route 8, centrally located between Cleveland and Akron, and just minutes to the highly-rated Macedonia Recreation Center.
#5235869

Macedonia

307 Huntsford Drive

3 Beds

2 Baths

1,586 Sq.Ft.

$275,000

MLS#: 5235869

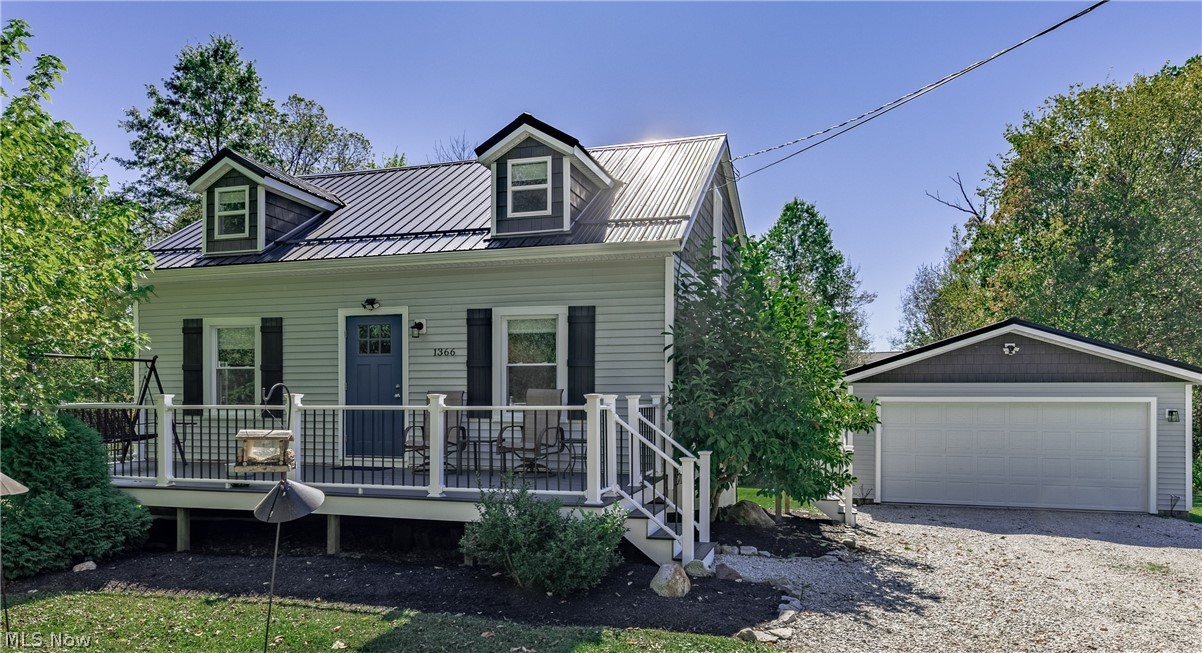
Move right into this stunning Cape Cod that had been rebuilt from top to bottom with today’s buyer in mind. Perfectly situated near freeways and local amenities, this home combines convenience with modern comfort. From the expansive front porch, step inside to find luxury vinyl flooring, fresh neutral paint, and updated woodwork throughout. The gourmet kitchen showcases quartz countertops, white cabinetry and sleek SS appliances. The main level offers two bedrooms (one currently used as an office) and a full bath. Upstairs, retreat to the expansive master suite featuring generous closet space, a large walk-in closet, and a spa-like master bath with dual sink vanity and a beautifully tiled shower. The basement is a blank slate, waiting for you to finish it...and also has walk out access. Outside, the newly built detached garage offers more than parking. Designed with versatility in mind, it includes a screened garage door with a built-in man door, perfect for transforming the space into an additional entertaining area for gatherings and relaxing evenings. (Garage has a gas line & heat!) Peace of mind comes with all the big-ticket updates that were already done: steel roof, HVAC system, siding, windows, and a newer well pump. This is a truly turn-key home where style meets function—just move in and enjoy!
#5206775

Macedonia

1366 E Twinsburg Road

3 Beds

2 Baths

N/A

$300,000

MLS#: 5206775

Price reduced
Welcome home to this inviting 3-bedroom, 2 full and 1 half bath property offering a bright, functional layout that's perfect for everyday living. The spacious living areas provide a comfortable place to relax or gather with family and friends, while the well-appointed kitchen features ample cabinet and counter space for preparing meals and making memories together. The primary suite offers a peaceful retreat with its own private bath, while two additional bedrooms provide flexible space for family, guests, or a home office. A convenient half bath adds extra functionality for both everyday living and entertaining. Step outside to the back patio and enjoy your own fully fenced backyard—perfect for morning coffee, summer cookouts, or simply unwinding after a long day. Nestled in a beautiful, walkable neighborhood, this home offers a wonderful sense of community while being conveniently located between Akron and Cleveland. Enjoy easy access to shopping, dining, parks, and major highways, all while coming home to a neighborhood that's ideal for evening strolls, walking the dog, or simply enjoying the outdoors. Whether you're buying your first home, looking for more space, or starting a new chapter, this home is ready to welcome its next owners. Schedule your private showing today and experience everything it has to offer!
#5224548

Macedonia

1038 Hampton Drive

3 Beds

2 Baths

1,530 Sq.Ft.

$320,000

MLS#: 5224548

 - property

Send a message

Message successfully sent.

Your message

What is 3 + 4 ?

Reason for contacting?

I agree to receive email communication and understand I can unsubscribe at any time.

I agree to be contacted by Tyson Sells Homes, LLC. via call, email, and text for real estate services. To opt out, you can reply 'stop' at any time or reply 'help' for assistance. You can also click the unsubscribe link in the emails. Message and data rates may apply. Message frequency may vary. Privacy Policy

Sign Out

Virtual Assistant

Would you like to take the next step with this property? We can help you schedule a showing or virtual tour, or send you more details.

Yes, I would like more information.

Thank You for Your Reply, One of Our Agents will contact you as soon as possible

No, maybe later.

Thank you, you can always contact me via email, phone number or through the contact form.

Realhub AI

Lucy - Your AI-Powered Realtor

Update Your Temporary Password

Personalize your search

Enter your email and we'll notify you immediately when new listings match what you're looking for.

or enter email address

Already have an account ? Login here

Continue your home search

I agree to receive communications and understand I can unsubscribe at any time.

I agree to be contacted by Tyson Sells Homes, LLC. via call, email, and text for real estate services. To opt out, you can reply 'stop' at any time or reply 'help' for assistance. You can also click the unsubscribe link in the emails. Message and data rates may apply. Message frequency may vary. Privacy Policy

Already have an account ? Login here

We use cookies

We use cookies primarily for analytics to enhance your experience. By accepting, you agree to our use of these cookies. You can manage your preferences or learn more about our cookies policy.