.webp?size=346x80)


Property
Beds
3
Full Baths
1
1/2 Baths
None
Year Built
1951
Sq.Footage
1,798
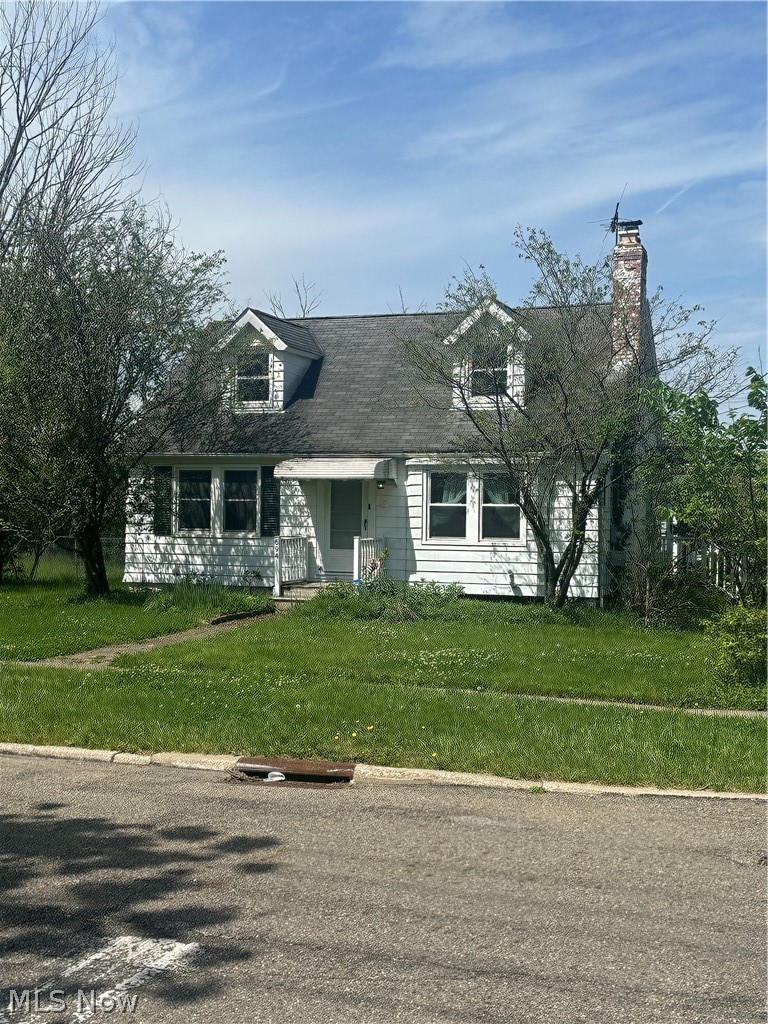
This charming Cape Cod offers a spacious layout, classic hardwood flooring, and valuable outdoor amenities, with a tenant already in place and plenty of potential for an investor looking to add value. The front door opens into a sizable living room featuring hardwood floors that continue into the two first-floor bedrooms, creating a warm and cohesive feel throughout the main living spaces. The kitchen offers hardwood cabinetry, included appliances, and plenty of natural light, providing a comfortable foundation for future updates. A full bath completes the first floor. Upstairs, a spacious third bedroom provides additional privacy and flexibility for guests, family, a home office, or other personal space. The full basement offers additional potential with a finished recreation room featuring a bar, along with an unfinished utility and laundry area. Outside, the deep backyard provides plenty of room for outdoor activities, gardening, entertaining, or creating your own private retreat. A detached two-car garage adds valuable parking and storage. With three bedrooms, hardwood flooring, a full basement, deep backyard, and detached two-car garage, this Cape Cod makes a great addition to an investment portfolio, offering established occupancy and potential to add value over time.
Features & Amenities
Interior
-
Total Bedrooms
3
-
Bathrooms
1
-
Above Grade Finished Area
1098.0
-
Basement YN
YES
-
Cooling YN
YES
-
Cooling
Central Air
-
Fireplace YN
NO
-
Heating YN
YES
-
Heating
Natural Gas, Forced Air
-
Main Level Bedrooms
2
-
Pet friendly
N/A
Exterior
-
Garage
Yes
-
Garage spaces
2
-
Construction Materials
Vinyl Siding, Wood Siding
-
Parking
Detached, Garage
-
Pool
No
-
Waterfront YN
NO
Area & Lot
-
Lot Size(acres)
0.2296
-
Property Type
Residential
-
Property Sub Type
Single Family Residence
-
Architectural Style
Cape Cod
Price
-
Sales Price
$149,900
-
Tax Amount
$2,838
-
Sq. Footage
1,798
-
Price/SqFt
$83
HOA
-
Association
No
School District
-
Elementary School
Bedford CSD - 1803
-
Middle School
Bedford CSD - 1803
-
High School
Bedford CSD - 1803
Property Features
-
Stories
2
-
Sewer
Public Sewer
-
Water Source
Public
Schedule a Showing
Showing scheduled successfully.
Mortgage calculator
Estimate your monthly mortgage payment, including the principal and interest, property taxes, and HOA. Adjust the values to generate a more accurate rate.
Your payment
Principal and Interest:
$
Property taxes:
$
HOA fees:
$
Total loan payment:
$
Total interest amount:
$
Location
County
Cuyahoga
Elementary School
Bedford CSD - 1803
Middle School
Bedford CSD - 1803
High School
Bedford CSD - 1803
Listing Courtesy of Terry Young, Keller Williams Greater Metropolitan
RealHub Information is provided exclusively for consumers' personal, non-commercial use, and it may not be used for any purpose other than to identify prospective properties consumers may be interested in purchasing. All information deemed reliable but not guaranteed and should be independently verified. All properties are subject to prior sale, change or withdrawal. RealHub website owner shall not be responsible for any typographical errors, misinformation, misprints and shall be held totally harmless.

Agent / Realtor®
Carla Ponikvar
Call Carla today to schedule a private showing.

* Listings on this website come from the FMLS IDX Compilation and may be held by brokerage firms other than the owner of this website. The listing brokerage is identified in any listing details. Information is deemed reliable but is not guaranteed. If you believe any FMLS listing contains material that infringes your copyrighted work please click here to review our DMCA policy and learn how to submit a takedown request.© 2024 FMLS.
Related Properties

Bedford
233 John Street
2 Beds
1 Baths
1,508 Sq.Ft.
$165,000
MLS#: 5242697

Bedford
205 Center Road
3 Beds
1 Baths
1,666 Sq.Ft.
$165,000
MLS#: 5247708

Bedford
194 Flora Drive
3 Beds
1 Baths
1,060 Sq.Ft.
$160,000
MLS#: 5250051

Bedford
469 Terrace Drive
4 Beds
1 Baths
1,235 Sq.Ft.
$175,000
MLS#: 5250182

Bedford
307 Marion Drive
3 Beds
1 Baths
1,156 Sq.Ft.
$140,000
MLS#: 5250038

Bedford
115 Wheelock Drive
3 Beds
1 Baths
1,212 Sq.Ft.
$160,000
MLS#: 5237714
Bedford
694 Mckinley Avenue
3 Beds
1 Baths
2,164 Sq.Ft.
$159,900
MLS#: 5214954

Bedford
185 Gould Avenue
3 Beds
1 Baths
1,314 Sq.Ft.
$179,500
MLS#: 5244446

Bedford
295 Grand Boulevard
3 Beds
1 Baths
1,119 Sq.Ft.
$145,000
MLS#: 5251661
