.webp?size=346x80)


Property
Beds
3
Full Baths
2
1/2 Baths
None
Year Built
1966
Sq.Footage
2,288
Welcome home to this beautifully updated, 2288-square-foot split-level, seamlessly combining 1966 character with complete 2024 modernization. The heart of the home features a stunning, fully remodeled Eat-in kitchen equipped with bright white cabinets, elegant granite countertops, stainless steel appliances, and excellent storage space. The layout flows beautifully into three comfortable bedrooms with nice size closets and two pristine, updated bathrooms, all accented by new laminate flooring and premium carpeting. The current owner is using the lower level living space as a master suite, it can be easily returned to a family room. Beyond the cosmetics, this home offers unparalleled structural peace of mind. Major investments include a new roof, new siding, energy efficient windows, a new HVAC system, and an updated electrical panel. The entire home and crawl space were professionally waterproofed in 2025, and a new storage shed was added to the property the same year. The yard is now fully fenced in when the current owner added the privacy fencing to the existing fencing.. Complete with a convenient attached two-car garage, this residence is the definition of move-in ready. Contact us today to schedule your private tour.
Features & Amenities
Interior
-
Total Bedrooms
3
-
Bathrooms
2
-
Above Grade Finished Area
2288.0
-
Basement YN
NO
-
Cooling YN
YES
-
Cooling
Central Air
-
Fireplace YN
NO
-
Heating YN
YES
-
Heating
Natural Gas, Forced Air
-
Pet friendly
N/A
Exterior
-
Garage
Yes
-
Garage spaces
2
-
Construction Materials
Vinyl Siding
-
Parking
Attached, Garage
-
Patio and Porch Features
Patio
-
Pool
No
-
Waterfront YN
NO
Area & Lot
-
Lot Features
Landscaped, Level
-
Lot Size(acres)
0.3455
-
Property Type
Residential
-
Property Sub Type
Single Family Residence
-
Architectural Style
Split Level
Price
-
Sales Price
$289,500
-
Tax Amount
$2,969
-
Sq. Footage
2,288
-
Price/SqFt
$126
HOA
-
Association
No
School District
-
Elementary School
Mentor EVSD - 4304
-
Middle School
Mentor EVSD - 4304
-
High School
Mentor EVSD - 4304
Property Features
-
Foundation Details
Brick/Mortar
-
Sewer
Public Sewer
-
Water Source
Public
Schedule a Showing
Showing scheduled successfully.
Mortgage calculator
Estimate your monthly mortgage payment, including the principal and interest, property taxes, and HOA. Adjust the values to generate a more accurate rate.
Your payment
Principal and Interest:
$
Property taxes:
$
HOA fees:
$
Total loan payment:
$
Total interest amount:
$
Location
County
Lake
Elementary School
Mentor EVSD - 4304
Middle School
Mentor EVSD - 4304
High School
Mentor EVSD - 4304
Listing Courtesy of Sheila S Zullo, HomeSmart Real Estate Momentum LLC
RealHub Information is provided exclusively for consumers' personal, non-commercial use, and it may not be used for any purpose other than to identify prospective properties consumers may be interested in purchasing. All information deemed reliable but not guaranteed and should be independently verified. All properties are subject to prior sale, change or withdrawal. RealHub website owner shall not be responsible for any typographical errors, misinformation, misprints and shall be held totally harmless.

Agent / Realtor®
Carla Ponikvar
Call Carla today to schedule a private showing.

* Listings on this website come from the FMLS IDX Compilation and may be held by brokerage firms other than the owner of this website. The listing brokerage is identified in any listing details. Information is deemed reliable but is not guaranteed. If you believe any FMLS listing contains material that infringes your copyrighted work please click here to review our DMCA policy and learn how to submit a takedown request.© 2024 FMLS.
Related Properties
Mentor
8321 Mentorwood Drive
4 Beds
2 Baths
1,536 Sq.Ft.
$329,000
MLS#: 5251904

Mentor
8435 Markwood Drive
4 Beds
2 Baths
2,103 Sq.Ft.
$325,000
MLS#: 5246043

Mentor
7454 Broadmoor Circle
3 Beds
2 Baths
1,276 Sq.Ft.
$269,900
MLS#: 5250606
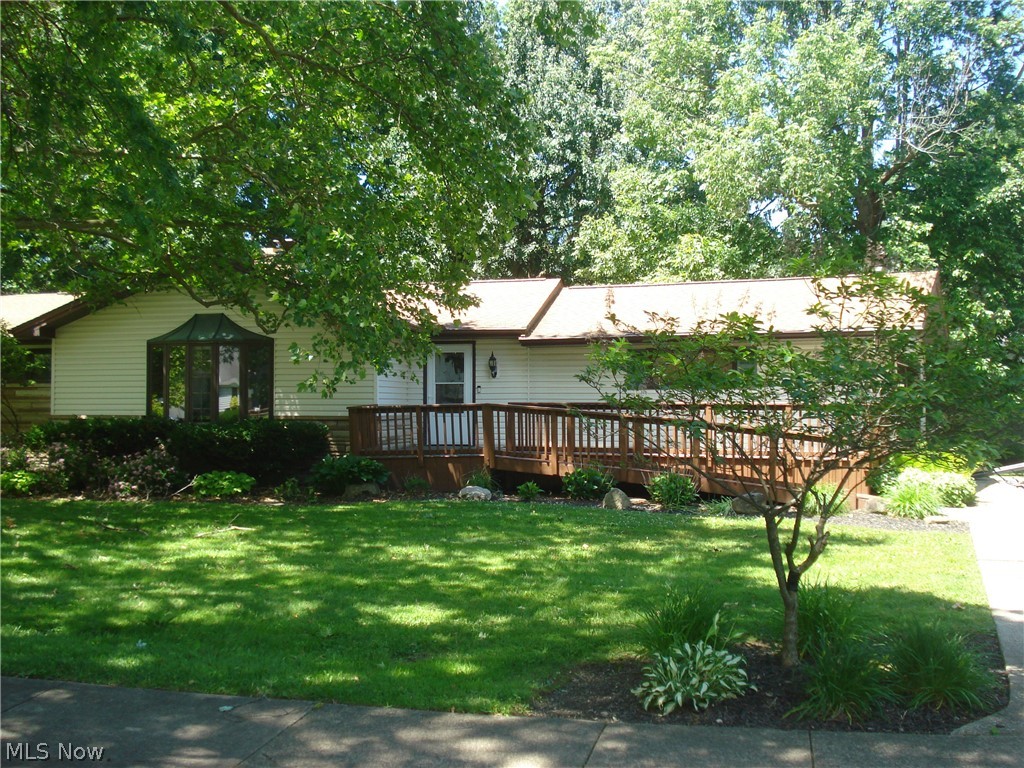
Mentor
7342 Hopkins Road
4 Beds
2 Baths
1,702 Sq.Ft.
$252,000
MLS#: 5219695

Mentor
7944 Brichford Road
3 Beds
2 Baths
1,476 Sq.Ft.
$300,000
MLS#: 5250688

Mentor
7454 Demshar Drive
4 Beds
3 Baths
2,076 Sq.Ft.
$325,000
MLS#: 5247189
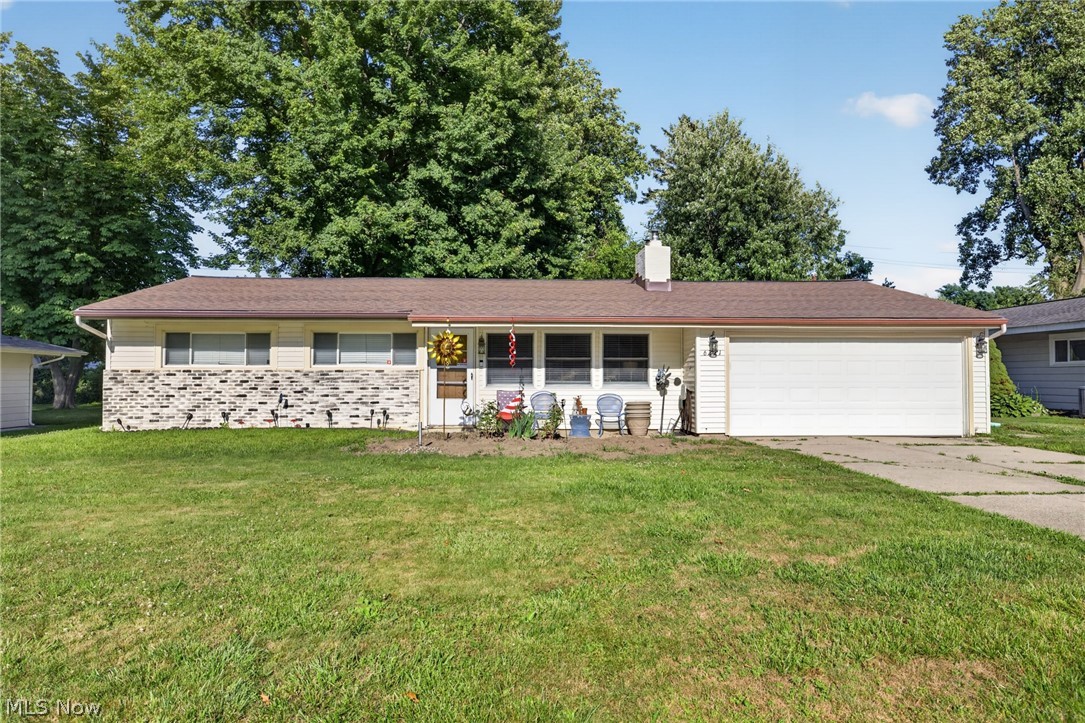
Mentor
6221 Cedarwood Road
3 Beds
1 Baths
1,456 Sq.Ft.
$284,900
MLS#: 5223135

Mentor
6372 Clearair Drive
3 Beds
2 Baths
1,894 Sq.Ft.
$245,000
MLS#: 5241199

Mentor
9838 Highgate Court
2 Beds
1 Baths
1,260 Sq.Ft.
$245,000
MLS#: 5251214
