Features & Amenities

Interior

  • Total Bedrooms

    4

  • Bathrooms

    2

  • 1/2 Bathrooms

    1

  • Above Grade Finished Area

    2422.0

  • Basement YN

    YES

  • Cooling YN

    YES

  • Cooling

    Central Air

  • Fireplace YN

    YES

  • Heating YN

    YES

  • Heating

    Natural Gas, Forced Air

  • Pet friendly

    N/A

Exterior

  • Garage

    Yes

  • Garage spaces

    2

  • Construction Materials

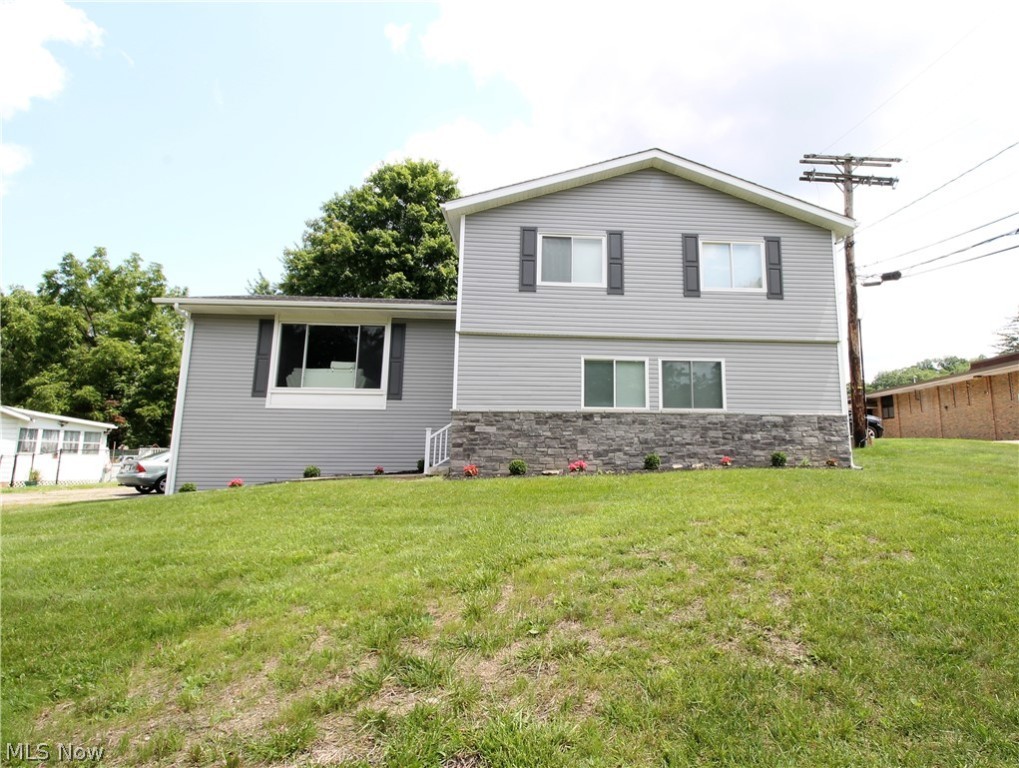
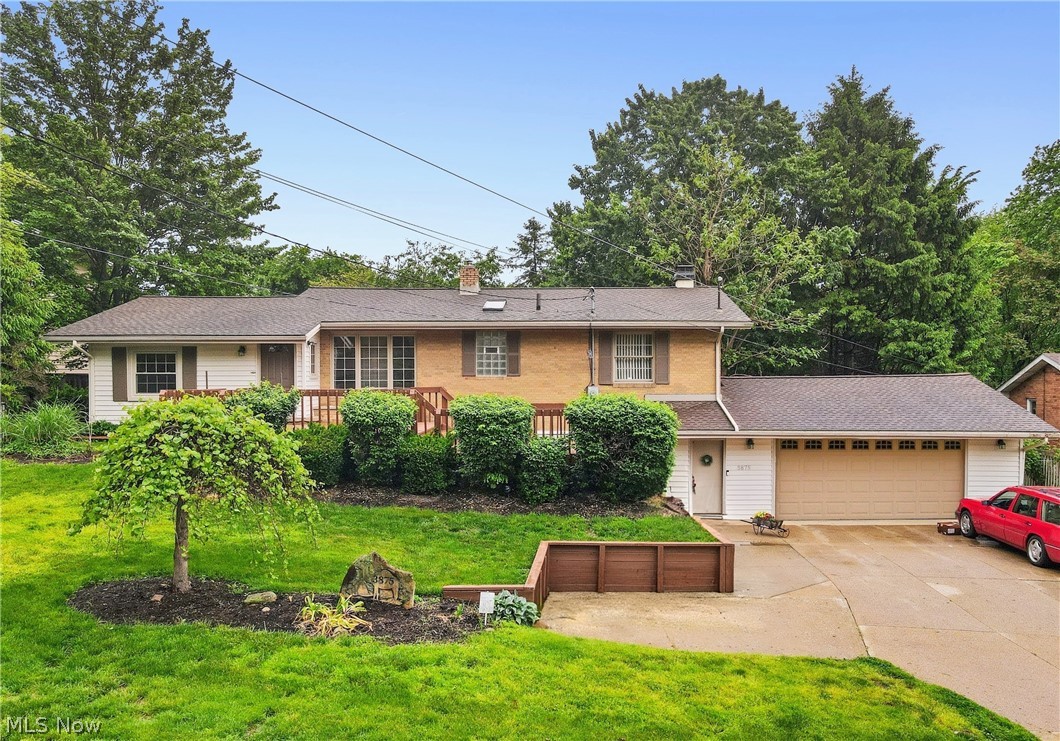
    Vinyl Siding

  • Parking

    Attached, Garage, Paved

  • Patio and Porch Features

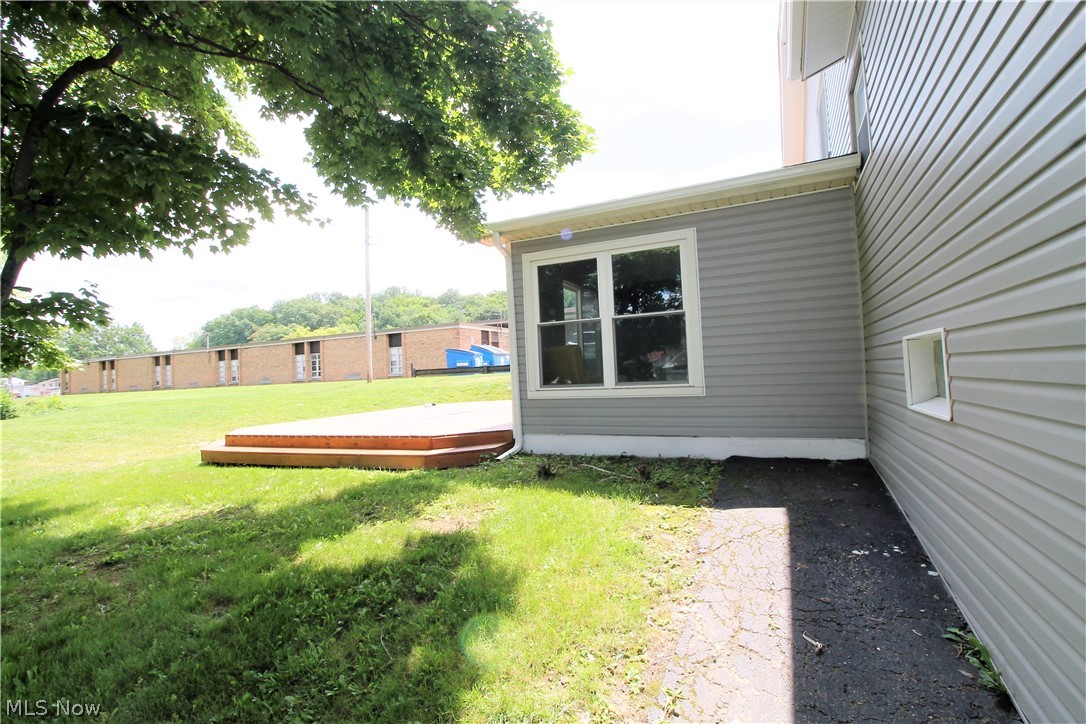
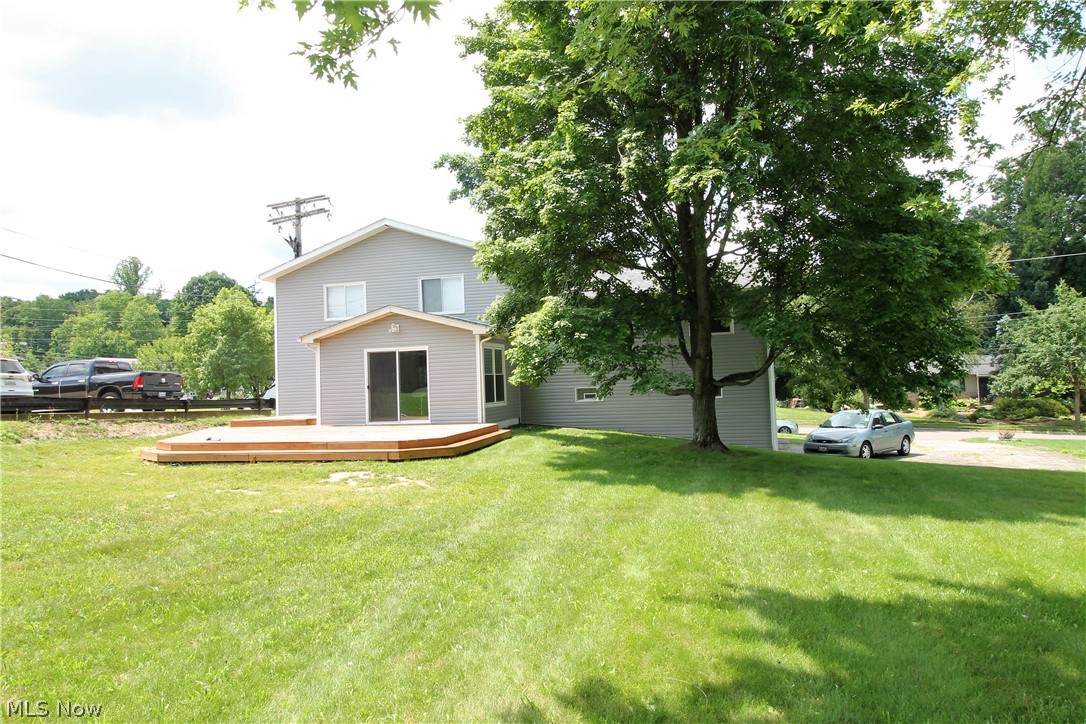
    Deck, Enclosed, Patio, Porch

  • Pool

    No

Area & Lot

  • Lot Size(acres)

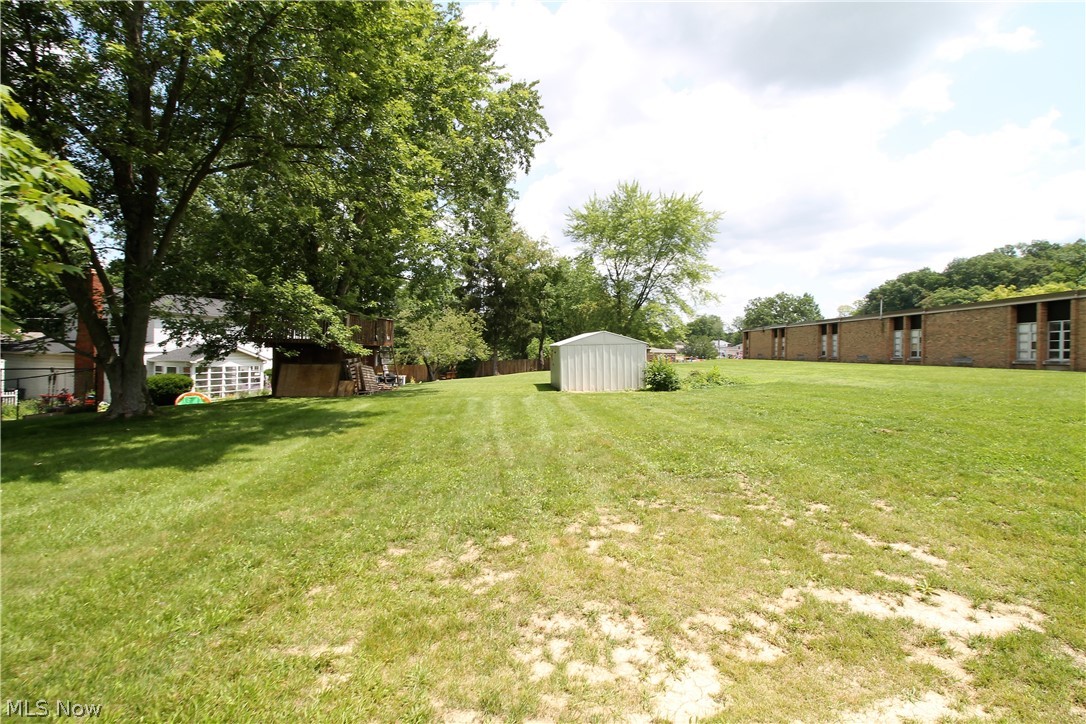
    0.2698

  • Property Type

    Residential

  • Property Sub Type

    Single Family Residence

  • Architectural Style

    Split Level

Price

  • Sales Price

    $289,000

  • Tax Amount

    $3,812

  • Financing Options

    Conventional

  • Sq. Footage

    2,422

  • Price/SqFt

    $119

HOA

  • Association

    No

School District

  • Elementary School

    Akron CSD - 7701

  • Middle School

    N/A

  • High School

    N/A

Property Features

  • Stories

    1

  • Sewer

    Public Sewer

  • Water Source

    Public

Schedule a Showing

Showing scheduled successfully.

<
>
IN PERSON
VIA CHAT

What is 3 + 4 ?


Change time

Mortgage calculator

Estimate your monthly mortgage payment, including the principal and interest, property taxes, and HOA. Adjust the values to generate a more accurate rate.

Your payment

Principal and Interest:

$

Property taxes:

$

HOA fees:

$

Total loan payment:

$

Total interest amount:

$

Location

County

Summit

Elementary School

Akron CSD - 7701

Middle School

High School

Listing Courtesy of Brad A Miklovich , Keller Williams Chervenic Rlty

RealHub Information is provided exclusively for consumers' personal, non-commercial use, and it may not be used for any purpose other than to identify prospective properties consumers may be interested in purchasing. All information deemed reliable but not guaranteed and should be independently verified. All properties are subject to prior sale, change or withdrawal. RealHub website owner shall not be responsible for any typographical errors, misinformation, misprints and shall be held totally harmless.

Agent Carla Ponikvar

Agent / RealtorĀ®

Carla Ponikvar

Call Carla today to schedule a private showing.


* Listings on this website come from the FMLS IDX Compilation and may be held by brokerage firms other than the owner of this website. The listing brokerage is identified in any listing details. Information is deemed reliable but is not guaranteed. If you believe any FMLS listing contains material that infringes your copyrighted work please click here to review our DMCA policy and learn how to submit a takedown request.Ā© 2024 FMLS.
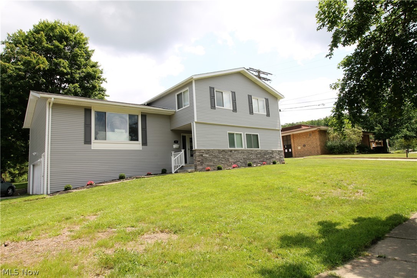
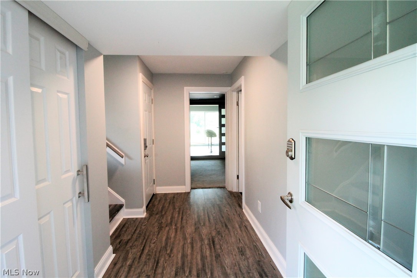
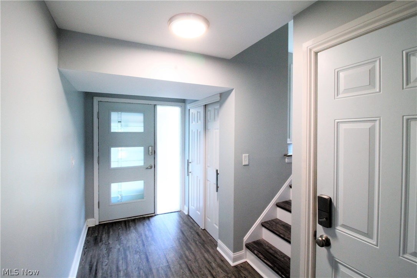
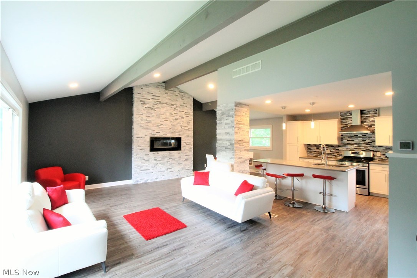
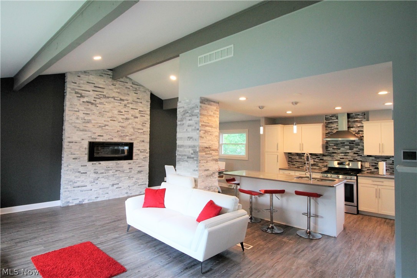
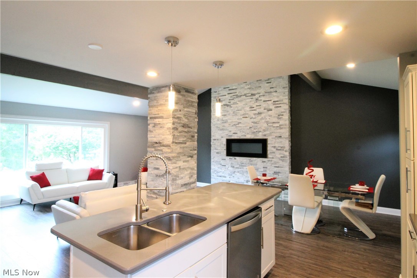
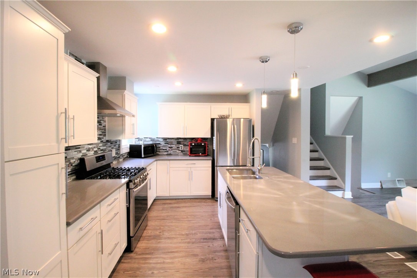
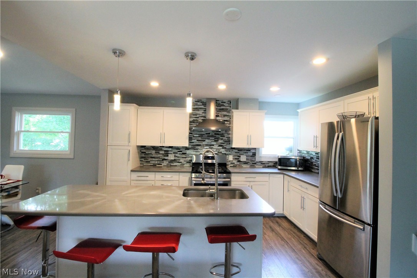
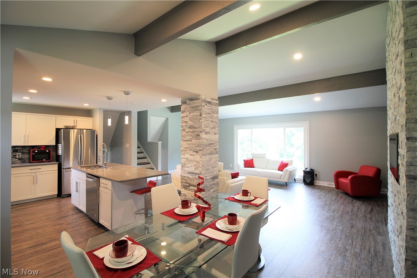
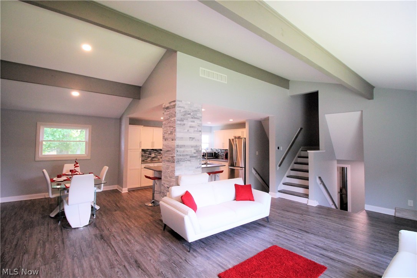
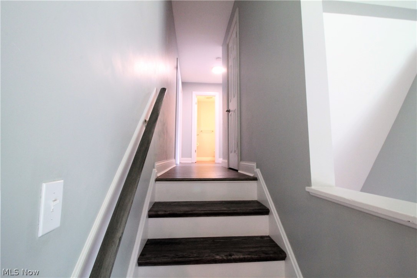
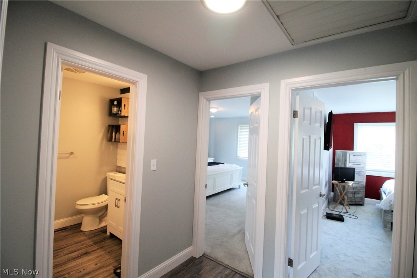
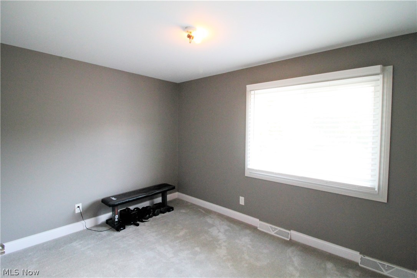
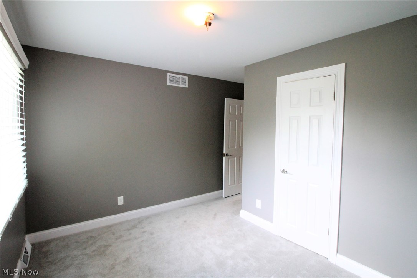
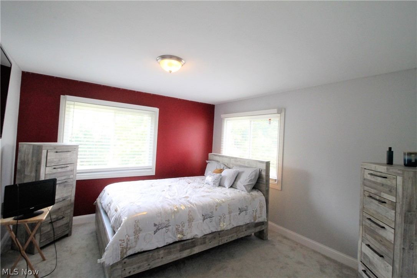
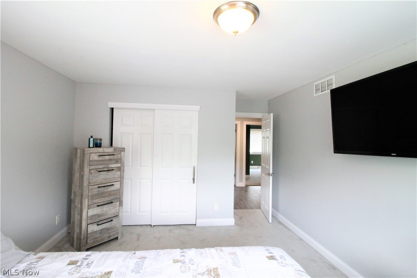
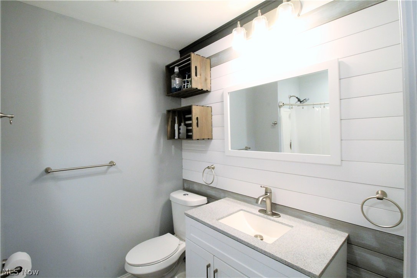
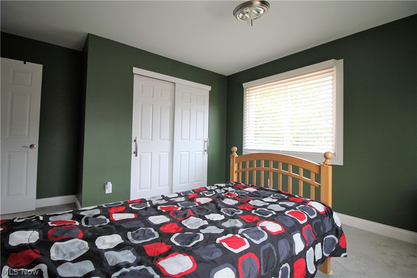
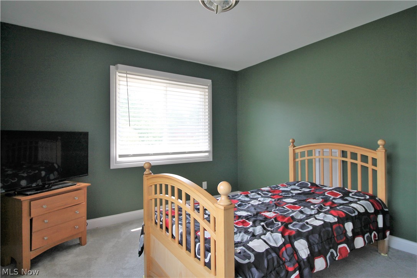
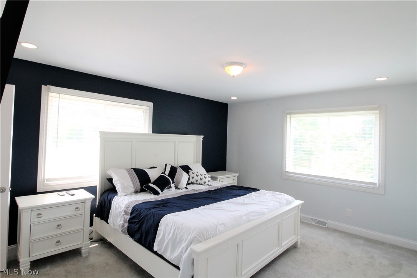
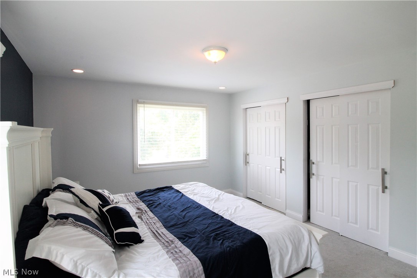
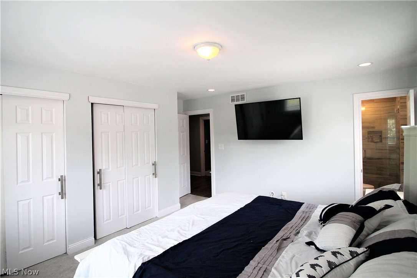
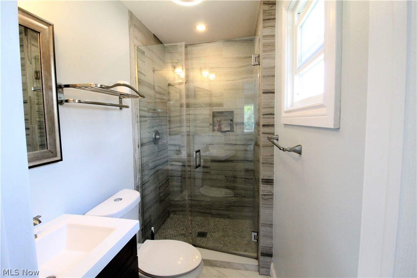
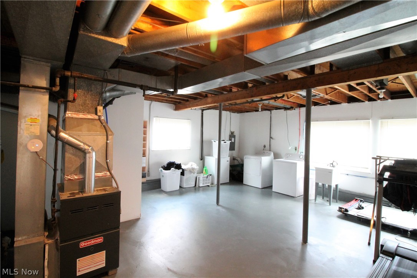
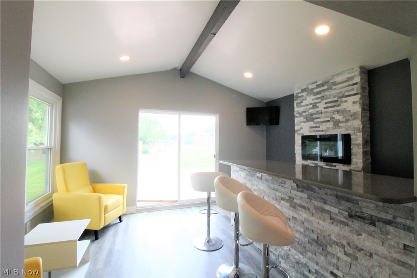
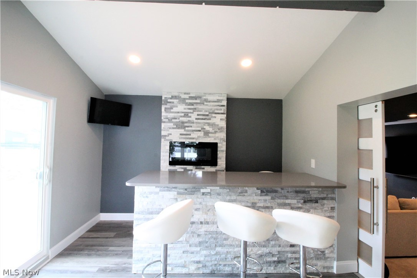
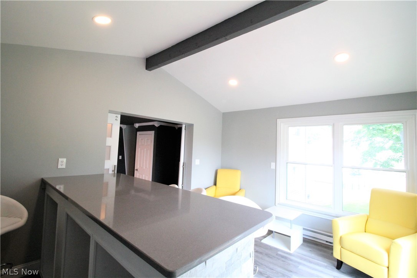
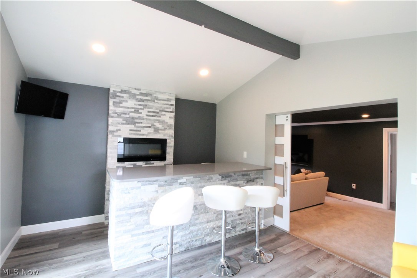
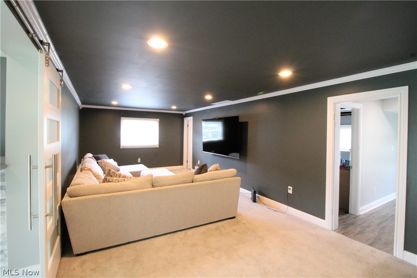
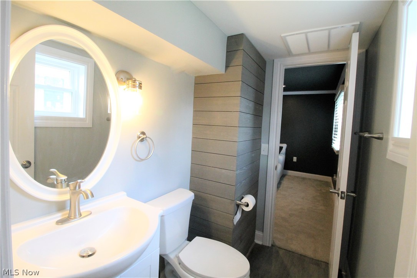
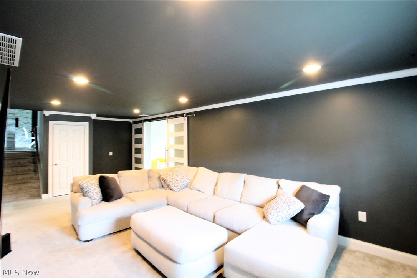
WOW! This absolutely stunning multi level home in West Akron has been completely redone. Nothing to do but move in! Come on in from the covered front porch through the gorgeous front door to the foyer, offering LVP flooring throughout this bright first level to the modern all open living room with an electric fireplace, recessed lighting, abundant of newer windows to let the natural light shine through, new thermostat, dining area and kitchen. This bright and cheerful, picture perfect, kitchen offers abundance of new cabinets, Quartz counters, stainless steel appliances and hood, modern pennants. Upstairs you will find 4 large bedrooms with new carpet, new lighting, new modern blinds. The bright, guest bath totally redone with shiplap wall, new vanity, granite and modern lights, new toilet, sink, shower surround. Large master suite offers 2 closets, master bath everything new with a tile shower, rain head, recessed lights, vanity, sink, toilet and modern lights. The lower level family

799 Shullo Drive

Message successfully sent.

What would you like to know?

What is 3 + 4 ?

I agree to receive email communication and understand I can unsubscribe at any time.

I agree to be contacted by Tyson Sells Homes, LLC. via call, email, and text for real estate services. To opt out, you can reply 'stop' at any time or reply 'help' for assistance. You can also click the unsubscribe link in the emails. Message and data rates may apply. Message frequency may vary. Privacy Policy

Related Properties

Better than new built in 1999 this centrally located 3 bedroom ranch has much to offer!  Kitchen opens to large living room for easy entertaining. Modern fresh clean decor yet neutral with easy-care flooring throughout!!  Three bedrooms and two full bathrooms on first floor; one in master with handicap bathtub plus a handy first-floor laundry makes life comfortable. Full finished basement for perhaps movie night, games, crafts or simply extra living space with its' own large full bathroom and much storage.  Mancave three (3) car garage plumbed for nice size bathroom, 3-phase elec panel, outdoor keypad, tall 8 foot doors appears to be well built. Stainless steel appliances include refrigerator, stove/oven, dishwasher.  Concrete porches, back patio and 3-car wide long driveway is a rare bonus. Home has 220 AMP elec panel, vinyl siding, central air, updated one-layer roof on home and garage, and near all amenities.  Easy to add your own decor ideas!  Nice one floor living with extras!! PERHAPS ALSO BUY BUILDING @ 2374 TRIPLETT
#5218896

Akron

2372 Triplett Boulevard

3 Beds

3 Baths

2,352 Sq.Ft.

$249,900

MLS#: 5218896

Price reduced
Unbelievable charm on rare .74 acre landscaped, private lot!! This century home has modern updates to compliment the 1845 character that has crown molding throughout, 2 window seats in huge living room plus built-in bookcases, 2 ceiling fans & gas fireplace w/shelves. At one time, half the living room was used as a 6th bedroom, separated by full-length curtains that are still there in case you need them. There's a formal dining room w/built-in china cabinet, chandelier & recessed lighting, closet & french doors to stamped concrete patio w/2 pergolas. There's a 1st floor bedroom between the living rm & dining rm currently set up as an office/sitting room w/closet & full bathroom. Another 1st floor bedroom is currently used as a workshop/studio & has a half bath/closet/laundry room attached. The incredible updated kitchen has island w/3 seats, all white cabinets & appliances & white subway tile backsplash w/decorative tile stripe & piece of inlaid art made by seller! Kitchen includes a glass front cabinet, built-in shelves in wall & island. Back entryway foyer has double closet & ceramic tile floor. Upstairs is magnificent primary bedroom w/wet bar/coffee/fridge/microwave area, cherry/poplar built-in drawers/shelves & trim, walk-in closet, recessed & pendant lighting, 2 ceiling fans & gas fireplace! Two more bedrooms, both w/ceiling fan & built-in shelves are connected by extra sink/counter/dressing area/walk-in closet area. The main bathroom is done in cherry vanity, medicine cabinet, wainscoting & trim w/jetted tub/shower & stone top vanity. Car lovers will appreciate the 3+ car heated garage w/2 7-ft doors & 1 8-ft door in middle, loft, workshop, sink, & heated floors that just need hooked up. Outside you won't believe the beautiful landscaping all around the sandstone back patio & stamped concrete side patio, & stamped concrete walkway to driveway & extra parking, w/partial wood privacy fence along back & one side. It's your own private oasis!
#5221120

Akron

543 Fouse Avenue

5 Beds

2 Baths

2,388 Sq.Ft.

$289,900

MLS#: 5221120

Welcome to this spotless all-brick ranch full of character and charm! This very clean, well-maintained home features 2 spacious bedrooms, each with 2 closets. One bedroom includes its own full bathroom with a brand-new faucet, plus there is an additional full bathroom off the hallway. The home offers 2 comfortable living areas with brand-new carpet. The living room off the updated open kitchen features an electric fireplace that also has the option to be converted to gas. The kitchen includes a dishwasher, stove, and refrigerator, all new in 2026. The full basement is pristine and partially finished, offering great additional space and a gorgeous fully updated full bathroom. Additional highlights include an oversized attached 2-car garage, updated outlets throughout, added attic insulation, and the option for ALL furniture to stay!!
#5214280

Akron

317 E Linwood Avenue

2 Beds

3 Baths

1,311 Sq.Ft.

$269,999

MLS#: 5214280

Opportunity awaits in this spacious 3-bedroom, 1.5-bath ranch in the Green Local School District! This home offers plenty of living space with a comfortable living room featuring a gas fireplace, a separate family room, an updated kitchen with ample cabinetry and a large dinette, plus a finished recreation room in the basement. Outside, you'll love the large side yard, offering plenty of room to play, garden, entertain, or simply enjoy the extra outdoor space. A storage shed, partially fenced backyard with patio, oversized 2-car garage, and additional room for parking add even more convenience. Major updates include a new furnace, new sump pump, and newer hot water heater. With solid updates already completed, this home is ready for its next owner to add their own cosmetic touches and make it their own.
#5236069

Akron

490 Bonshire Road

3 Beds

1 Baths

1,940 Sq.Ft.

$275,000

MLS#: 5236069

Welcome home to this spacious Colonial in Frashure Park Estates within the Norton Local School District. This 4-bedroom, 2.5-bath home offers 1,976 sq ft and was built in 1978. The main level includes a living room with crown molding and double front windows, half bath, and an open kitchen featuring Thomasville cabinets, granite countertops, stainless steel appliances, glass-front display cabinets, and two pantry cabinets with multi-racks and pull-out shelving. The kitchen opens to the family room with a wood-burning fireplace and newer sliding glass door leading to the deck and backyard with mature trees. The second floor features a primary bedroom with ensuite bath, dressing area, and walk-in closet. Updated main bath with large shower. Second bedroom includes its own sink, mirror, and double closets. Two additional bedrooms complete the second floor. Full unfinished basement provides ample storage. Updated furnace, central air, and electric panel. Attached 2-car garage with concrete driveway. Schedule your private showing today.
#5223612

Akron

2329 Oak Point Drive

4 Beds

2 Baths

1,976 Sq.Ft.

$299,000

MLS#: 5223612

Full of warmth, character, and timeless appeal, this beautifully maintained Colonial is tucked away on a charming tree-lined street. Step inside through the leaded glass front door into a welcoming vestibule before making your way to the spacious living room, complete with crown molding and a cozy fireplace. Just beyond, the bright solarium is filled with natural light and features a second fireplace, creating the perfect spot to unwind in every season. The formal dining room flows into the updated kitchen, where you'll find granite countertops, stainless steel appliances, ceramic tile flooring, extra cabinetry, additional counter space, and double windows overlooking the yard. A convenient half bath and attached two-car garage complete the main level. Upstairs offers three generously sized bedrooms and an updated full bathroom with a classic pedestal sink. The finished basement adds even more flexible living space with a large recreation room, a bonus room with double closets, and a full bathroom featuring a ceramic tile tub/shower and glass doors. Outside, the fully fenced backyard and side yard provide plenty of room to relax, entertain, or enjoy the outdoors. Blending classic details with thoughtful updates, this home has been lovingly cared for and is ready for its next chapter. Schedule your private showing today!
#5228508

Akron

515 Sunset View Drive

3 Beds

2 Baths

2,207 Sq.Ft.

$259,900

MLS#: 5228508
Price reduced
This beautifully maintained raised ranch in the highly desirable Turkeyfoot Heights community — just moments from the golf course, lake access, dining, top-rated schools, and the neighborhood’s exclusive private park and marina amenities.

This spacious 3-bedroom, 2 full bathroom home offers an inviting open-concept main floor featuring a large kitchen with Corian countertops and island, stainless steel appliances, tile flooring throughout, and a cozy wood-burning fireplace in the living area. Upstairs, you’ll find hardwood floors, three bedrooms, an updated bathroom with a walk-in shower, and two separate living areas providing plenty of flexible living space, with one living area having a gas fireplace.

Enjoy outdoor entertaining or morning coffee on the large front and rear decks that total approximately 1,325 square feet around the home, plus added convenience with a whole-home Generac generator, and Nature Stone flooring in the garage and laundry area. Above-ground pool is currently non-operational, and will require a new liner and water fill.

Residents enjoy access to a private neighborhood park featuring a beach, swim area, pavilion, basketball, tennis, and pickleball courts, along with marina access and the opportunity to join the neighborhood boat club and dock waiting list.

Don’t miss your chance to enjoy comfort, recreation, and lakeside community living all in one exceptional home.
#5209808

Akron

3875 N Glenridge Road

3 Beds

2 Baths

N/A

$315,900

MLS#: 5209808

MOTIVATED SELLER WILL LOOK AT ALL REASONABLE OFFERS!   HUGE INCENTIVE FOR 2025 - 15 YEAR PROPERTY TAX ABATEMENT = HUGE SAVINGS!! Taking orders for new builds in 2026 OR Tour ALL 5 TOWNHOMES CURRENTLY AVAILABLE - ALREADY BUILT - MOVE-IN READY! READY FOR MOVE-IN! UPSCALE, NOT UPTIGHT! FANTASTIC, UPSCALE Townhomes built be Testa now AVAILABLE – 3 Styles to choose from with 2 or 3+ Bedroom Options! Experience the perfect blend of city living and community charm with these MAINTENANCE-FREE HOMES! Welcome to The Residences at Good Park, an extraordinary, active lifestyle community nestled adjacent to the prestigious Good Park Golf Course. These contemporary residences are designed to suit your urban lifestyle, providing a harmonious balance of comfort and convenience. At the heart of The Residences at Good Park lies a Central Park, where residents gather to relax, socialize, and enjoy a unique community spirit. The Central Park is a vibrant hub, where residents can exercise, picnic on the open lawns, and just bond with their neighbors. The Residences at Good Park offers an exceptional living experience with a strong sense of community. It is for those who simply want more – and want to enjoy living in this great city, rather than having to maintain a house and yard. So come join one of Akron’s newest communities where you’ll find neighbors who share your enthusiasm for city living, forming lasting bonds, and creating memories that will be treasured for years to come. Embrace the allure of our new modern townhomes – and experience a NEW WAY OF LIVING in Akron! This is "The Park Avenue" floorplan. Several options exist to personalize the units depending on the stage of construction at the time of contract. BONUS ROOM on 1st floor BONUS ROOM can serve as a guest bedroom, home office, family room, exercise room, or hobby room. Photos may or may not be of this actual unit and are for illustration purposes only, to reflect standard finishes throughout.
#5087544

Akron

596 Mull Avenue 8

4 Beds

2 Baths

1,864 Sq.Ft.

$345,000

MLS#: 5087544

MOTIVATED SELLER WILL LOOK AT ALL REASONABLE OFFERS!  HUGE INCENTIVE FOR 2025 - 15 YEAR PROPERTY TAX ABATEMENT = HUGE SAVINGS!! Taking orders for new builds in 2026 OR Tour ALL 5 TOWNHOMES CURRENTLY AVAILABLE - ALREADY BUILT - MOVE-IN READY! READY FOR MOVE-IN! UPSCALE, NOT UPTIGHT! FANTASTIC, UPSCALE Townhomes built be Testa now AVAILABLE – 3 Styles to choose from with 2 or 3+ Bedroom Options! Experience the perfect blend of city living and community charm with these MAINTENANCE-FREE HOMES! Welcome to The Residences at Good Park, an extraordinary, active lifestyle community nestled adjacent to the prestigious Good Park Golf Course. These contemporary residences are designed to suit your urban lifestyle, providing a harmonious balance of comfort and convenience. At the heart of The Residences at Good Park lies a Central Park, where residents gather to relax, socialize, and enjoy a unique community spirit. The Central Park is a vibrant hub, where residents can exercise, picnic on the open lawns, and just bond with their neighbors. The Residences at Good Park offers an exceptional living experience with a strong sense of community. It is for those who simply want more – and want to enjoy living in this great city, rather than having to maintain a house and yard. So come join one of Akron’s newest communities where you’ll find neighbors who share your enthusiasm for city living, forming lasting bonds, and creating memories that will be treasured for years to come. Embrace the allure of our new modern townhomes – and experience a NEW WAY OF LIVING in Akron! 
This is "The Sunset" floorplan. Several options exist to personalize the units depending on the stage of construction at the time of contract. BONUS ROOM on 1st floor can serve as a guest bedroom, home office, family room, exercise room, or hobby room.
#5087670

Akron

598 Mull Avenue 9

3 Beds

2 Baths

1,740 Sq.Ft.

$320,000

MLS#: 5087670

Price reduced
Looking for a turnkey 3 bedroom home in Green Local School District with a spacious lot? Welcome to 4612 Provens Dr. Akron, OH 44319, where modern updates, generous living space, & an outstanding location come together. Offering over 1,800 square feet of finished living area, this renovated split level features 3 bedrooms, 1.5 bathrooms, & stylish finishes throughout. The timelessly remodeled kitchen features custom cabinetry, quartz countertops, SS appliances, & abundant storage. The adjacent dining area flows seamlessly into the bright, inviting living room, where a versatile bonus nook is perfect for a home office, play area, or even your pet's favorite retreat. Just off the living room, step onto the expansive covered deck overlooking the peaceful backyard & front yard, truly making it possible to simultaneously entertain both indoors & outdoors. One of the home's standout features is the private four seasons room located directly off the primary bedroom. Spanning the full length of the home, it offers the perfect place to relax, work from home, enjoy morning coffee, or unwind while taking in peaceful views year round. The finished lower level recreation room adds valuable living space that can easily serve as another family room or flex space. Walkout through the sliding doors to the covered side patio for additional indoor/outdoor living. Situated on an oversized lot with mature trees, the home offers exceptional outdoor space rarely found in the area. Located just minutes from Nimisila Reservoir, you'll enjoy easy access to boating, fishing, walking trails, parks, shopping, restaurants, & everyday conveniences while benefiting from the highly sought after Green LSD. This exceptional home delivers the perfect combination of modern updates, functional living space, & an unbeatable location. *Ask your agent for the property inspection report, upgrades, home info, & well/septic reports provided in MLS supplements.
#5228019

Akron

4612 Provens Drive

3 Beds

1 Baths

1,803 Sq.Ft.

$345,000

MLS#: 5228019

 - property

Send a message

Message successfully sent.

Your message

What is 3 + 4 ?

Reason for contacting?

I agree to receive email communication and understand I can unsubscribe at any time.

I agree to be contacted by Tyson Sells Homes, LLC. via call, email, and text for real estate services. To opt out, you can reply 'stop' at any time or reply 'help' for assistance. You can also click the unsubscribe link in the emails. Message and data rates may apply. Message frequency may vary. Privacy Policy

Sign Out

Virtual Assistant

Would you like to take the next step with this property? We can help you schedule a showing or virtual tour, or send you more details.

Yes, I would like more information.

Thank You for Your Reply, One of Our Agents will contact you as soon as possible

No, maybe later.

Thank you, you can always contact me via email, phone number or through the contact form.

Realhub AI

Lucy - Your AI-Powered Realtor

Update Your Temporary Password

Personalize your search

Enter your email and we'll notify you immediately when new listings match what you're looking for.

or enter email address

Already have an account ? Login here

Continue your home search

I agree to receive communications and understand I can unsubscribe at any time.

I agree to be contacted by Tyson Sells Homes, LLC. via call, email, and text for real estate services. To opt out, you can reply 'stop' at any time or reply 'help' for assistance. You can also click the unsubscribe link in the emails. Message and data rates may apply. Message frequency may vary. Privacy Policy

Already have an account ? Login here

We use cookies

We use cookies primarily for analytics to enhance your experience. By accepting, you agree to our use of these cookies. You can manage your preferences or learn more about our cookies policy.