Features & Amenities

Interior

  • Other Interior Features

    Wired for Sound

  • Total Bedrooms

    4

  • Bathrooms

    3

  • 1/2 Bathrooms

    1

  • Above Grade Finished Area

    3519.0

  • Basement YN

    YES

  • Cooling YN

    YES

  • Cooling

    Central Air

  • Fireplace YN

    YES

  • Heating YN

    YES

  • Heating

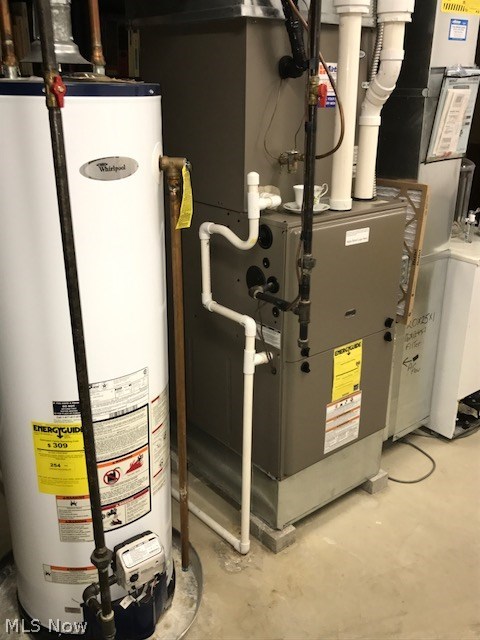
    Natural Gas, Forced Air, Fireplace(s)

  • Pet friendly

    N/A

Exterior

  • Garage

    Yes

  • Garage spaces

    2

  • Construction Materials

    Vinyl Siding

  • Parking

    Attached, Direct Access, Garage, Garage Door Opener, Paved

  • Patio and Porch Features

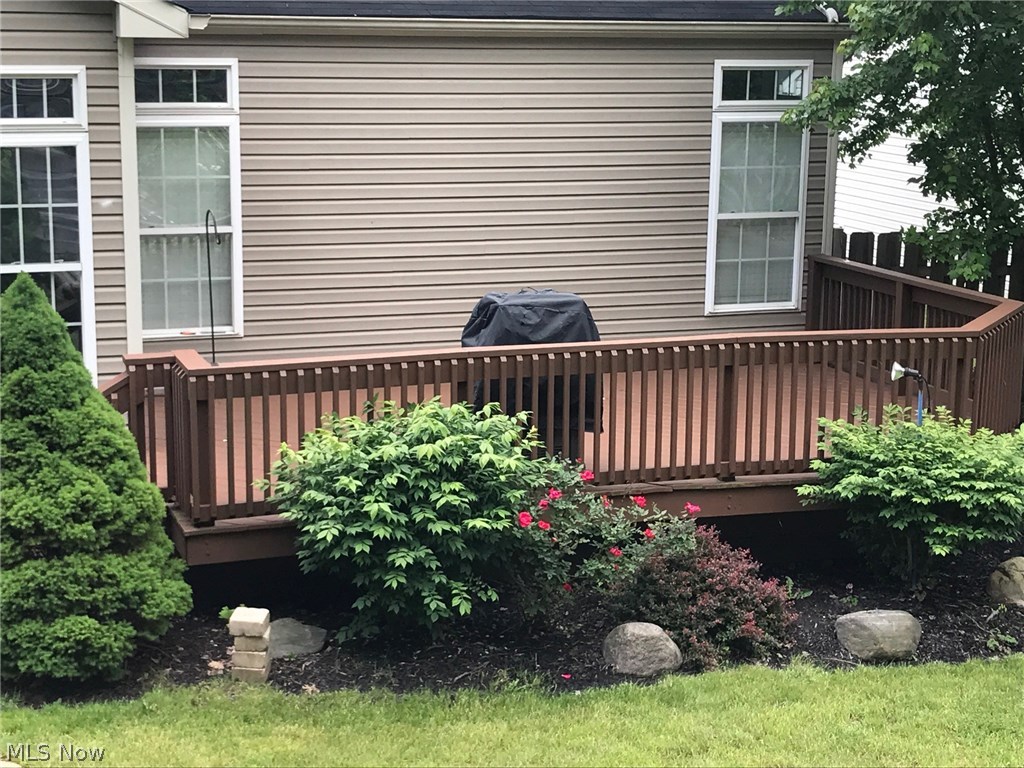
    Deck

  • Pool

    No

  • View

    City, Park/Greenbelt

Area & Lot

  • Lot Features

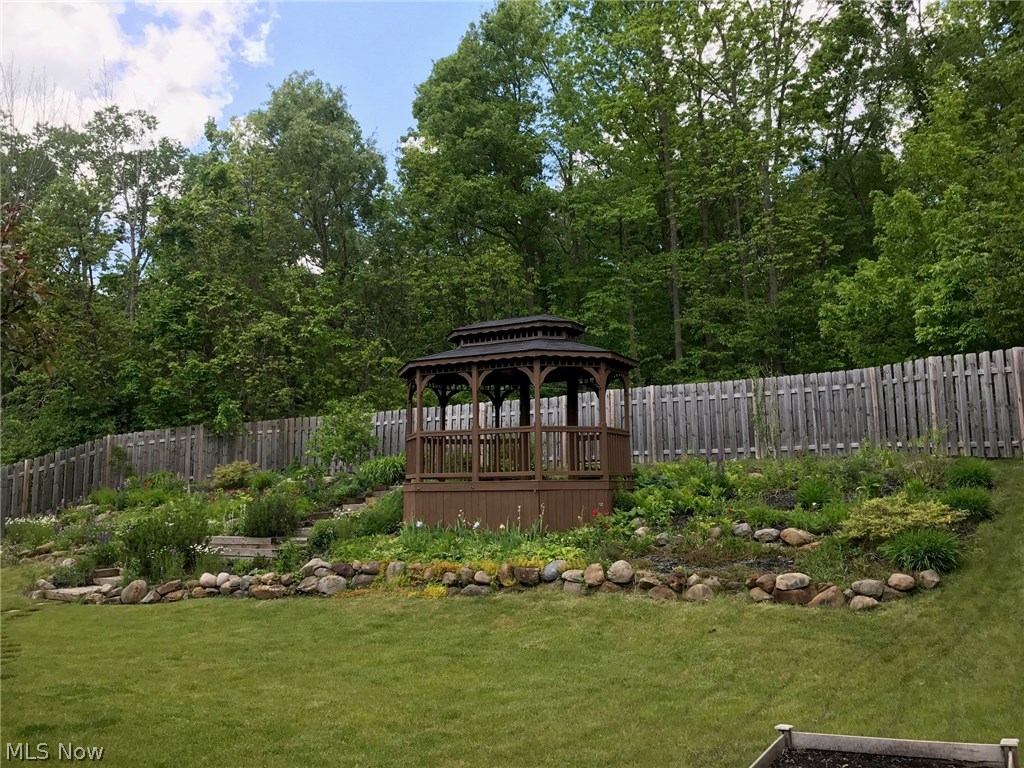
    Sloped, Rolling Slope, Wooded

  • Lot Size(acres)

    0.233

  • Property Type

    Residential

  • Property Sub Type

    Single Family Residence

  • Architectural Style

    Conventional

Price

  • Sales Price

    $279,900

  • Tax Amount

    $3,707

  • Financing Options

    Conventional

  • Sq. Footage

    3,519

  • Price/SqFt

    $79

HOA

  • Association

    YES

  • Association Fee

    $18

  • Association Fee Frequency

    Monthly

  • Association Fee Includes

    N/A

School District

  • Elementary School

    Streetsboro CSD - 6709

  • Middle School

    N/A

  • High School

    N/A

Property Features

  • Stories

    2

  • Sewer

    Public Sewer

  • Water Source

    Public

Schedule a Showing

Showing scheduled successfully.

<
>
IN PERSON
VIA CHAT

What is 3 + 4 ?


Change time

Mortgage calculator

Estimate your monthly mortgage payment, including the principal and interest, property taxes, and HOA. Adjust the values to generate a more accurate rate.

Your payment

Principal and Interest:

$

Property taxes:

$

HOA fees:

$

Total loan payment:

$

Total interest amount:

$

Location

County

Portage

Elementary School

Streetsboro CSD - 6709

Middle School

High School

Listing Courtesy of Bruce M. Gill , Keller Williams Chervenic Rlty

RealHub Information is provided exclusively for consumers' personal, non-commercial use, and it may not be used for any purpose other than to identify prospective properties consumers may be interested in purchasing. All information deemed reliable but not guaranteed and should be independently verified. All properties are subject to prior sale, change or withdrawal. RealHub website owner shall not be responsible for any typographical errors, misinformation, misprints and shall be held totally harmless.

Agent Carla Ponikvar

Agent / RealtorĀ®

Carla Ponikvar

Call Carla today to schedule a private showing.


* Listings on this website come from the FMLS IDX Compilation and may be held by brokerage firms other than the owner of this website. The listing brokerage is identified in any listing details. Information is deemed reliable but is not guaranteed. If you believe any FMLS listing contains material that infringes your copyrighted work please click here to review our DMCA policy and learn how to submit a takedown request.Ā© 2024 FMLS.
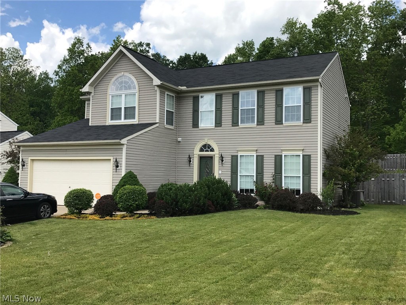
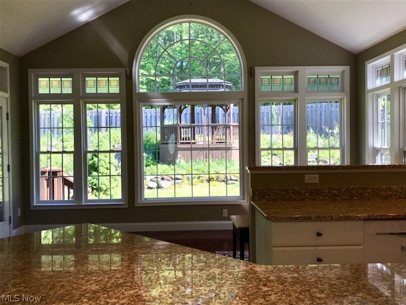
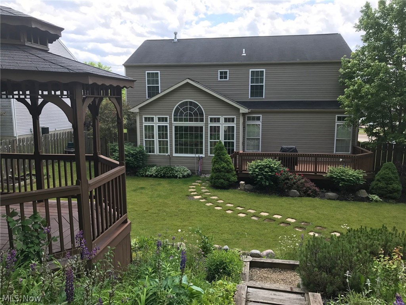
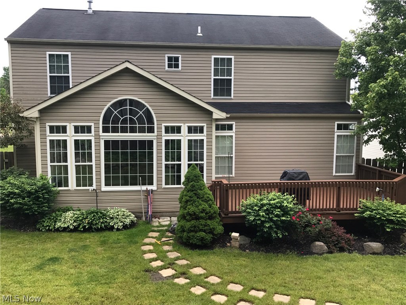
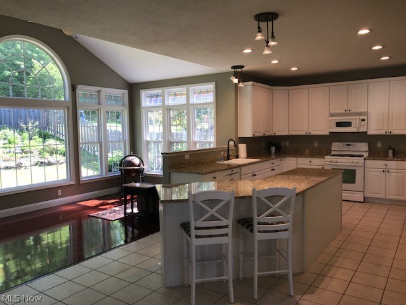
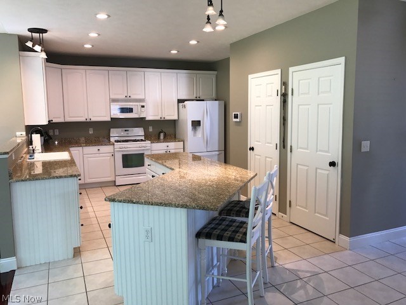
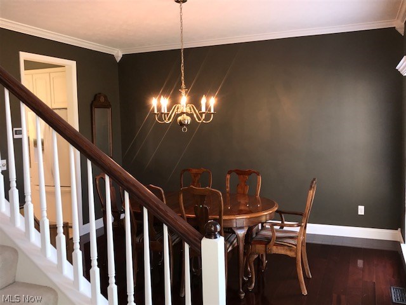
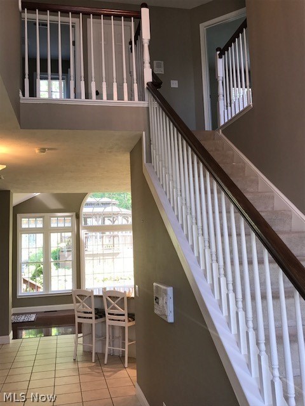
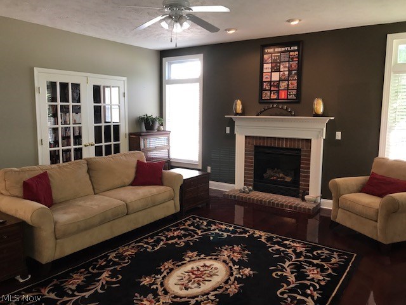
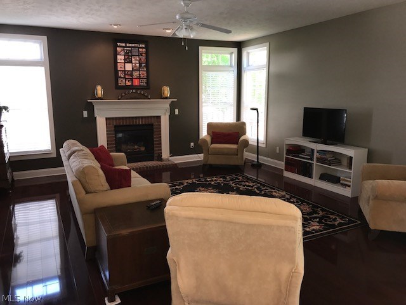
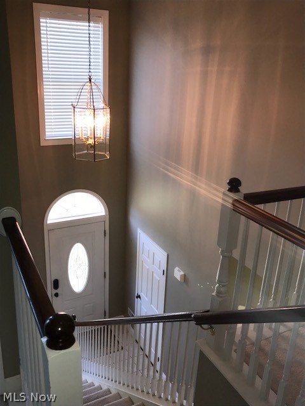
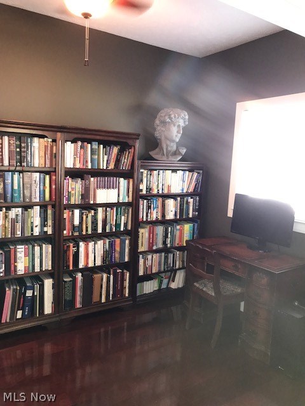
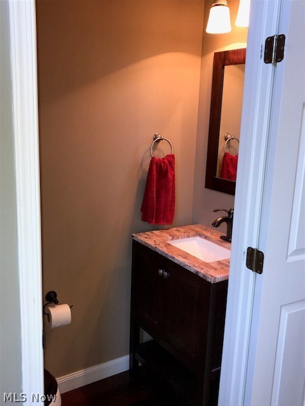
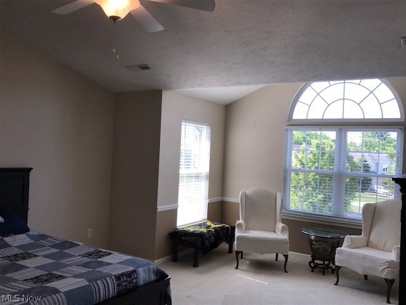
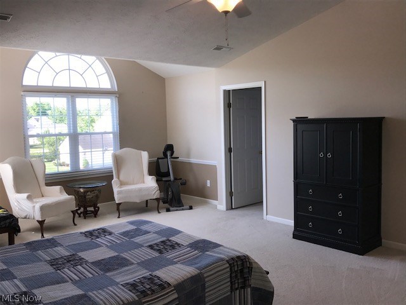
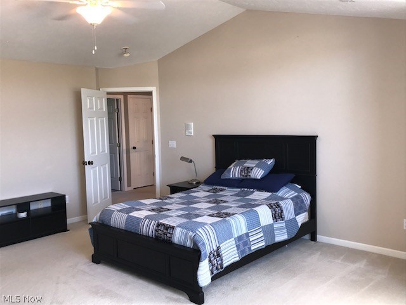
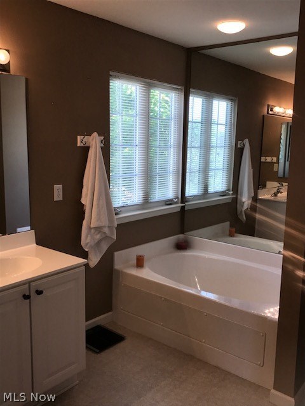
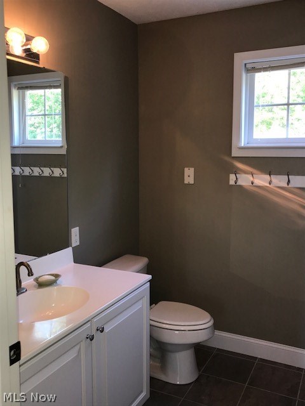
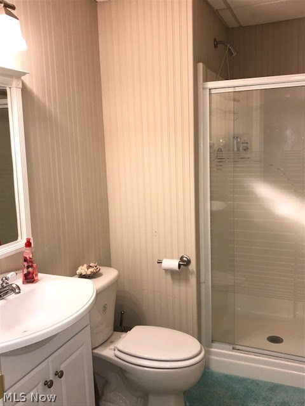
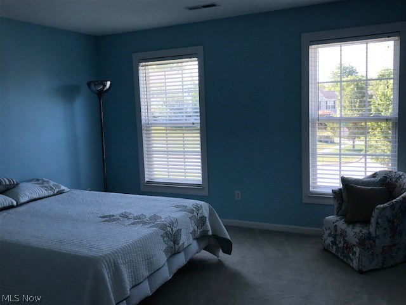
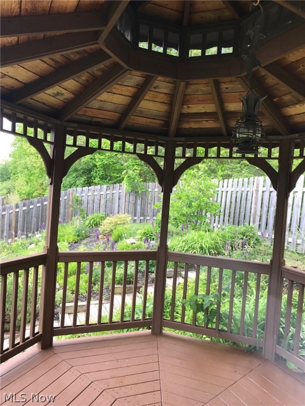
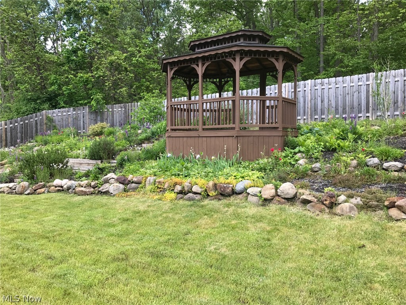
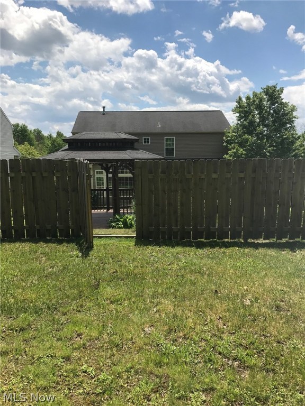
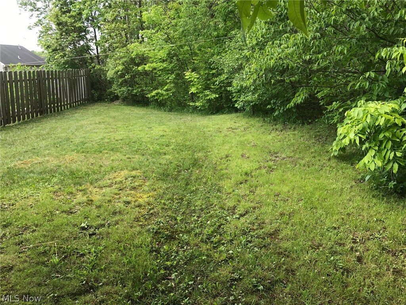
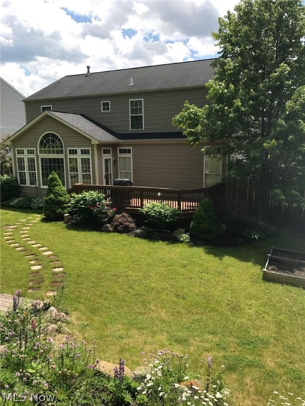
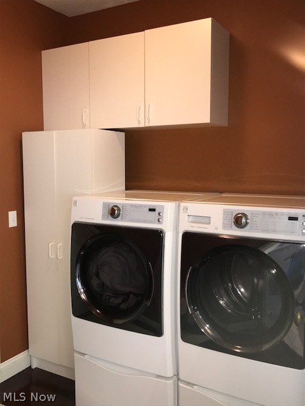
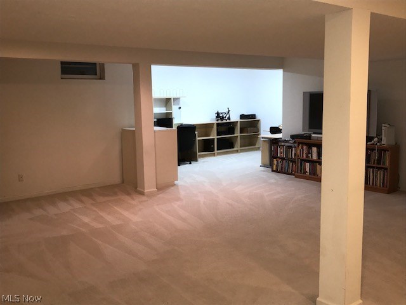
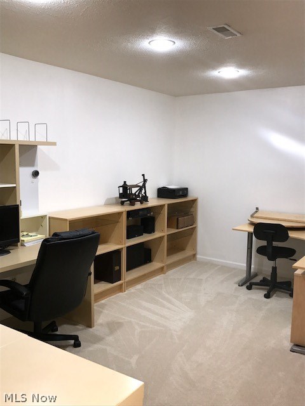
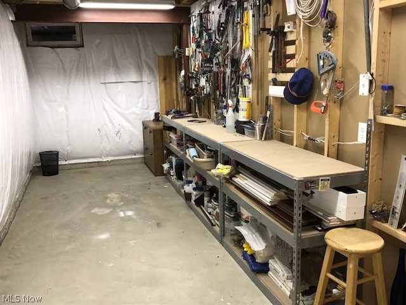
Gorgeous home in pristine  condition. This Two story home is situated all the way back in the Green tree neighborhood . Tucked in with a beautiful back yard Gazebo which borders acres of pretty woods behind the home. Back yard offers a peaceful garden and deck to entertain. The Green tree common Grounds extend beyond rear fence which has a gate so you can use your imagination. Inside, the Home has beautiful open floor plan. Total finished square footage of 3471 includes , four bedrooms and 3.5 baths.  A  kitchen with Granite counters and a 10x20 sunroom w/hardwood and large atrium windows.  All wide open to the kitchen and family room giving a true open feel floor plan. Loads of improvements include Huge finished recreation room with full bath and work area. Hardwood floors, tile ,some new windows , wood casings and crown moldings as well extra 4 feet of family room. This is a stunning home.  Move in condition!

805 Holborn Road

Message successfully sent.

What would you like to know?

What is 3 + 4 ?

I agree to receive email communication and understand I can unsubscribe at any time.

I agree to be contacted by Tyson Sells Homes, LLC. via call, email, and text for real estate services. To opt out, you can reply 'stop' at any time or reply 'help' for assistance. You can also click the unsubscribe link in the emails. Message and data rates may apply. Message frequency may vary. Privacy Policy

Related Properties

Price reduced
Endless Possibilities Await in Streetsboro! This one-of-a-kind ranch sits on a spacious ½-acre lot in a quiet, friendly residential neighborhood within the Streetsboro Local School District, offering a rare combination of flexibility, functionality, and incredible outbuildings!
With 4 bedrooms and 2 full bathrooms, this home can easily adapt to your needs. Whether you’re looking for a spacious single-family residence, a home with a private in-law suite, or an investment opportunity with the potential to convert to a two-family rental, this property offers exceptional versatility.
The standout feature is the impressive 26’ x 30’ heated detached garage, thoughtfully designed for hobbyists, mechanics, contractors, or anyone needing serious workspace. Built on a foundation and equipped with 220-amp electrical service, a large air compressor, a steel beam with a winch for working on heavy equipment, plus a toilet and shower, this is a workshop that’s hard to find.
Need even more space? The 12’ x 20’ heated outbuilding includes both gas and electric service, making it ideal for a workshop, studio, storage, or countless other uses.
Outside, you’ll appreciate the expansive concrete driveway with ample parking for multiple vehicles, trailers, RVs, or work equipment. For added peace of mind, the roof was replaced in 2024.
Conveniently located in Streetsboro, you’ll enjoy the best of both worlds—peaceful neighborhood living with easy access to shopping, restaurants, entertainment, major highways, and the Ohio Turnpike. Commuters will appreciate the central location with convenient access to Akron, Cleveland, and surrounding communities.
Properties offering this level of flexibility, workspace, and potential are few and far between. Whether you’re searching for a place to call home, room for your hobbies or business, or an investment opportunity, this unique property is one you won’t want to miss. Schedule your private showing today and discover all the possibilities!
#5227619

Streetsboro

9197 Root Drive

4 Beds

2 Baths

2,540 Sq.Ft.

$329,900

MLS#: 5227619

Welcome to this beautifully renovated one-floor living home situated on over half an acre in Streetsboro! This move-in-ready property offers the perfect combination of modern updates, comfortable living, and low-maintenance appeal. The home has been extensively updated, including a newer roof, new windows, new siding, new air conditioning, new furnace, and a new concrete driveway. Inside, you’ll find a completely updated interior featuring a stylish kitchen with granite countertops and thoughtful finishes throughout. Enjoy the convenience of single-floor living with plenty of outdoor space to relax, entertain, or enjoy the peaceful setting. A fantastic opportunity to own a fully renovated home with numerous major improvements already completed!
#5235976

Streetsboro

9236 Root Drive

3 Beds

1 Baths

1,092 Sq.Ft.

$275,000

MLS#: 5235976

New on site 1 day ago
This is not your typical Streetsboro ranch. From the moment you walk in it feels bright, welcoming and thoughtfully cared for. With 3 bedrooms, 1,680 square feet of living space, just over half an acre this home offers the kind of room to live, gather and settle in comfortably.

The newly remodeled kitchen is fresh and inviting, with modern white cabinetry, ZLINE appliances, updated lighting and a breakfast bar that keeps the kitchen connected to the main living space. LVP flooring, updated finishes and warm touches throughout give the home a clean, current feel while still feeling comfortable and lived-in.

The real surprise is the expansive 23 x 18 great room, a space made for movie nights, holidays, Sunday dinners, game days or simply stretching out at the end of a long day. A dedicated mini-split provides heating and cooling, while an electric fireplace adds a little extra warmth and ambiance. Sliding doors lead directly to the patio and backyard, making indoor-outdoor entertaining easy.

An additional large dining room/flex space with gorgeous built-in shelving gives you room to make the home work for your life whether that means a large dining room, sitting area, home office, play space, or somewhere everyone can gather.

Outside, the wide driveway, attached two-car garage, storage shed, patio and spacious level yard offer plenty of room to enjoy the property without feeling boxed in. There is space here for summer evenings outside, gardening, entertaining, pets, play, or simply enjoying a little breathing room.

Meticulously maintained and extensively updated, this home offers something increasingly hard to find. Modern comfort, generous space and the feeling that you can move in and simply start living.

Come see why this one feels different.
#5236738

Streetsboro

1988 Gates Avenue

3 Beds

1 Baths

1,680 Sq.Ft.

$289,900

MLS#: 5236738

Price reduced
Come see this charming 3-bedroom ranch home in Streetsboro! The home features a comfortable single-level layout, a full bathroom, vinyl siding, and a cozy fireplace with a hearth. Outside, you’ll find a covered back patio that is perfect for relaxing or entertaining, along with a 2-car detached garage for additional parking and storage. Schedule your showing today!
#5230876

Streetsboro

1756 Evergreen Drive

3 Beds

1 Baths

1,170 Sq.Ft.

$234,900

MLS#: 5230876

Price reduced
Move-in ready and located in the tight-knit Meadow View community in Streetsboro, this trendy home offers an open floorplan with gleaming hardwood floors throughout the main level!

Relax in the inviting living room featuring a mantled fireplace and multiple windows that fill the space with natural light. 

Prepare delicious meals in the open kitchen boasting extensive cabinetry, granite countertops, stainless steel appliances, a large pantry, and opens seamlessly to the dining area with a designated coffee bar nook and deck access. 

A half bathroom completes the main level. 

Upstairs, retreat to the very spacious primary suite which offers a walk-in closet and an ensuite bathroom. 

Two additional, generous-sized bedrooms, a full bathroom, and a large laundry room complete the second level. 

The unfinished basement features an egress window, endless possibilities to expand the living space, and ample storage space. 

This property is situated on an easy-to-maintain .14-acre lot with an expansive balcony deck overlooking the backyard and serene, wooded backdrop. An attached, 2-car garage provides additional convenience. 

Recent updates include a refrigerator, stove, and dishwasher, all replaced in 2024. 

Enjoy modern style, functional living, and a welcoming neighborhood in a home that is truly ready for its next owner! A Home inspection, radon inspection, and appraisal have been completed and are avaiable upon request.
#5227945

Streetsboro

1583 Crescent Drive

3 Beds

2 Baths

1,736 Sq.Ft.

$315,000

MLS#: 5227945

Welcome to 951 E. Kensington Lane in Streetsboro—a bright, beautifully maintained two-story condo that's completely move-in ready! Filled with natural light from an abundance of windows, this inviting home offers an open, airy feel with soaring ceilings and a thoughtfully designed layout.

Featuring two bedrooms and two full bathrooms, this home provides flexibility with one bedroom and full bath on the main level and a private second bedroom upstairs—ideal for guests, a home office, or multi-generational living. The spacious kitchen offers plenty of countertop workspace and cabinet storage, making meal preparation a breeze, while all appliances stay for the new owner. Just off the kitchen, you'll love the charming breakfast nook, the perfect spot to enjoy your morning coffee.

Upstairs, you'll find a versatile bonus loft space that can easily serve as a home office, reading nook, fitness area, or additional living space to fit your lifestyle. Step outside to your own private patio—perfect for relaxing, entertaining, or enjoying warm summer evenings.

Exceptionally clean, filled with sunshine, and ready for immediate occupancy, this delightful condo offers low-maintenance living in a desirable Streetsboro location close to shopping, dining, parks, and major highways. Don't miss your opportunity to make this welcoming home your own!
#5227534

Streetsboro

951 E Kensington Lane 8C

2 Beds

2 Baths

1,459 Sq.Ft.

$227,500

MLS#: 5227534

Welcome to 1330 Apache Pass! Tucked away on a cul-de-sac in Streetsboro’s Arrowhead Trail neighborhood, this updated 3-bedroom Colonial offers plenty of space inside and out. Much of the interior has been recently refreshed with new carpet, fresh paint, updated trim, and new interior doors, giving the home a clean, updated feel throughout. The main level features plenty of natural light, with a spacious living room, dining area, updated kitchen, and family room with a fireplace and access to the back deck. Upstairs, you’ll find three generously sized bedrooms and a full bath, while the finished basement provides additional living space along with a separate laundry and storage area. Outside, enjoy a spacious backyard with a partially fenced area, deck, and storage shed. Additional highlights include a 2-car attached garage, central air, and public water and sewer. Conveniently located near shopping, dining, schools, and major routes.
#5231631

Streetsboro

1330 Apache Pass

3 Beds

1 Baths

2,239 Sq.Ft.

$309,000

MLS#: 5231631

Price reduced
Move-In Ready Townhouse in Streetsboro!
Welcome home to this beautifully maintained 3-bedroom, 2-bath townhouse offering approximately 1,861 square feet of comfortable living space. The spacious family room features a cozy gas fireplace, creating the perfect setting for relaxing or entertaining. The eat-in kitchen is designed for both functionality and style, complete with an island and plenty of space for casual dining.
Enjoy hosting gatherings in the formal dining room, while the finished basement provides additional living space with a versatile recreation room ideal for a media area, home office, gym, or playroom. A 2-car attached garage adds convenience and extra storage.
Step outside to the deck, perfect for morning coffee or evening relaxation. Conveniently located near restaurants, shopping, entertainment, bike trails, parks, major highways including I-80 Turnpike, I-480, SR 14, SR 43, and SR 303, as well as Kent State University and other local amenities.
Don't miss this opportunity to own a move-in-ready home in a prime Streetsboro location. Schedule your private showing today!
#5220295

Streetsboro

908 Bristol Lane

3 Beds

2 Baths

1,861 Sq.Ft.

$239,900

MLS#: 5220295
 - property

Send a message

Message successfully sent.

Your message

What is 3 + 4 ?

Reason for contacting?

I agree to receive email communication and understand I can unsubscribe at any time.

I agree to be contacted by Tyson Sells Homes, LLC. via call, email, and text for real estate services. To opt out, you can reply 'stop' at any time or reply 'help' for assistance. You can also click the unsubscribe link in the emails. Message and data rates may apply. Message frequency may vary. Privacy Policy

Sign Out

Virtual Assistant

Would you like to take the next step with this property? We can help you schedule a showing or virtual tour, or send you more details.

Yes, I would like more information.

Thank You for Your Reply, One of Our Agents will contact you as soon as possible

No, maybe later.

Thank you, you can always contact me via email, phone number or through the contact form.

Realhub AI

Lucy - Your AI-Powered Realtor

Update Your Temporary Password

Personalize your search

Enter your email and we'll notify you immediately when new listings match what you're looking for.

or enter email address

Already have an account ? Login here

Continue your home search

I agree to receive communications and understand I can unsubscribe at any time.

I agree to be contacted by Tyson Sells Homes, LLC. via call, email, and text for real estate services. To opt out, you can reply 'stop' at any time or reply 'help' for assistance. You can also click the unsubscribe link in the emails. Message and data rates may apply. Message frequency may vary. Privacy Policy

Already have an account ? Login here

We use cookies

We use cookies primarily for analytics to enhance your experience. By accepting, you agree to our use of these cookies. You can manage your preferences or learn more about our cookies policy.