.webp?size=346x80)


Property
Beds
5
Full Baths
3
1/2 Baths
1
Year Built
2002
Sq.Footage
3,913
Welcome to 8056 Greenwich Boulevard, an exceptional residence nestled in the highly desirable Carrington development in Jackson Township. This stunning property offers the perfect blend of luxury, comfort, and resort-style outdoor living on nearly an acre lot. From the moment you enter, you’ll appreciate the thoughtful design, spacious layout, and inviting atmosphere. The main level features a private first-floor office, a spacious dining room, and a beautifully appointed eat-in kitchen with a breakfast bar that opens seamlessly to the dramatic two-story great room. The first-floor primary suite provides the ultimate retreat with a stylishly updated en-suite bath. Move in ready and neutrally painted throughout, creating a bright, refreshing feel. Upstairs, you’ll find three generously sized bedrooms and full bath. The fully finished lower level provides an incredible extension of the home’s living space, offering a private retreat designed for both relaxation and entertainment. This exceptional area features a dedicated media space, custom wet bar, sauna, full bathroom, and a spacious fifth bedroom with egress window. A standout feature is the custom indoor sports court with padded walls, creating the perfect space for games. Step outside to your own private backyard oasis! Situated on a large, flat lot the expansive outdoor living space is designed for entertaining and relaxation, featuring a newer oversized patio, custom outdoor bar, and cozy built-in fire pit—perfect for enjoying quiet evenings or hosting gatherings. Completing this exceptional home is a spacious three-car garage with attached additional storage space. Don't miss this great new listing!
Features & Amenities
Interior
-
Other Interior Features
Built-in Features, Ceiling Fan(s), Double Vanity, Eat-in Kitchen, High Ceilings, Open Floorplan, Pantry, Storage, Bar, Natural Woodwork, Master Downstairs
-
Total Bedrooms
5
-
Bathrooms
3
-
1/2 Bathrooms
1
-
Above Grade Finished Area
2573.0
-
Basement YN
YES
-
Cooling YN
YES
-
Cooling
Ceiling Fan(s), Central Air
-
Fireplace YN
YES
-
Heating YN
YES
-
Heating
Forced Air
-
Main Level Bedrooms
1
-
Pet friendly
N/A
Exterior
-
Garage
Yes
-
Garage spaces
3.5
-
Construction Materials
Aluminum Siding, Brick
-
Parking
Attached, Concrete, Driveway, Garage Faces Front, Garage, Garage Door Opener, Heated Garage, Oversized, Storage
-
Patio and Porch Features
Covered, Front Porch, Patio
-
Pool
No
-
Waterfront YN
NO
-
View
Pond
Area & Lot
-
Lot Features
Back Yard, Corner Lot, Front Yard, Views
-
Lot Size(acres)
0.9607
-
Property Type
Residential
-
Property Sub Type
Single Family Residence
-
Architectural Style
Conventional
Price
-
Sales Price
$599,000
-
Tax Amount
$7,070
-
Sq. Footage
3,913
-
Price/SqFt
$153
HOA
-
Association
YES
-
Association Fee
$300
-
Association Fee Frequency
Annually
-
Association Fee Includes
N/A
School District
-
Elementary School
Jackson LSD - 7605
-
Middle School
Jackson LSD - 7605
-
High School
Jackson LSD - 7605
Property Features
-
Sewer
Public Sewer
-
Water Source
Public
Schedule a Showing
Showing scheduled successfully.
Mortgage calculator
Estimate your monthly mortgage payment, including the principal and interest, property taxes, and HOA. Adjust the values to generate a more accurate rate.
Your payment
Principal and Interest:
$
Property taxes:
$
HOA fees:
$
Total loan payment:
$
Total interest amount:
$
Location
County
Stark
Elementary School
Jackson LSD - 7605
Middle School
Jackson LSD - 7605
High School
Jackson LSD - 7605
Listing Courtesy of Stephanie Hayes , Hayes Realty
RealHub Information is provided exclusively for consumers' personal, non-commercial use, and it may not be used for any purpose other than to identify prospective properties consumers may be interested in purchasing. All information deemed reliable but not guaranteed and should be independently verified. All properties are subject to prior sale, change or withdrawal. RealHub website owner shall not be responsible for any typographical errors, misinformation, misprints and shall be held totally harmless.

Agent / Realtor®
Carla Ponikvar
Call Carla today to schedule a private showing.

* Listings on this website come from the FMLS IDX Compilation and may be held by brokerage firms other than the owner of this website. The listing brokerage is identified in any listing details. Information is deemed reliable but is not guaranteed. If you believe any FMLS listing contains material that infringes your copyrighted work please click here to review our DMCA policy and learn how to submit a takedown request.© 2024 FMLS.
Related Properties

Massillon
8521 Gentry Street NW
4 Beds
2 Baths
2,822 Sq.Ft.
$489,900
MLS#: 5232378
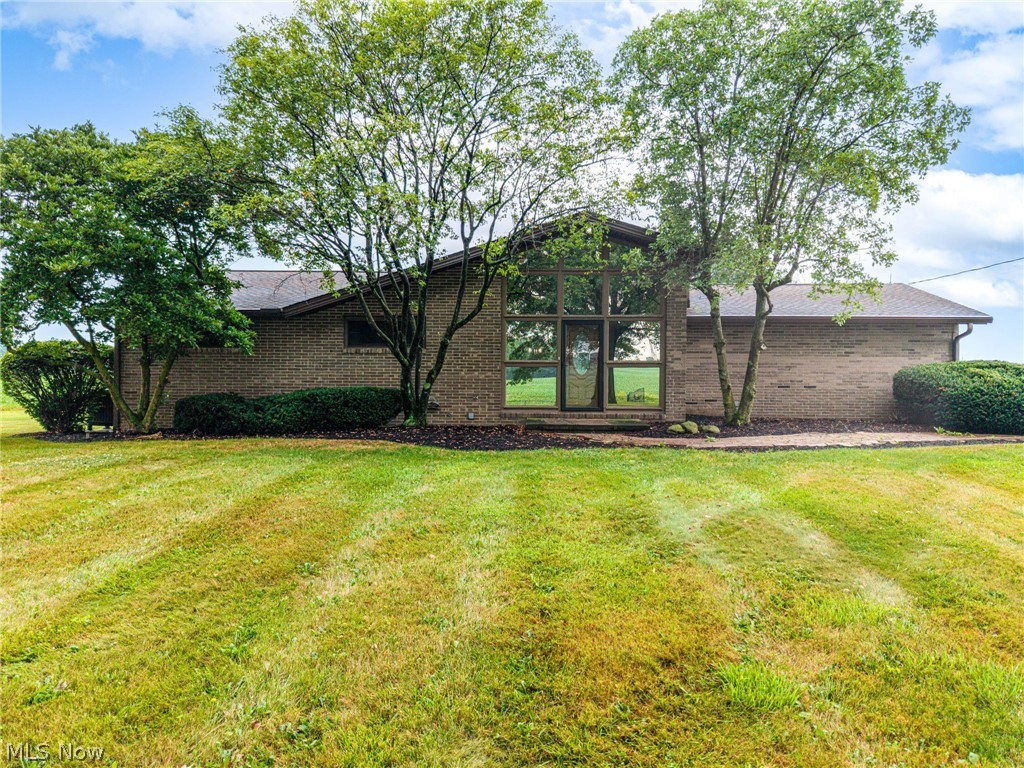
Massillon
2685 Kenyon Avenue NW
3 Beds
2 Baths
1,582 Sq.Ft.
$539,000
MLS#: 5226764

Massillon
2500 Augusta Drive SE
4 Beds
2 Baths
3,196 Sq.Ft.
$515,000
MLS#: 5232630

Massillon
1115 Queen Anne Drive NW
3 Beds
3 Baths
2,698 Sq.Ft.
$479,900
MLS#: 5236087
