.webp?size=346x80)


Property
Beds
3
Full Baths
1
1/2 Baths
None
Year Built
1951
Sq.Footage
1,727
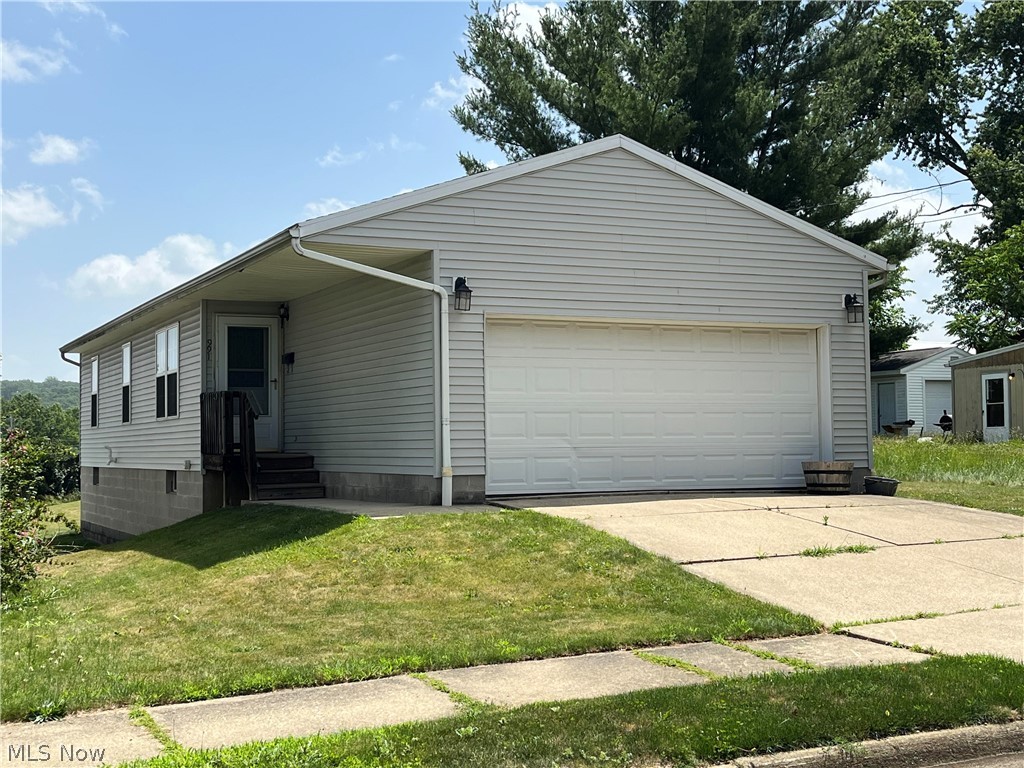
Space, privacy and a nearly one acre setting make this Coventry Township home one you won't want to miss! Set back from the road on a beautiful tree lined lot, this 3-bedroom home offers a great combination of comfortable living space and an outdoor setting that feels tucked away while still being convenient to everything. Inside, you'll find a bright and inviting main level with a spacious living room, updated kitchen, two first-floor bedrooms and a full bath. Upstairs, the oversized primary bedroom creates a private retreat with plenty of room to spread out and an impressive walk-in closet. The partially finished lower level adds even more usable living space, perfect for a family room, rec room, home office, workout area or whatever fits your needs. An attached garage and breezeway add everyday convenience. Outside is where this property really stands apart. Situated on two parcels totaling nearly an acre this large backyard and mature trees provide plenty of privacy, there's room to entertain, garden, play or simply enjoy your own outdoor space. The home sits well back from the road, adding to the private feel of the property. With three bedrooms, flexible living space, an attached garage and a hard-to-find lot, this home offers a lot to love inside and out. Come see everything 824 E Waterloo has to offer!
Features & Amenities
Interior
-
Total Bedrooms
3
-
Bathrooms
1
-
Above Grade Finished Area
1310.0
-
Basement YN
YES
-
Cooling YN
YES
-
Cooling
Window Unit(s)
-
Fireplace YN
NO
-
Heating YN
YES
-
Heating
Natural Gas, Forced Air
-
Pet friendly
N/A
Exterior
-
Garage
Yes
-
Garage spaces
1
-
Construction Materials
Aluminum Siding
-
Parking
Attached, Garage
-
Pool
No
-
Waterfront YN
NO
Area & Lot
-
Lot Size(acres)
0.89
-
Property Type
Residential
-
Property Sub Type
Single Family Residence
-
Architectural Style
Cape Cod
Price
-
Sales Price
$209,900
-
Tax Amount
$2,626
-
Sq. Footage
1,727
-
Price/SqFt
$121
HOA
-
Association
No
School District
-
Elementary School
Coventry LSD - 7704
-
Middle School
Coventry LSD - 7704
-
High School
Coventry LSD - 7704
Property Features
-
Sewer
Public Sewer
-
Water Source
Public
Schedule a Showing
Showing scheduled successfully.
Mortgage calculator
Estimate your monthly mortgage payment, including the principal and interest, property taxes, and HOA. Adjust the values to generate a more accurate rate.
Your payment
Principal and Interest:
$
Property taxes:
$
HOA fees:
$
Total loan payment:
$
Total interest amount:
$
Location
County
Summit
Elementary School
Coventry LSD - 7704
Middle School
Coventry LSD - 7704
High School
Coventry LSD - 7704
Listing Courtesy of David M Greathouse, Real of Ohio
RealHub Information is provided exclusively for consumers' personal, non-commercial use, and it may not be used for any purpose other than to identify prospective properties consumers may be interested in purchasing. All information deemed reliable but not guaranteed and should be independently verified. All properties are subject to prior sale, change or withdrawal. RealHub website owner shall not be responsible for any typographical errors, misinformation, misprints and shall be held totally harmless.

Agent / Realtor®
Carla Ponikvar
Call Carla today to schedule a private showing.

* Listings on this website come from the FMLS IDX Compilation and may be held by brokerage firms other than the owner of this website. The listing brokerage is identified in any listing details. Information is deemed reliable but is not guaranteed. If you believe any FMLS listing contains material that infringes your copyrighted work please click here to review our DMCA policy and learn how to submit a takedown request.© 2024 FMLS.
Related Properties

Akron
2372 Triplett Boulevard
3 Beds
3 Baths
2,352 Sq.Ft.
$249,900
MLS#: 5218896

Akron
879 Hampton Ridge Drive
3 Beds
2 Baths
2,010 Sq.Ft.
$210,000
MLS#: 5239684

Akron
1952 Canton Road
3 Beds
1 Baths
1,339 Sq.Ft.
$224,999
MLS#: 5231418

Akron
247 Rhodes Avenue
3 Beds
2 Baths
2,056 Sq.Ft.
$180,000
MLS#: 5228891

Akron
3194 S Bender Avenue
3 Beds
1 Baths
1,040 Sq.Ft.
$184,900
MLS#: 5252218

Akron
1150 Dayton Street
4 Beds
2 Baths
1,450 Sq.Ft.
$169,000
MLS#: 5232909
Akron
991 Nevin Street
3 Beds
2 Baths
960 Sq.Ft.
$179,900
MLS#: 5224368

Akron
1490 Shanabrook Drive
3 Beds
2 Baths
2,096 Sq.Ft.
$229,900
MLS#: 5238906

Akron
2345 Triplett Boulevard
4 Beds
2 Baths
2,396 Sq.Ft.
$225,000
MLS#: 5243323

Akron
4103 S Main Street
2 Beds
1 Baths
1,060 Sq.Ft.
$199,900
MLS#: 5237801
