Features & Amenities

Interior

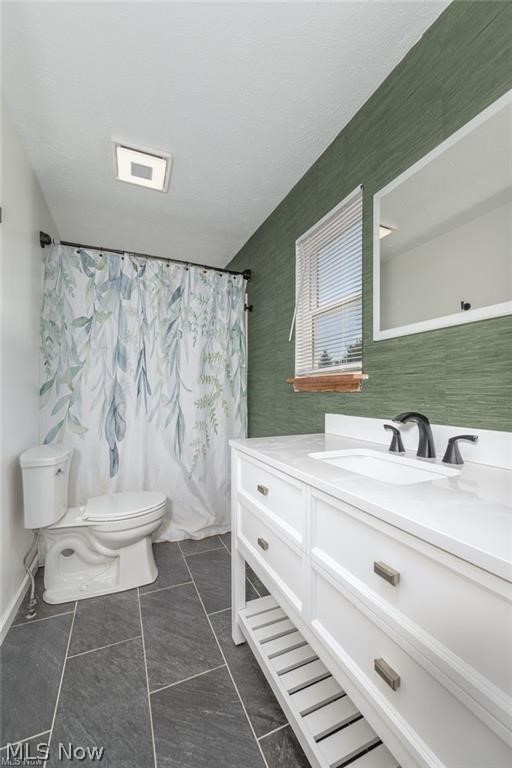
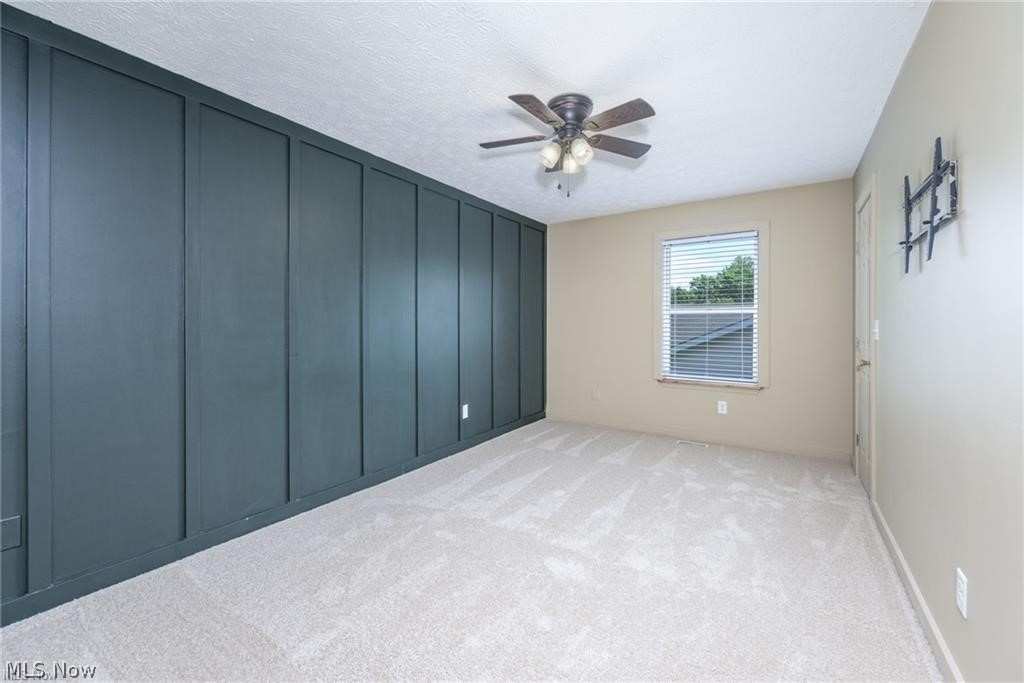
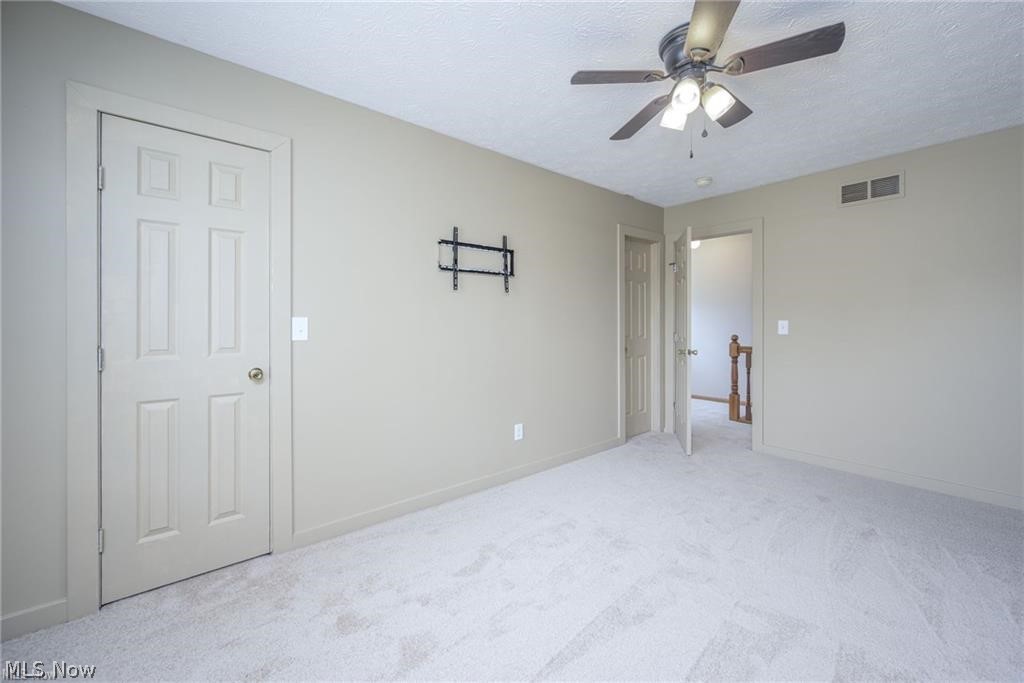
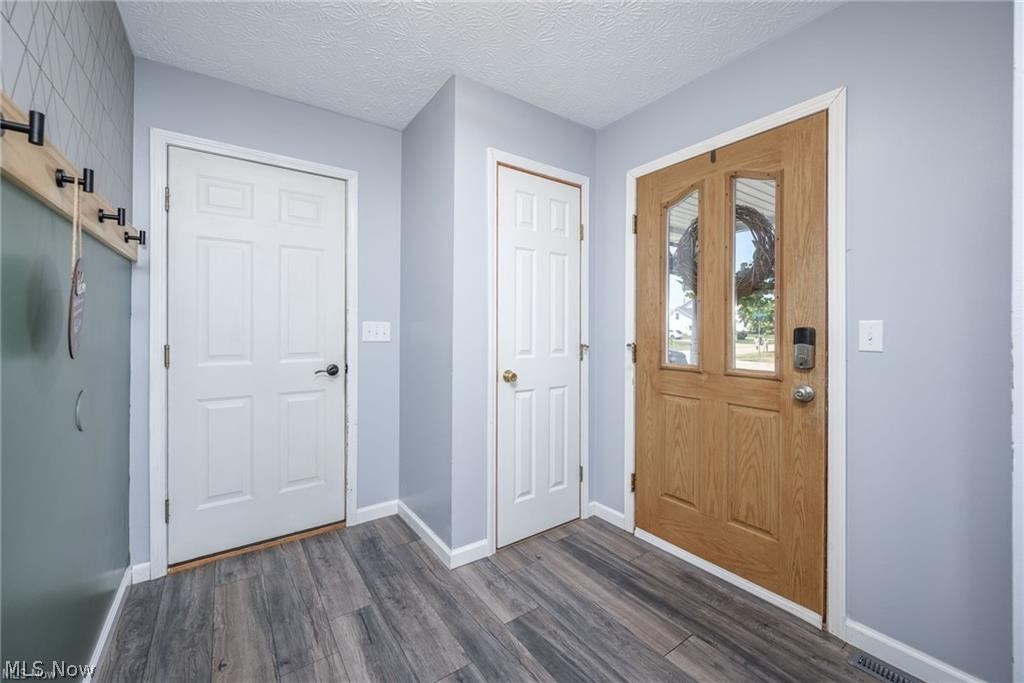
  • Other Interior Features

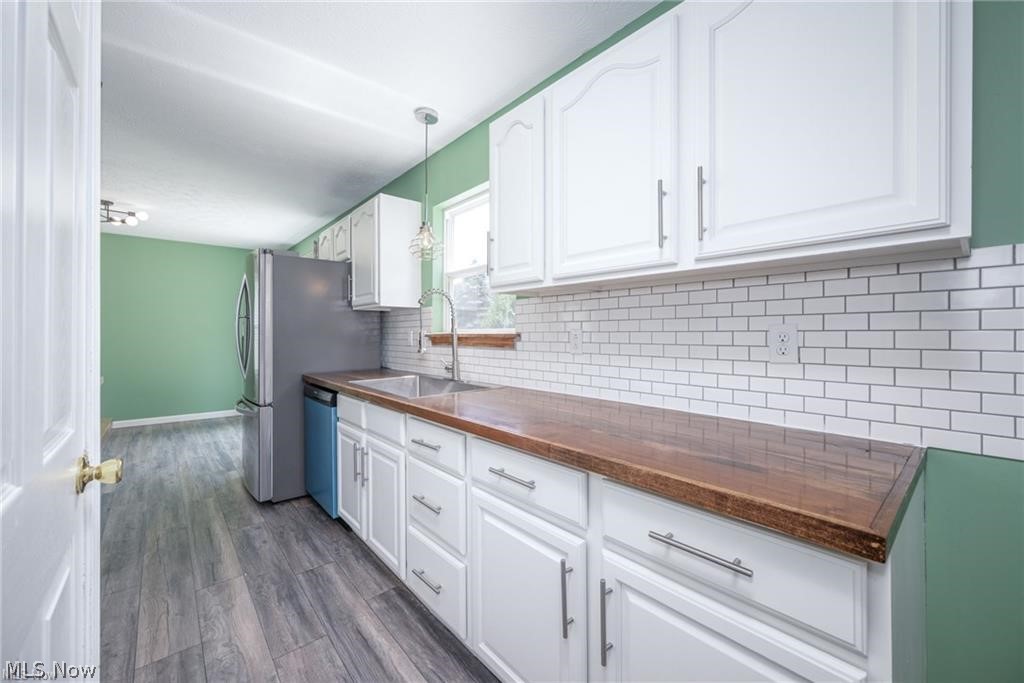
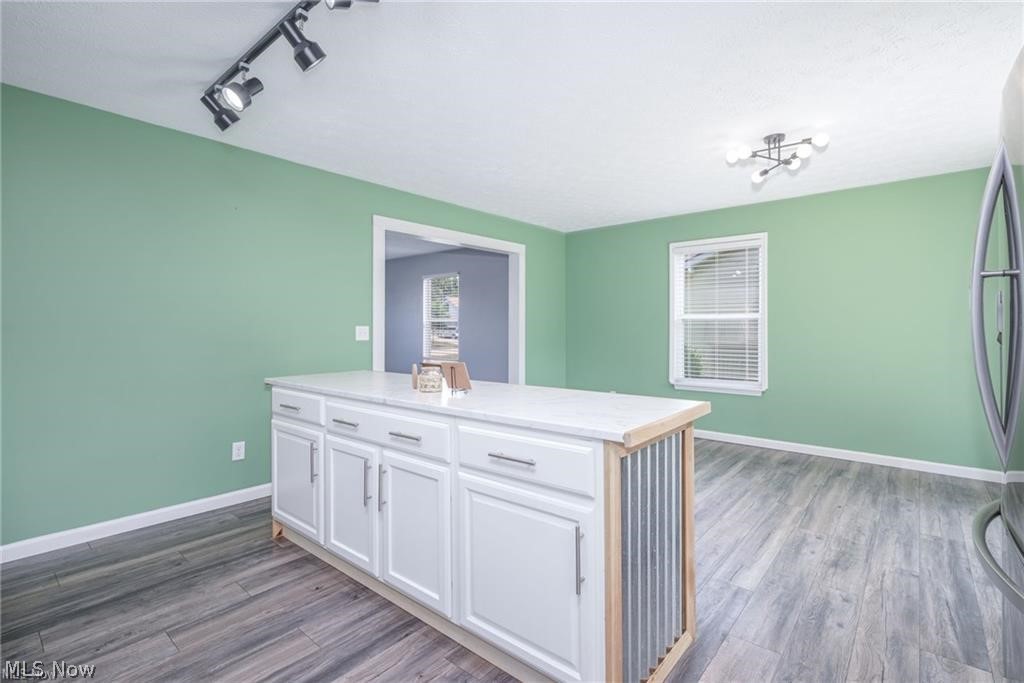
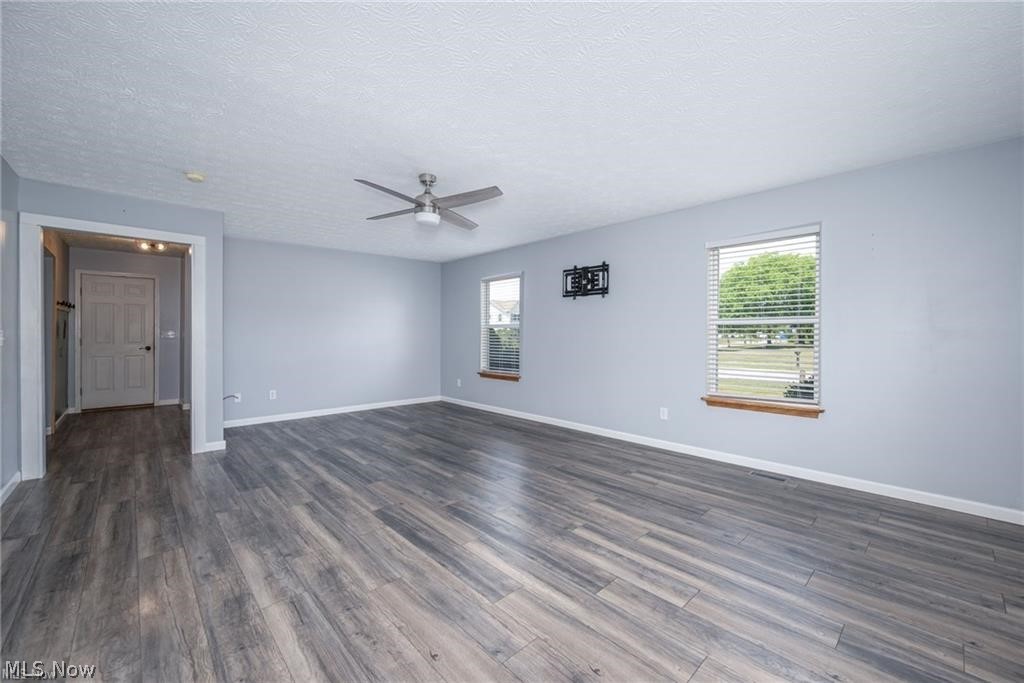
    Ceiling Fan(s), Entrance Foyer, Eat-in Kitchen, Kitchen Island, Open Floorplan, Walk-In Closet(s)

  • Total Bedrooms

    3

  • Bathrooms

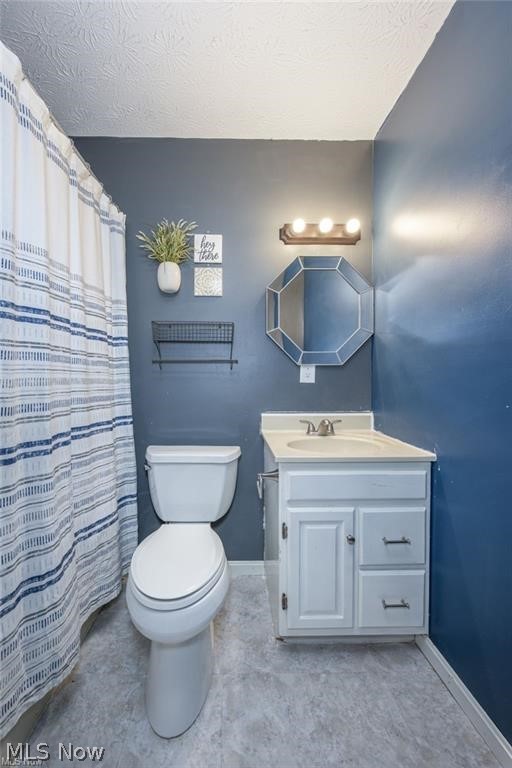
    2

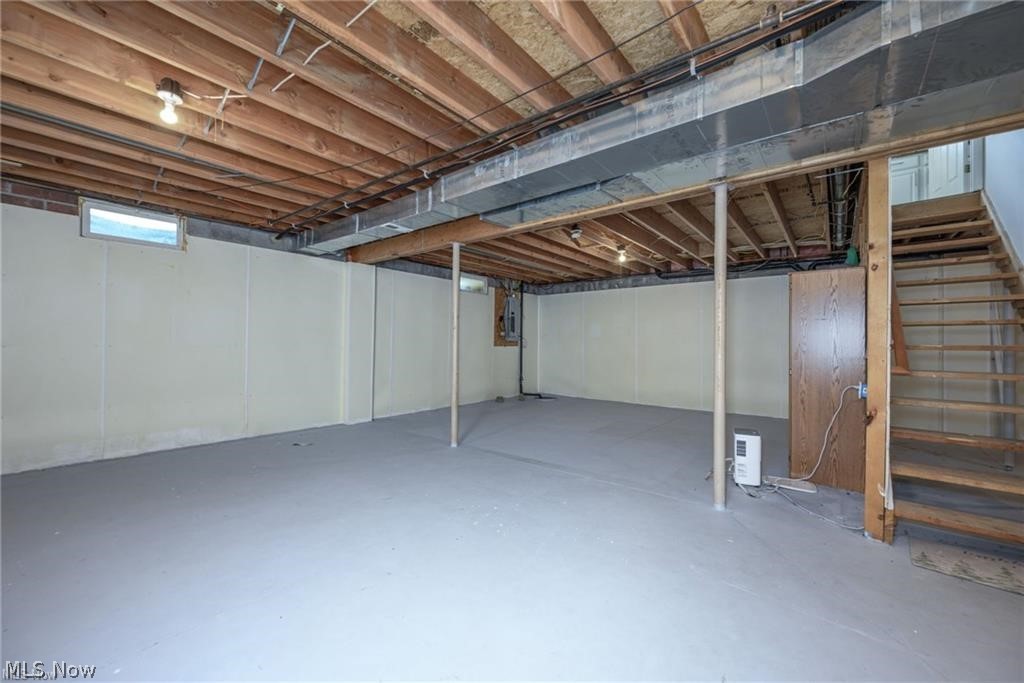
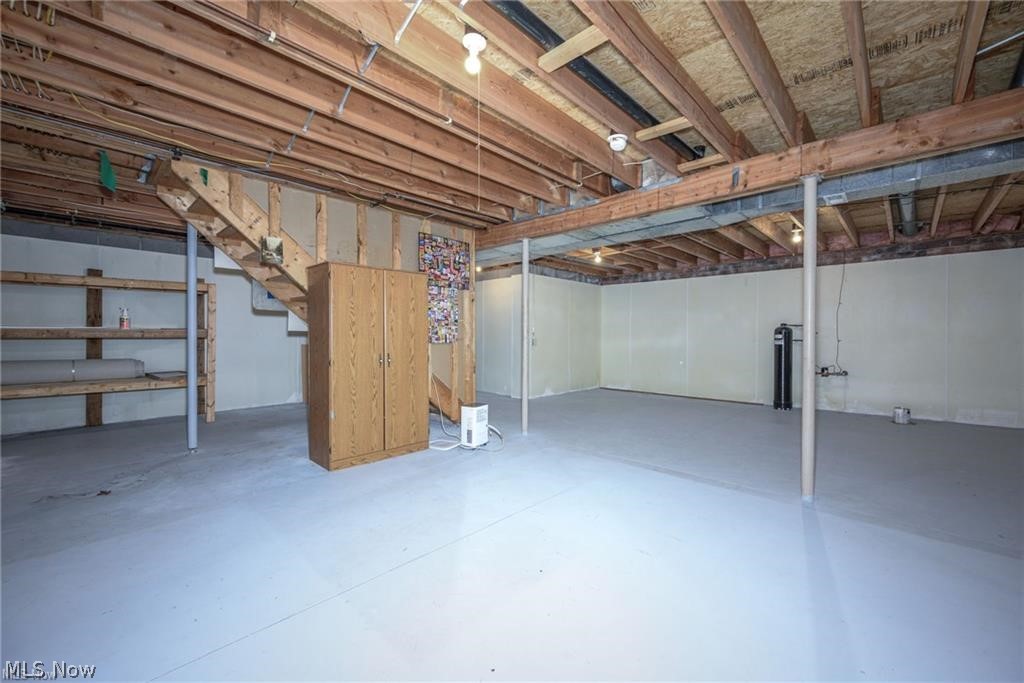
  • Basement YN

    YES

  • Cooling YN

    YES

  • Cooling

    Ceiling Fan(s), Central Air

  • Fireplace YN

    NO

  • Heating YN

    YES

  • Heating

    Natural Gas

  • Pet friendly

    N/A

Exterior

  • Garage

    Yes

  • Garage spaces

    2

  • Construction Materials

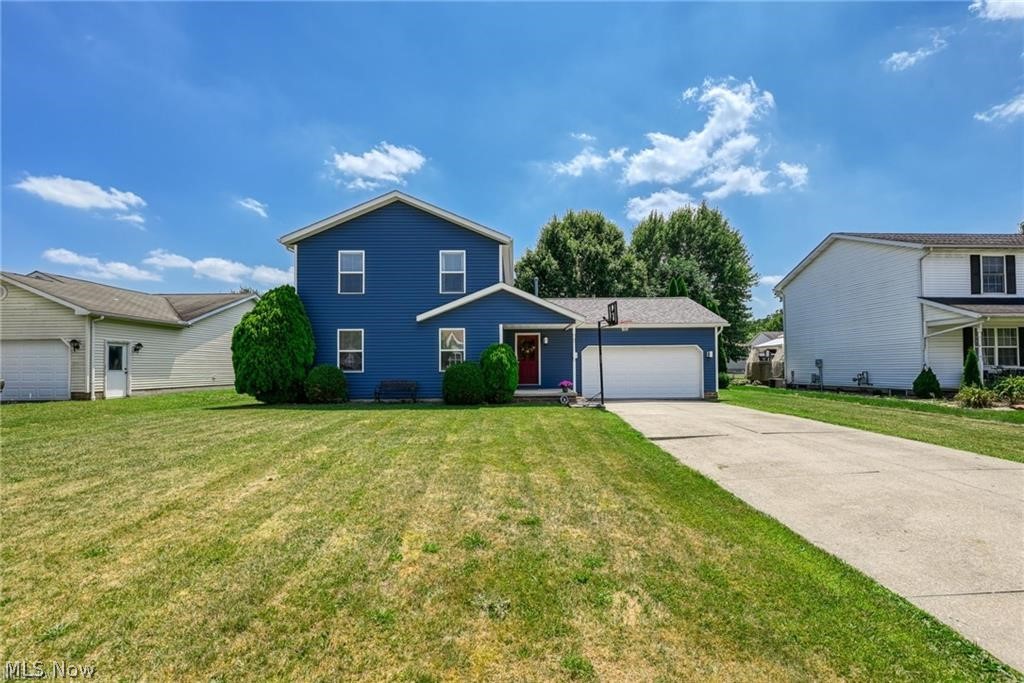
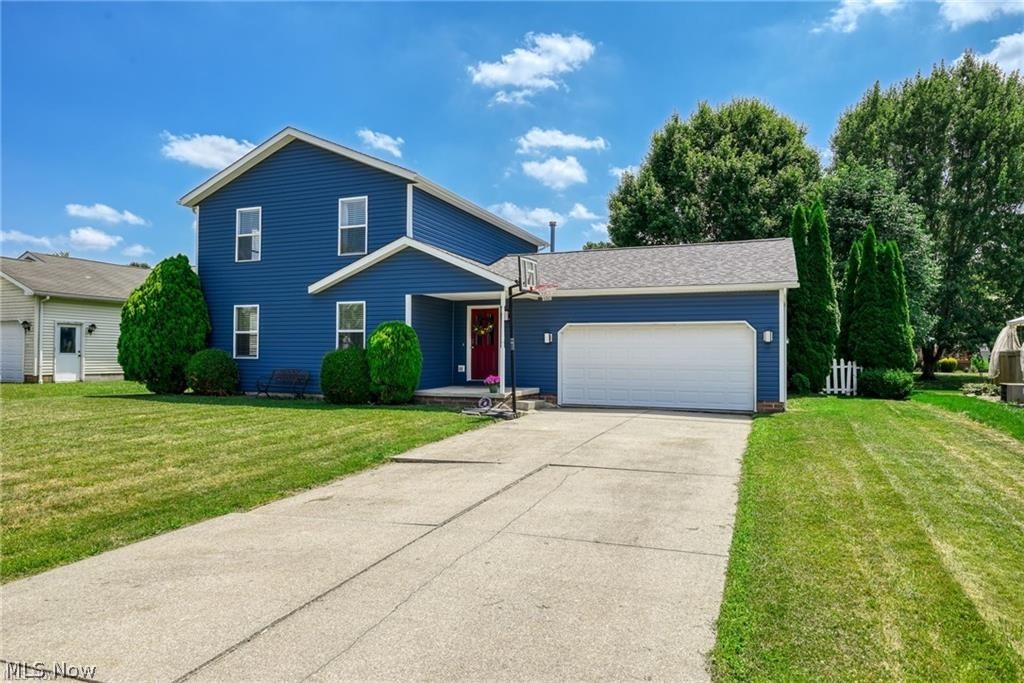
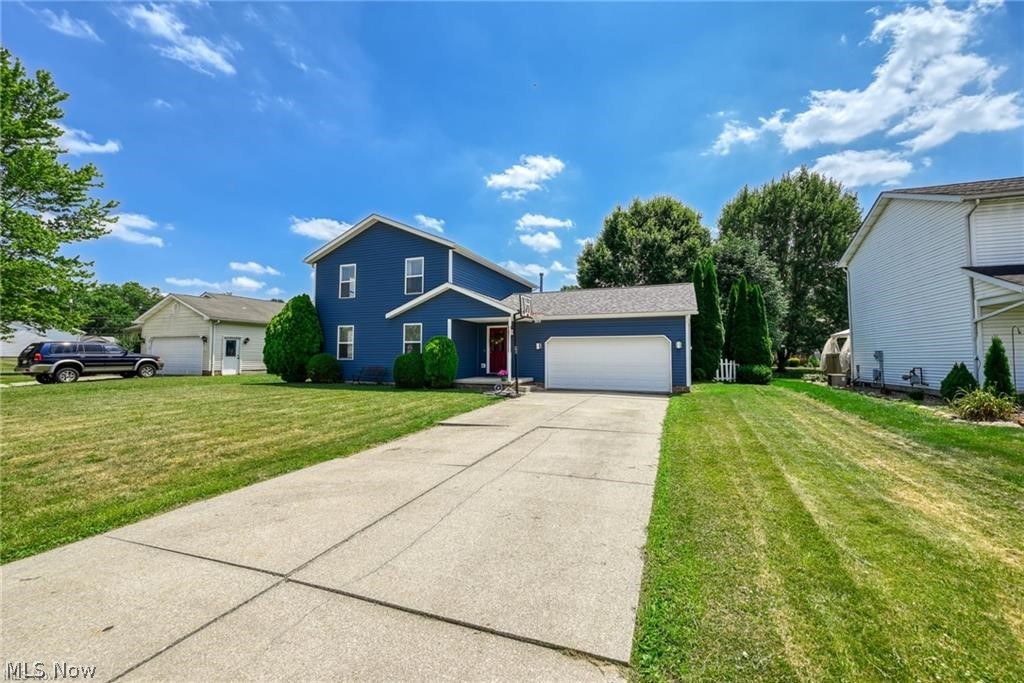
    Vinyl Siding

  • Other Exterior Features

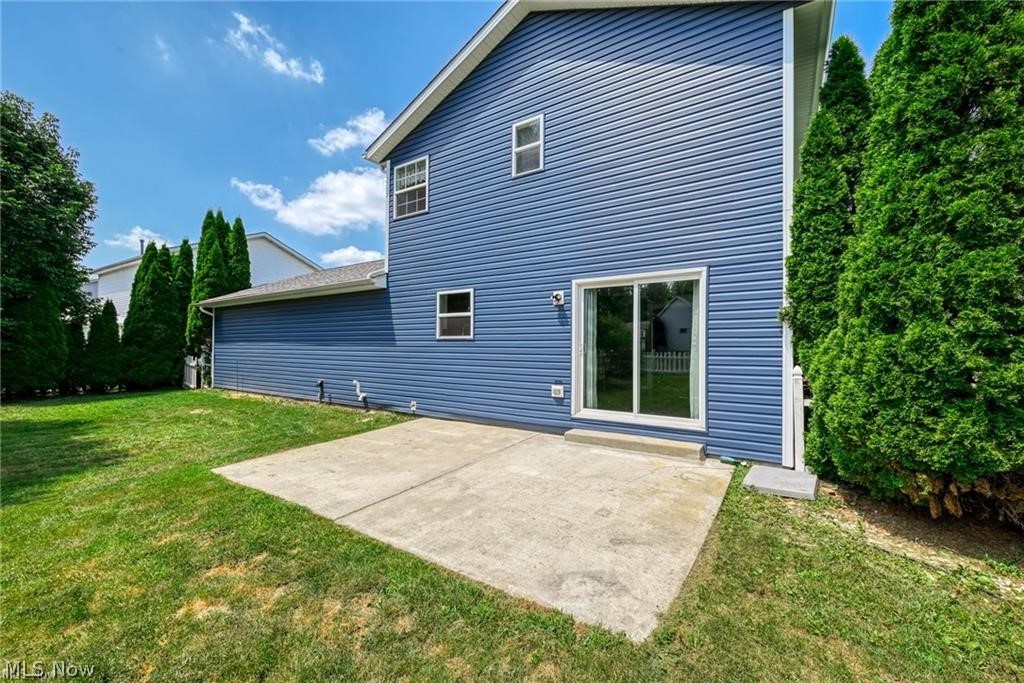
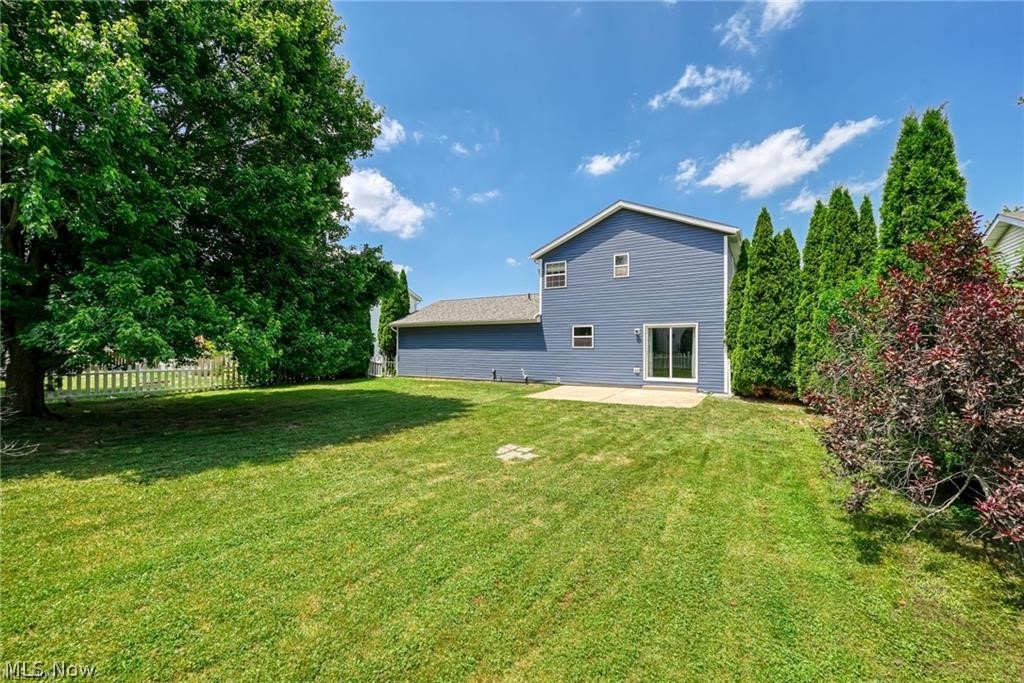
    Lighting, Private Yard, Rain Gutters

  • Parking

    Attached, Concrete, Garage

  • Patio and Porch Features

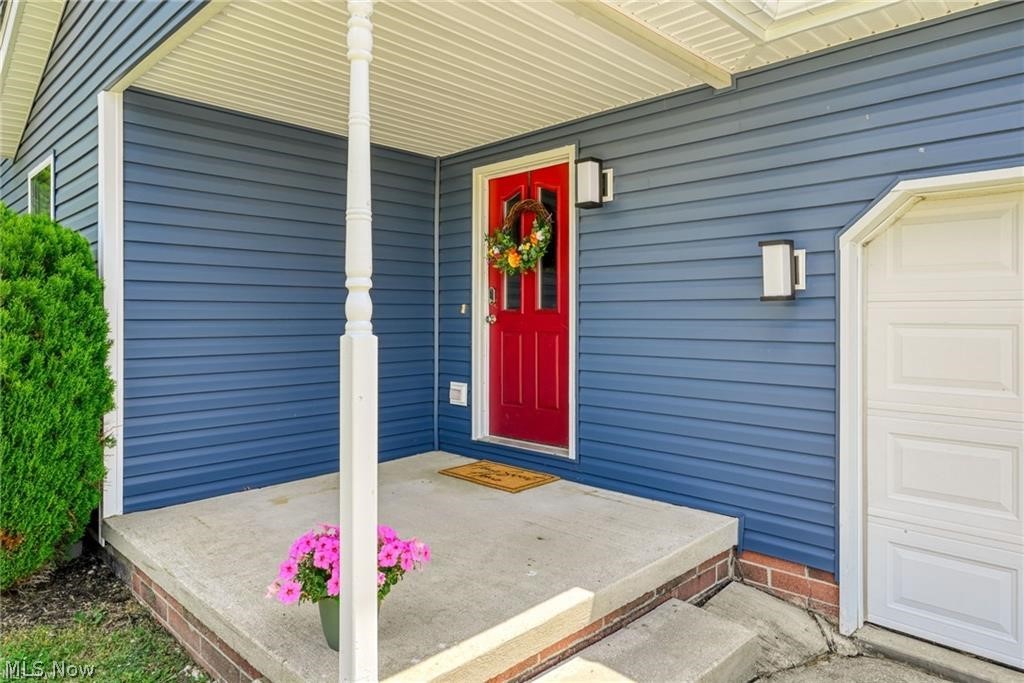
    Front Porch, Patio

  • Pool

    No

  • Waterfront YN

    NO

  • View

    Neighborhood

Area & Lot

  • Lot Features

    Back Yard, City Lot, Front Yard, Level, Near Public Transit, Few Trees

  • Lot Size(acres)

    0.234

  • Property Type

    Residential

  • Property Sub Type

    Single Family Residence

  • Architectural Style

    Colonial

Price

  • Sales Price

    $299,900
  • Tax Amount

    $3,788.88

  • Sq. Footage

    N/A

  • Price/SqFt

    N/A

HOA

  • Association

    No

School District

  • Elementary School

    Ravenna CSD - 6706

  • Middle School

    Ravenna CSD - 6706

  • High School

    Ravenna CSD - 6706

Property Features

  • Foundation Details

    Block

  • Sewer

    Public Sewer

  • Water Source

    Public

Schedule a Showing

Showing scheduled successfully.

<
>
IN PERSON
VIA CHAT

What is 3 + 4 ?


Change time

Mortgage calculator

Estimate your monthly mortgage payment, including the principal and interest, property taxes, and HOA. Adjust the values to generate a more accurate rate.

Your payment

Principal and Interest:

$

Property taxes:

$

HOA fees:

$

Total loan payment:

$

Total interest amount:

$

Location

County

Portage

Elementary School

Ravenna CSD - 6706

Middle School

Ravenna CSD - 6706

High School

Ravenna CSD - 6706

Listing Courtesy of Aubrey Burrell , Berkshire Hathaway HomeServices Stouffer Realty

RealHub Information is provided exclusively for consumers' personal, non-commercial use, and it may not be used for any purpose other than to identify prospective properties consumers may be interested in purchasing. All information deemed reliable but not guaranteed and should be independently verified. All properties are subject to prior sale, change or withdrawal. RealHub website owner shall not be responsible for any typographical errors, misinformation, misprints and shall be held totally harmless.

Agent Carla Ponikvar

Agent / RealtorĀ®

Carla Ponikvar

Call Carla today to schedule a private showing.


* Listings on this website come from the FMLS IDX Compilation and may be held by brokerage firms other than the owner of this website. The listing brokerage is identified in any listing details. Information is deemed reliable but is not guaranteed. If you believe any FMLS listing contains material that infringes your copyrighted work please click here to review our DMCA policy and learn how to submit a takedown request.Ā© 2024 FMLS.
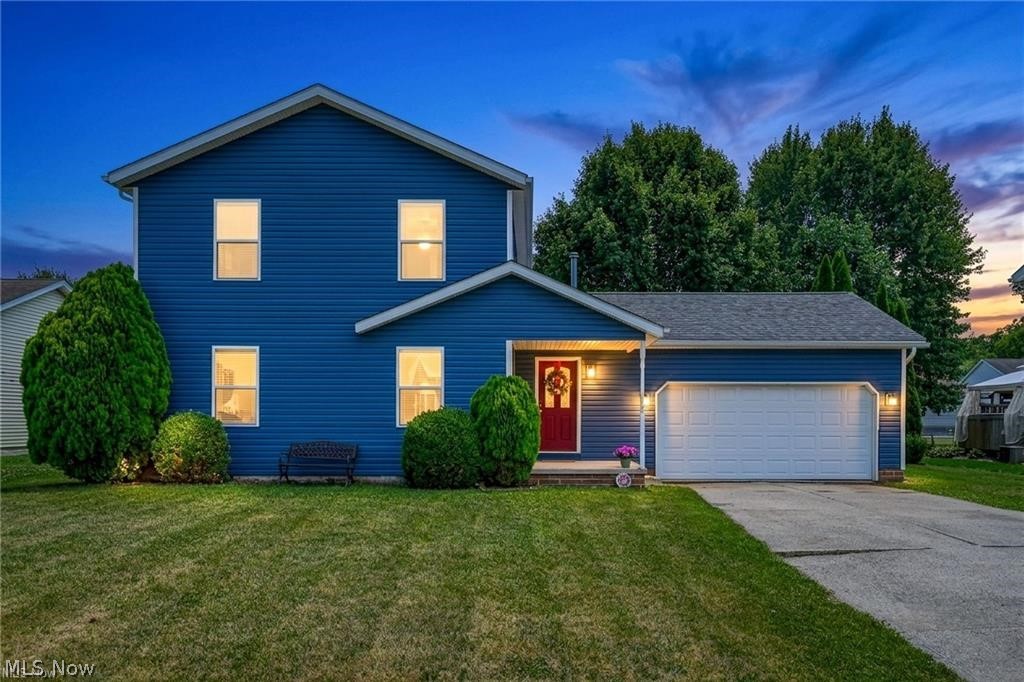
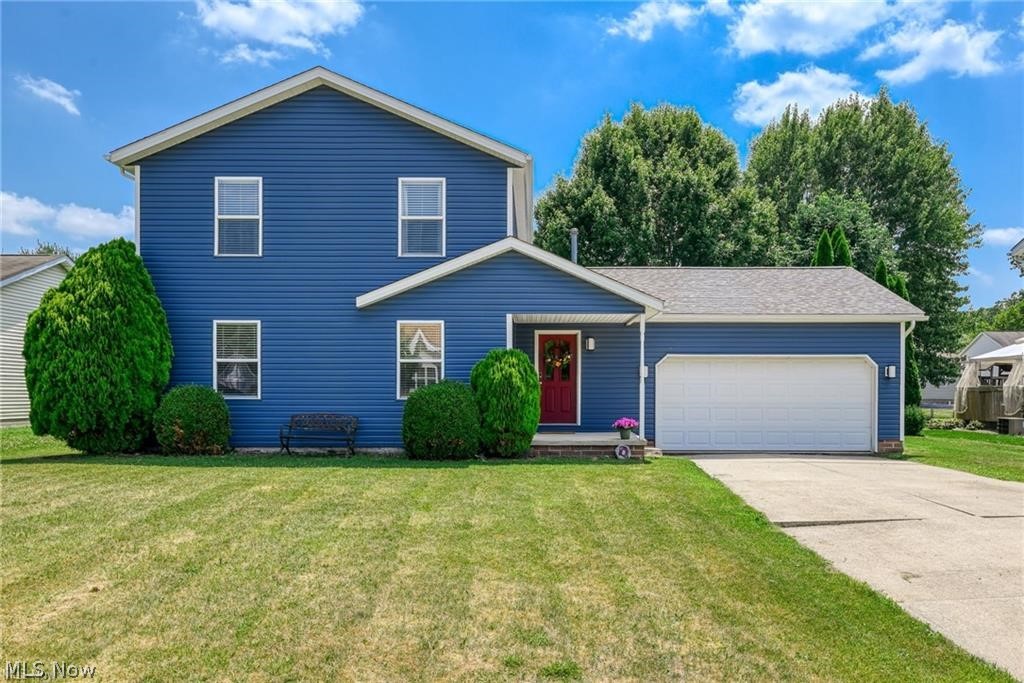
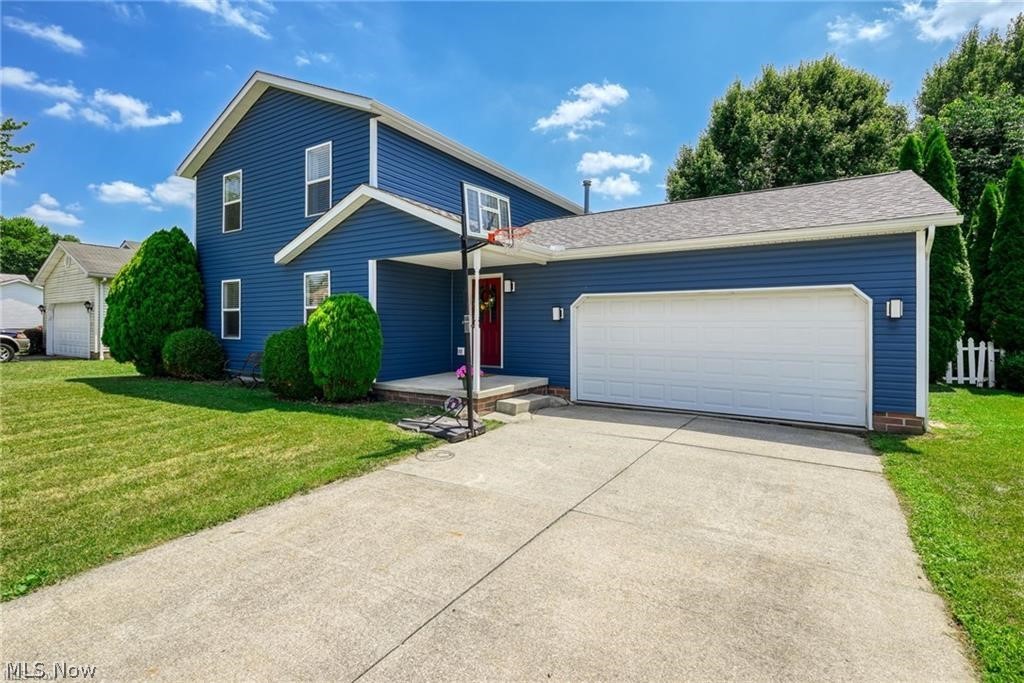
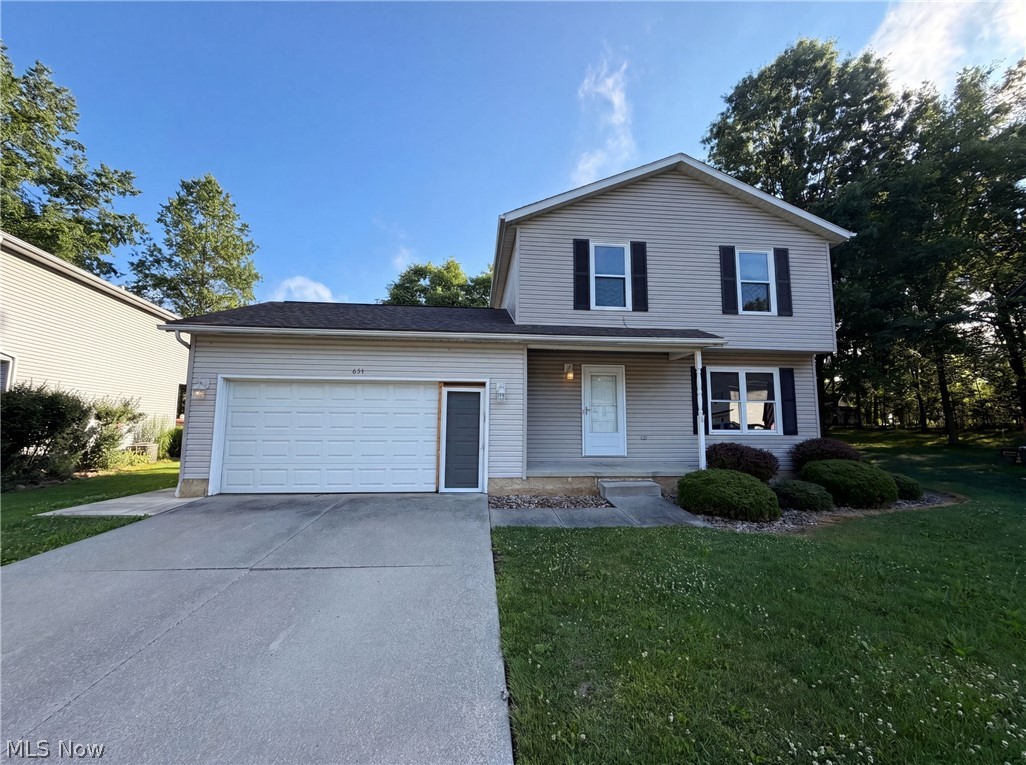
Charming, Move-In Ready Home in a Sidewalk-Lined Neighborhood!

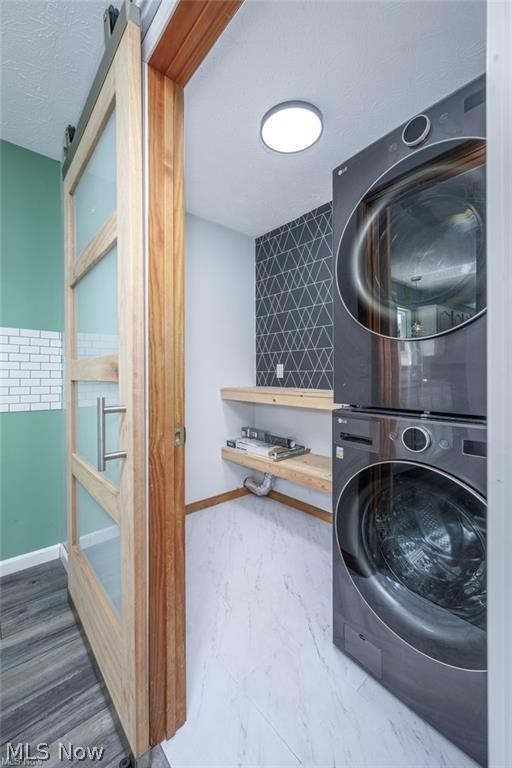
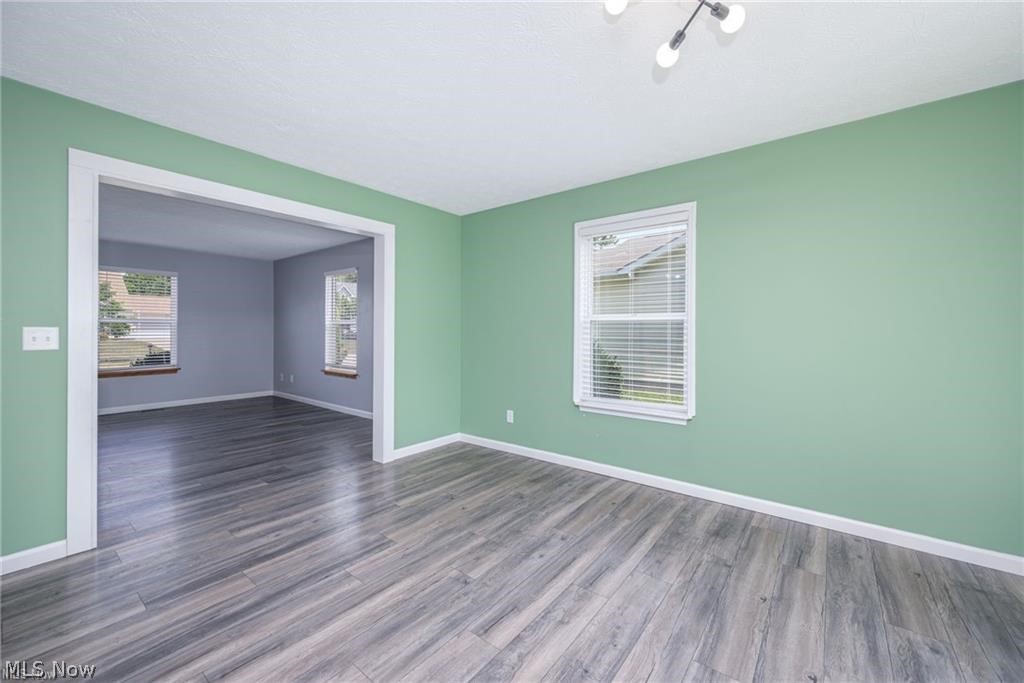
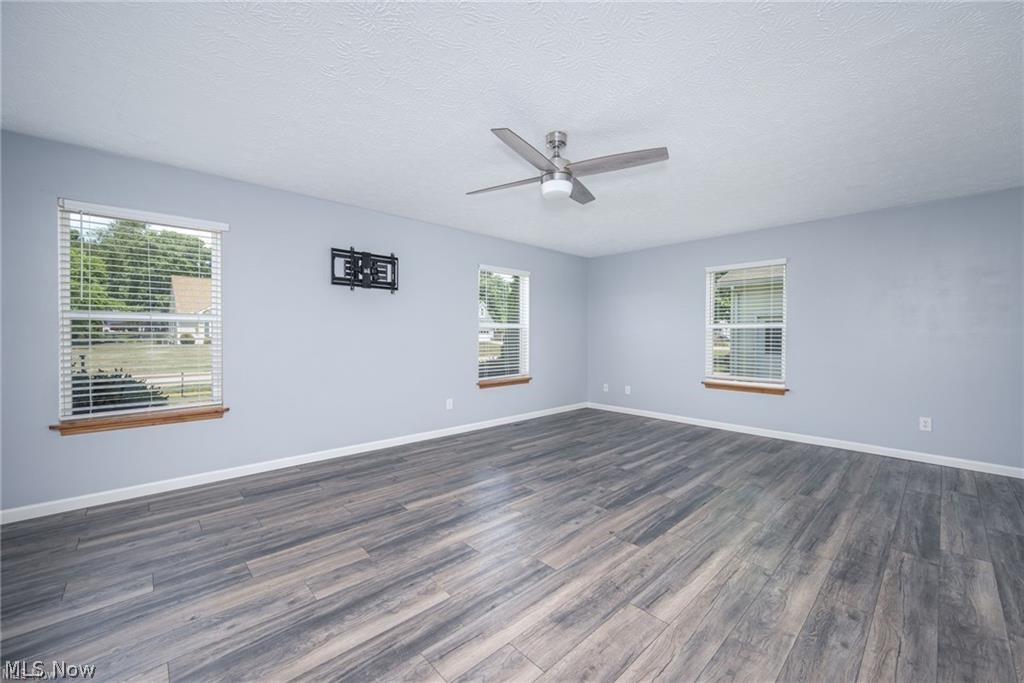
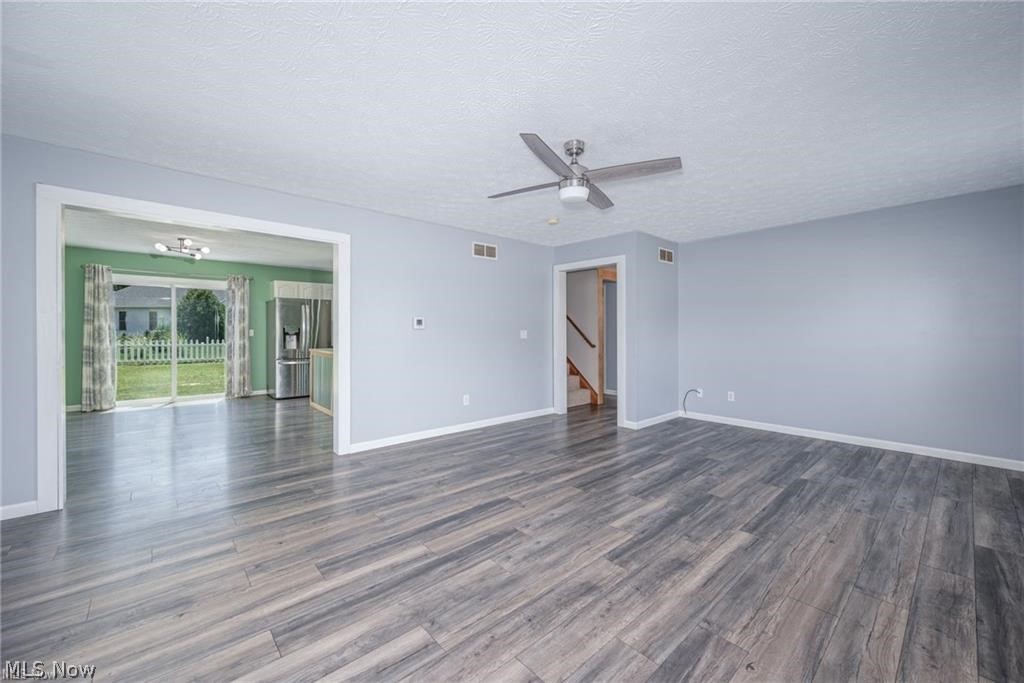
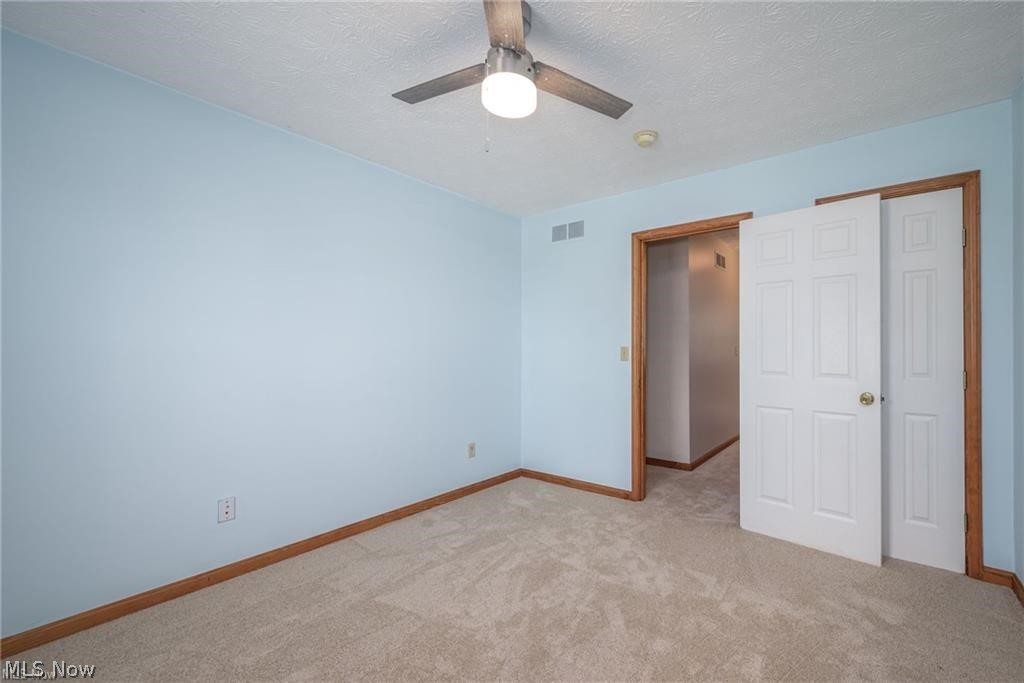
Welcome to this recently updated 3-bedroom home offering the perfect blend of comfort, style, and functionality. Step inside to a large great room-ideal for relaxing or entertaining-filled with natural light and plenty of space for gathering.

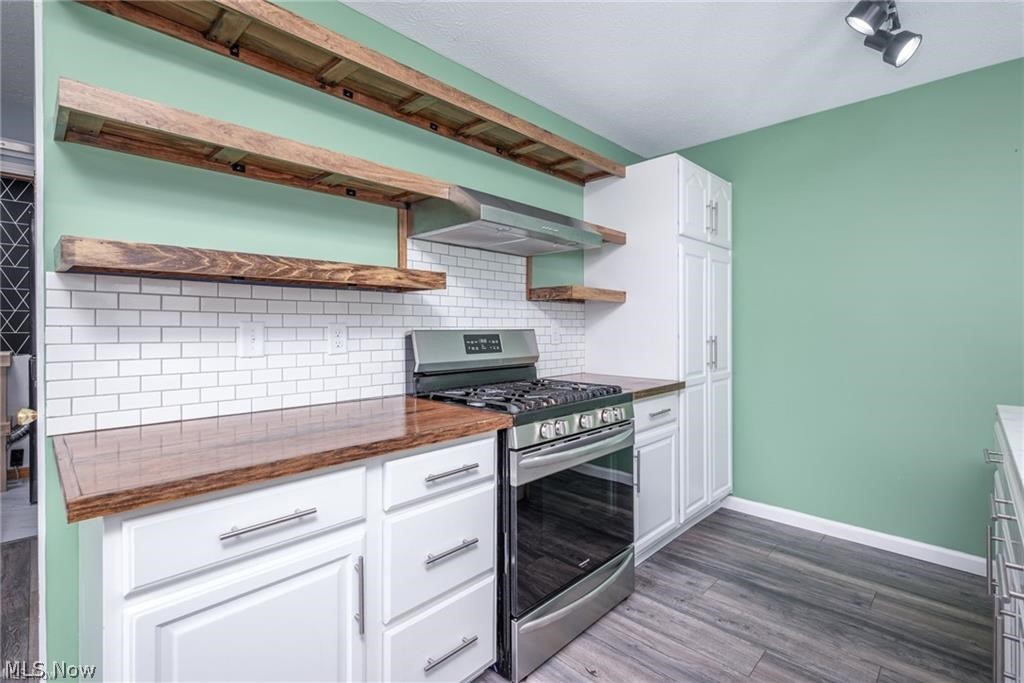
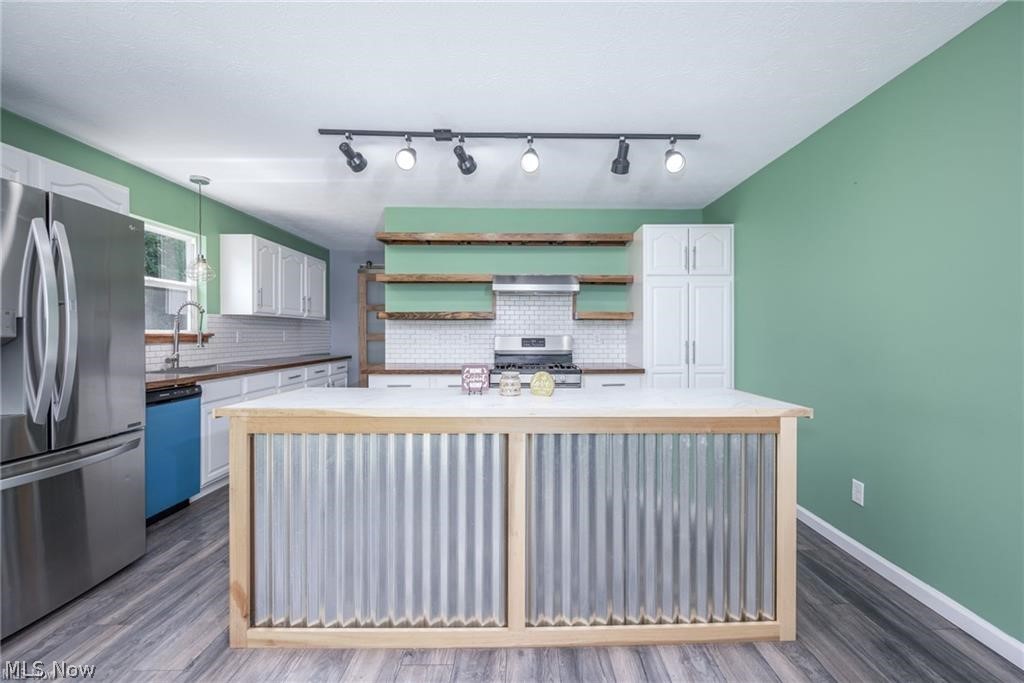
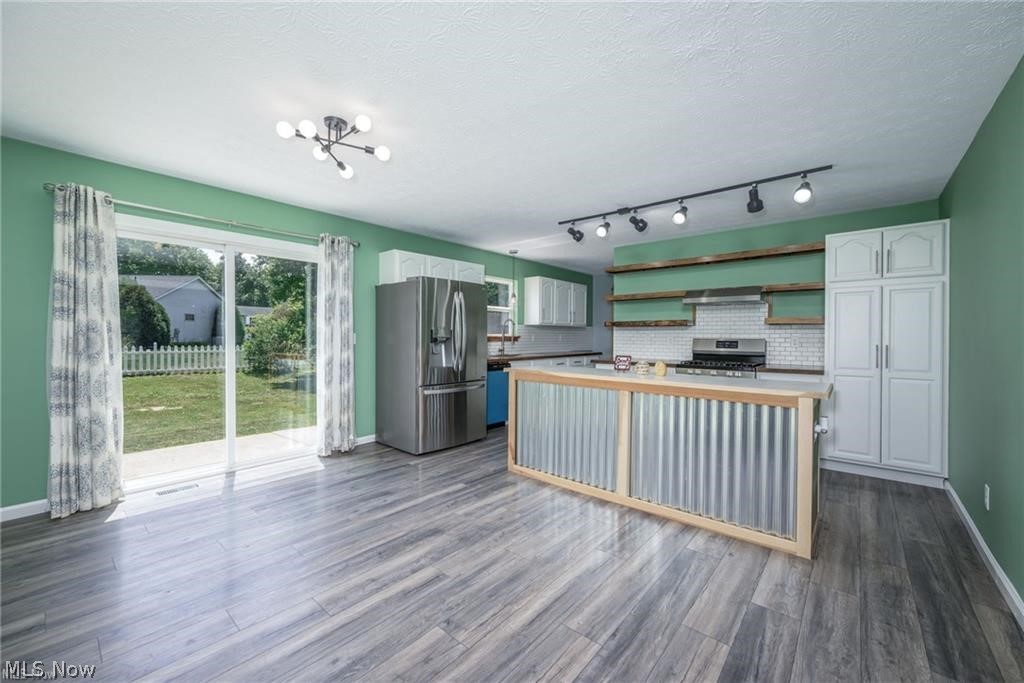
The spacious eat-in kitchen is a standout, featuring unique design touches that give the home character along with ample room for cooking and dining.

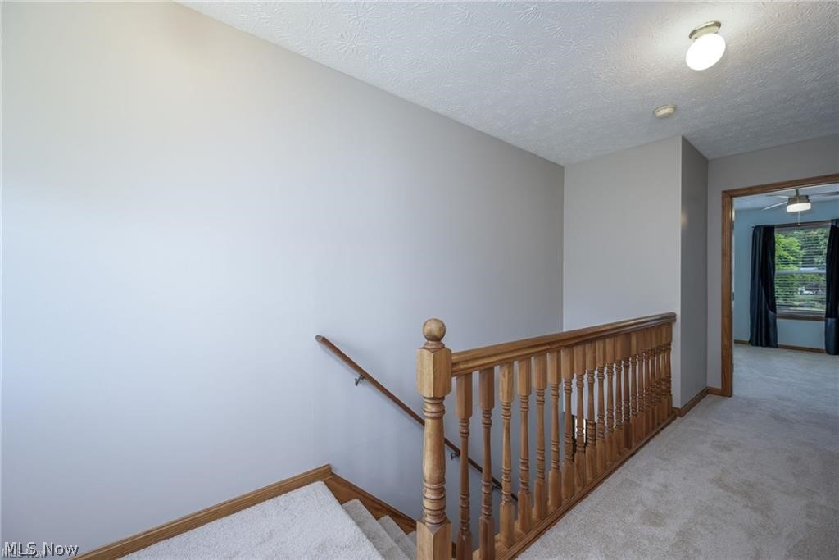
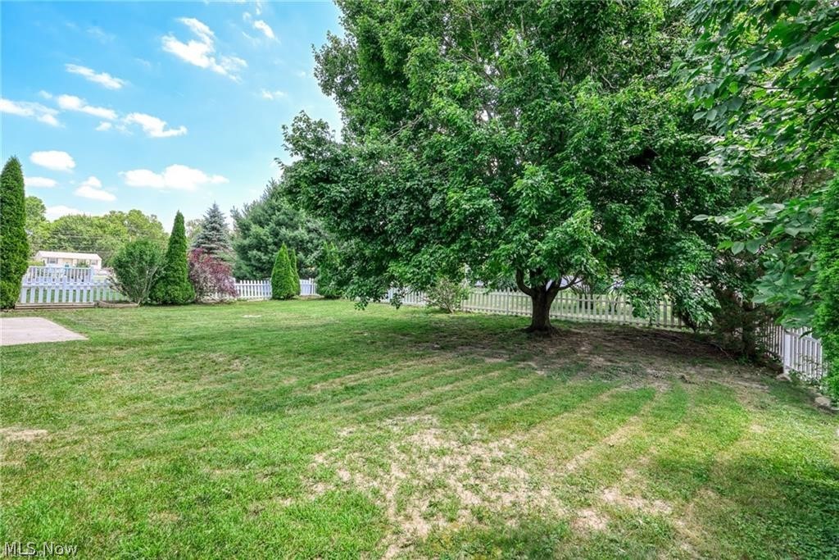
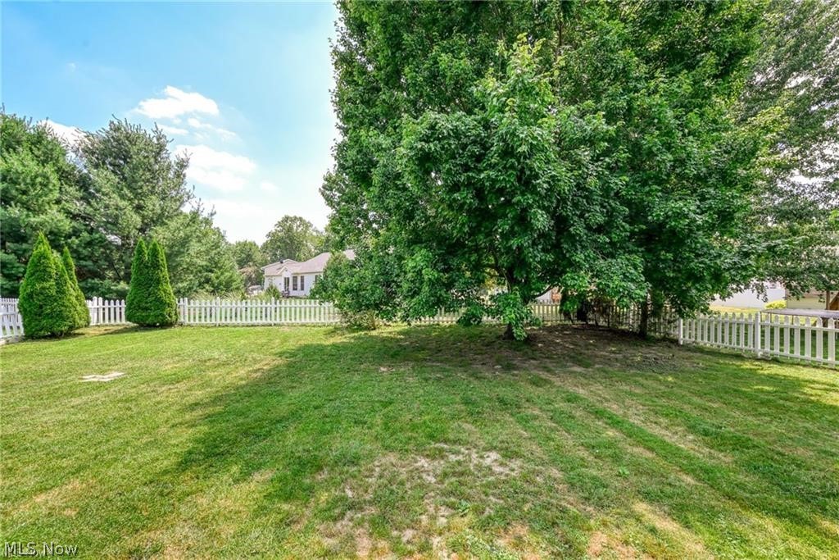
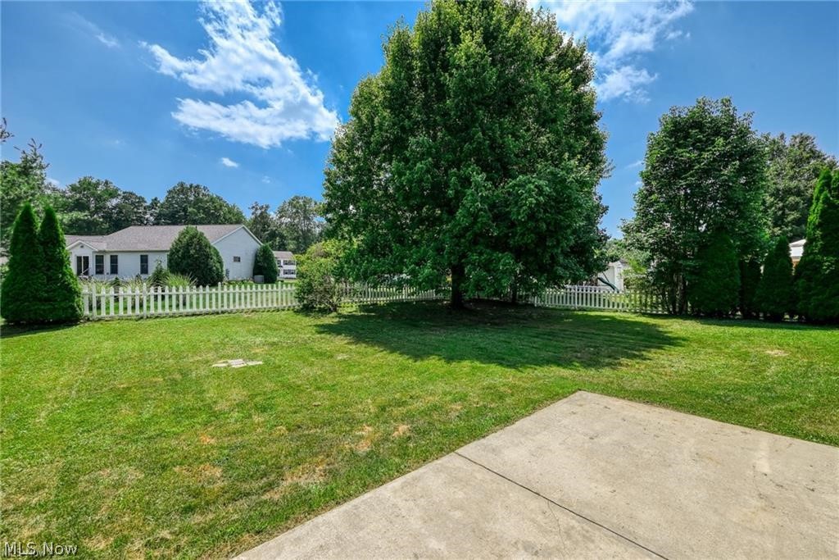
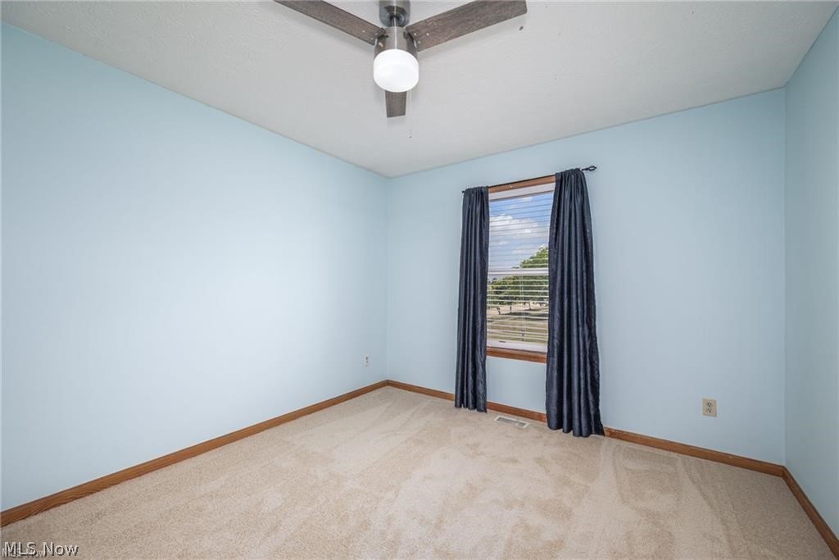
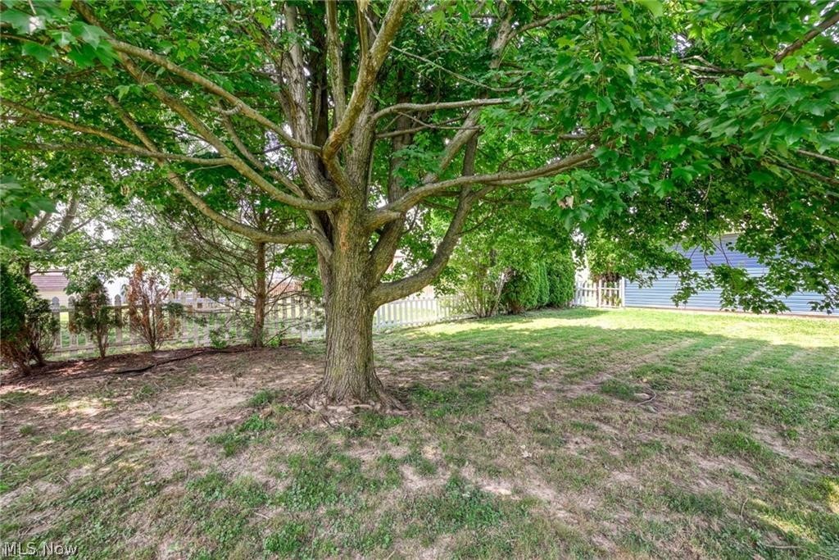
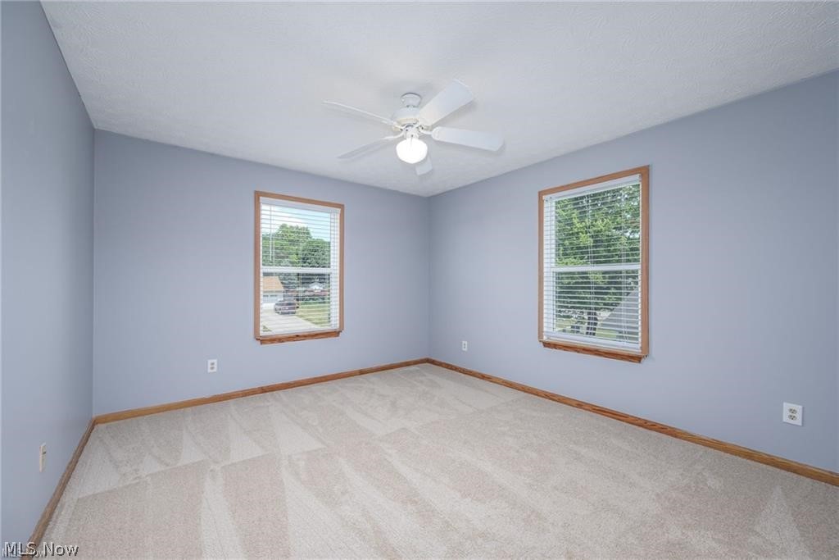
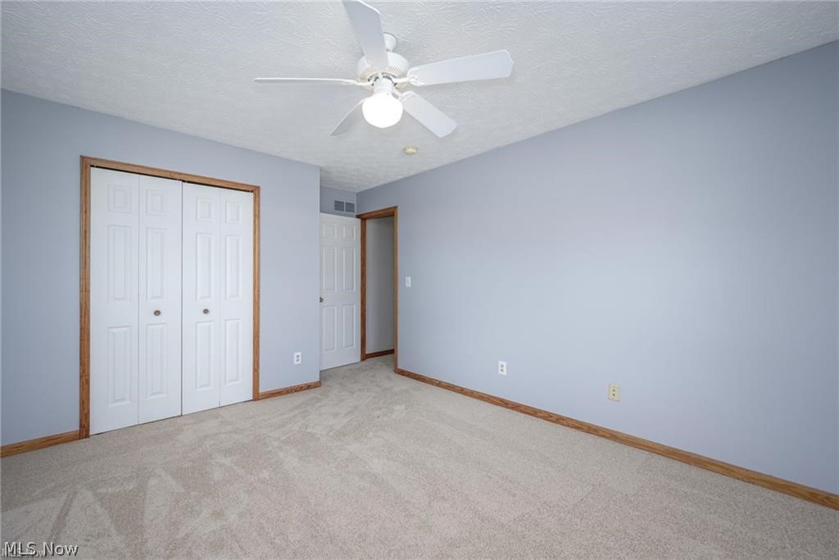
Enjoy peace of mind with new carpet, plus a newer roof and siding, making this home truly move-in ready. Outside, you'll find a fully fenced-in backyard, perfect for pets, play, or private outdoor living.

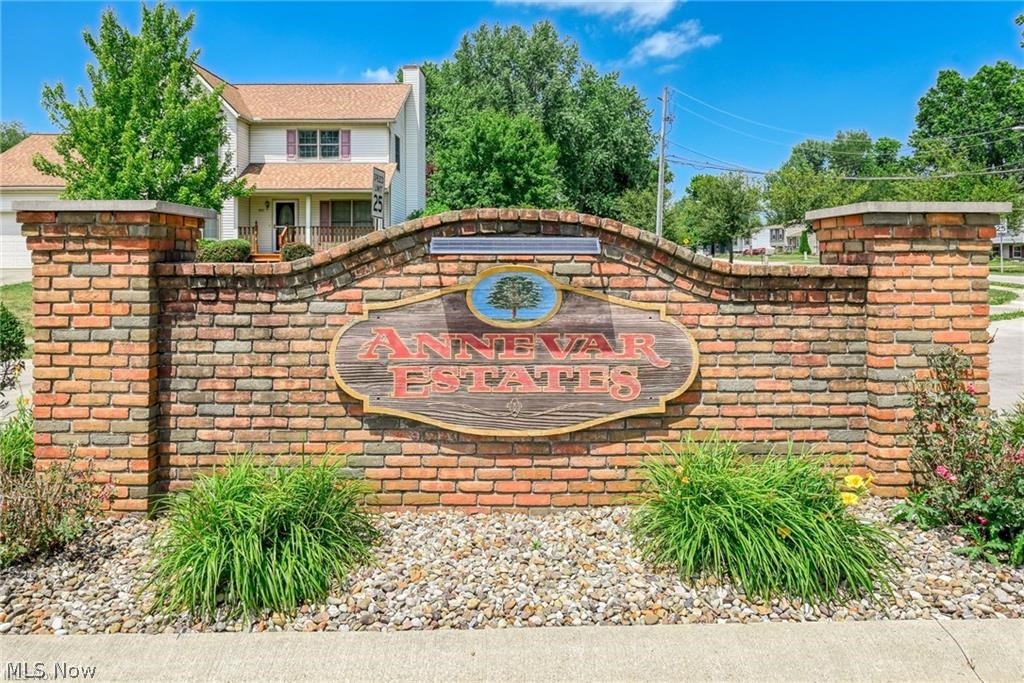
Located in a welcoming neighborhood with sidewalks, this home is great for evening strolls and enjoying the community atmosphere.

Don't miss your chance to make this one yours-schedule your showing today!

835 Yorkshire Drive

Message successfully sent.

What would you like to know?

What is 3 + 4 ?

I agree to receive email communication and understand I can unsubscribe at any time.

I agree to be contacted by Tyson Sells Homes, LLC. via call, email, and text for real estate services. To opt out, you can reply 'stop' at any time or reply 'help' for assistance. You can also click the unsubscribe link in the emails. Message and data rates may apply. Message frequency may vary. Privacy Policy

Related Properties

Price reduced
654 Diamond Cir is a two-story Ravenna single- home built in 1997, set on a 13,242-square-foot lot. The kitchen is equipped with white cabinetry, dark countertops that provide durable preparation space, stainless steel appliances for everyday cooking, and a windowed sink area that brings in natural light over the workspace. Wood-look flooring runs through the main living areas, where ceiling fans aid air circulation and a sliding door opens to the backyard for easy outdoor access. The carpeted bedrooms include ceiling fans, windows, and closets for storage and organization, while the bathrooms feature vanities with mirrors and a half bath that adds everyday convenience. An unfinished basement supplies flexible storage and utility space, a generous lot extends the usable grounds, and a two-car attached garage completes this well-maintained residence with practical amenities throughout every room.. Included 100-Day Home Warranty with buyer activation
#5222438

Ravenna

654 Diamond Circle

3 Beds

1 Baths

1,296 Sq.Ft.

$248,000

MLS#: 5222438

Price reduced
Step into the timeless charm of this beautifully maintained 1935 two-story Colonial in Ravenna! Rich original woodwork throughout showcases the home's classic character, while thoughtful updates provide today's modern conveniences. Offering 4 spacious bedrooms, 1 full bath upstairs and 1 half bath on the main floor, and convenient first-floor laundry, this home has plenty of room to spread out.

The inviting living room features a fireplace, and the large formal dining room is perfect for entertaining family and friends. Enjoy your morning coffee on the welcoming front porch or relax on the rear deck overlooking the backyard. A 2-car detached garage with opener provides added convenience as well as a full basement!

The updated kitchen (2017) features quartz countertops, a copper farmhouse sink, and all appliances including the refrigerator, stove, dishwasher, washer, and dryer will remain with the home.

Major updates include the roof (2019), HVAC system (2021), hot water tank (2018), and most windows replaced between 2005 and 2010. Waterproofed basement (dehumidifier to stay), sump pump (2022) and whole house insulation has been done. Conveniently located near historic downtown Ravenna, shopping, restaurants, major freeways, local universities, and nearby hike and bike trails, this well-maintained home is ready for its next owner to enjoy!
#5233718

Ravenna

246 Lawrence Street

4 Beds

1 Baths

2,124 Sq.Ft.

$243,800

MLS#: 5233718

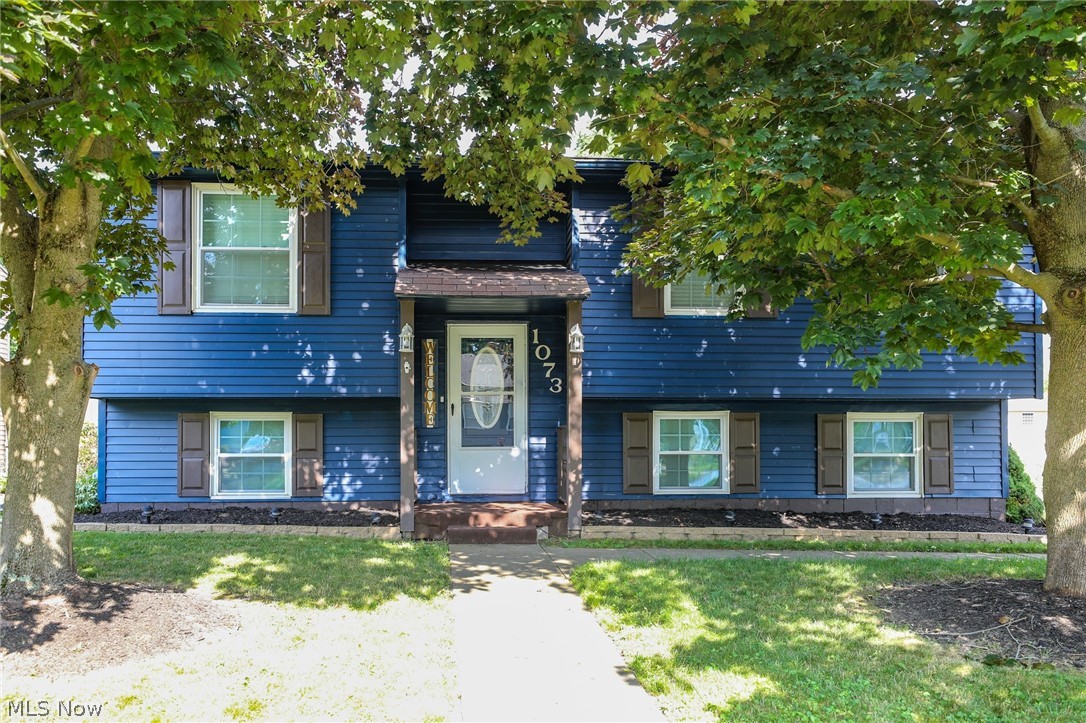
Experience the charm of 1073 Sunnywood Lane, nestled in the coveted Diamond Hills allotment in Ravenna. This impressive 3-bedroom, 2-full-bath bi-level residence boasts nearly 1,500 square feet of luxurious living space. The main level features a spacious living room with plush carpeting and an expansive window that floods the area with natural light. The beautifully renovated eat-in kitchen is a true showstopper, complete with ample cabinetry and countertop space perfect for culinary enthusiasts. The kitchen's recent remodel includes all new appliances, which convey with the sale of the property. A sliding glass door leads to a picturesque deck overlooking the property. The main floor also features two generously sized bedrooms, a stunning full bathroom, and a convenient office nook. The lower level offers an expansive recreation room with newer laminate flooring, a third bedroom, full bathroom, and laundry room. The home's mechanical systems are modern and in excellent working condition, including central air. An oversized two-car garage with concrete and electric hookups is situated off the side of the home. The exterior of the property is shaded by mature trees, features beautiful landscaping, a concrete driveway, utility shed, and deck. Schedule your private viewing today.
#5223902

Ravenna

1073 Sunnywood Lane

3 Beds

2 Baths

1,414 Sq.Ft.

$249,900
MLS#: 5223902

Price reduced
Welcome home to 1275 Sandy Lake Road, a beautiful 4 bedroom, 2 full bath split level located in the Field Local School District. When you pull in to your extra wide concrete drive, you will notice the huge attached garage; great for boat or RV storage. The 2 car additional attached garage is great for your personal vehicles. Up to the front porch and into your new home, you will be greeted with an open concept living space featuring a beautiful kitchen with stone backsplash and white shaker-style cabinets. The kitchen island is great for a set of barstools and overlooks your living room and dining space. A laundry room with outdoor access and full bath complete this level. Upstairs you will find the primary bedroom with his and her closets, 3 additional bedrooms and a full bathroom with a tile shower and duel sinks. The walk-out lower level is newly remodeled and allows access to your covered deck overlooking your 4 acre wooded lot! On the other end of the home you will find a huge unfinished basement; great for storage or a playroom! Updates include new septic system in 2020, new kitchen flooring 2026, new hot water tank 2023, and more! Call today to schedule your private showing!
#5234519

Ravenna

1275 Sandy Lake Road

4 Beds

2 Baths

2,326 Sq.Ft.

$349,900
MLS#: 5234519
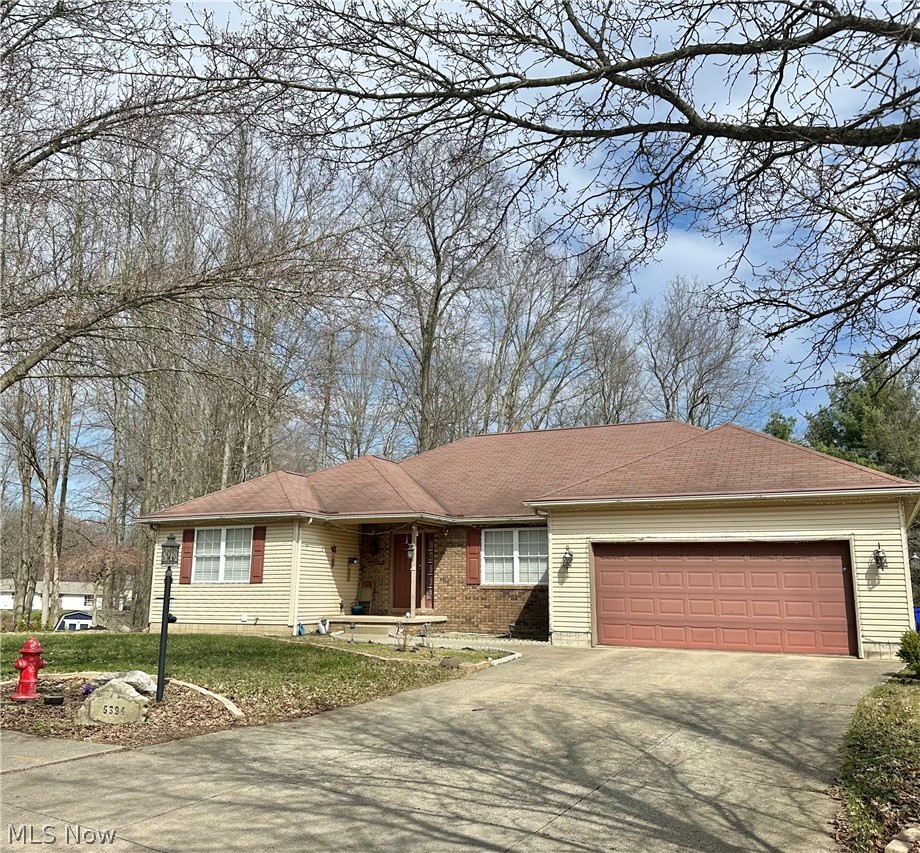
Welcome to this spacious 3,900 sq ft ranch offering 5 bedrooms and 3.5 baths! This well-designed home features primary suites on both the main level and lower level, providing flexibility for a variety of living arrangements. The great room boasts a vaulted ceiling and gas fireplace, creating an inviting space to relax or entertain.
The spacious kitchen with island and included appliances overlooks the backyard with an above-ground pool. A formal dining room plus the eat-in kitchen provide plenty of room for gatherings and entertaining. Patio doors lead to the deck, pool, and partially fenced yard complete with a shed.
The finished lower level offers additional living and recreation space with a walk-out patio. First-floor laundry, attached 2-car garage, and public utilities add to the convenience. Ideally located on a cul-de-sac with easy access to the expressway, local universities, shopping, and more. Security cameras on property. Schedule your showing today!
#5194588

Ravenna

5394 Juniper Court

5 Beds

3 Baths

3,932 Sq.Ft.

$330,000

MLS#: 5194588

Price reduced
Welcome to this spacious 4-bedroom, 2.5-bath home offering a functional open floor plan.Ā Step inside to a floor plan designed for everyday living and entertaining. The spacious living room features a cozy gas fireplace framed on either side by built-in alcoves, while the main-floor bonus room offers flexible space for a home office, den, playroom, or guest room. The kitchen is both functional and inviting, featuring granite countertops, a gas stove, all appliances are included, and two pantry closets for exceptional storage. This eat-in kitchen features sliding glass doors leading to the backyard deck, creating an easy flow for indoor and outdoor entertaining. A formal dining room with hardwood flooring and crown molding provides additional space for gatherings. The half bath and convenient main-floor laundry room, which includes the washer and dryer complete the first floor. Upstairs, you'll find all four bedrooms, including a spacious primary suite with a dormer sitting area, walk-in closet, and private bath featuring dual sinks and a soaking tub. A generous second bedroom offers a cathedral ceiling with double closets, while two additional bedrooms and a second full bath with dual sinks complete the upper level. The unfinished basement offers an excellent opportunity to create additional finished living space, a recreation room, fitness area, or abundant storage. Outside, enjoy the low-maintenance TimberTech deck with matching planters, wired LED lighting, and a large shade umbrella overlooking the nicely sized backyard with mature landscaping. The extra-deep garage, featuring an 8-foot garage door, accommodates a boat or other larger vehicles while providing additional storage or a workshop area. Notable updates include: A brand-new roof (August 2026), plush carpet (2024/2025), garbage disposal (2026), garage door (2020), well pump (2017), Culligan Water Softening System and a one-year home warranty is being provided for added peace of mind.
#5233928

Ravenna

3328 Pine Ridge Drive

4 Beds

2 Baths

1,956 Sq.Ft.

$334,900

MLS#: 5233928

 - property

Send a message

Message successfully sent.

Your message

What is 3 + 4 ?

Reason for contacting?

I agree to receive email communication and understand I can unsubscribe at any time.

I agree to be contacted by Tyson Sells Homes, LLC. via call, email, and text for real estate services. To opt out, you can reply 'stop' at any time or reply 'help' for assistance. You can also click the unsubscribe link in the emails. Message and data rates may apply. Message frequency may vary. Privacy Policy

Sign Out

Virtual Assistant

Would you like to take the next step with this property? We can help you schedule a showing or virtual tour, or send you more details.

Yes, I would like more information.

Thank You for Your Reply, One of Our Agents will contact you as soon as possible

No, maybe later.

Thank you, you can always contact me via email, phone number or through the contact form.

Realhub AI

Lucy - Your AI-Powered Realtor

Update Your Temporary Password

Personalize your search

Enter your email and we'll notify you immediately when new listings match what you're looking for.

or enter email address

Already have an account ? Login here

Continue your home search

I agree to receive communications and understand I can unsubscribe at any time.

I agree to be contacted by Tyson Sells Homes, LLC. via call, email, and text for real estate services. To opt out, you can reply 'stop' at any time or reply 'help' for assistance. You can also click the unsubscribe link in the emails. Message and data rates may apply. Message frequency may vary. Privacy Policy

Already have an account ? Login here

We use cookies

We use cookies primarily for analytics to enhance your experience. By accepting, you agree to our use of these cookies. You can manage your preferences or learn more about our cookies policy.