Features & Amenities

Interior

  • Total Bedrooms

    3

  • Bathrooms

    2

  • Above Grade Finished Area

    2400.0

  • Basement YN

    YES

  • Cooling YN

    YES

  • Cooling

    Central Air

  • Fireplace YN

    YES

  • Heating YN

    YES

  • Heating

    Natural Gas

  • Pet friendly

    N/A

Exterior

  • Garage

    Yes

  • Garage spaces

    2

  • Construction Materials

    Brick

  • Other Exterior Features

    Balcony, Fire Pit, Private Yard

  • Parking

    Additional Parking, Alley Access, Detached, Garage, Garage Door Opener

  • Patio and Porch Features

    Enclosed, Front Porch, Patio, Porch

  • Pool

    Yes

  • Pool Features

    Above Ground, Heated, Outdoor Pool, Pool Cover, Liner, Private

  • Waterfront YN

    NO

Area & Lot

  • Lot Features

    Back Yard, Landscaped

  • Lot Size(acres)

    0.1653

  • Property Type

    Residential

  • Property Sub Type

    Single Family Residence

  • Architectural Style

    Traditional

Price

  • Sales Price

    $359,000

  • Tax Amount

    $3,605

  • Sq. Footage

    2,400

  • Price/SqFt

    $149

HOA

  • Association

    No

School District

  • Elementary School

    Louisville CSD - 7607

  • Middle School

    Louisville CSD - 7607

  • High School

    Louisville CSD - 7607

Property Features

  • Sewer

    Septic Tank

  • Water Source

    Well

Schedule a Showing

Showing scheduled successfully.

<
>
IN PERSON
VIA CHAT

What is 3 + 4 ?


Change time

Mortgage calculator

Estimate your monthly mortgage payment, including the principal and interest, property taxes, and HOA. Adjust the values to generate a more accurate rate.

Your payment

Principal and Interest:

$

Property taxes:

$

HOA fees:

$

Total loan payment:

$

Total interest amount:

$

Location

County

Stark

Elementary School

Louisville CSD - 7607

Middle School

Louisville CSD - 7607

High School

Louisville CSD - 7607

Listing Courtesy of Kathie Mathie, Cutler Real Estate

RealHub Information is provided exclusively for consumers' personal, non-commercial use, and it may not be used for any purpose other than to identify prospective properties consumers may be interested in purchasing. All information deemed reliable but not guaranteed and should be independently verified. All properties are subject to prior sale, change or withdrawal. RealHub website owner shall not be responsible for any typographical errors, misinformation, misprints and shall be held totally harmless.

Agent Carla Ponikvar

Agent / RealtorĀ®

Carla Ponikvar

Call Carla today to schedule a private showing.


* Listings on this website come from the FMLS IDX Compilation and may be held by brokerage firms other than the owner of this website. The listing brokerage is identified in any listing details. Information is deemed reliable but is not guaranteed. If you believe any FMLS listing contains material that infringes your copyrighted work please click here to review our DMCA policy and learn how to submit a takedown request.Ā© 2024 FMLS.
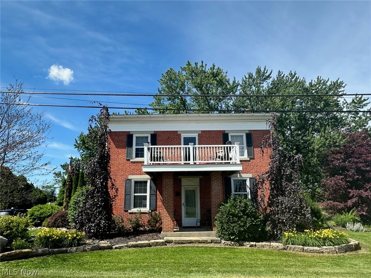
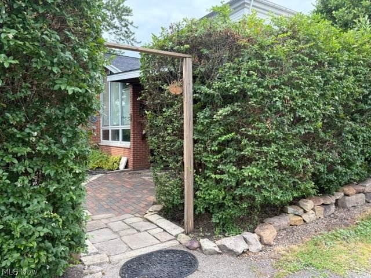
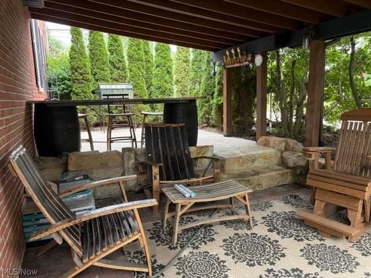
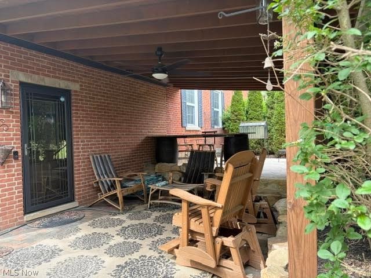
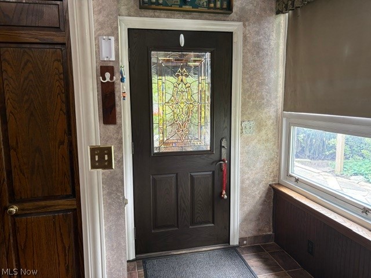
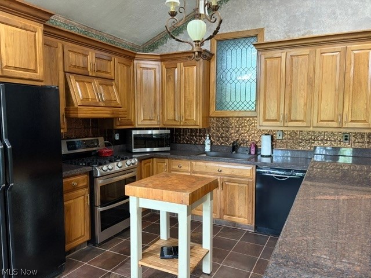
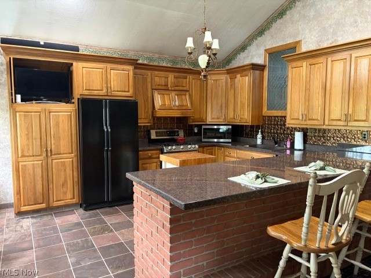
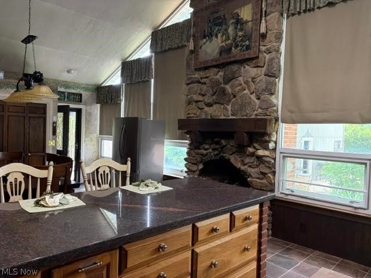
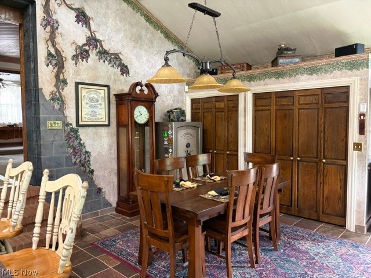
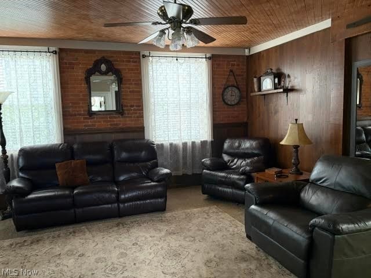
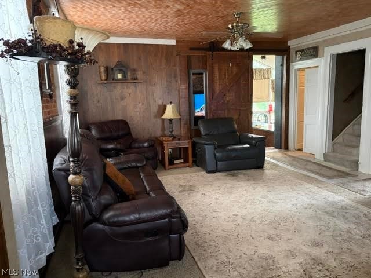
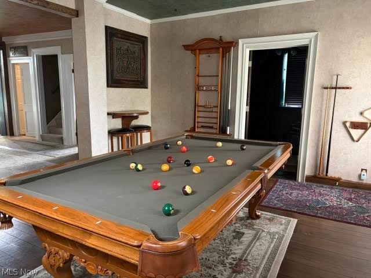
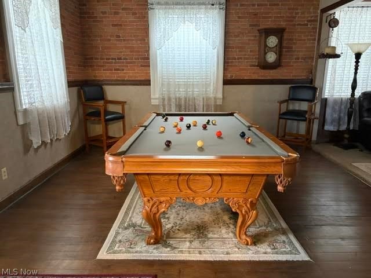
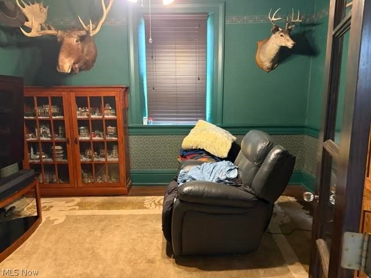
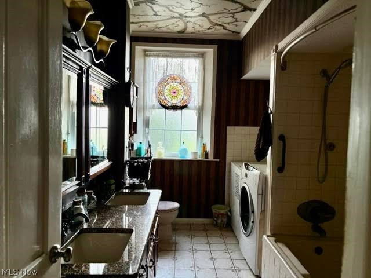
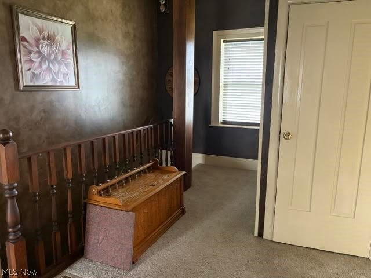
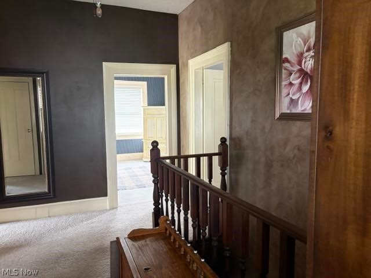
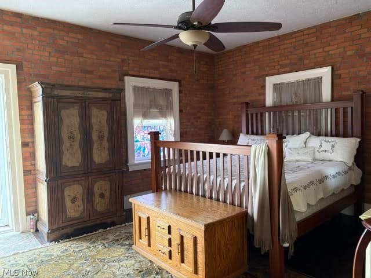
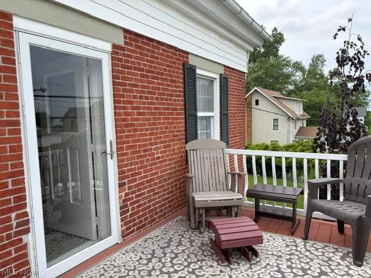
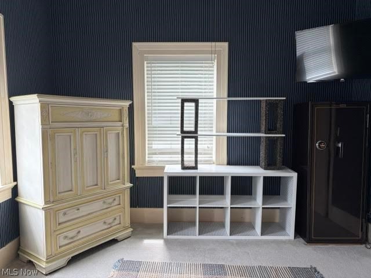
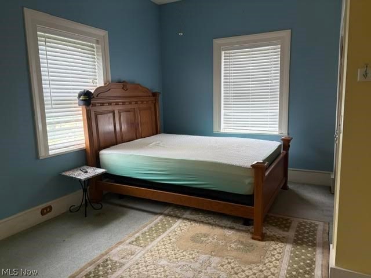
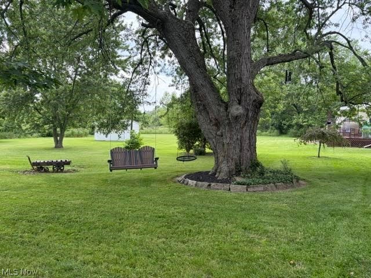
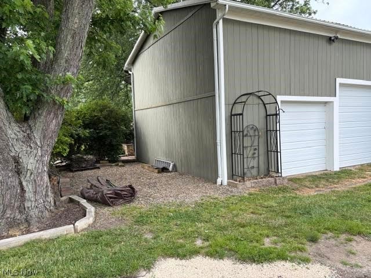
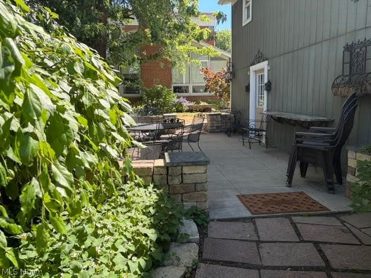
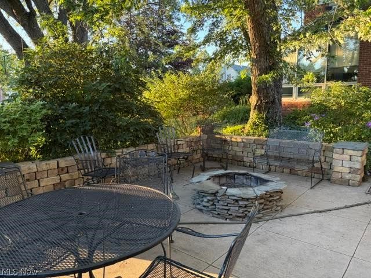
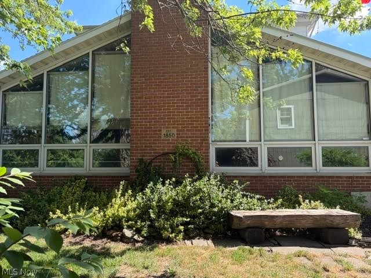
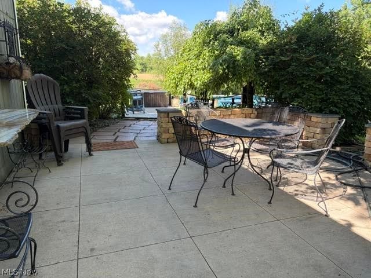
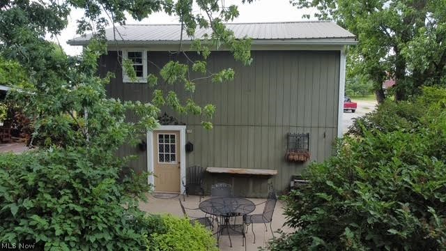
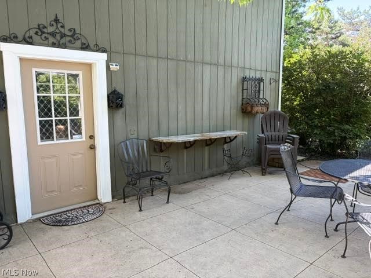
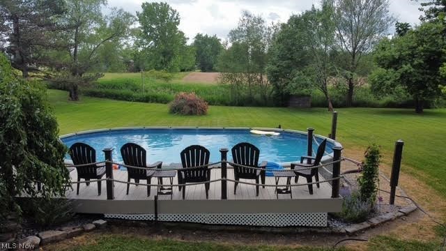
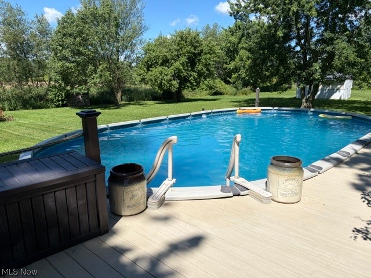
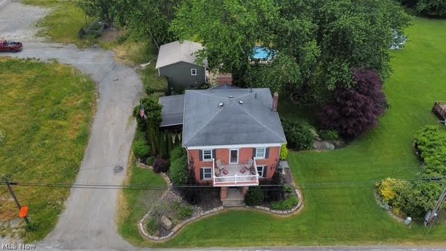
Welcome to 8385 Paris Ave. A two story brick colonial with a beautiful setting and unique features throughout the home.  As you enter the side entrance there is a two tiered patio off the kitchen. The upper patio is stamped concrete and is hot tub ready with electric.  The lower patio is brick and pavers with surrounding sandstone.  You will enter the large kitchen/dining area off the patio through the custom stained glass door.  The kitchen features a slate floor, custom ,walnut cabinets, custom granite counter tops, an island bar, facade back splash, a hickory sliding barn door, a 6 ft gas vented fireplace and a 7ft pantry. As you leave the kitchen through the sliding door there  is a  living room, billiard room (the pool table stays), full bath/laundry, and a den to complete the first floor. The second floor features 3 bedrooms and full bath with walk-in-shower. All the bedrooms have black walnut flooring.  Two of the bedrooms have large double closets  The master bedroom has a door leading to a 2nd story 7 ft  x 10 ft porch, that you can sit and enjoy the evenings. The outside grounds feels like your own private resort.  The backyard host a variety of trees and flower beds. There is a 24 x 17 ft  concrete patio with a brick cobblestone wall winding its way to an 18 x 33 ft above ground heated pool with Azerk decking and shipyard roping. There is a two car detached garage with a loft and a newer metal roof.  You have to see this home to appreciate its value. Make your appt today.

8385 Paris Avenue

Message successfully sent.

What would you like to know?

What is 3 + 4 ?

I agree to receive email communication and understand I can unsubscribe at any time.

I agree to be contacted by Tyson Sells Homes, LLC. via call, email, and text for real estate services. To opt out, you can reply 'stop' at any time or reply 'help' for assistance. You can also click the unsubscribe link in the emails. Message and data rates may apply. Message frequency may vary. Privacy Policy

Related Properties

Welcome to 1907 Opal St. in Louisville! This spacious and versatile home offers 4 bedrooms with the potential for a 5th bedroom or dedicated home office, making it ideal for anyone looking for flexible living space. With four bedrooms located upstairs and an additional room on the main level, the floor plan easily adapts to your needs.

Offering 2.5 bathrooms and a partially finished basement, this home provides an abundance of living and entertaining space. The main level features a welcoming living room, formal dining room, cozy family room with a wood-burning fireplace, and an eat-in kitchen complete with a walk-in pantry for exceptional storage. The beautiful sunroom creates the perfect spot to relax and enjoy natural light throughout the year.

The partially finished basement expands the living space even further, providing a great setting for game days, movie nights, hobbies, or entertaining guests.

Recent updates include a **brand-new sump pump installed in 2026, wood-burning fireplace professionally cleaned in 2026, new range in 2026, and new garbage disposal in 2026**. Additional features include a whole-house water filtration system, epoxy-coated garage floor, electric dog fence, and a new roof installed in 2024.

**For additional peace of mind, the sellers are also providing a one-year home warranty to the new owners**

Situated on a beautiful corner lot in the heart of Louisville, this home offers an excellent combination of space, functionality, and location. Just minutes from schools, parks, shopping, and dining, you'll enjoy the convenience of being close to everything.

With flexible living spaces, valuable updates, a seller-provided home warranty, and plenty of room to make your own, 1907 Opal St. is ready to welcome you home. Schedule your private showing today!
#5249368

Louisville

1907 Opal Street

5 Beds

2 Baths

2,689 Sq.Ft.

$349,900

MLS#: 5249368

Price reduced
Welcome to this beautifully appointed colonial tucked away on a peaceful, wooded dead-end street in Louisville CSD. Step inside to an impressive two-story foyer highlighted by board and batten detailing and an elegant chandelier. The first floor offers a versatile study with vinyl plank flooring that continues throughout much of the main level. The inviting living room features a gas fireplace and large windows overlooking the private, tree-lined backyard. At the heart of the home, the kitchen is equipped with quartzite countertops, quality cabinetry, KitchenAid appliances, a tile backsplash, and convenient access to the back deck. The nearby laundry room provides exceptional functionality with an utility sink, quartzite counters, and abundant cabinetry, while an updated half bath completes the main level. Upstairs, the primary suite includes a spacious walk-in closet and an updated private bath featuring hardwood flooring, quartzite counters, updated fixtures, and faucets. Two additional generously sized bedrooms share a full bath with granite countertops and ceramic flooring. The finished lower level expands the living space with a family room centered around a shiplap fireplace with a barn beam mantel, a fourth bedroom with an egress window, and another full bathroom featuring ceramic flooring and a marble vanity. A partially finished flex space currently serves as a home gym and offers plenty of possibilities. Outside, enjoy your own private retreat with a 26x14 deck, stamped concrete patio, retaining wall, heated 21-foot pool, and aluminum fencing. Surrounded by mature woods with peaceful pond views, the backyard offers an incredible setting for relaxing, entertaining, and enjoying the outdoors. Don't miss the opportunity to make this impressive Louisville home your own!
#5243219

Louisville

1387 Pendleton Avenue

4 Beds

3 Baths

2,724 Sq.Ft.

$385,000

MLS#: 5243219

Welcome home to 6107 Sky Ridge Ave NE! Nestled in a quiet Louisville neighborhood and part of the Louisville City School District, this beautiful 4-bedroom, 3-bath home is truly move-in ready and designed for comfortable everyday living. 

Step inside and you’ll immediately notice the abundance of natural light that fills the home, creating a bright and welcoming atmosphere throughout. The spacious layout offers plenty of room to gather, relax, and entertain. At the heart of the home, the kitchen provides generous space to cook, connect, and make memories with family and friends. 

When it’s time to unwind, step outside to the screened-in porch and enjoy the peaceful backyard. Just beyond, the ground-level patio is perfect for summer grilling, morning coffee, or relaxing evenings outdoors. 

Upstairs, the spacious primary suite offers a comfortable retreat with a large walk-in closet and private bathroom. Three additional bedrooms, another full bathroom, and a convenient laundry area complete the second floor. 

With beautiful natural light, thoughtful living spaces, and room to enjoy both indoors and out, this is a home you’ll be excited to come home to. Don’t miss your opportunity to make 6107 Sky Ridge Ave NE your own!
#5248560

Louisville

6107 Sky Ridge Avenue NE

4 Beds

2 Baths

2,604 Sq.Ft.

$319,900

MLS#: 5248560

Custom craftsmanship and true one-floor living come together in this well-maintained all-brick ranch. Set back from the road, this custom-built home offers more than 1,500 square feet, an oversized garage with room for up to three vehicles, and a full basement with added possibilities.

Distinctive cherry woodwork runs throughout the home and was reportedly crafted from trees grown on the property.

The open layout includes extra-wide doorways and hallways. The spacious kitchen offers ample cabinet storage and flows into the family room with a whitewashed fireplace.

Two bedrooms and two full bathrooms include a primary suite with dual closets, direct laundry access, and a private bath with a tiled zero-entry shower and built-in bench.

The full basement includes an oversized shower, fireplace, and carpeted recreation area, plus space for storage, hobbies, or future finishing.

The attached garage accommodates up to three vehicles with room for storage, tools, or hobbies. The expansive driveway provides additional parking.

Recent improvements include luxury laminate flooring, tiled bathroom floors and shower, an updated kitchen, a 2021 roof, and a newer hot water tank.

With all-brick construction, custom woodwork, an accessible one-floor layout, and excellent garage and basement space, this home offers quality and flexibility in a hard-to-find package.
#5249925

Louisville

515 S Silver Street

2 Beds

2 Baths

1,535 Sq.Ft.

$289,900

MLS#: 5249925

Discover the timeless appeal of this beautifully maintained ranch, ideally situated in a desirable neighborhood on an oversized, beautifully landscaped lot. Offering 3 bedrooms, 2.5 baths, a 2-car attached garage, and a full-size basement, this exceptional home blends thoughtful design, comfort, and effortless everyday living. An inviting open-concept living room welcomes you upon entry, highlighted by a warm fireplace and seamless flow into the kitchen. Designed for everyday living and entertaining, the kitchen features granite countertops, a glass subway-tile backsplash, and rich honey oak cabinetry. The adjoining breakfast nook is bathed in natural light from French doors, creating a bright space to enjoy your morning coffee while taking in views of the beautifully landscaped grounds. A formal dining room just off the kitchen provides an elegant setting for intimate dinners and special occasions. The generously sized primary suite is privately positioned at the rear of the home, offering a serene retreat with an en-suite bath featuring a soaking tub, shower, and spacious walk-in closet. Two additional bedrooms are situated on the opposite side of the home, with a full bath conveniently located between them. The main level also features a laundry room and discreet half bath. The garage provides easy access and ample space, while the full-size basement offers abundant storage and endless potential for additional living or hobby space. Step outdoors to a private setting that feels like your own personal retreat. The covered patio overlooks meticulously maintained landscaping, creating an ideal backdrop for entertaining or simply unwinding. Thoughtful plantings provide privacy, while an in-ground sprinkler system keeps the grounds looking their best. Beautifully maintained inside and out, this home offers a refined yet comfortable lifestyle with generous spaces, thoughtful details, and an exceptional outdoor setting. A truly special place to call home.
#5249649

Louisville

1009 E Reno Drive

3 Beds

2 Baths

1,822 Sq.Ft.

$364,900

MLS#: 5249649

Price reduced
Welcome to a home that offers the space, flexibility, and setting that are getting harder and harder to find! Situated on 1.12 acres in the Louisville School District, this spacious 6-bedroom, 3-full-bath home provides room to spread out both inside and out. The heart of the home is the impressively sized, open living space, offering plenty of room for everyday life, entertaining, and gathering together. The main level features three bedrooms, including a primary suite with its own full bath, while the lower level adds even more versatility with additional bedrooms, a full bath, recreation space, and a large laundry area. With six bedrooms total, there is no shortage of options for bedrooms, home offices, playrooms, hobby spaces, or guest rooms. Recent improvements include two updated bathrooms, vinyl plank flooring, basement waterproofing, and a metal roof installed in 2015. Outside, the 1.12-acre property gives you the breathing room you've been looking for while still keeping you close to Louisville. Enjoy the 18-foot round pool, composite deck with railing and gate, 2-car garage, storage shed, and mini run-in perfect for small livestock such as goats, adding even more possibilities to the property. The home also features a 200-amp electrical service, radon mitigation system, aeration system, water softener, and newer water heater. If you've been searching for a home with serious space, a flexible floor plan, acreage, and room to make it your own, this one deserves a look!
#5244094

Louisville

6093 Joliat Avenue

6 Beds

3 Baths

2,206 Sq.Ft.

$324,900

MLS#: 5244094

New on site 4 days ago
A rare opportunity in Louisville, this spacious home offers a private first-floor multi-generational living suite, plus approximately 1.25 total acres including a separate .43-acre zoned buildable lot.

The first-floor suite is one of the home's standout features, offering a separate living arrangement ideal for multi-generational living, extended family, guests, or anyone seeking first-floor accommodations. It includes 2 bedrooms, a full bathroom w/accessible shower & toilet, add'l storage, & convenient access to first-floor laundry.

A welcoming entry leads into a bright living room w/a large front window. An adjoining office w/dbl accordion doors provides a dedicated work-from-home space. The formal dining room connects to a spacious bonus room that could serve as an add'l bedroom, or sitting room.

The kitchen offers ample cabinetry, a casual dining area, & sliding glass doors leading outside. It opens to the family room w/a gas frpl & built-in shelving. A half bath is located nearby.

Upstairs, the primary suite features 2 closets & an ensuite bath. Three add'l bedrooms & a full bath complete the 2nd floor. The partially finished basement offers a large rec room plus unfinished storage.

The backyard is a true standout, w/a park-like setting surrounded by mature trees, abundant wildlife, beautiful landscaping, a gorgeous deck, patio, & water feature. The expansive driveway also provides plenty of parking.

Recent updates include 2 HVAC systems & garage door opener '25, roof & siding '21, dishwasher '22, refrigerator '25, & select upstairs windows '26.

The listed price is a "Starting Price." The offer deadline is 10/13 at 8:00 pm. The seller will consider offers at any time before the deadline. If the seller doesn't receive an offer that meets their "minimum" before the deadline, we will call for prospective buyers' highest and best offer. A home inspection, radon inspection and appraisal have already been completed and are available upon request.
#5251326

Louisville

2337 Reno Drive NE

6 Beds

3 Baths

3,770 Sq.Ft.

$350,000

MLS#: 5251326

Welcome to 6097 Reno Dr in Louisville.  The property boasts of extensive upgrades, such as new LVP flooring, lighting, fresh paint and appliances throughout.  There is a bonus new oversized steel garage.  For added convenience, this home offers a first floor laundry room with a washer & dryer that will convey.  Additionally, all the bathroom have been taken down to the studs and remodeled with a fresh modern look.  Set in a beautiful rural setting, the property boasts of an expansive backyard with a treed lined backdrop and a creek.  You can enjoy the panoramic views from any of your outdoor living spaces, such as your front porch or back porch.  The kitchen is the heart of the home with quartz countertops, farmers sink and breakfast bar.  The owners suite is elevated by a relaxing soaking tub, dual sinks, spacious closet and vaulted ceiling.  Bedrooms 2 & 3 share a remodeled Jack & Jill bathroom.  Much flex space abounds with choice of office on the main floor adjacent to the brand new sunroom addition or upstairs quietly tucked away for privacy.  Move in ready colonial with the WOW factor.  Schedule your showing today.
#5248992

Louisville

6097 Reno Drive

3 Beds

3 Baths

2,900 Sq.Ft.

$335,000

MLS#: 5248992

New on site 4 days ago
Welcome home to 919 S Mill St - a classic colonial-style brick home in desirable Louisville City with 5 bedrooms, 3 full baths, and 3,068 square feet of beautifully functional space. 

Inside, you'll find a formal living room and a separate cozy family room complete with a fireplace. An eat-in kitchen for everyday mornings complete with custom Johenings cabinetry, and a formal dining room ready for holidays and gatherings. The flooring throughout was refreshed in 2021 with luxury vinyl plank, and a first-floor bedroom offers wonderful flexibility - a home office, guest space, or simply an escape from the stairs. A partially finished basement adds even more room for versatility and storage. 

So many big-ticket updates are already done: All lighting updated to be modern and bright, a 200-amp electrical panel (2024), a brand-new master tub and shower (2026), water heater (2022), water softener (2023), and a furnace and A/C serviced every year. The dishwasher is brand new (2026), and the fridge, microwave, and stove were updated in 2021. Several windows were replaced in 2021, and the garage door was updated in 2025. You'll also love the working gas fireplace, gas stove, and the flexibility of gas or electric hookups for the dryer and water heater.

Outside, enjoy a covered porch with composite decking and a freshly poured concrete pad ready for a hot tub, plus extra storage in the 8x12 shed.

This is a home that's been loved, maintained, and made ready for its next chapter. Schedule your private showing today!
#5250810

Louisville

919 S Mill Street

5 Beds

3 Baths

3,068 Sq.Ft.

$349,900

MLS#: 5250810

Send a message

Message successfully sent.

Your message

What is 3 + 4 ?

Reason for contacting?

I agree to receive email communication and understand I can unsubscribe at any time.

I agree to be contacted by Tyson Sells Homes, LLC. via call, email, and text for real estate services. To opt out, you can reply 'stop' at any time or reply 'help' for assistance. You can also click the unsubscribe link in the emails. Message and data rates may apply. Message frequency may vary. Privacy Policy

Sign Out

Virtual Assistant

Would you like to take the next step with this property? We can help you schedule a showing or virtual tour, or send you more details.

Yes, I would like more information.

Thank You for Your Reply, One of Our Agents will contact you as soon as possible

No, maybe later.

Thank you, you can always contact me via email, phone number or through the contact form.

Realhub AI

Lucy - Your AI-Powered Realtor

Update Your Temporary Password

Personalize your search

Enter your email and we'll notify you immediately when new listings match what you're looking for.

or enter email address

Already have an account ? Login here

Continue your home search

I agree to receive communications and understand I can unsubscribe at any time.

I agree to be contacted by Tyson Sells Homes, LLC. via call, email, and text for real estate services. To opt out, you can reply 'stop' at any time or reply 'help' for assistance. You can also click the unsubscribe link in the emails. Message and data rates may apply. Message frequency may vary. Privacy Policy

Already have an account ? Login here

We use cookies

We use cookies primarily for analytics to enhance your experience. By accepting, you agree to our use of these cookies. You can manage your preferences or learn more about our cookies policy.