.webp?size=346x80)


Property
Beds
4
Full Baths
3
1/2 Baths
1
Year Built
2000
Sq.Footage
3,200
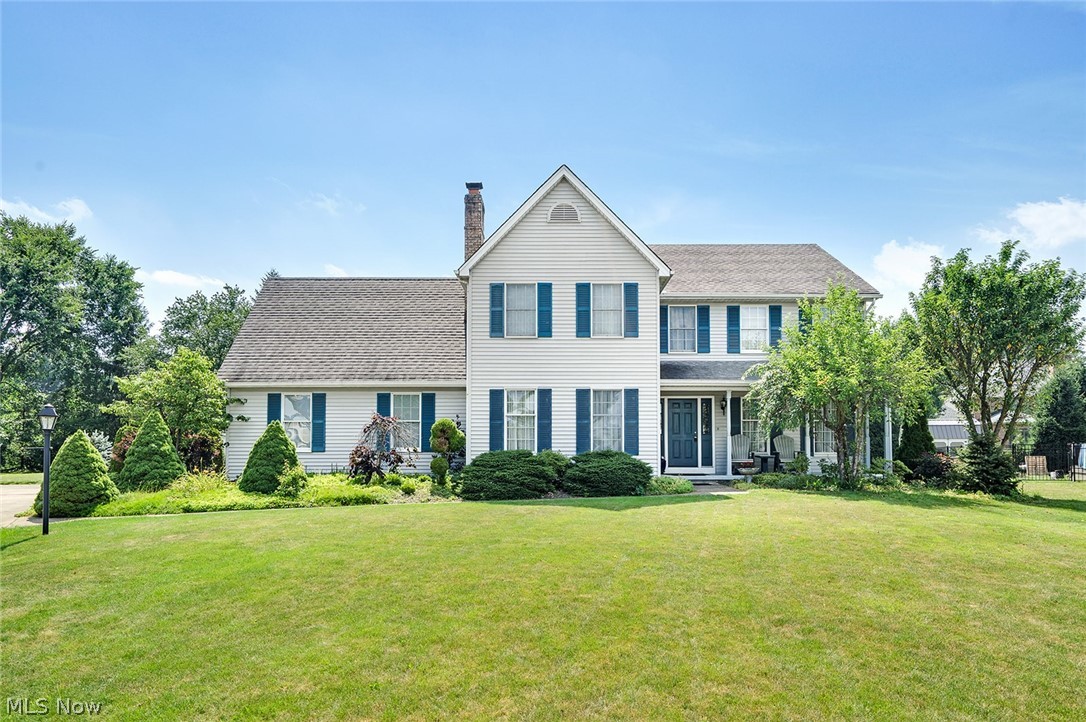
Beautiful updated villa in the Villas of Hitchcock, situated on a private cul-de-sac overlooking a picturesque lake. Meticulously maintained & thoughtfully updated throughout, this exceptional home offers the perfect blend of comfort, & low-maintenance living. A welcoming entry opens to the dining room & impressive great room, featuring a vaulted ceiling & gas fireplace. The stunning four-season sunroom boasts a vaulted ceiling, ceiling fan, custom blinds, decorative accent lighting, & breathtaking lake views—an ideal space to enjoy your morning coffee or unwind in the evening. A door from the sunroom provides convenient access to the lower-level patio. The beautifully updated eat-in kitchen features quartz countertops, a breakfast bar, bay window, built-in window seat w/ additional storage. A convenient first-floor laundry room is located just off the kitchen. All appliances are updated are included. The inviting primary suite features an elegant tray ceiling & tranquil lake views, creating the perfect private retreat. The recently remodeled primary bath includes a dual-sink vanity, a handicap-accessible tiled walk-in shower with two built-in storage niches, a large walk-in closet, and a linen closet. A second first-floor bedroom—ideal as a guest room or den—is located next to the half bath. Upstairs, a generous loft overlooks the great room next to an additional bedroom & a full bath with a tub/shower combination, providing an ideal private retreat for family or guests. The finished walkout lower level offers exceptional additional living space, including a fourth bedroom, full bath, and an expansive L-shaped family room with sliding glass doors leading to the patio. The enormous storage room features painted walls and floors. Updates include a new furnace & air conditioner (2020), water heater (2026), & new attic insulation (2026). The condominium association has also replaced all roofs. This move-in-ready villa is ready to welcome you home.
Features & Amenities
Interior
-
Other Interior Features
Vaulted Ceiling(s), Breakfast Bar, Cathedral Ceiling(s), Double Vanity, Entrance Foyer, Eat-in Kitchen, Granite Counters, High Ceilings, His and Hers Closets, Open Floorplan, Pantry, Walk-In Closet(s), Master Downstairs
-
Total Bedrooms
4
-
Bathrooms
3
-
1/2 Bathrooms
1
-
Above Grade Finished Area
1809.0
-
Basement YN
YES
-
Cooling YN
YES
-
Cooling
Central Air, Ceiling Fan(s)
-
Fireplace YN
YES
-
Heating YN
YES
-
Heating
Natural Gas, Forced Air
-
Main Level Bedrooms
2
-
Pet friendly
Cats OK, Dogs OK, Number Limit, Size Limit
Exterior
-
Garage
Yes
-
Garage spaces
2
-
Construction Materials
Aluminum Siding
-
Parking
Attached, Direct Access, Garage
-
Pool
No
-
Waterfront YN
YES
Area & Lot
-
Lot Features
Waterfront
-
Property Type
Residential
-
Property Sub Type
Condominium
Price
-
Sales Price
$449,900
-
Tax Amount
$4,960
-
Sq. Footage
3,200
-
Price/SqFt
$140
HOA
-
Association
No
School District
-
Elementary School
Boardman LSD - 5002
-
Middle School
Boardman LSD - 5002
-
High School
Boardman LSD - 5002
Property Features
-
Stories
2
-
Foundation Details
Block
-
Sewer
Public Sewer
-
Water Source
Private
Schedule a Showing
Showing scheduled successfully.
Mortgage calculator
Estimate your monthly mortgage payment, including the principal and interest, property taxes, and HOA. Adjust the values to generate a more accurate rate.
Your payment
Principal and Interest:
$
Property taxes:
$
HOA fees:
$
Total loan payment:
$
Total interest amount:
$
Location
County
Mahoning
Elementary School
Boardman LSD - 5002
Middle School
Boardman LSD - 5002
High School
Boardman LSD - 5002
Listing Courtesy of Susan Jordan, Brokers Realty Group
RealHub Information is provided exclusively for consumers' personal, non-commercial use, and it may not be used for any purpose other than to identify prospective properties consumers may be interested in purchasing. All information deemed reliable but not guaranteed and should be independently verified. All properties are subject to prior sale, change or withdrawal. RealHub website owner shall not be responsible for any typographical errors, misinformation, misprints and shall be held totally harmless.

Agent / Realtor®
Carla Ponikvar
Call Carla today to schedule a private showing.

* Listings on this website come from the FMLS IDX Compilation and may be held by brokerage firms other than the owner of this website. The listing brokerage is identified in any listing details. Information is deemed reliable but is not guaranteed. If you believe any FMLS listing contains material that infringes your copyrighted work please click here to review our DMCA policy and learn how to submit a takedown request.© 2024 FMLS.
Related Properties
Youngstown
3053 Chablis Lane
4 Beds
2 Baths
2,564 Sq.Ft.
$435,000
MLS#: 5224270

Youngstown
1000 Colonial Drive
4 Beds
3 Baths
4,000 Sq.Ft.
$445,850
MLS#: 5248568

Youngstown
739 Cohasset Drive
7 Beds
5 Baths
5,177 Sq.Ft.
$395,000
MLS#: 5222386

Youngstown
45 Indiana Avenue
9 Beds
3 Baths
3,752 Sq.Ft.
$385,000
MLS#: 5237009

Youngstown
9247 Youngstown Pittsburgh Road
5 Beds
2 Baths
N/A
$395,000
MLS#: 5242242

Youngstown
5652 Bonnell Drive
3 Beds
3 Baths
2,858 Sq.Ft.
$365,000
MLS#: 5248541

Youngstown
2001 Brownlee Avenue
4 Beds
3 Baths
1,844 Sq.Ft.
$389,900
MLS#: 5250381
