Features & Amenities

Interior

  • Other Interior Features

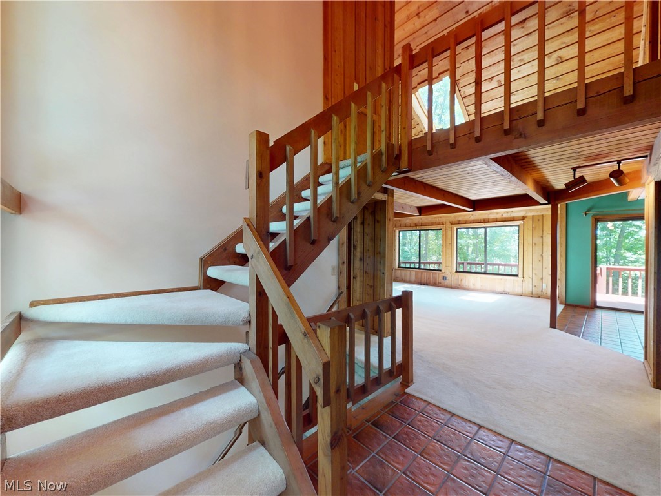
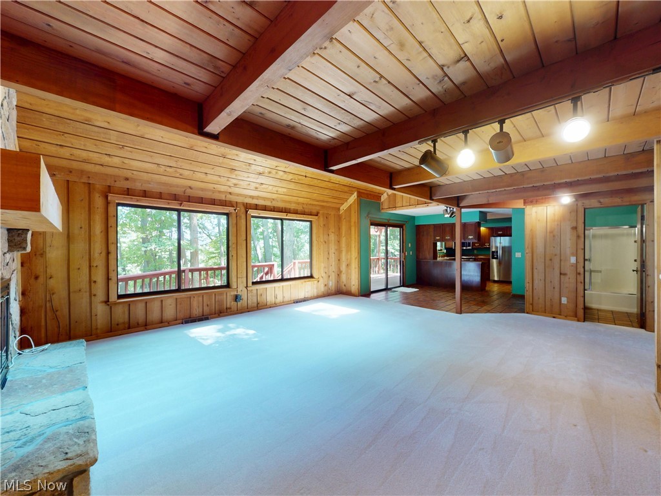
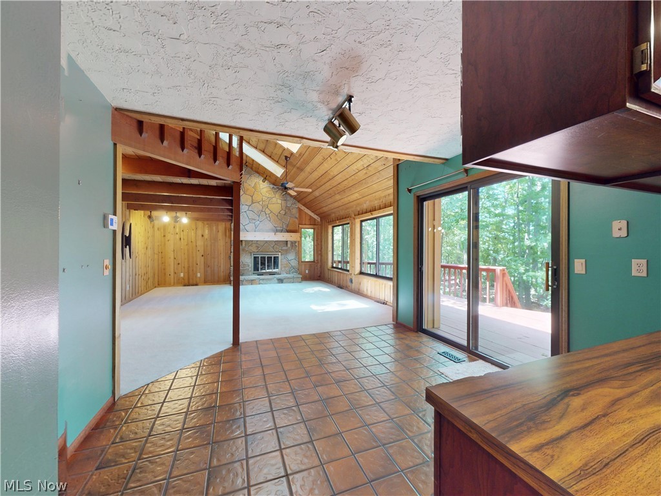
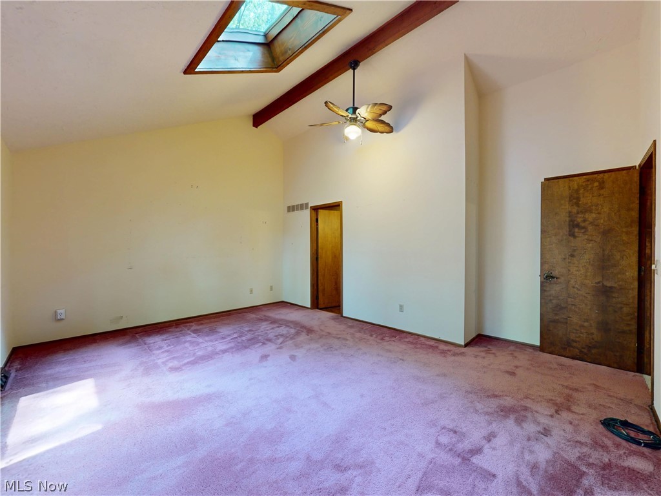
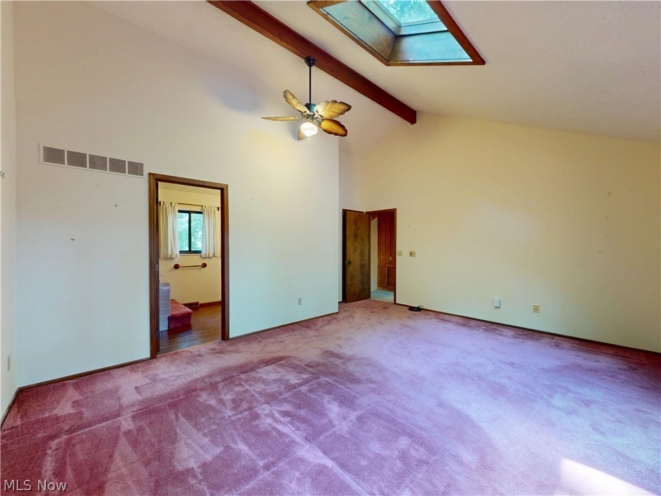
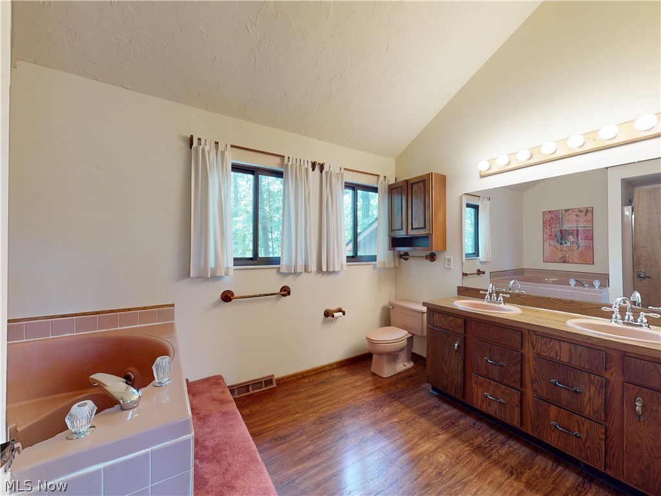
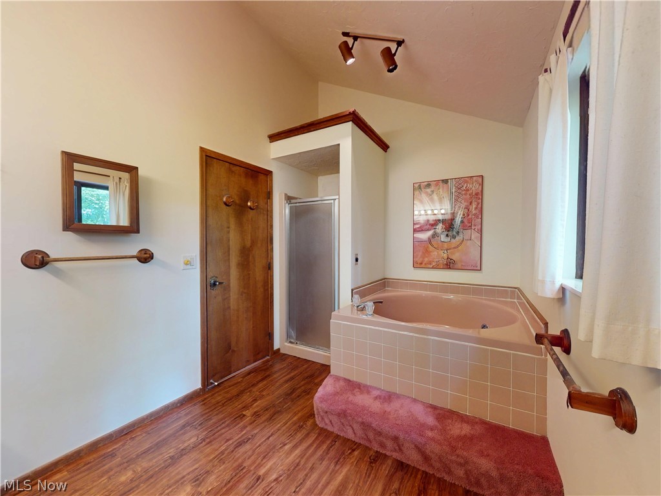
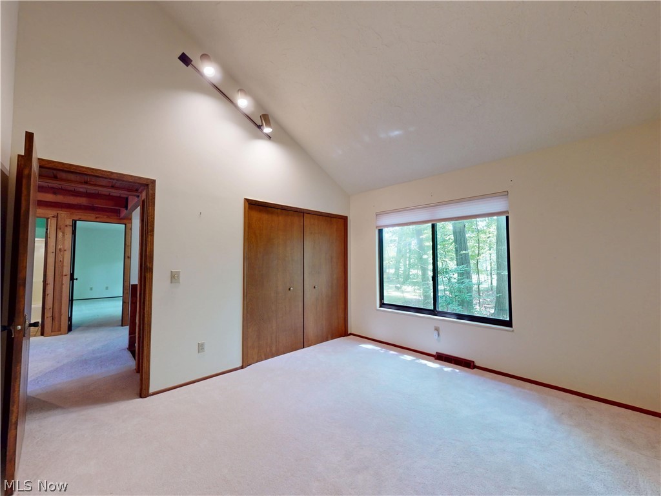
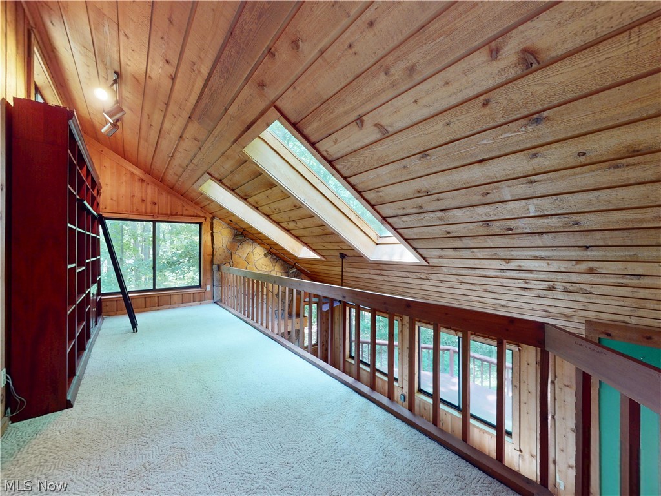
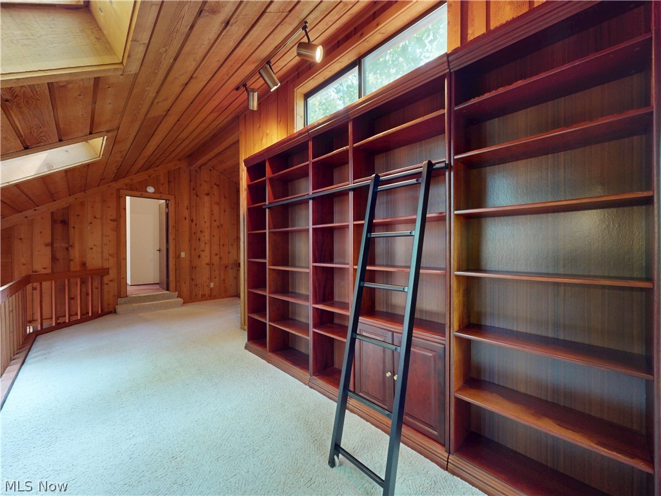
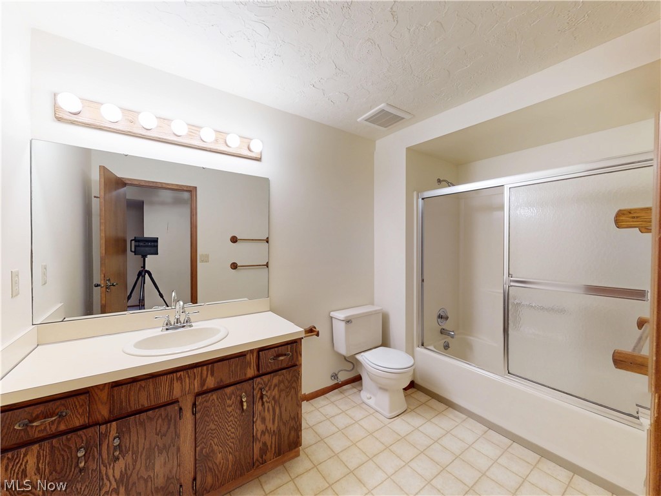
    Vaulted Ceiling(s), Beamed Ceilings, Soaking Tub, Walk-In Closet(s)

  • Total Bedrooms

    4

  • Bathrooms

    3

  • 1/2 Bathrooms

    1

  • Above Grade Finished Area

    2887.0

  • Basement YN

    YES

  • Cooling YN

    YES

  • Cooling

    Electric

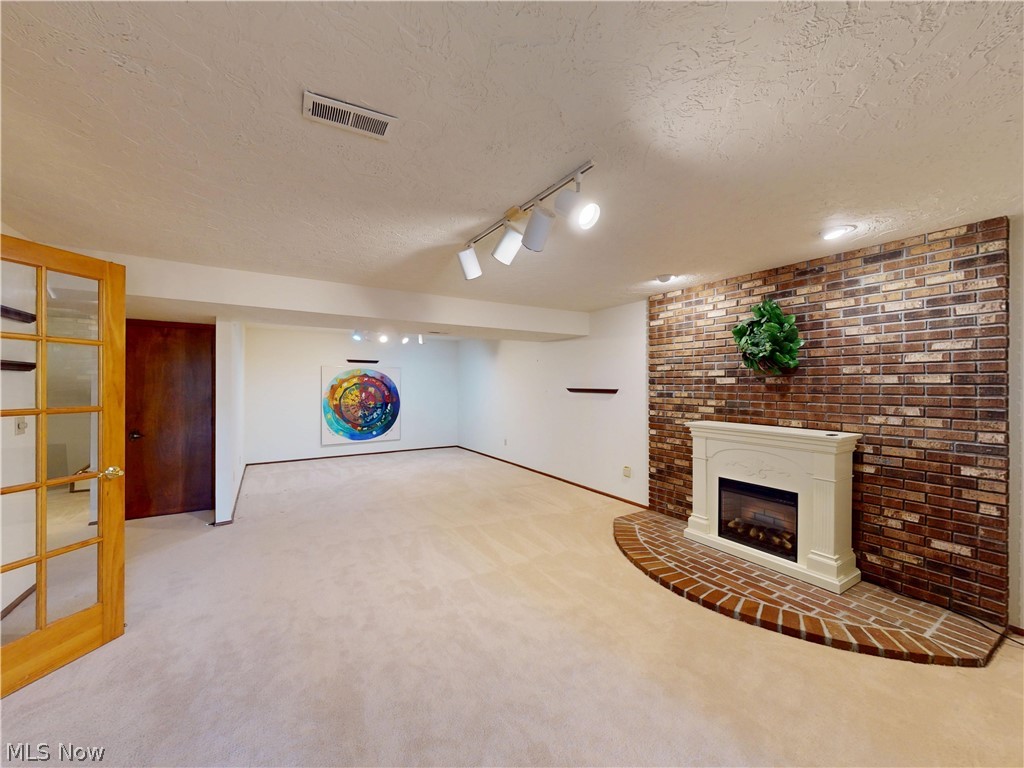
  • Fireplace YN

    YES

  • Heating YN

    YES

  • Heating

    Geothermal

  • Main Level Bedrooms

    2

  • Pet friendly

    N/A

Exterior

  • Garage

    Yes

  • Garage spaces

    2

  • Construction Materials

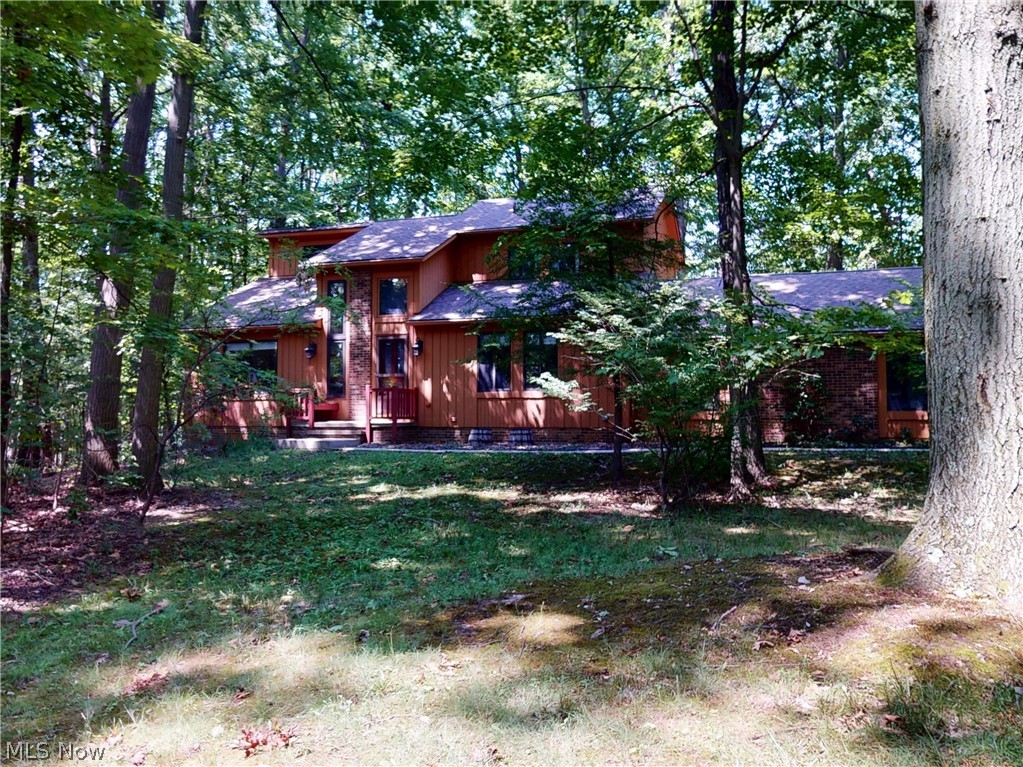
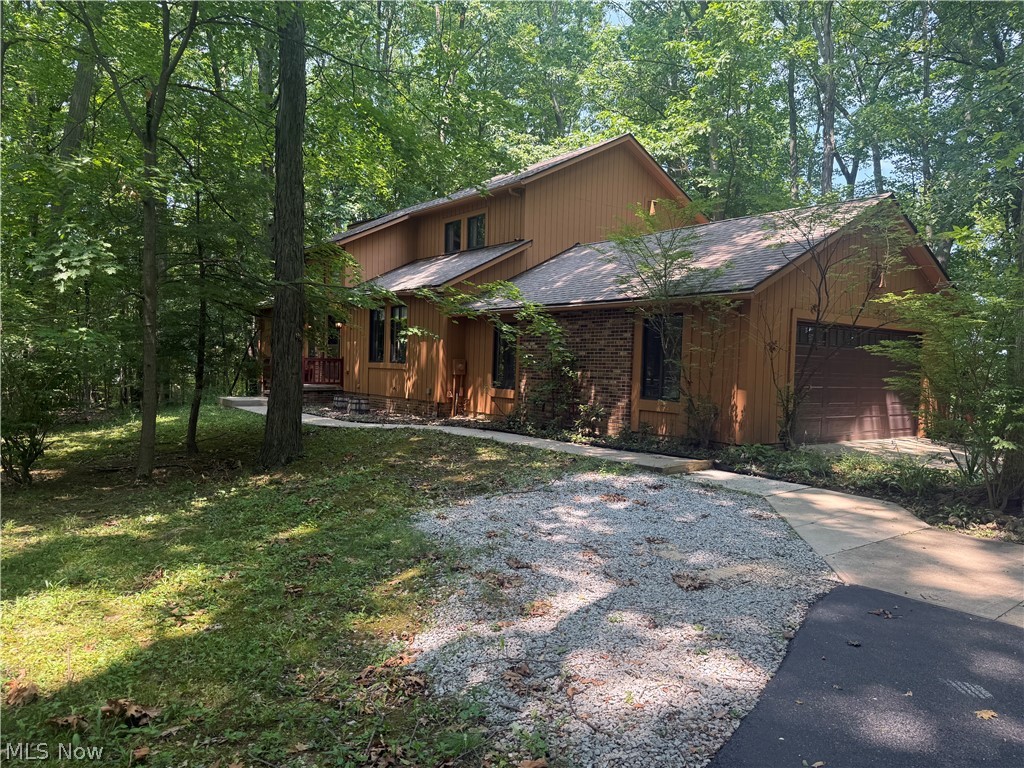
    Cedar

  • Parking

    Attached Carport

  • Patio and Porch Features

    Deck, Patio

  • Pool

    No

  • Waterfront YN

    YES

  • View

    River

Area & Lot

  • Lot Features

    Sloped, Rolling Slope, Many Trees, Views, Waterfront

  • Lot Size(acres)

    5.0

  • Property Type

    Residential

  • Property Sub Type

    Single Family Residence

  • Architectural Style

    Colonial

Price

  • Sales Price

    $475,000
  • Tax Amount

    $5,246

  • Sq. Footage

    3,987

  • Price/SqFt

    $119

HOA

  • Association

    No

School District

  • Elementary School

    Riverside LSD Lake- 4306

  • Middle School

    Riverside LSD Lake- 4306

  • High School

    Riverside LSD Lake- 4306

Property Features

  • Sewer

    Septic Tank

  • Water Source

    Public

Schedule a Showing

Showing scheduled successfully.

<
>
IN PERSON
VIA CHAT

What is 3 + 4 ?


Change time

Mortgage calculator

Estimate your monthly mortgage payment, including the principal and interest, property taxes, and HOA. Adjust the values to generate a more accurate rate.

Your payment

Principal and Interest:

$

Property taxes:

$

HOA fees:

$

Total loan payment:

$

Total interest amount:

$

Location

County

Lake

Elementary School

Riverside LSD Lake- 4306

Middle School

Riverside LSD Lake- 4306

High School

Riverside LSD Lake- 4306

Listing Courtesy of Laura Mokwa , McDowell Homes Real Estate Services

RealHub Information is provided exclusively for consumers' personal, non-commercial use, and it may not be used for any purpose other than to identify prospective properties consumers may be interested in purchasing. All information deemed reliable but not guaranteed and should be independently verified. All properties are subject to prior sale, change or withdrawal. RealHub website owner shall not be responsible for any typographical errors, misinformation, misprints and shall be held totally harmless.

Agent Carla Ponikvar

Agent / RealtorĀ®

Carla Ponikvar

Call Carla today to schedule a private showing.


* Listings on this website come from the FMLS IDX Compilation and may be held by brokerage firms other than the owner of this website. The listing brokerage is identified in any listing details. Information is deemed reliable but is not guaranteed. If you believe any FMLS listing contains material that infringes your copyrighted work please click here to review our DMCA policy and learn how to submit a takedown request.Ā© 2024 FMLS.
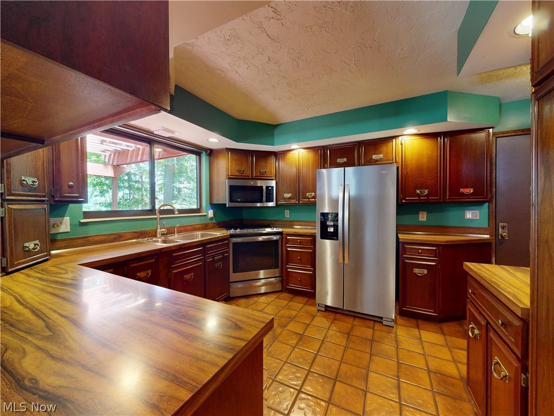
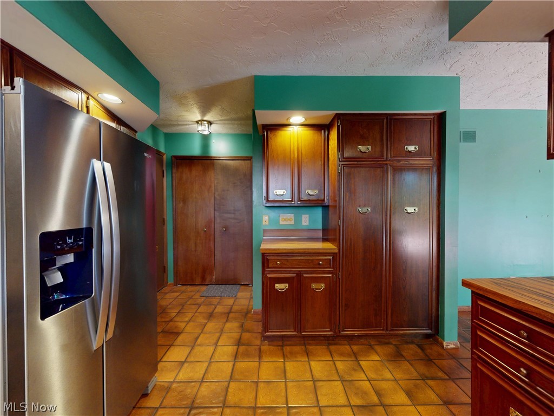
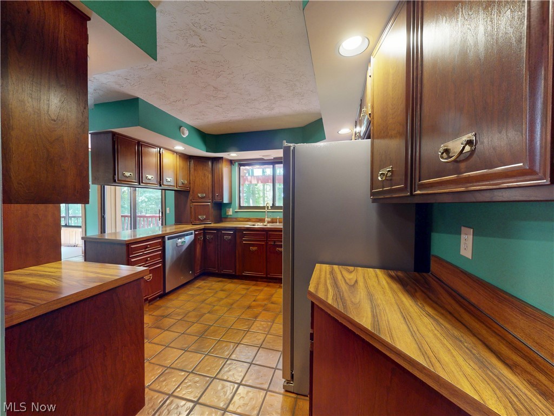
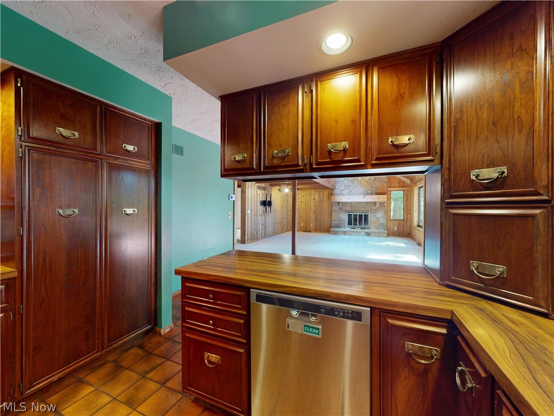
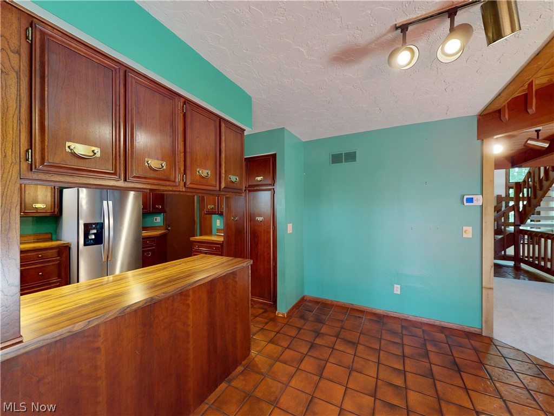
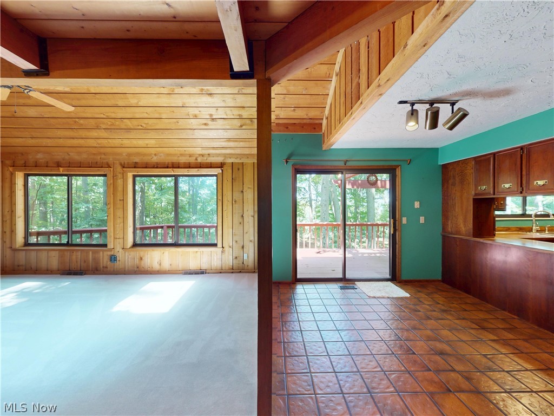
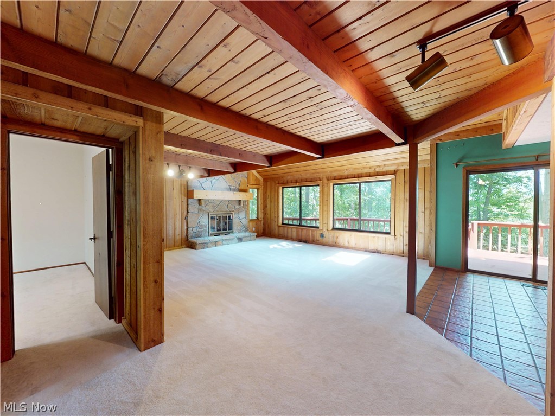
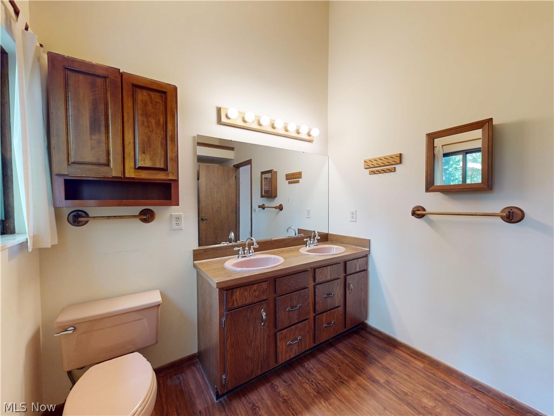
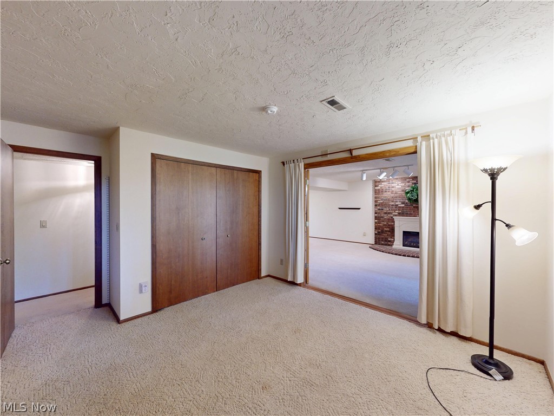
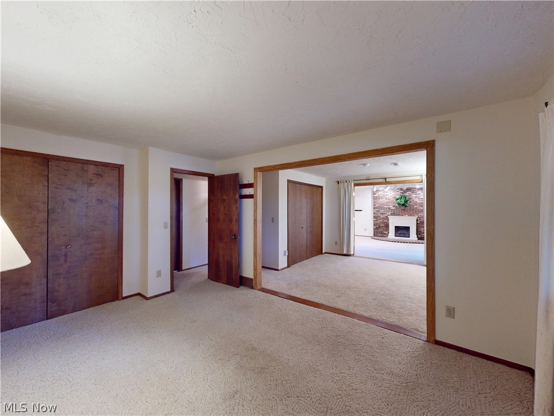
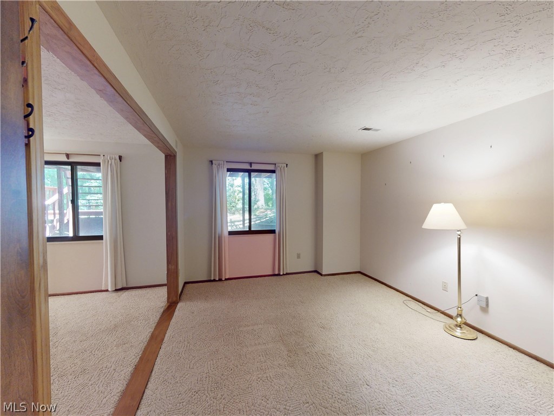
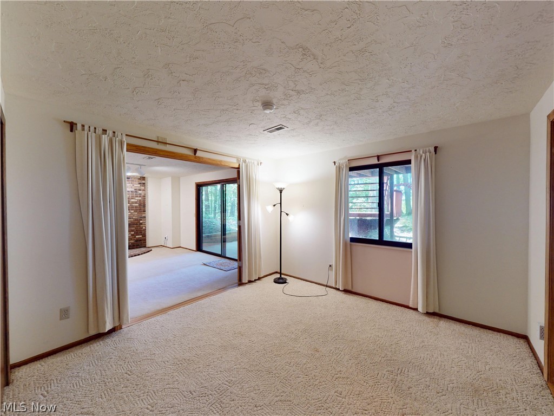
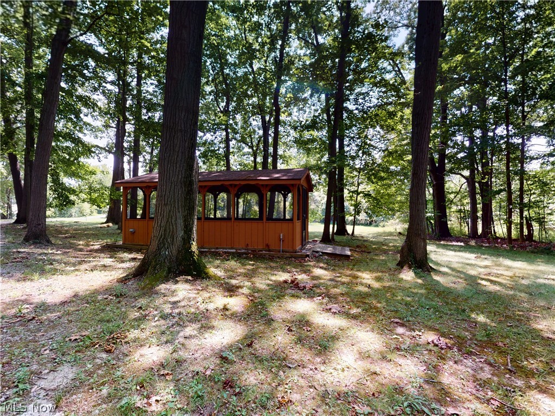
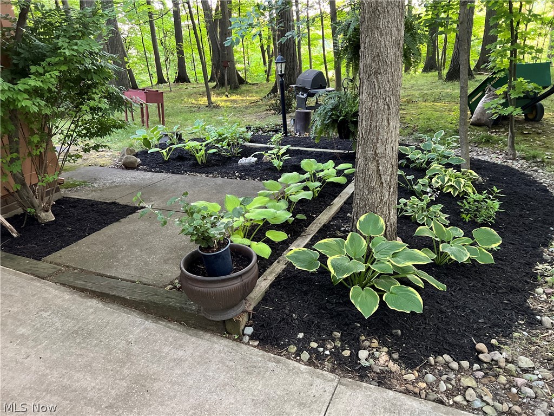
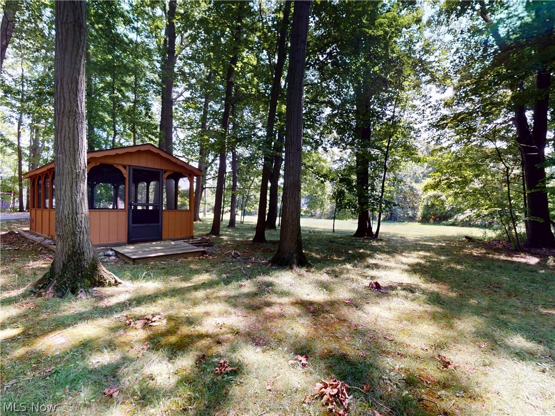
Set on 5 secluded wooded acres with sweeping views of the Grand River, this beautifully maintained retreat offers a rare blend of privacy, elegance, and a true connection to nature. Soaring vaulted ceilings, skylights, an open loft, a finished walkout basement, and two fireplaces create a warm yet refined atmosphere, while the oversized two-car garage, expansive deck, and screened-in detached porch invite effortless indoor-outdoor living in a setting that feels worlds away. Thoughtfully designed with four bedrooms, including two main-level bedrooms and a private upstairs primary suite, the finished walkout lower level offers the potential for two additional bedrooms, providing exceptional flexibility for guests, a home office, or multi-generational living. All appliances are included, and the long private driveway enhances the sense of exclusivity and arrival. For those seeking a peaceful river-view sanctuary with space to unwind and room to grow. Some pictures have been virtually staged.

8495 Painesville Warren Road

Message successfully sent.

What would you like to know?

What is 3 + 4 ?

I agree to receive email communication and understand I can unsubscribe at any time.

I agree to be contacted by Tyson Sells Homes, LLC. via call, email, and text for real estate services. To opt out, you can reply 'stop' at any time or reply 'help' for assistance. You can also click the unsubscribe link in the emails. Message and data rates may apply. Message frequency may vary. Privacy Policy

Related Properties

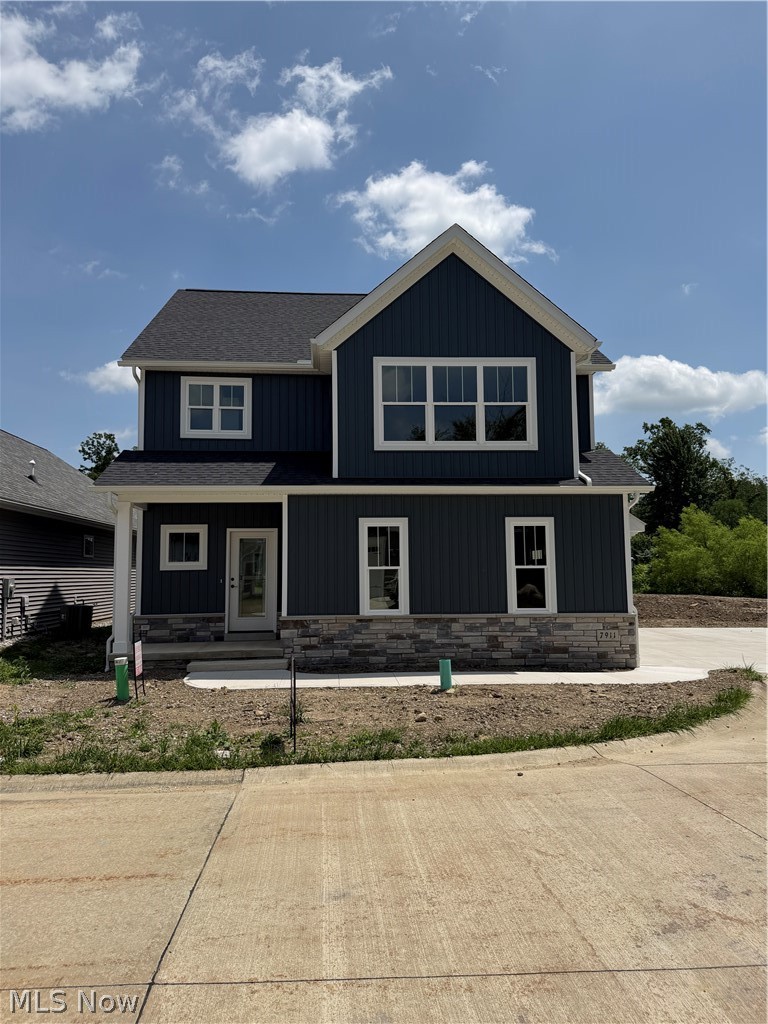
MOVE IN READY - BRAND NEW CONSTRUCTION. This newly constructed 3 bedroom, 2.5 bathroom condo in Hygrove Villas offers modern comfort and style. All 3 bedrooms and 2 full bathrooms upstairs along with the laundry room (convenient!) and the half bath on the main level with the kitchen and living room. A full unfinished basement. The spacious master suite features a luxurious tile shower in the en-suite bathroom, providing a spa-like retreat. With an open floor plan, the home is designed for seamless living and entertaining. The kitchen flows effortlessly into the living and dining areas, creating a warm, inviting atmosphere. High-quality finishes, pella windows, and plenty of natural light complete the home, making it a perfect blend of elegance and practicality. A 1 year social membership to Quail Hollow is included with purchase. Home build will be complete for a March move in - come see this beautiful custom home today! This is 1 of two condos remaining in Hygrove.
#5213378

Concord Twp

7911 Brushwood Lane

3 Beds

2 Baths

2,184 Sq.Ft.

$525,900

MLS#: 5213378
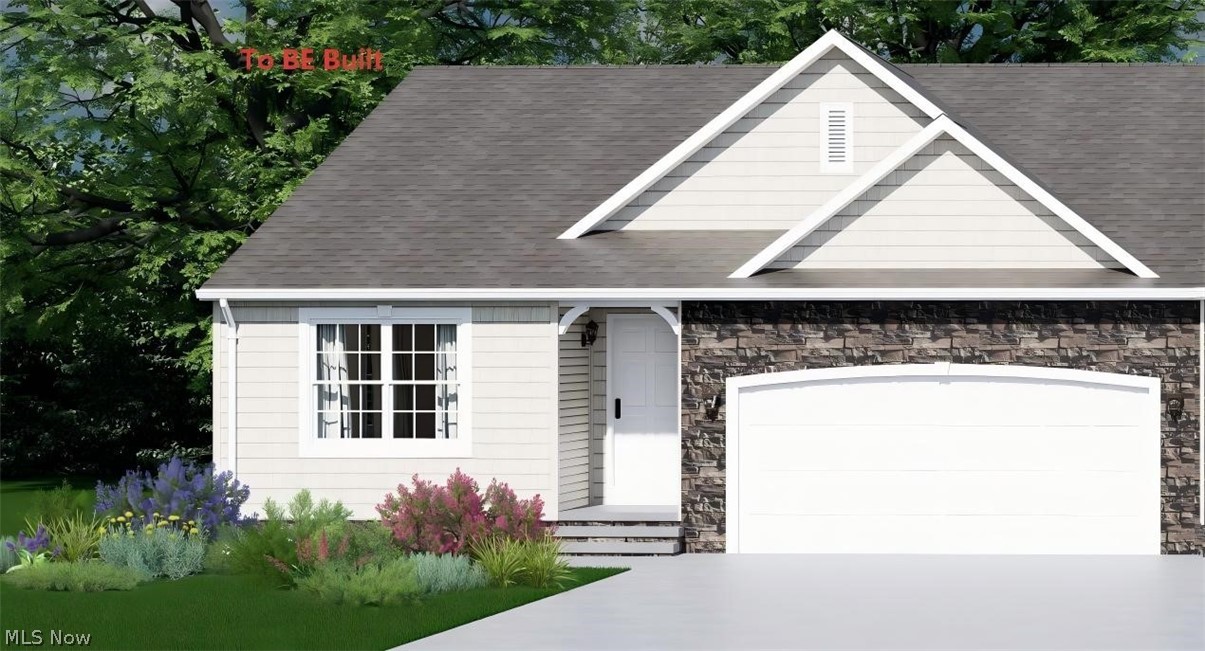
To Be Built. New Ranch Condominium. Convenient one-story living features vaulted ceilings and a master suite with a large walk-in closet.  A bright, open floorplan that is perfect for everyday living and entertaining. Full basement with daylight windows. Mentor Schools.
#5200796

Concord Twp

S/L 7 Easton Way E

3 Beds

2 Baths

1,553 Sq.Ft.

$426,565

MLS#: 5200796
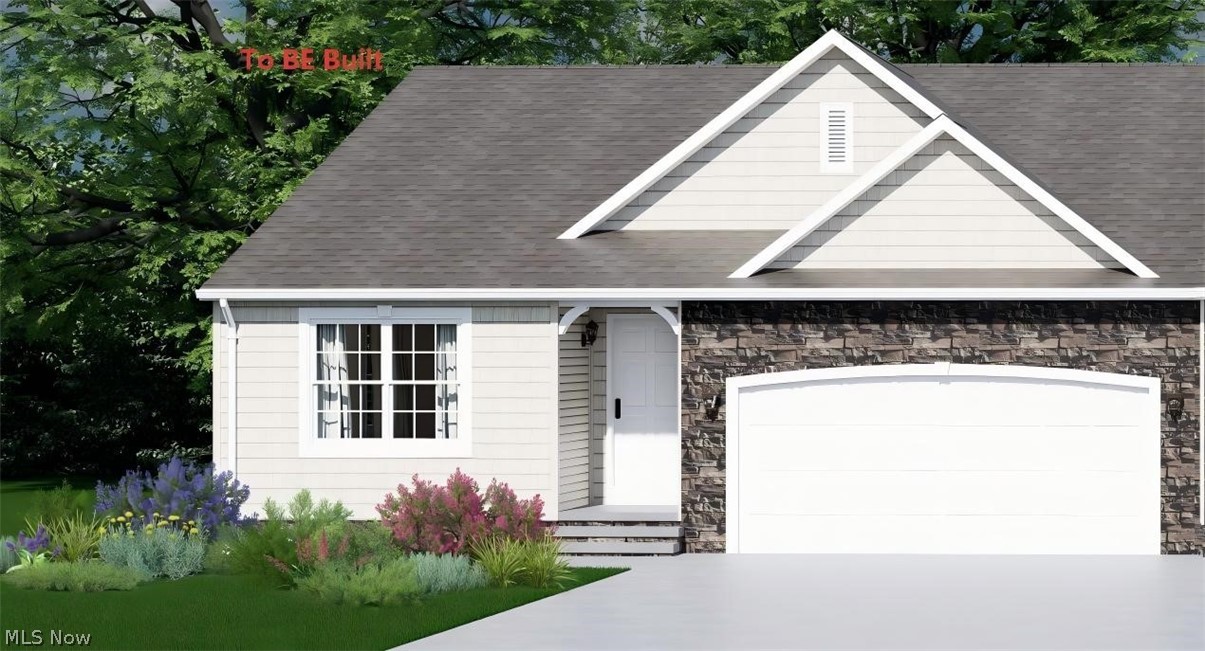
To Be Built. New Ranch Condominium. Convenient one-story living features vaulted ceilings and a master suite with a large walk-in closet. A bright, open floorplan that is perfect for everyday living and entertaining. Full walk-out basement. Mentor Schools.
#5201146

Concord Twp

S/L 9 Easton Way E

3 Beds

2 Baths

1,553 Sq.Ft.

$426,565

MLS#: 5201146

Price reduced
Welcome home to this beautifully maintained 3-bedroom, 3-full-bath ranch offering 2,188 square feet of above-grade living space with a full walkout basement ready to fit your lifestyle. From the moment you arrive, you’ll appreciate the inviting composite front porch—the perfect place to enjoy your morning coffee or unwind at the end of the day. Inside, the spacious great room features vaulted ceilings, creating an open, airy feel that flows seamlessly into the formal dining room, making entertaining effortless. Just beyond, you’ll find a charming morning room highlighted by a cozy window seat with custom built-in shelving, creating the perfect spot to relax with a book or enjoy the natural light. The spacious primary suite offers a walk-in closet and a private ensuite bath complete with double vanities, a jetted soaking tub, and a separate walk-in shower. A generously sized pantry provides additional storage, while the attached garage is equipped with an EV charger for added convenience. The full walkout basement includes a full bathroom with a walk-in shower and offers endless possibilities for additional living space, a recreation room, home gym, or guest suite. Step outside to the composite rear deck overlooking the fully fenced backyard, providing plenty of space to entertain, relax, or let pets and kids play. Located just a short distance from the Lake Metroparks Greenway Corridor, you’ll enjoy easy access to scenic trails, parks, and outdoor recreation while remaining close to shopping, dining, and everyday conveniences.
#5232795

Concord Twp

11370 Prouty Road

3 Beds

3 Baths

2,688 Sq.Ft.

$449,000

MLS#: 5232795

Situated on a PARK-LIKE 3 ACRES is this well maintained Concord Twp colonial***This beautiful home was opened up with additional square feet addition in 2014 to include a beautiful family room with stone fireplace (gas) and a cathedral wood ceiling, first floor master suite w/full bath, first floor laundry***Attached 2 car garage, mud room, pantry and half bath was added in 2020***Spacious living room w/wood-burning fireplace***21' kitchen offers plenty of counter space, cabinets & all appliances***2nd floor features 3 nice bedrooms and full bath***Walk up attic is finished and great for any use***Step out the sliding doors from the family room to a 23' x 25' stone patio with a gorgeous outside fireplace and enjoy the quiet, serene atmosphere of country living, a perfect place for family get together and fun entertaining*** Many update include heating, a/c, windows, roof, flooring***Gas forced air furnace with a/c services the newer addition while the newer hot wtr boiler service services the rest of the home***20x23 barn/outbuilding***Multi flow Aeration System 2013
#5231305

Concord Twp

12436 Painesville Warren Road

4 Beds

2 Baths

2,478 Sq.Ft.

$525,000

MLS#: 5231305
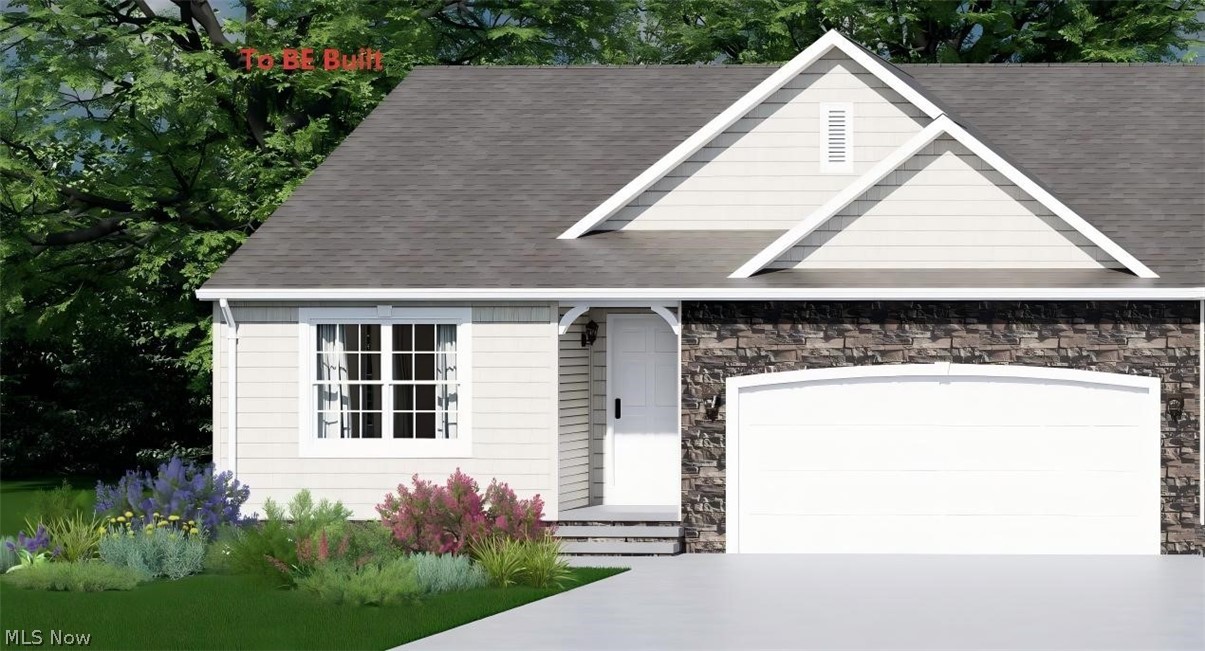
To Be Built. New Ranch Condominium. Convenient one-story living features vaulted ceilings and a master suite with a large walk-in closet. A bright, open floorplan that is perfect for everyday living and entertaining. Full basement with daylight windows. Mentor Schools.
#5201143

Concord Twp

S/L 8 Easton Way E

3 Beds

2 Baths

1,553 Sq.Ft.

$426,565

MLS#: 5201143
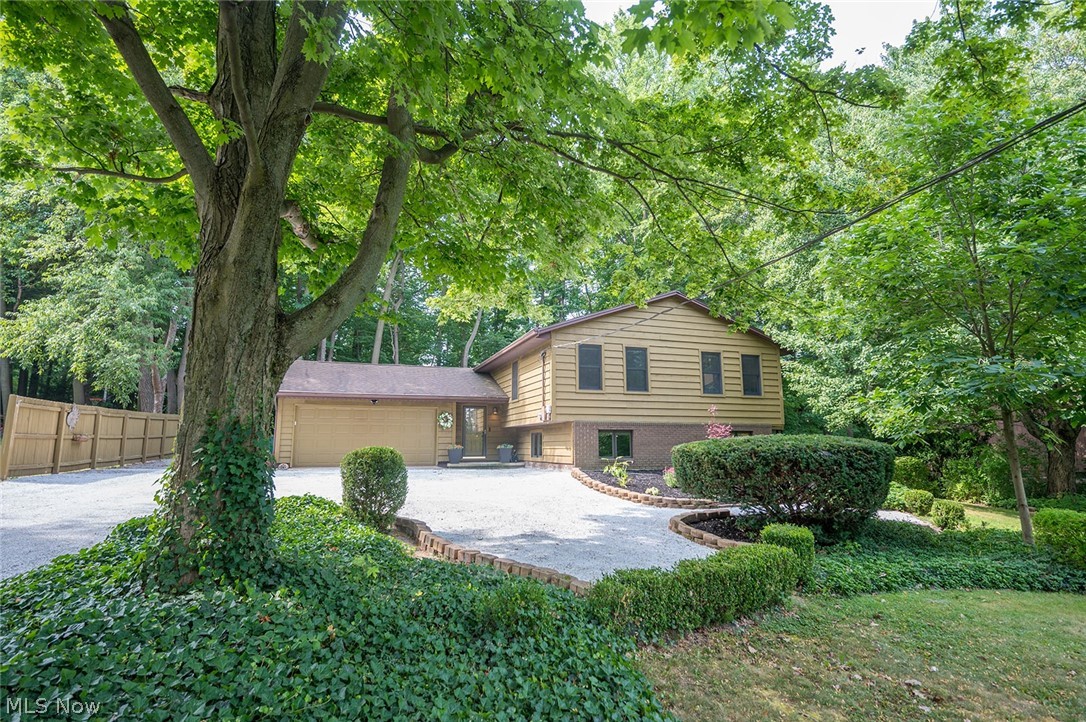
Tucked among the trees on nearly an acre in Concord Township, this cedar-sided retreat offers the perfect blend of rustic charm, timeless craftsmanship, and everyday comfort. Set deep on a wooded lot with fresh landscaping and multiple outdoor living spaces, 10676 Prouty Road feels like a private chalet getaway while remaining conveniently close to everything Lake County has to offer. The property spans 0.86 acres and features a wooded setting that creates a sense of peace and seclusion. Inside, warmth and character greet you at every turn. Thoughtfully designed with custom Danish cabinetry, quartz countertops, and two pantries, the kitchen combines beauty and function. An inviting foyer opens to more and expansive home with living space, where natural textures and architectural details create a cozy, chalet-inspired atmosphere. Designed for both entertaining and everyday living, the home offers three distinct gathering spaces, including a stunning great room with vaulted ceilings that serves as the heart of the home. Whether hosting friends or enjoying a quiet evening by the fire, each space offers its own unique character and connection to the surrounding landscape. With three full bathrooms and a half bath, the layout provides flexibility and comfort for family and guests alike. The home is retreat which invites the outdoors in, while the screened porch, three-season room, and expansive paver and concrete patios create countless opportunities to enjoy every season. Mature trees frame the backyard, offering room to explore, relax, and enjoy the beauty of nature. From morning coffee on the porch to evenings spent under the stars, this one-of-a-kind property captures the feeling of escaping to a mountain lodge without ever leaving Northeast Ohio. Rich in charm, filled with warmth, and surrounded by woods, 10676 Prouty Road is more than a home—it is a place to slow down, gather together, and create lasting memories.
#5227715

Concord Twp

10676 Prouty Road

4 Beds

3 Baths

3,912 Sq.Ft.

$419,900

MLS#: 5227715

New on site 1 day ago
MOVE IN READY - BRAND NEW CONSTRUCTION. A beautifully designed home in the highly sought-after Hygrove Villas, nestled right along Quail Hollow golf course. This property offers the perfect blend of comfort, style, and convenience, starting with a desirable first-floor master ensuite, and a front bedroom or office. The open floor plan is ideal for entertaining. Upstairs, guests will enjoy their own private retreat in the full guest loft, complete with a spacious bedroom and a full bath, ideal for visitors, or family. This home combines thoughtful design with an unbeatable setting, a rare opportunity in one of Concord’s most charming developments. Comes with a one-year social membership to Quail Hollow perfect for the summer months. The landscaping will be completed this fall when the weather allows.
#5237427

Concord Twp

7885 Fox Hunter Lane

3 Beds

2 Baths

2,121 Sq.Ft.

$489,900

MLS#: 5237427
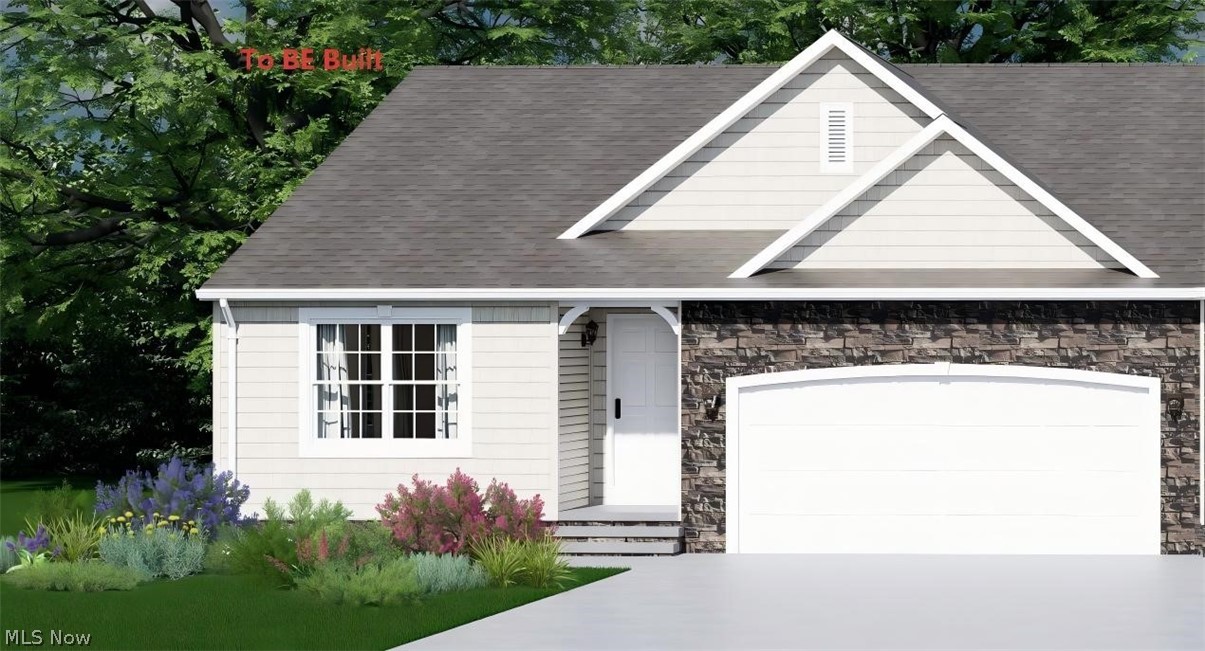
To Be Built. New Ranch Condominium. Convenient one-story living features vaulted ceilings and a master suite with a large walk-in closet. A bright, open floorplan that is perfect for everyday living and entertaining. Full walk-out basement. Mentor Schools.
#5200813

Concord Twp

S/L 10 Easton Way E

2 Beds

2 Baths

1,272 Sq.Ft.

$381,565

MLS#: 5200813

 - property

Send a message

Message successfully sent.

Your message

What is 3 + 4 ?

Reason for contacting?

I agree to receive email communication and understand I can unsubscribe at any time.

I agree to be contacted by Tyson Sells Homes, LLC. via call, email, and text for real estate services. To opt out, you can reply 'stop' at any time or reply 'help' for assistance. You can also click the unsubscribe link in the emails. Message and data rates may apply. Message frequency may vary. Privacy Policy

Sign Out

Virtual Assistant

Would you like to take the next step with this property? We can help you schedule a showing or virtual tour, or send you more details.

Yes, I would like more information.

Thank You for Your Reply, One of Our Agents will contact you as soon as possible

No, maybe later.

Thank you, you can always contact me via email, phone number or through the contact form.

Realhub AI

Lucy - Your AI-Powered Realtor

Update Your Temporary Password

Personalize your search

Enter your email and we'll notify you immediately when new listings match what you're looking for.

or enter email address

Already have an account ? Login here

Continue your home search

I agree to receive communications and understand I can unsubscribe at any time.

I agree to be contacted by Tyson Sells Homes, LLC. via call, email, and text for real estate services. To opt out, you can reply 'stop' at any time or reply 'help' for assistance. You can also click the unsubscribe link in the emails. Message and data rates may apply. Message frequency may vary. Privacy Policy

Already have an account ? Login here

We use cookies

We use cookies primarily for analytics to enhance your experience. By accepting, you agree to our use of these cookies. You can manage your preferences or learn more about our cookies policy.