.webp?size=346x80)


Property
Beds
2
Full Baths
2
1/2 Baths
None
Year Built
2010
Sq.Footage
1,860
Welcome to the Villas at Taramina, a 55+ Active Adult cluster home Community. From the minute you enter this 1800+ square foot home the 6' wide foyer will catch your eye, along with the picture molding and crown molding along the foyer walls. You will then enter the 14' x 23' great room, with kitchen and dining adjacent along with access to a covered porch. Looking out from the back of the home is a great view of a tree lined area. Very private when sitting on the covered porch, enjoying your morning coffee, or just the sound of rain. There is also a flex room, which has many uses- a 2nd TV room, a hobby room or exercise room. The 14' x15' primary bedroom includes a vaulted ceiling and is off the great room along with an en-suite bath and a 9'x7' closet. Many doorways in the home are ADA compliant & the home itself caters to an "open concept". The garage offers pull down storage above the garage & the owner is leaving storage cabinets. The community is centrally located to Rt. 82, along with Rt 8 and 271. You don't have to travel far to shop; the Rt. 82 corridor is minutes away and offers a variety of shopping, along with fast food and sit-down restaurants. The community also has a community center that is home to many monthly gatherings with the homeowners, along with the ability to rent for your own personal use. The home itself was built with many energy efficient properties in mind, from the roof, to insulation, to the Pella windows & more. Your monthly fee takes care of the lawn & snow removal, which makes this a lock and leave home. Built for practicality and ease of use. Take the time to view this home. Newer dishwasher, refrigerator and hot water tank. . Motivated Seller!
Features & Amenities
Interior
-
Other Interior Features
Vaulted Ceiling(s), Breakfast Bar, Crown Molding, Double Vanity, Entrance Foyer, High Ceilings, High Speed Internet, Kitchen Island, Laminate Counters, Open Floorplan, Pantry, Recessed Lighting, Storage, Wired for Data, Walk-In Closet(s)
-
Total Bedrooms
2
-
Bathrooms
2
-
Above Grade Finished Area
1860.0
-
Basement YN
NO
-
Cooling YN
YES
-
Cooling
Central Air
-
Fireplace YN
NO
-
Heating YN
YES
-
Heating
Forced Air
-
Main Level Bedrooms
2
-
Pet friendly
Yes
Exterior
-
Garage
Yes
-
Garage spaces
2
-
Construction Materials
Concrete, Vinyl Siding
-
Parking
Attached, Garage
-
Patio and Porch Features
Covered
-
Pool
No
-
Waterfront YN
NO
Area & Lot
-
Lot Features
Wooded
-
Lot Size(acres)
0.0993
-
Property Type
Residential
-
Property Sub Type
Single Family Residence
-
Architectural Style
Cluster Home, Craftsman
Price
-
Sales Price
$366,900
-
Tax Amount
$4,606
-
Sq. Footage
1,860
-
Price/SqFt
$197
HOA
-
Association
No
School District
-
Elementary School
Nordonia Hills CSD - 7710
-
Middle School
Nordonia Hills CSD - 7710
-
High School
Nordonia Hills CSD - 7710
Property Features
-
Stories
1
-
Accessibility Features
Accessible Washer/Dryer, Accessible Kitchen Appliances, Accessible Bedroom, Accessible Closets, Accessible Kitchen, Accessible Central Living Area, Central Living Area, Accessible Doors, Accessible Entrance, Accessible Hallway(s)
-
Sewer
Public Sewer
-
Water Source
Public
Schedule a Showing
Showing scheduled successfully.
Mortgage calculator
Estimate your monthly mortgage payment, including the principal and interest, property taxes, and HOA. Adjust the values to generate a more accurate rate.
Your payment
Principal and Interest:
$
Property taxes:
$
HOA fees:
$
Total loan payment:
$
Total interest amount:
$
Location
County
Summit
Elementary School
Nordonia Hills CSD - 7710
Middle School
Nordonia Hills CSD - 7710
High School
Nordonia Hills CSD - 7710
Listing Courtesy of Linda Carucci, Keller Williams Chervenic Rlty
RealHub Information is provided exclusively for consumers' personal, non-commercial use, and it may not be used for any purpose other than to identify prospective properties consumers may be interested in purchasing. All information deemed reliable but not guaranteed and should be independently verified. All properties are subject to prior sale, change or withdrawal. RealHub website owner shall not be responsible for any typographical errors, misinformation, misprints and shall be held totally harmless.

Agent / Realtor®
Carla Ponikvar
Call Carla today to schedule a private showing.

* Listings on this website come from the FMLS IDX Compilation and may be held by brokerage firms other than the owner of this website. The listing brokerage is identified in any listing details. Information is deemed reliable but is not guaranteed. If you believe any FMLS listing contains material that infringes your copyrighted work please click here to review our DMCA policy and learn how to submit a takedown request.© 2024 FMLS.
Related Properties

Macedonia
974 Skyland Drive
4 Beds
2 Baths
2,104 Sq.Ft.
$339,000
MLS#: 5239341

Macedonia
494 White Spruce Drive
5 Beds
3 Baths
2,524 Sq.Ft.
$410,000
MLS#: 5240806
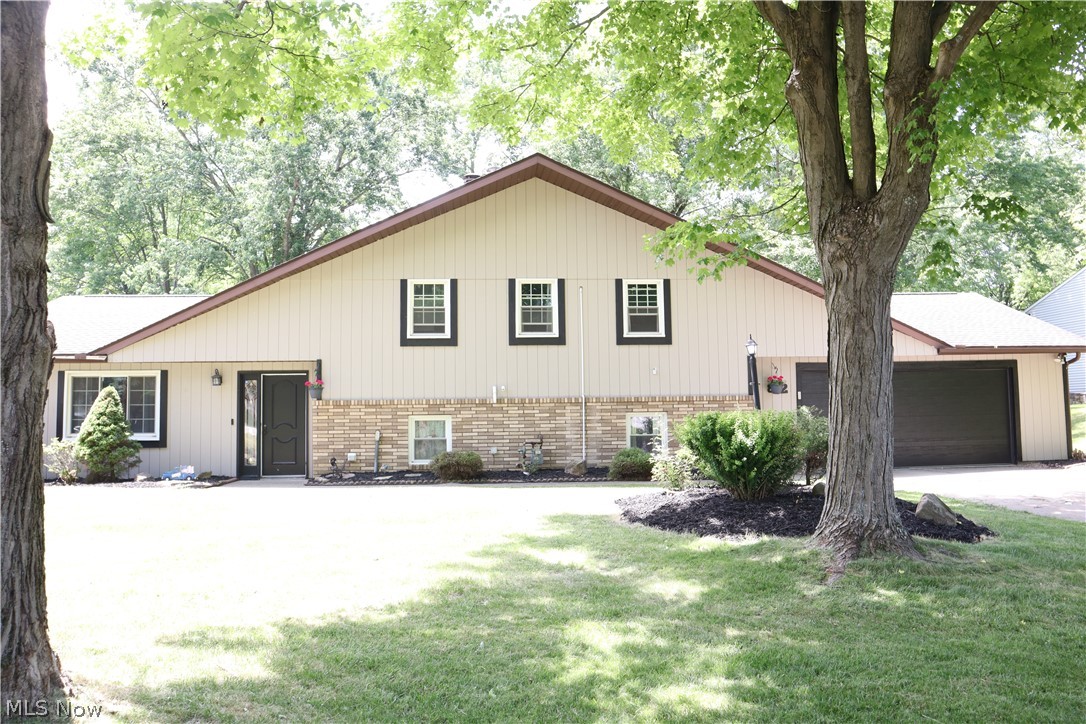
Macedonia
812 Blackfeet Trail
3 Beds
2 Baths
2,536 Sq.Ft.
$325,000
MLS#: 5216141
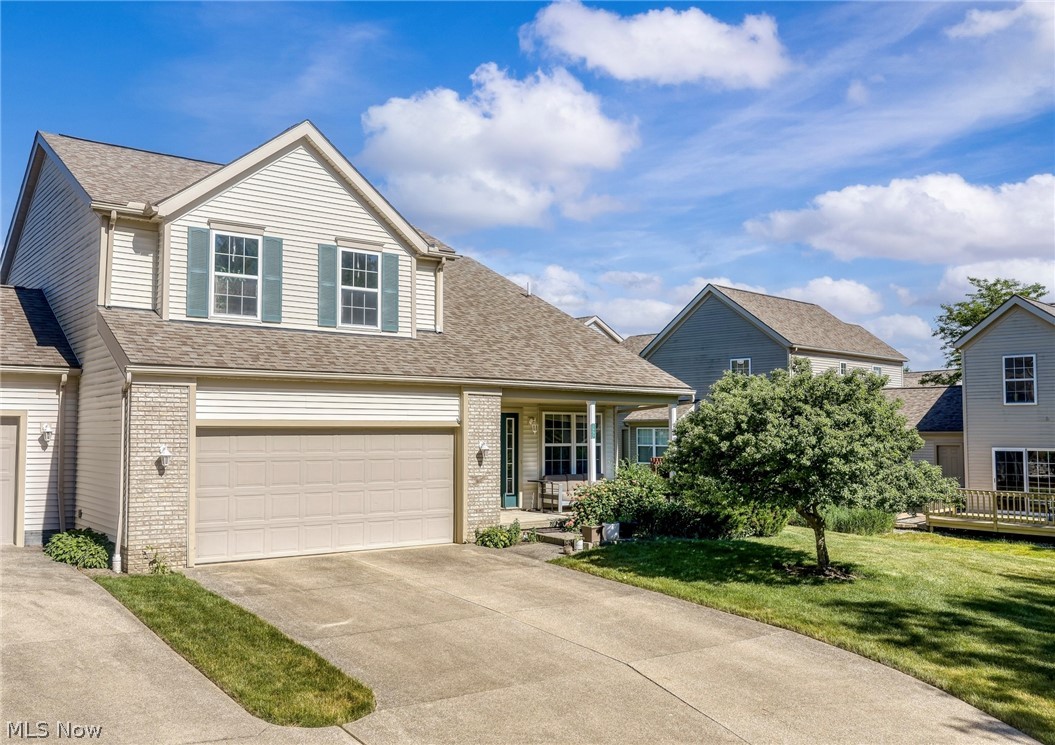
Macedonia
1951 Heron Glen Court
3 Beds
2 Baths
1,752 Sq.Ft.
$319,999
MLS#: 5221490

Macedonia
8912 Isabelle Lane
3 Beds
2 Baths
N/A
$419,999
MLS#: 5249955

Macedonia
1005 Deepwood Drive
4 Beds
2 Baths
2,395 Sq.Ft.
$359,900
MLS#: 5251909
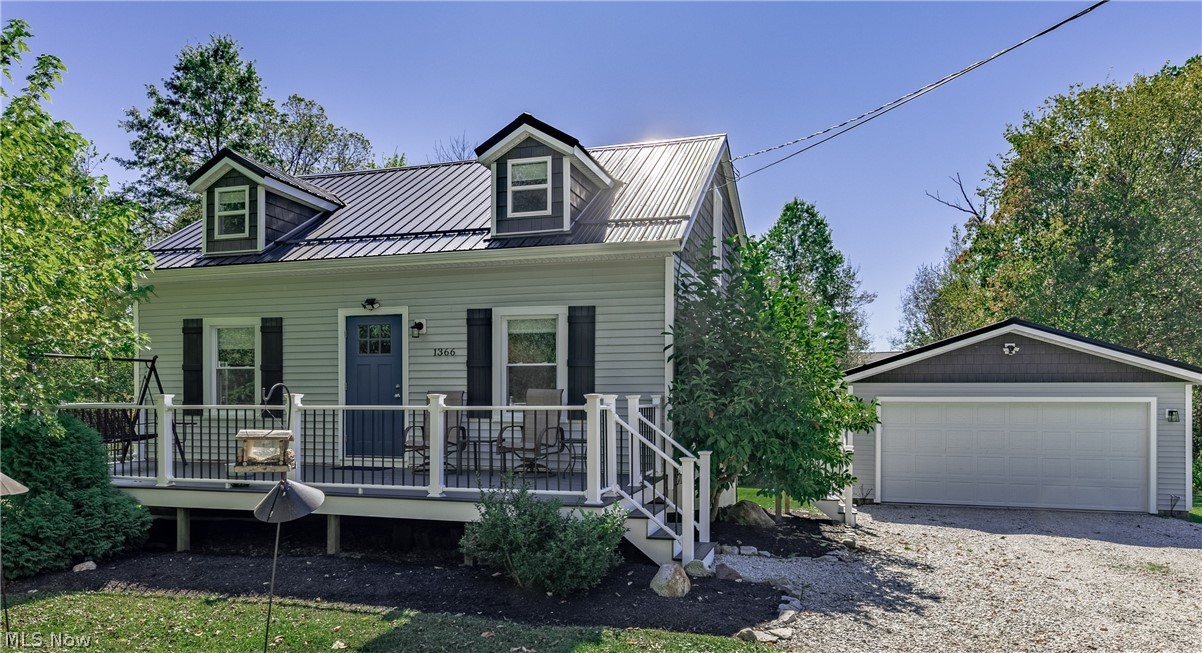
Macedonia
1366 E Twinsburg Road
3 Beds
2 Baths
N/A
$300,000
MLS#: 5206775

Macedonia
325 Kelley Drive
2 Beds
3 Baths
2,172 Sq.Ft.
$424,900
MLS#: 5243270
