.webp?size=346x80)


Property
Beds
4
Full Baths
2
1/2 Baths
None
Year Built
1978
Sq.Footage
1,805
Welcome to 862 Dunning Rd, where comfortable living and flexible space come together. Enjoy the peace and privacy of country living, tucked away on a quiet no-outlet road with minimal through traffic while still offering convenient access to Manchester Road, shopping, and major roadways. Set on nearly an acre, this 4-bedroom, 2-full-bath home offers approximately 1,805 square feet of finished living space. The open-concept main level features an updated kitchen with granite countertops, stainless steel appliances, and a center island with a butcher-block countertop, which flows easily into the dining and living spaces. An electric fireplace and recessed lighting add warmth and character to the living room, while the primary bedroom offers direct access to the spacious rear deck overlooking the peaceful backyard. The finished lower level offers additional flexibility with a fourth bedroom, a second full bath, and a generous laundry area, making it ideal for guests, a home office, a hobby space, or additional living space. Step outside and enjoy a backyard designed for both relaxation and entertainment. The expansive deck offers plenty of room for outdoor dining and gatherings, while the covered lounge area and fire pit create a comfortable spot to unwind in the shade with a peaceful, country-style backdrop. The property also features a 2-car heated attached and a 20' x 40' heated detached garage with an 8-foot entrance, offering outstanding space for off-road vehicles, boats, hobby cars, motorcycles, workshop equipment, or recreational toys. With approximately 0.93 acres, a quiet neighborhood, and a true country atmosphere, this property offers the space and serenity many buyers seek without feeling far removed from everyday conveniences. Schedule a showing today; this one will not be on the market long.
Features & Amenities
Interior
-
Other Interior Features
Ceiling Fan(s), Eat-in Kitchen, Granite Counters, Kitchen Island, Stone Counters, Recessed Lighting
-
Total Bedrooms
4
-
Bathrooms
2
-
Above Grade Finished Area
1230.0
-
Basement YN
YES
-
Cooling YN
YES
-
Cooling
Ceiling Fan(s), Central Air
-
Fireplace YN
YES
-
Heating YN
YES
-
Heating
Natural Gas, Forced Air, Fireplace(s)
-
Main Level Bedrooms
3
-
Pet friendly
N/A
Exterior
-
Garage
Yes
-
Garage spaces
4
-
Construction Materials
Vinyl Siding
-
Other Exterior Features
Fire Pit
-
Parking
Additional Parking, Attached, Driveway, Detached, Garage Faces Front, Garage, Garage Door Opener, Gravel, Heated Garage, Garage Faces Side
-
Patio and Porch Features
Covered, Deck
-
Pool
No
-
Waterfront YN
NO
-
View
Rural, Trees/Woods
Area & Lot
-
Lot Features
Back Yard, Front Yard, Landscaped, Native Plants, Rectangular Lot, Many Trees, Secluded
-
Lot Size(acres)
0.9298
-
Property Type
Residential
-
Property Sub Type
Single Family Residence
-
Architectural Style
Bi Level
Price
-
Sales Price
$339,900
-
Tax Amount
$4,608
-
Sq. Footage
1,805
-
Price/SqFt
$188
HOA
-
Association
No
School District
-
Elementary School
Manchester LSD Summit- 7706
-
Middle School
Manchester LSD Summit- 7706
-
High School
Manchester LSD Summit- 7706
Property Features
-
Stories
2
-
Foundation Details
Block, Brick/Mortar
-
Sewer
Septic Tank
-
Water Source
Well
Schedule a Showing
Showing scheduled successfully.
Mortgage calculator
Estimate your monthly mortgage payment, including the principal and interest, property taxes, and HOA. Adjust the values to generate a more accurate rate.
Your payment
Principal and Interest:
$
Property taxes:
$
HOA fees:
$
Total loan payment:
$
Total interest amount:
$
Location
County
Summit
Elementary School
Manchester LSD Summit- 7706
Middle School
Manchester LSD Summit- 7706
High School
Manchester LSD Summit- 7706
Listing Courtesy of Chad T Smith , Russell Real Estate Services
RealHub Information is provided exclusively for consumers' personal, non-commercial use, and it may not be used for any purpose other than to identify prospective properties consumers may be interested in purchasing. All information deemed reliable but not guaranteed and should be independently verified. All properties are subject to prior sale, change or withdrawal. RealHub website owner shall not be responsible for any typographical errors, misinformation, misprints and shall be held totally harmless.

Agent / Realtor®
Carla Ponikvar
Call Carla today to schedule a private showing.

* Listings on this website come from the FMLS IDX Compilation and may be held by brokerage firms other than the owner of this website. The listing brokerage is identified in any listing details. Information is deemed reliable but is not guaranteed. If you believe any FMLS listing contains material that infringes your copyrighted work please click here to review our DMCA policy and learn how to submit a takedown request.© 2024 FMLS.
Related Properties
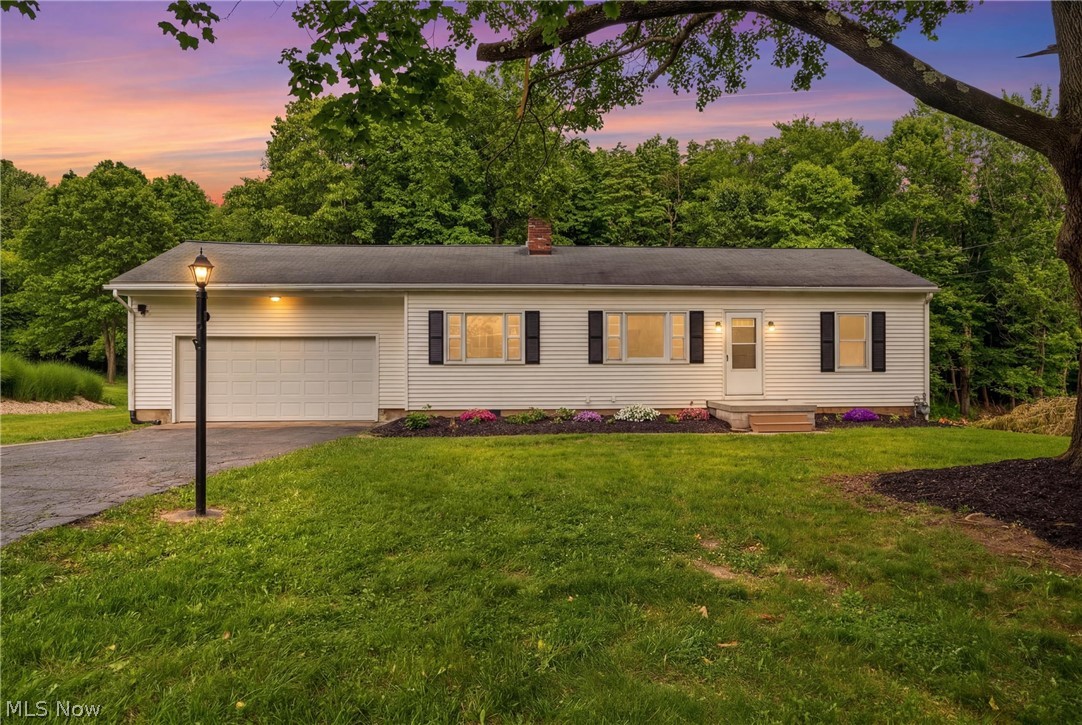
New Franklin
4443 Hilltop Drive
3 Beds
2 Baths
1,588 Sq.Ft.
$295,000
MLS#: 5216759

New Franklin
5760 Canterbury Road
3 Beds
2 Baths
N/A
$329,900
MLS#: 5230855
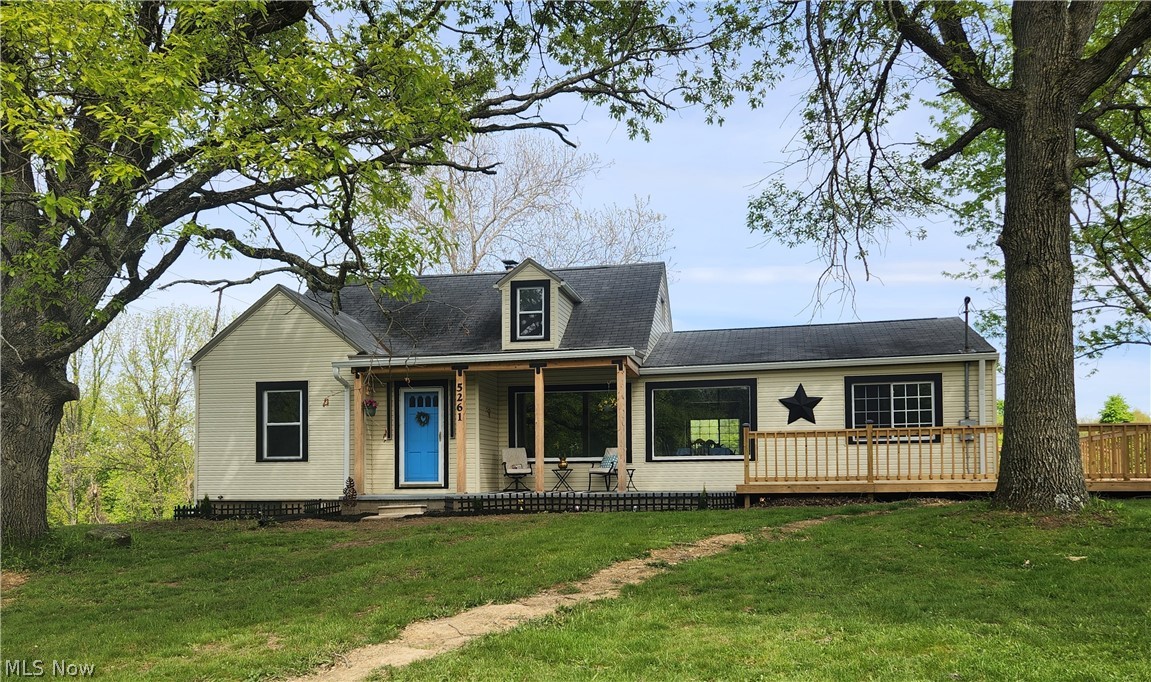
New Franklin
5261 Dailey Road
5 Beds
2 Baths
1,695 Sq.Ft.
$324,900
MLS#: 5203976
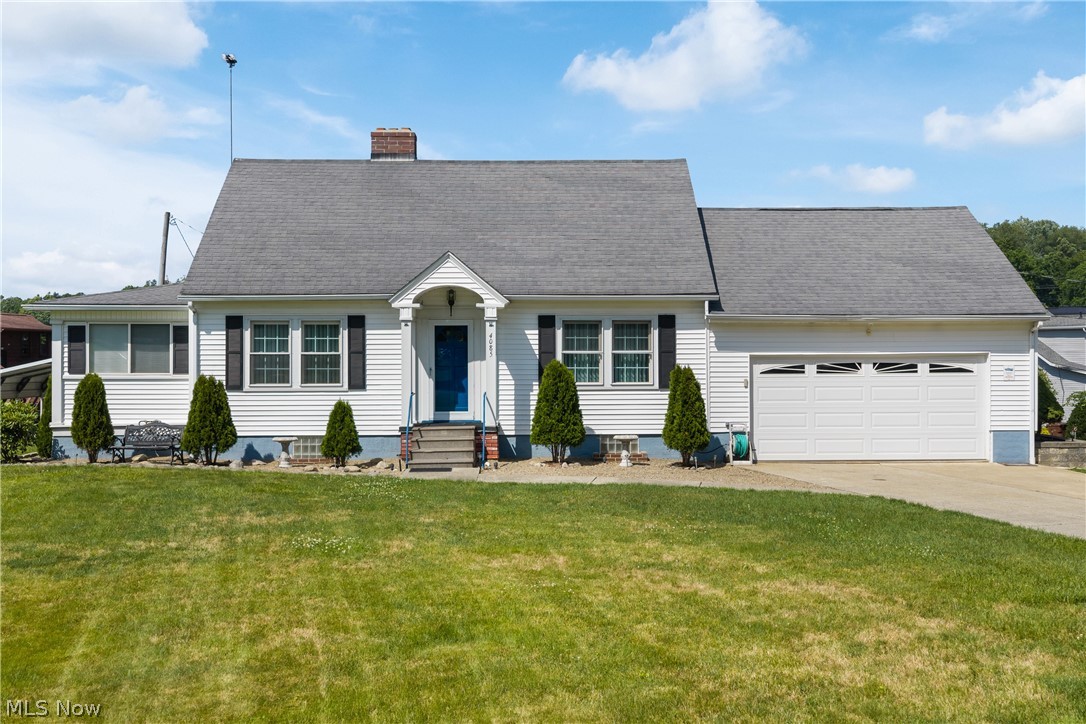
New Franklin
4085 Melton Avenue
3 Beds
2 Baths
1,642 Sq.Ft.
$299,000
MLS#: 5223905
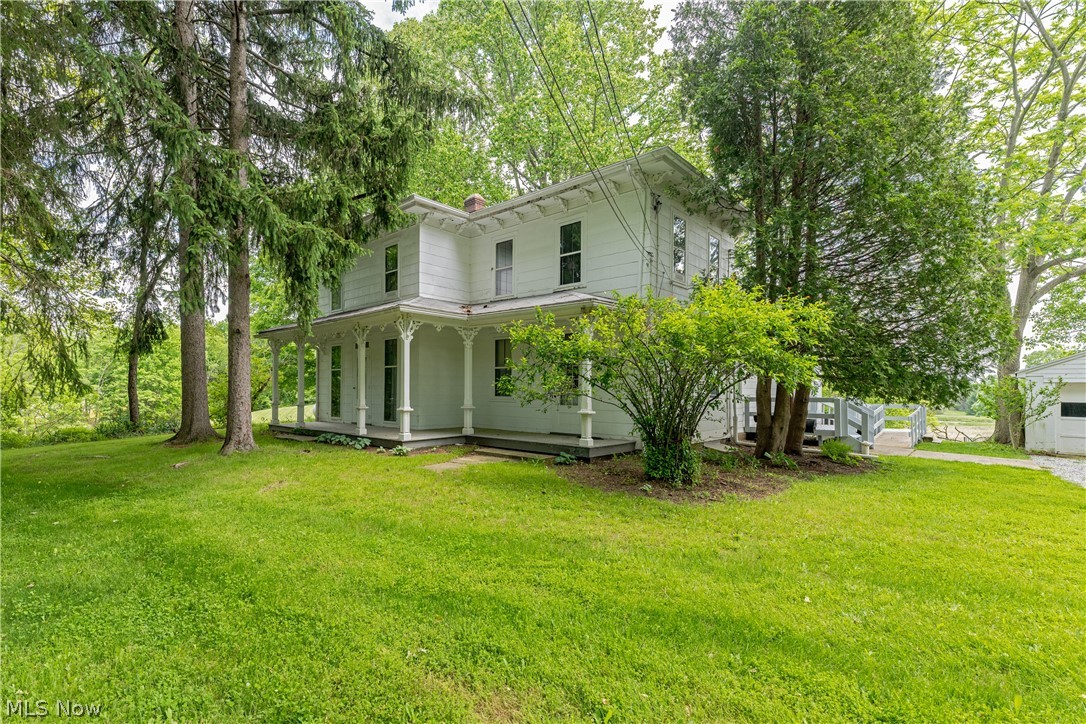
New Franklin
1740 W Comet Road
5 Beds
3 Baths
N/A
$350,000
MLS#: 5220195

New Franklin
5511 Donner Drive
4 Beds
2 Baths
2,351 Sq.Ft.
$285,000
MLS#: 5236834
