.webp?size=346x80)


Property
Beds
3
Full Baths
2
1/2 Baths
None
Year Built
2004
Sq.Footage
1,904
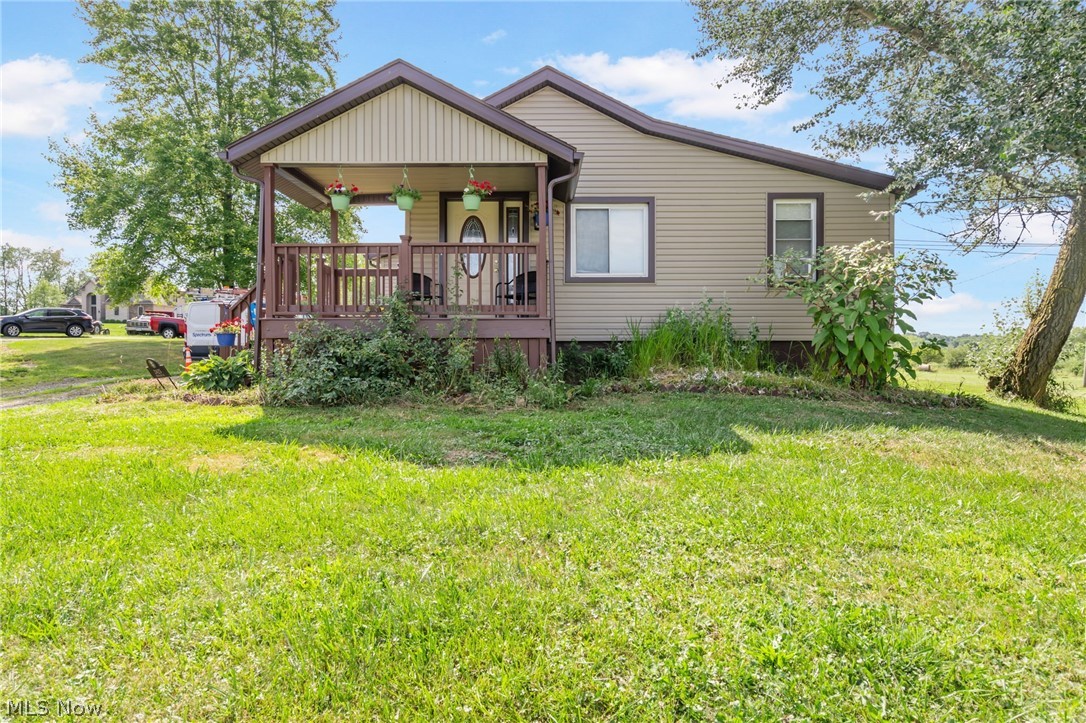
Welcome home to your private sanctuary on 3 pristine acres, where panoramic views of rolling farmland and breathtaking evening sunsets create an idyllic backdrop every single day. This rare acreage offering combines peaceful country living with a thoughtfully designed layout that truly has it all. Step inside to an expansive, open-concept great room filled with radiant natural light, thanks to year-round southern exposure. The main living space flows effortlessly into the dining area and kitchen, making entertaining a breeze. Right off the dining room, step out onto the generous back deck—the ultimate spot for sipping morning coffee or unwinding as the sun sets over the hills. Designed with privacy in mind, the desirable split-bedroom floor plan positions two comfortable bedrooms and a full bath on one side of the home, while the primary suite serves as its own quiet retreat on the other. The primary bedroom features a private full bath and an impressive walk-in closet. Need extra space? The finished lower-level recreation room offers a flexible area for a home theater, gym, or game room, alongside a massive utility and storage room to easily keep everything organized. Complete with an attached, oversized two-car garage for easy access in any season, this exceptional property is a truly unique find that won't last long. Schedule your tour today and experience the view for yourself!
Features & Amenities
Interior
-
Other Interior Features
Open Floorplan, Pantry, Storage
-
Total Bedrooms
3
-
Bathrooms
2
-
Above Grade Finished Area
1269.0
-
Basement YN
YES
-
Cooling YN
YES
-
Cooling
Central Air
-
Fireplace YN
NO
-
Heating YN
YES
-
Heating
Forced Air, Propane
-
Main Level Bedrooms
3
-
Pet friendly
N/A
Exterior
-
Garage
Yes
-
Garage spaces
2
-
Construction Materials
Vinyl Siding
-
Other Exterior Features
Fire Pit, Garden
-
Parking
Attached, Driveway, Garage
-
Patio and Porch Features
Deck
-
Pool
No
-
Waterfront YN
NO
-
View
Hills, Meadow, Pasture, Rural
Area & Lot
-
Lot Features
Private, Views
-
Lot Size(acres)
3.0
-
Property Type
Residential
-
Property Sub Type
Single Family Residence
-
Architectural Style
Contemporary
Price
-
Sales Price
$319,900
-
Tax Amount
$2,922
-
Sq. Footage
1,904
-
Price/SqFt
$168
HOA
-
Association
No
School District
-
Elementary School
Osnaburg LSD - 7613
-
Middle School
Osnaburg LSD - 7613
-
High School
Osnaburg LSD - 7613
Property Features
-
Sewer
Septic Tank
-
Water Source
Well
Schedule a Showing
Showing scheduled successfully.
Mortgage calculator
Estimate your monthly mortgage payment, including the principal and interest, property taxes, and HOA. Adjust the values to generate a more accurate rate.
Your payment
Principal and Interest:
$
Property taxes:
$
HOA fees:
$
Total loan payment:
$
Total interest amount:
$
Location
County
Stark
Elementary School
Osnaburg LSD - 7613
Middle School
Osnaburg LSD - 7613
High School
Osnaburg LSD - 7613
Listing Courtesy of Lisa A Lingenhoel, Keller Williams Chervenic Rlty
RealHub Information is provided exclusively for consumers' personal, non-commercial use, and it may not be used for any purpose other than to identify prospective properties consumers may be interested in purchasing. All information deemed reliable but not guaranteed and should be independently verified. All properties are subject to prior sale, change or withdrawal. RealHub website owner shall not be responsible for any typographical errors, misinformation, misprints and shall be held totally harmless.

Agent / Realtor®
Carla Ponikvar
Call Carla today to schedule a private showing.

* Listings on this website come from the FMLS IDX Compilation and may be held by brokerage firms other than the owner of this website. The listing brokerage is identified in any listing details. Information is deemed reliable but is not guaranteed. If you believe any FMLS listing contains material that infringes your copyrighted work please click here to review our DMCA policy and learn how to submit a takedown request.© 2024 FMLS.
Related Properties
East Canton
2425 Miday Avenue NE
4 Beds
3 Baths
1,976 Sq.Ft.
$269,900
MLS#: 4375620

East Canton
2435 Ravenna Avenue
3 Beds
1 Baths
1,213 Sq.Ft.
$279,000
MLS#: 5233887

East Canton
5220 Woodlynn Street NE
5 Beds
2 Baths
1,716 Sq.Ft.
$279,900
MLS#: 5244203
