.webp?size=346x80)


Property
Beds
3
Full Baths
1
1/2 Baths
1
Year Built
1944
Sq.Footage
1,561
This welcoming Garfield Heights home is ready for its next chapter! From the moment you arrive, you’ll appreciate the pride of ownership that shines throughout every room. Inside, you’ll find light-filled living spaces that feel warm, inviting, and effortlessly comfortable. The spacious living room features a cozy gas fireplace and flows seamlessly into a dedicated dining area, creating the perfect setting for everyday living and special gatherings. The thoughtfully designed eat-in kitchen offers ample cabinetry, generous workspace, and a functional layout that makes meal preparation a pleasure. One of the home's standout features is the charming sunroom, where new windows and a new sliding door fill the space with natural light while providing easy access to the patio. It's a welcoming extension of the home that can be enjoyed throughout the seasons. A convenient first-floor half bathroom completes the main level. The second floor offers three spacious bedrooms along with a renovated full bathroom that comfortably serves the home's upper level. A beautifully finished lower level adds valuable living space, making it ideal for a family room, recreation area, home office, or workout space. Step outside to enjoy the backyard patio—perfect for relaxing or enjoying summer evenings. A one car detached garage and well-maintained yard complete the property. Beyond the home itself, you'll love the convenience of the Garfield Heights location, with quick highway access and nearby shopping, dining, and everyday amenities. The recently renovated Garfield Park offers a wonderful place to enjoy the outdoors, while the surrounding community provides a convenient and connected lifestyle. Homes that have been cared for with this level of love and attention don’t come along often, making this a wonderful opportunity for its next owner to move in and make it their own. Come experience all that it has to offer in person and see why this is the perfect place to call home.
Features & Amenities
Interior
-
Other Interior Features
Eat-in Kitchen
-
Total Bedrooms
3
-
Bathrooms
1
-
1/2 Bathrooms
1
-
Above Grade Finished Area
1331.0
-
Basement YN
YES
-
Cooling YN
YES
-
Cooling
Central Air, Ceiling Fan(s)
-
Fireplace YN
YES
-
Heating YN
YES
-
Heating
Natural Gas, Forced Air
-
Pet friendly
N/A
Exterior
-
Garage
Yes
-
Garage spaces
1
-
Construction Materials
Vinyl Siding
-
Parking
Detached, Garage
-
Patio and Porch Features
Patio
-
Pool
No
-
Waterfront YN
NO
Area & Lot
-
Lot Size(acres)
0.12
-
Property Type
Residential
-
Property Sub Type
Single Family Residence
-
Architectural Style
Colonial
Price
-
Sales Price
$175,000
-
Tax Amount
$3,397
-
Sq. Footage
1,561
-
Price/SqFt
$112
HOA
-
Association
No
School District
-
Elementary School
Garfield Heights CSD - 1815
-
Middle School
Garfield Heights CSD - 1815
-
High School
Garfield Heights CSD - 1815
Property Features
-
Sewer
Public Sewer
-
Water Source
Public
Schedule a Showing
Showing scheduled successfully.
Mortgage calculator
Estimate your monthly mortgage payment, including the principal and interest, property taxes, and HOA. Adjust the values to generate a more accurate rate.
Your payment
Principal and Interest:
$
Property taxes:
$
HOA fees:
$
Total loan payment:
$
Total interest amount:
$
Location
County
Cuyahoga
Elementary School
Garfield Heights CSD - 1815
Middle School
Garfield Heights CSD - 1815
High School
Garfield Heights CSD - 1815
Listing Courtesy of Megan L Samuels , HomeSmart Real Estate Momentum LLC
RealHub Information is provided exclusively for consumers' personal, non-commercial use, and it may not be used for any purpose other than to identify prospective properties consumers may be interested in purchasing. All information deemed reliable but not guaranteed and should be independently verified. All properties are subject to prior sale, change or withdrawal. RealHub website owner shall not be responsible for any typographical errors, misinformation, misprints and shall be held totally harmless.

Agent / Realtor®
Carla Ponikvar
Call Carla today to schedule a private showing.

* Listings on this website come from the FMLS IDX Compilation and may be held by brokerage firms other than the owner of this website. The listing brokerage is identified in any listing details. Information is deemed reliable but is not guaranteed. If you believe any FMLS listing contains material that infringes your copyrighted work please click here to review our DMCA policy and learn how to submit a takedown request.© 2024 FMLS.
Related Properties
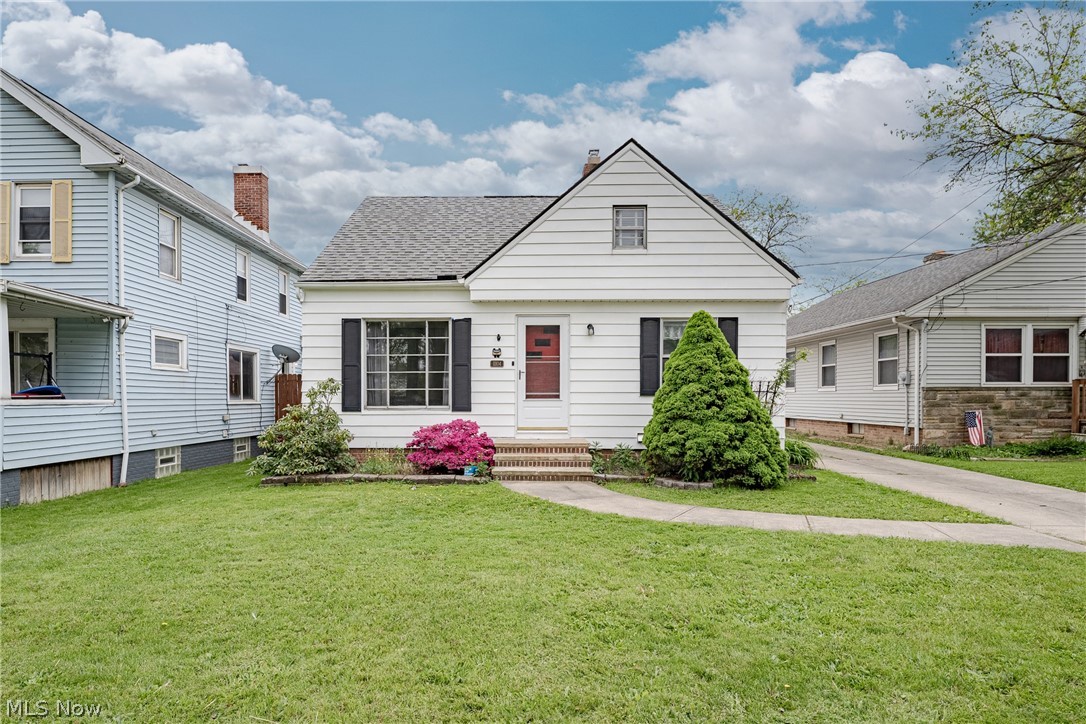
Garfield Heights
11104 Mccracken Road
3 Beds
1 Baths
1,568 Sq.Ft.
$149,900
MLS#: 5209364
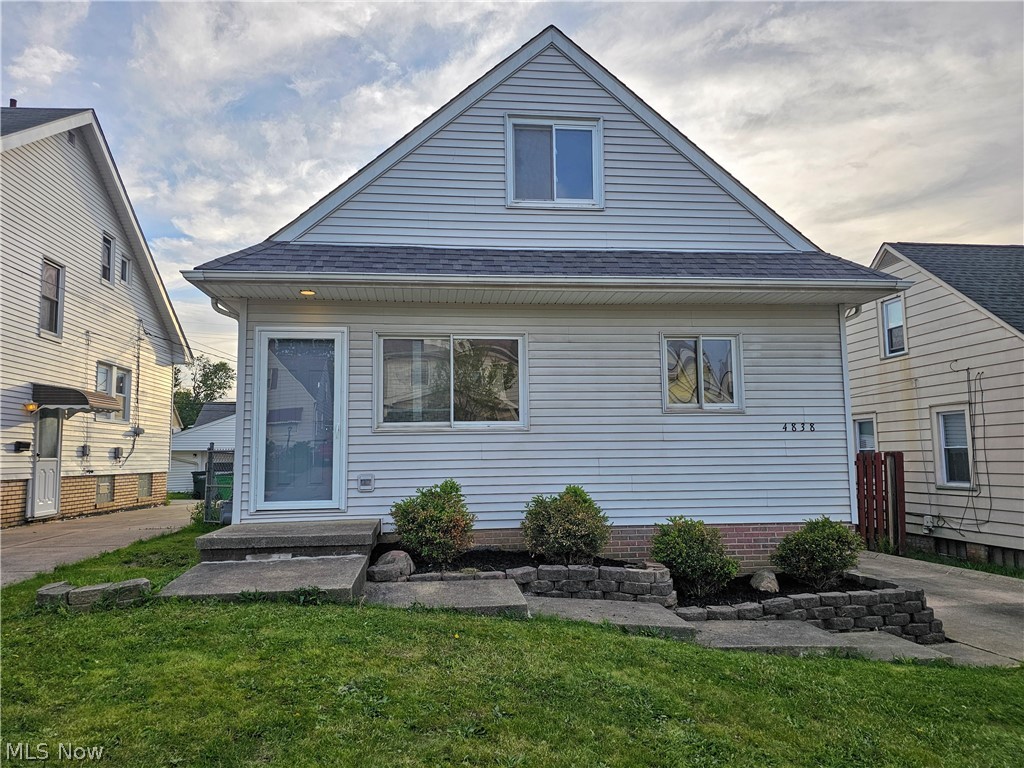
Garfield Heights
4838 E 86th Street
4 Beds
2 Baths
1,535 Sq.Ft.
$199,900
MLS#: 5210870
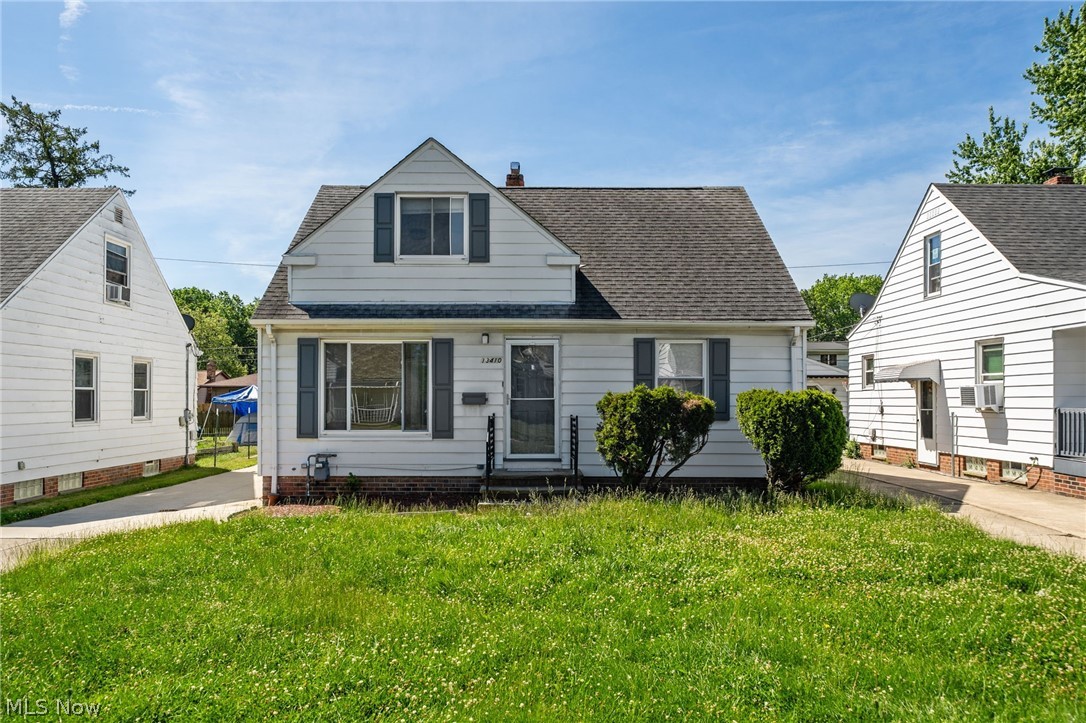
Garfield Heights
13410 Hathaway Road
3 Beds
1 Baths
1,571 Sq.Ft.
$167,500
MLS#: 5217629

Garfield Heights
12211 Woodward Boulevard
4 Beds
1 Baths
1,200 Sq.Ft.
$150,000
MLS#: 5216444
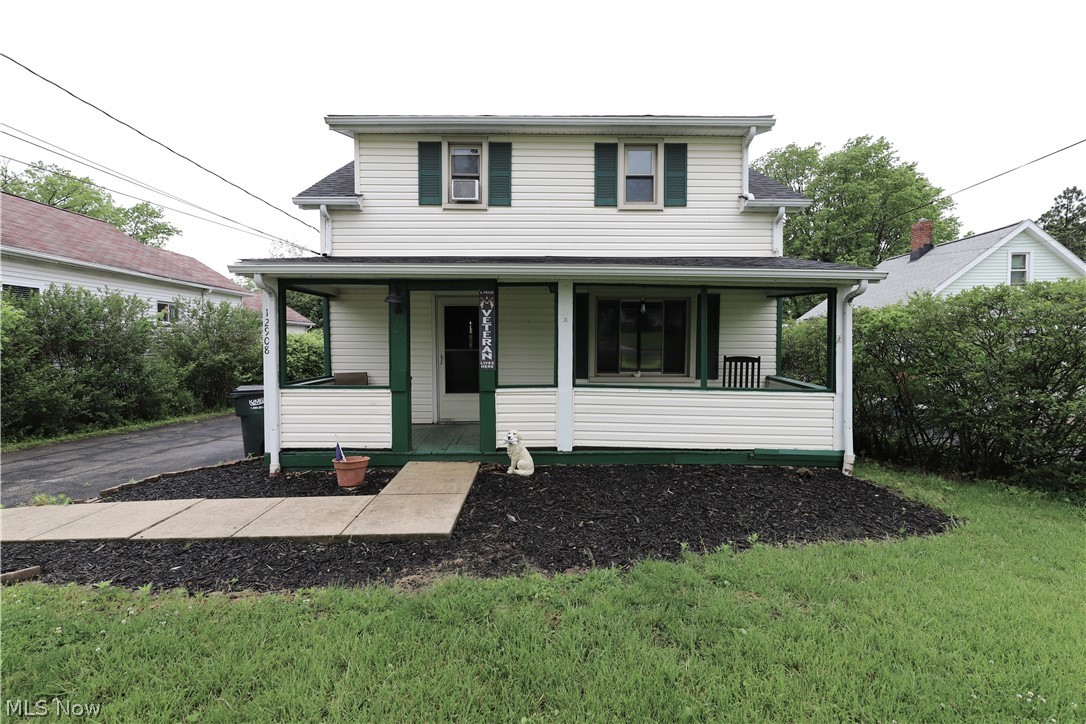
Garfield Heights
12908 Shadyway Road
3 Beds
1 Baths
1,152 Sq.Ft.
$158,000
MLS#: 5212848
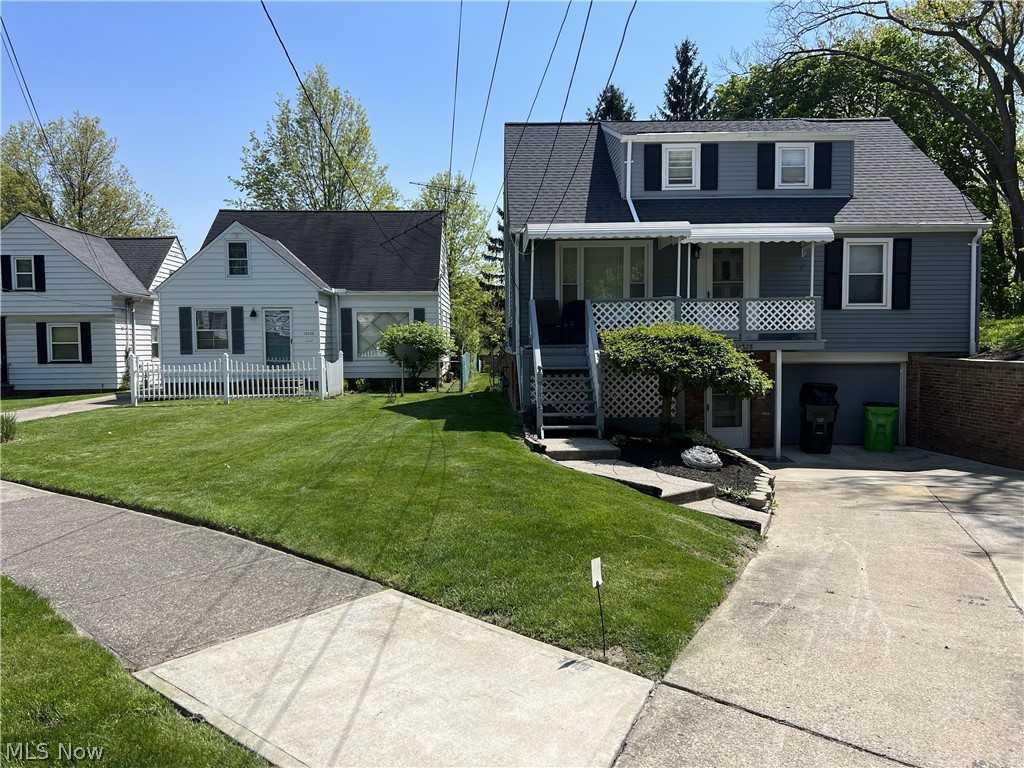
Garfield Heights
10828 Mountview Avenue
3 Beds
1 Baths
N/A
$160,500
MLS#: 5214478
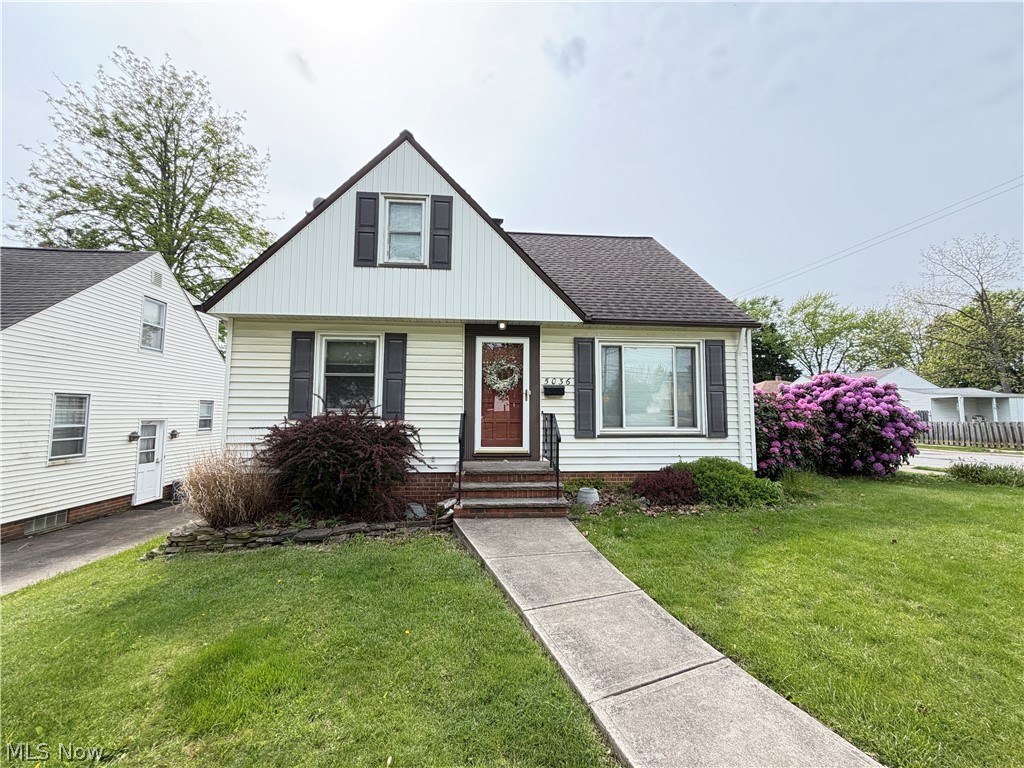
Garfield Heights
5036 Claremont Boulevard
3 Beds
2 Baths
N/A
$184,500
MLS#: 5209804

Garfield Heights
11117 Vernon Avenue
3 Beds
1 Baths
1,318 Sq.Ft.
$169,900
MLS#: 5237059

Garfield Heights
13509 Alvin Avenue
3 Beds
1 Baths
1,320 Sq.Ft.
$159,000
MLS#: 5238809
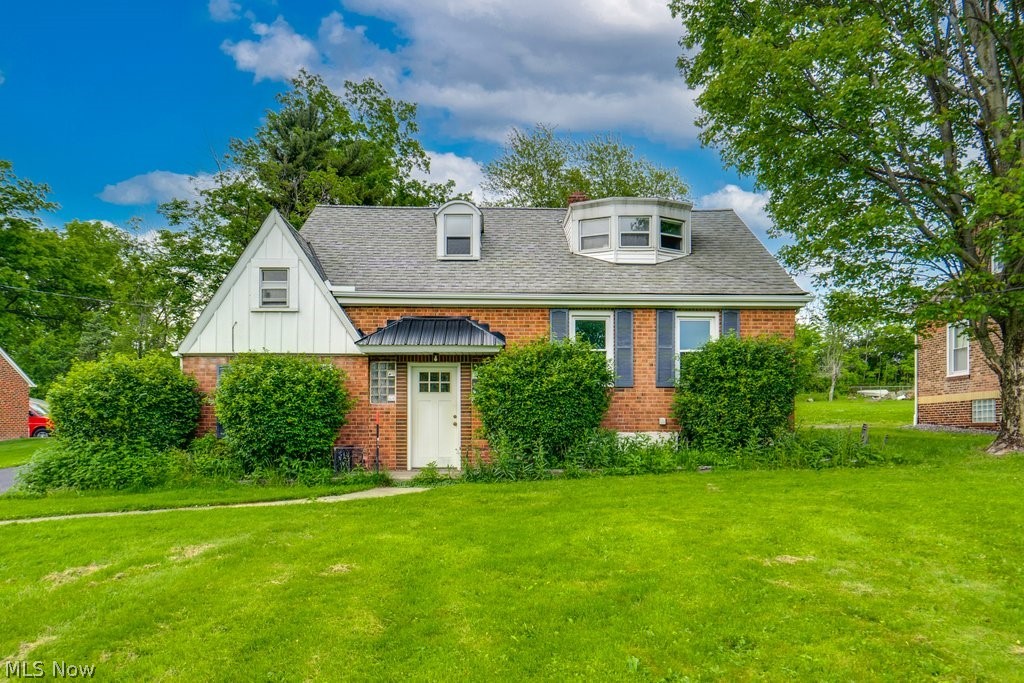
Garfield Heights
12335 Sunset Drive
4 Beds
1 Baths
1,850 Sq.Ft.
$199,900
MLS#: 5213714
