Agent Tyson Hartzler

Tyson Hartzler

About Tyson Hartzler

My primary focus is representing clients in the buying and selling of residential real estate. My goal is to provide clients a level of service that not only creates customer/clients for life but creates a huge referral network for my business.

I have developed a systematic marketing plan for sellers which provides their home maximum exposure to buyers. This system allows sellers to obtain the highest sale price in the shortest amount of time possible.

For my buyer clients I work hard to find them the best home that fits their needs and wants at the lowest price possible. I assist clients in the decision making process by providing comparable sales information and my knowledge of the sold and existing inventory.

I love what I do and my clients can see it! 

If you know anyone looking to buy, sell or invest in real estate. Please contact me with their information and I'll work to make sure their move is a success!


Featured Listings

New on site 2 days ago
Welcome home to this 3-bedroom, 1.5-bath property nestled on a quiet dead-end street. Enjoy the peaceful setting and relaxing outdoor space, featuring a wooden deck off the back of the home perfect for entertaining, grilling, or unwinding at the end of the day. The nice, shaded yard offers a comfortable place to enjoy the outdoors. Conveniently located near major highways, this home provides easy access to commuting routes, shopping, dining, and everyday amenities. A wonderful opportunity to enjoy a peaceful setting with convenient access to everything you need!
#5251540

Tallmadge

320 Hanna Drive

3 Beds

1 Baths

2,488 Sq.Ft.

$394,900

MLS#: 5251540

Price reduced
Welcome to this beautifully appointed colonial tucked away on a peaceful, wooded dead-end street in Louisville CSD. Step inside to an impressive two-story foyer highlighted by board and batten detailing and an elegant chandelier. The first floor offers a versatile study with vinyl plank flooring that continues throughout much of the main level. The inviting living room features a gas fireplace and large windows overlooking the private, tree-lined backyard. At the heart of the home, the kitchen is equipped with quartzite countertops, quality cabinetry, KitchenAid appliances, a tile backsplash, and convenient access to the back deck. The nearby laundry room provides exceptional functionality with an utility sink, quartzite counters, and abundant cabinetry, while an updated half bath completes the main level. Upstairs, the primary suite includes a spacious walk-in closet and an updated private bath featuring hardwood flooring, quartzite counters, updated fixtures, and faucets. Two additional generously sized bedrooms share a full bath with granite countertops and ceramic flooring. The finished lower level expands the living space with a family room centered around a shiplap fireplace with a barn beam mantel, a fourth bedroom with an egress window, and another full bathroom featuring ceramic flooring and a marble vanity. A partially finished flex space currently serves as a home gym and offers plenty of possibilities. Outside, enjoy your own private retreat with a 26x14 deck, stamped concrete patio, retaining wall, heated 21-foot pool, and aluminum fencing. Surrounded by mature woods with peaceful pond views, the backyard offers an incredible setting for relaxing, entertaining, and enjoying the outdoors. Don't miss the opportunity to make this impressive Louisville home your own!
#5243219

Louisville

1387 Pendleton Avenue

4 Beds

3 Baths

2,724 Sq.Ft.

$385,000

MLS#: 5243219

Price reduced
Welcome to this spacious 5+ bedroom, 2.5-bath home situated on just over half an acre in Brecksville! Offering an abundance of living space, a versatile layout, and numerous recent updates, this home has room for everyone. Step inside to a spacious living room featuring a cozy fireplace that flows into the formal dining room and generously sized kitchen with an eat-in area. The main floor features three spacious bedrooms, a full bathroom, half bath, family room, and a bonus room that could easily serve as an additional bedroom, home office, or flex space. Upstairs, the second-floor addition offers two large bedrooms and another full bathroom. Numerous updates provide added comfort and peace of mind, including an updated bathroom, new sump pump, aerator, hot water tank, furnace, A/C, and roof. Just move in and make it yours! Outside, enjoy the spacious backyard and deck, perfect for relaxing, entertaining, or enjoying the expansive half-acre property. The attached two-car garage provides convenient access to the home, while the basement offers additional storage space. With 5+ bedrooms, multiple living areas, flexible spaces, and major updates already completed, there is no shortage of room or opportunity in this unique Brecksville home. A one-year home warranty is also included for added peace of mind. Don’t miss your opportunity to make this spacious and versatile Brecksville home your own! Schedule your showing today!
#5243994

Brecksville

4015 Boston Road

5 Beds

2 Baths

1,932 Sq.Ft.

$369,900

MLS#: 5243994

Price reduced
Welcome to this beautifully updated brick ranch in the heart of Tallmadge! This 3-bedroom home offers a spacious living room, first-floor laundry, and a completely remodeled kitchen featuring granite countertops, soft-close cabinetry, tile backsplash, stainless steel appliances, and a large dining area with sliding doors to the backyard. The full bathroom has also been tastefully renovated, while fresh paint and updated lighting complete the interior. Major 2026 updates include a new roof, hot water tank, furnace, and central air, offering added peace of mind for the next owner. Car enthusiasts, hobbyists, and anyone needing extra storage will love the attached 2+ car garage plus a separate 3-car detached garage with its own driveway and natural gas connection. Outside, enjoy a fully fenced backyard, new concrete driveway and walkways, and a convenient gas grill hookup. Located near Tallmadge Circle with easy access to shopping, dining, highways, Akron, and Kent. Schedule your showing today!
#5244786

Tallmadge

63 Ernest Drive

3 Beds

1 Baths

1,188 Sq.Ft.

$309,900

MLS#: 5244786

Welcome to country living in Garrettsville! This spacious 4-bedroom, 1.5-bath colonial sits on 1.73 acres and offers plenty of room both inside and out. The main level features a welcoming living room with a fireplace and sliding doors leading to the backyard, along with a kitchen, formal dining room, and two bonus rooms that offer flexible space for a home office, playroom, sitting area, or additional living space. Upstairs, you’ll find four bedrooms, including two with direct access to a second-floor wooden deck. Outside, enjoy a large yard with plenty of room for gatherings, entertaining, or simply relaxing in the peaceful country setting. Car enthusiasts, hobbyists, or anyone needing extra storage will appreciate the spacious detached 3-car garage. Don’t miss the opportunity to make this Garrettsville property your own. Schedule your showing today!
#5247223

Garrettsville

7176 Hankee Road

4 Beds

1 Baths

1,877 Sq.Ft.

$299,000

MLS#: 5247223

Discover this charming 4-bedroom colonial home nestled in the sought-after Firestone Park neighborhood. A generous driveway welcomes you, leading to a detached two-car garage boasting a recently installed roof and garage door. Step inside to a warm foyer that opens effortlessly into the bright living and dining areas. The living room, bathed in natural light from a large window, flows into the dining room, where two oversized windows showcase stunning luxury vinyl plank flooring. The adjacent kitchen is a chef’s delight, featuring brand-new high-end butcher block countertops, ample cabinetry, and modern appliances, including dual built-in ovens and a 36-inch glass cooktop with a bridge burner. Upstairs, four spacious bedrooms await, each with fresh carpeting, accompanied by a full bathroom. A convenient half bath is located on the lower level. Enjoy cozy evenings by the fireplace in either the main-level living room or the basement family room. Additional upgrades include a new electrical panel and a freshly painted exterior. Perfectly situated near schools, parks, shopping, and local attractions, this move-in-ready home includes a home warranty for added peace of mind. Don’t miss your chance to own this Firestone Park gem—schedule your tour today!
#5249187

Akron

457 S Firestone Boulevard

4 Beds

1 Baths

1,762 Sq.Ft.

$200,000

MLS#: 5249187

Welcome to this charming 3-bedroom, 1-bath home in West Cleveland, conveniently located near shopping, dining, and major highways. Enjoy relaxing on the front deck before stepping inside to a spacious living room and generously sized kitchen. The home also offers the convenience of first-floor laundry and a functional layout with plenty of potential. Ready and waiting for its next owner, this home is a great opportunity you won’t want to miss. Schedule your showing today!
#5247378

Cleveland

1956 W 50th Street

3 Beds

1 Baths

1,322 Sq.Ft.

$137,500

MLS#: 5247378

Price reduced
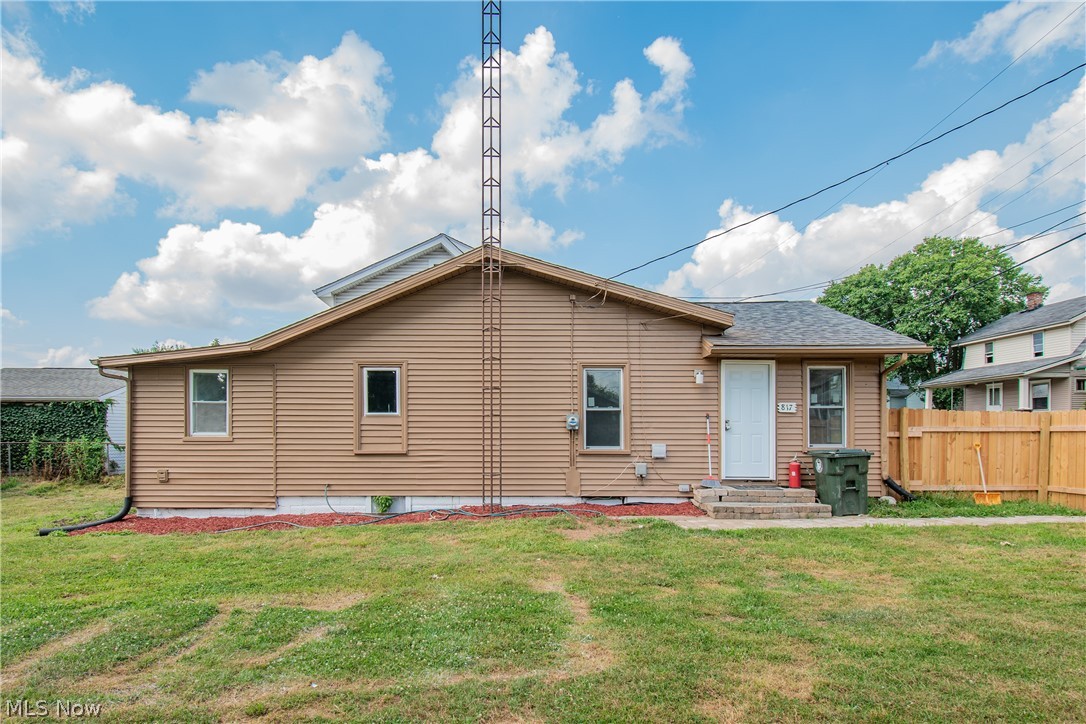
Welcome home to this completely renovated ranch in Canton, offering the ease of first-floor living on a fully fenced, private oversized lot! Every detail has been thoughtfully updated, making this home truly move-in ready. Recent improvements include new flooring, windows, garage doors, interior and exterior doors, fresh paint, updated lighting, a beautifully renovated bathroom, and a stunning kitchen featuring new cabinets and sink. The spacious garage offers convenient overhead storage, a new garage door opener, and is accessed by a private drive for added privacy and functionality. The basement provides abundant storage space and endless possibilities for a workshop, home gym, or future finished living area. If you're looking for a home where all the work has already been done, this is it. Schedule your private showing today!
#5225009

Canton

817 Halter Court NW

3 Beds

1 Baths

748 Sq.Ft.

$95,000

MLS#: 5225009

Welcome to 130 E Emerling Ave in Akron! This solid 3 bedroom, 1 full bath home offers plenty of space and potential, with charming original woodwork throughout that adds warmth and character. The main level features spacious living areas, a functional kitchen, and plenty of natural light, while all four bedrooms provide flexible space for everyday living. Enjoy the covered front porch and rear porch overlooking the backyard. With some light work this could be a great opportunity for a buyer looking to add their own finishing touches. Conveniently located near shopping, dining, highways, and everyday amenities. Schedule your showing today!
#5249868

Akron

130 E Emerling Avenue

3 Beds

1 Baths

1,144 Sq.Ft.

$79,000

MLS#: 5249868

Send a message

Message successfully sent.

Your message

What is 3 + 4 ?

Reason for contacting?

I agree to receive email communication and understand I can unsubscribe at any time.

I agree to be contacted by Tyson Sells Homes, LLC. via call, email, and text for real estate services. To opt out, you can reply 'stop' at any time or reply 'help' for assistance. You can also click the unsubscribe link in the emails. Message and data rates may apply. Message frequency may vary. Privacy Policy

Sign Out

Virtual Assistant

Would you like to take the next step with this property? We can help you schedule a showing or virtual tour, or send you more details.

Yes, I would like more information.

Thank You for Your Reply, One of Our Agents will contact you as soon as possible

No, maybe later.

Thank you, you can always contact me via email, phone number or through the contact form.

Realhub AI

Lucy - Your AI-Powered Realtor

Update Your Temporary Password

Personalize your search

Enter your email and we'll notify you immediately when new listings match what you're looking for.

or enter email address

Already have an account ? Login here

Continue your home search

I agree to receive communications and understand I can unsubscribe at any time.

I agree to be contacted by Tyson Sells Homes, LLC. via call, email, and text for real estate services. To opt out, you can reply 'stop' at any time or reply 'help' for assistance. You can also click the unsubscribe link in the emails. Message and data rates may apply. Message frequency may vary. Privacy Policy

Already have an account ? Login here

We use cookies

We use cookies primarily for analytics to enhance your experience. By accepting, you agree to our use of these cookies. You can manage your preferences or learn more about our cookies policy.