
REALHUB is on fire today

Properties

Browse or get in touch to schedule a walkthrough.

  • Nearby me
Price range

Popular Features

Community Features

Association

Property Features

Waterfront

View

Exterior Features

Interior Features

Style

10000 properties match your criteria

Updated 1 minute ago

E-Alert name
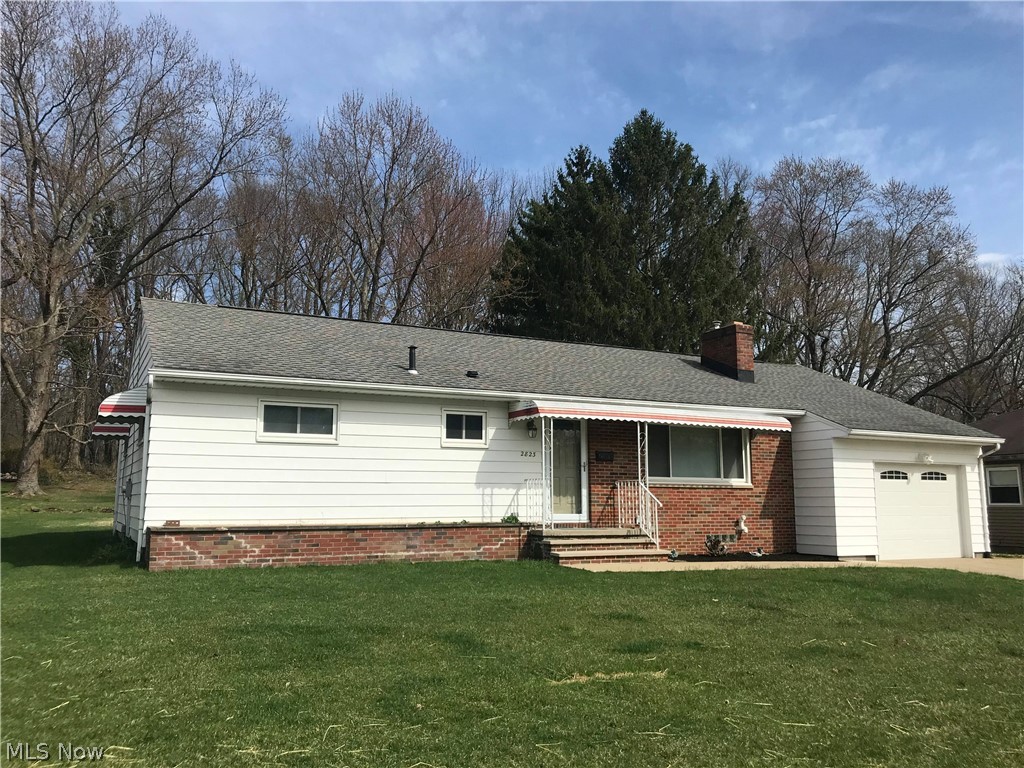
Beautiful Ranch all newly remodeled throughout!  Step in and you'll see a meticulously updated home with many custom features.  The inviting living room has recently installed canned lighting, fireplace and large window overlooking the peaceful street.   Recently installed and beautiful kitchen with cherry cabinetry, corian countertops, fixtures, stainless appliances, lighting and high end luxury vinyl flooring tiles. The eating area flows into the dining space that will provide a great room for entertaining , family dinners and everyday activities.  It overlooks the private back yard and the wooded walking trail.  3 spacious bedrooms with ample closets. The remodeled bath (2018) is handicap accessible with step in/roll in shower, cherry vanity, brushed pewter fixtures, and luxury vinyl flooring tiles. The new first floor laundry with the stainless front loader washer/dryer are included.  The lower level wood paneled rec room has a bar area and walks out to the rear of the home. The attached garage includes a lift/elevator for easy handicap access.  All freshly painted throughout with neutral tones and compatible colors. It's a beauty! Updates include roof, windows, bathrooms, electric, furnace and air, plumbing and lighting! Stroll down to the tranquil Cuyahoga River and relax at the community park.  Make your appointment now!
#4086499

Stow

2823 Outlook Drive

3 Beds

2 Baths

1,364 Sq.Ft.

$205,000

MLS#: 4086499
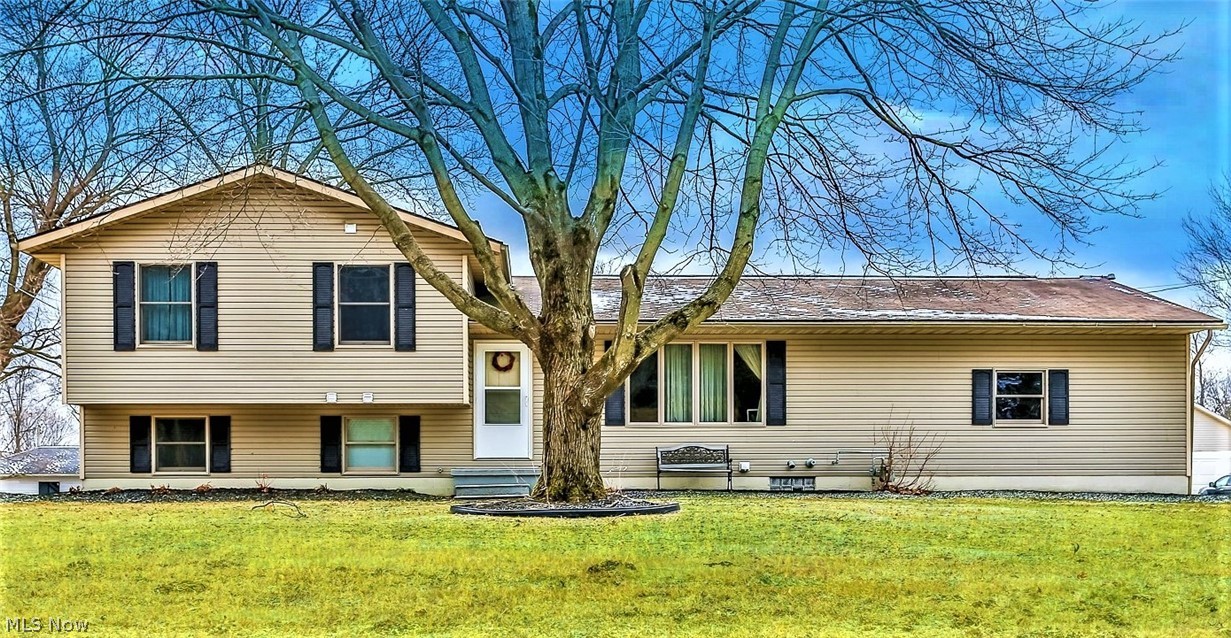
*4 Level Split In Uniontown, Lake LSD, W/2100 Sq. Ft. Features 4 Bedrooms, 3 FULL Bathrooms, A 2 Car Attached Garage, Wide Concrete Driveway W/Extra Parking, Back Deck AND Patio +PLUS+ 2 Parcels = .88 ACRES Of Land!! *1st Floor W/Long Foyer *VAULTED CEILING Living Rm W/Wood Flooring *Eat In Kitchen W/VAULTED CEILING, Updated Shaker Style Cabinets W/Lazy Susan, Matching Stainless Steel Frigidaire Gallery Refrigerator, Dishwasher & Oven, Stainless Microwave, BREAKFAST BAR W/Triple Pendant Lighting & Modern Chandelier *Large PANTRY W/New White Double Pantry Doors! *Sliders To The Back Deck *Upstairs are 3 Bdrms W/White Trim & Carpet Including A Master Bdrm W/WALK IN CLOSET & Ensuite Master Bthrm W/GRANITE Countertop! *2nd Full Bathrm Upstairs W/Tiled Floor And GRANITE Countertop *Walk Down A Couple Stairs To The Fully Finished Lower Level W/A Cozy Family Rm W/Fireplace, Decorative Molding, Mantel & Tv Insert Above, Entire Wall Of Shelving For DƩcor! *Beside It Is The 4th Bdrm W/2 Walls Of
#4162122

Uniontown

3620 Sweitzer Street NW

4 Beds

3 Baths

2,100 Sq.Ft.

$205,000

MLS#: 4162122
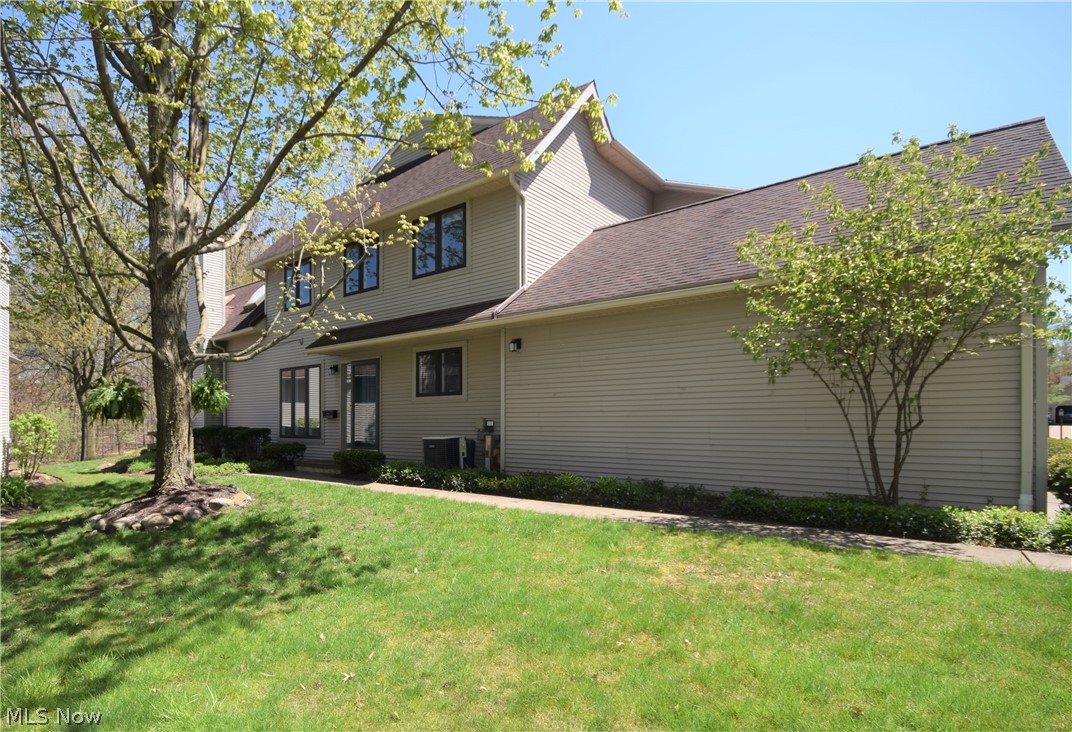
Welcome to 73 Lethbridge Lane in Copley! This extraordinary condo in North Pointe neighborhood has numerous desirable features, both inside and out! Step inside the front door to see the breath-taking living room with incredible Cathedral ceilings; complete with skylights! The living room also has a fireplace, recessed lighting, and sliding glass doors that lead to the back porch that overlooks a beautiful pond. Large eat-in kitchen is bright and cheery with abundant cabinet space. Laundry room, half-bath, and master suite are conveniently located on the main level. Master suite has ample closet space, a full bathroom with double sinks, and sliding glass doors that lead to the back porch. Head upstairs to find a huge loft area that overlooks the living room. Two additional bedrooms and a third bathroom located on the second level. Two-car attached garage is extremely convenient. This home is located in a perfect location – on a quiet street but still has access to numerous shopping cen
#4188441

Copley

73 Lethbridge Lane

3 Beds

2 Baths

2,312 Sq.Ft.

$205,000

MLS#: 4188441
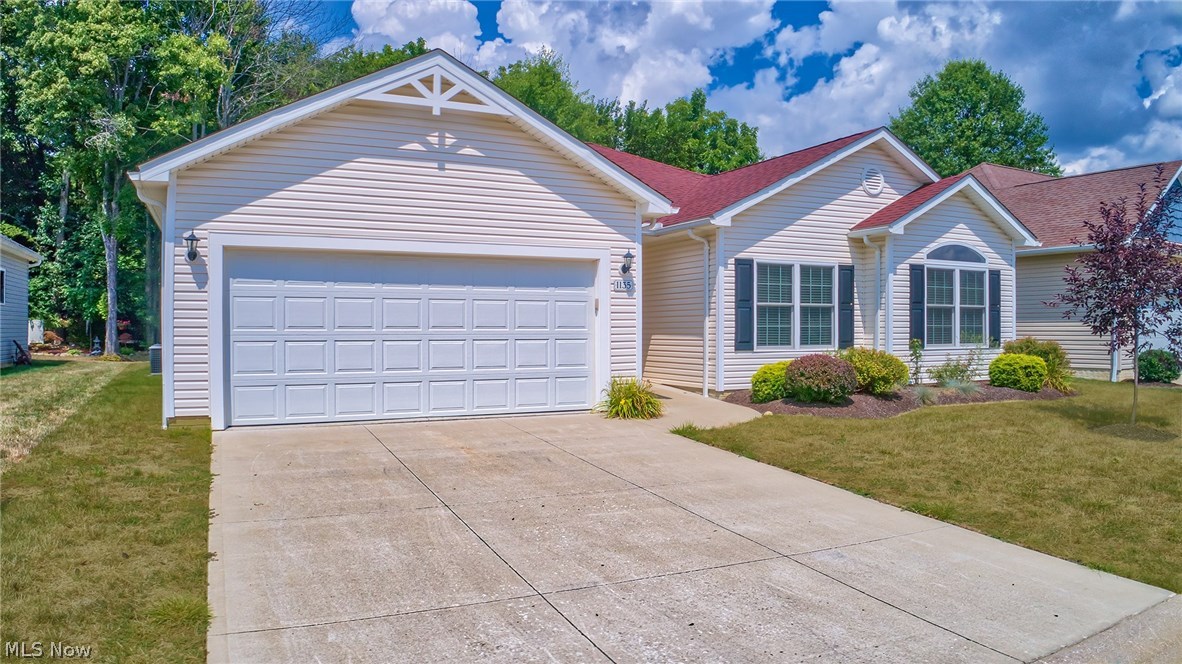
Come see this beautiful newer ranch in Tallmadge. Featuring a grand foyer opening up to an open floor plan with living, dinning and kitchen area. Enjoy your morning in the attached Florida room or even on the back patio. This 3 bedroom 2 bath is spacious and accommodating for all of your needs. All of the doors are wheelchair friendly!  This one won't last long, call for a showing today!
#4026674

Tallmadge

1135 Cobblestone Drive

3 Beds

2 Baths

1,286 Sq.Ft.

$205,000

MLS#: 4026674
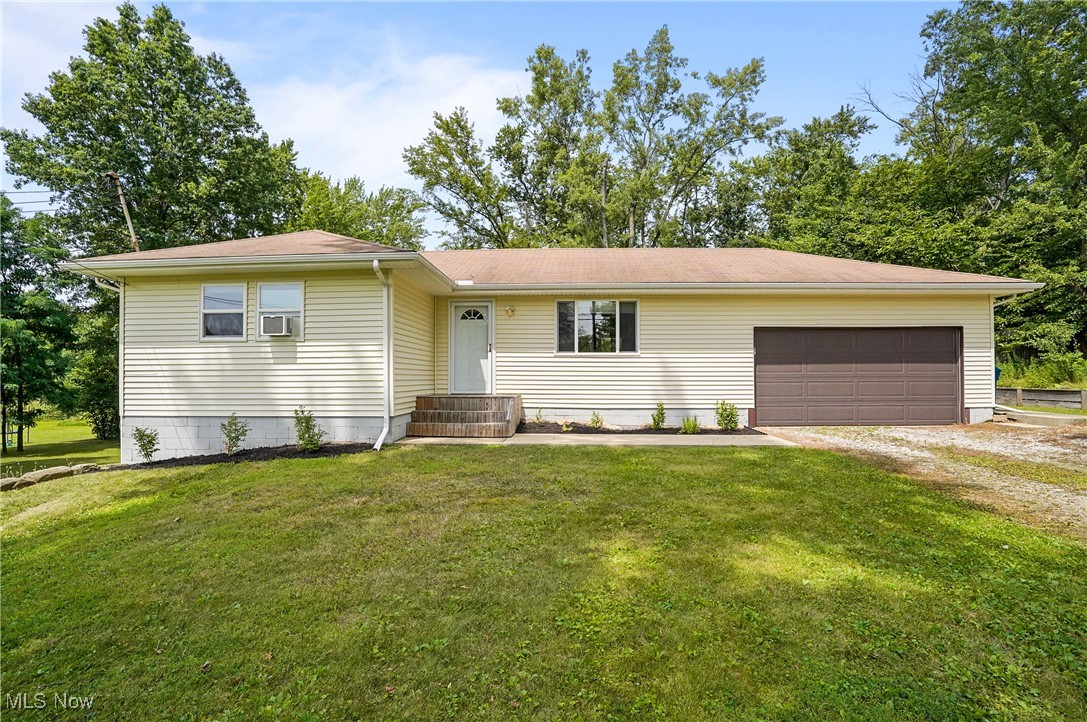
This charming single-story home offers comfort, space, and opportunity—featuring 3 spacious bedrooms, 1 full bath, and a flowing open floor plan designed for easy living and entertaining. Set on nearly an acre in the highly sought-after Green Local School District, this home provides the perfect blend of convenience and privacy. The main living area feels both cozy and open, ideal for hosting friends or relaxing with family. Step outside to a spacious backyard and deck—perfect for cookouts, gatherings, or simply enjoying Ohio’s beautiful seasons. An attached 2-car garage offers plenty of room for vehicles and storage. The partially finished basement adds extra flexibility for a home gym, workshop, or future fully finished space. Whether you’re a first-time buyer, downsizing, or investing, this move-in-ready home offers incredible potential in a fantastic location.
Schedule your private showing today—your next chapter starts here
#5145798

North Canton

2465 Greensburg Road

3 Beds

1 Baths

1,024 Sq.Ft.

$205,000

MLS#: 5145798
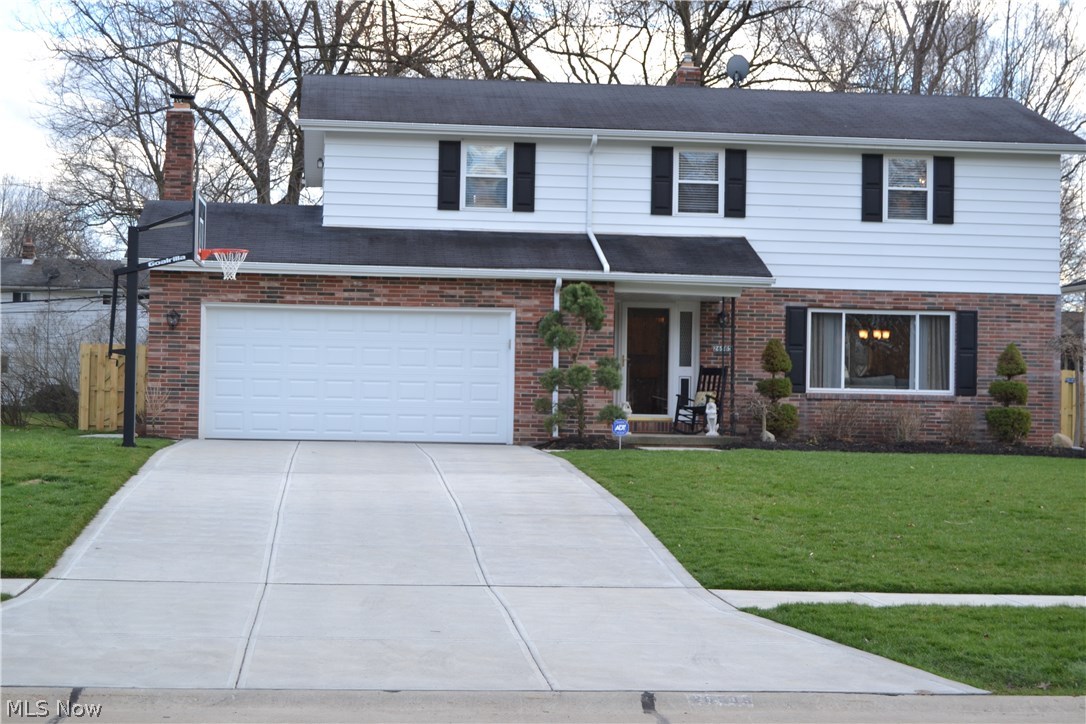
A great Colonial with many new updates, starting with the kitchen, is located within one mile of shopping and entertainment to Great Northern Mall. The kitchen granite counter tops flow throughout an opened dining room and cover the new wood cabinets. New appliances and fixture have also been updated as well. The larger front living room makes this a great area for watching TV or entertaining guests leading directly into the dining room and open kitchen. For those chilly winter nights enjoy a wood burning fireplace in the family room with adjacent bathroom for convenience. Proceeding upstairs the hardwood floors carry you into three of the bedrooms for a continuous flow. The fourth carpeted master bedroom boasts its own bathroom with a walk-out patio, chair rail molding, and a large enough space for all your furniture. Updated windows are also found throughout the house and over sized driveway poured within the past 2 years. For those nice summer months a screened in porch can be found
#3786665

North Olmsted

26585 Sudbury Drive

4 Beds

2 Baths

N/A

$205,000

MLS#: 3786665
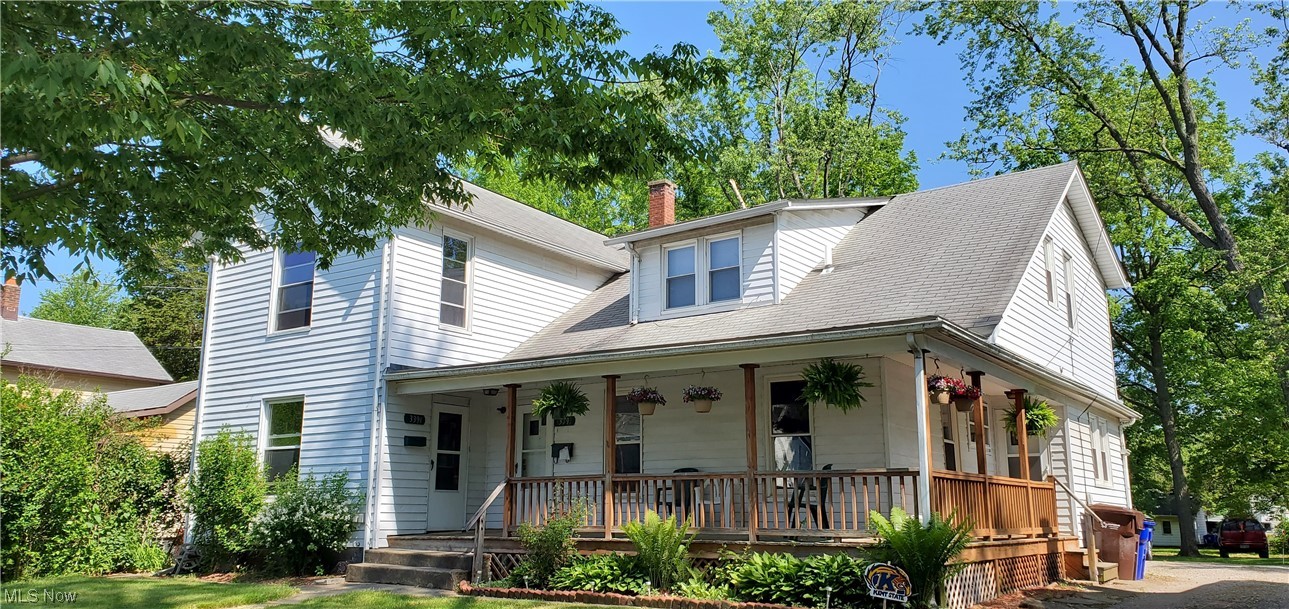
Opportunity is knocking for this well maintained, expansive two unit with great income. Both units are rented and tenants pay gas, electric, water, sewer, and cable. Landlord pays trash/recycle and lawncare. Laundry hookups and washer and dryer in basement provided by owner. Each unit has separate basement area with wall separating the space. 24 hour notice needed for showings.
#4469623

Kent

339 Harris Street

7 Beds

2 Baths

2,333 Sq.Ft.

$205,000

MLS#: 4469623
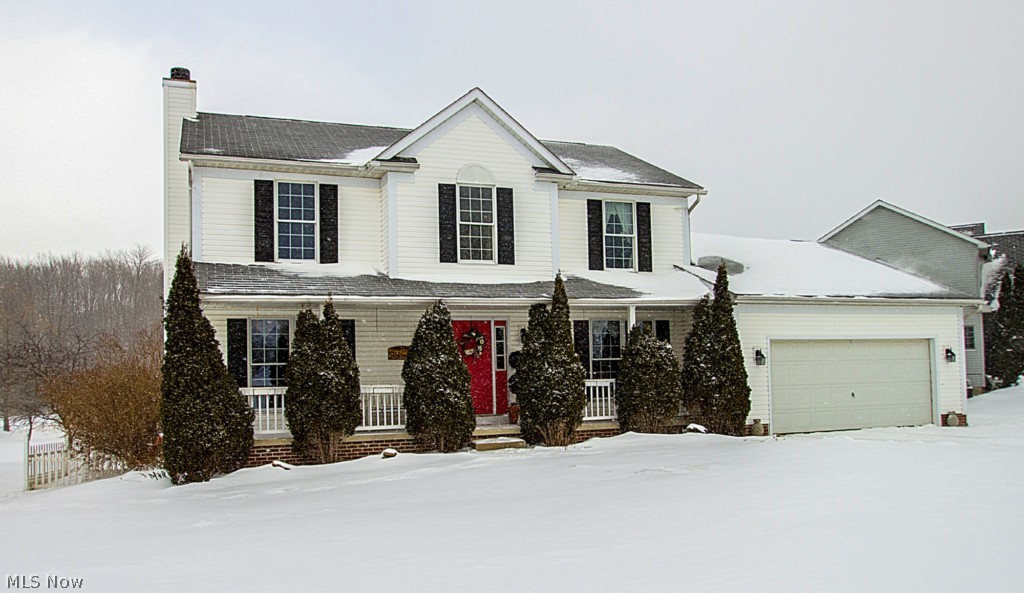
Welcome home to this lovely 3 bedroom colonial in wonderful Forest Lakes development. Relax and enjoy the updated kitchen with granite countertops, refinished hardwood floors, open area from eat-in kitchen to living room is ideal for entertaining. Many other great features of this home are the large formal dining room, large closet spaces, first floor laundry, walk in pantry, large glamour bath with garden tub and walk in closet in master, large finished family room and recreation area in basement with walk out, walking access to City of Kent Parks and lake stocked with fish, wonderful landscaping and outdoor paver-stone patio and deck, gardening area in backyard. Many possibilities with the open and functional layout of this home and yard. Great location for access to Rt 8 and I-76 located in area of nice homes and parks.
#3685675

Kent

1319 Sunset Way Boulevard

3 Beds

2 Baths

N/A

$205,000

MLS#: 3685675
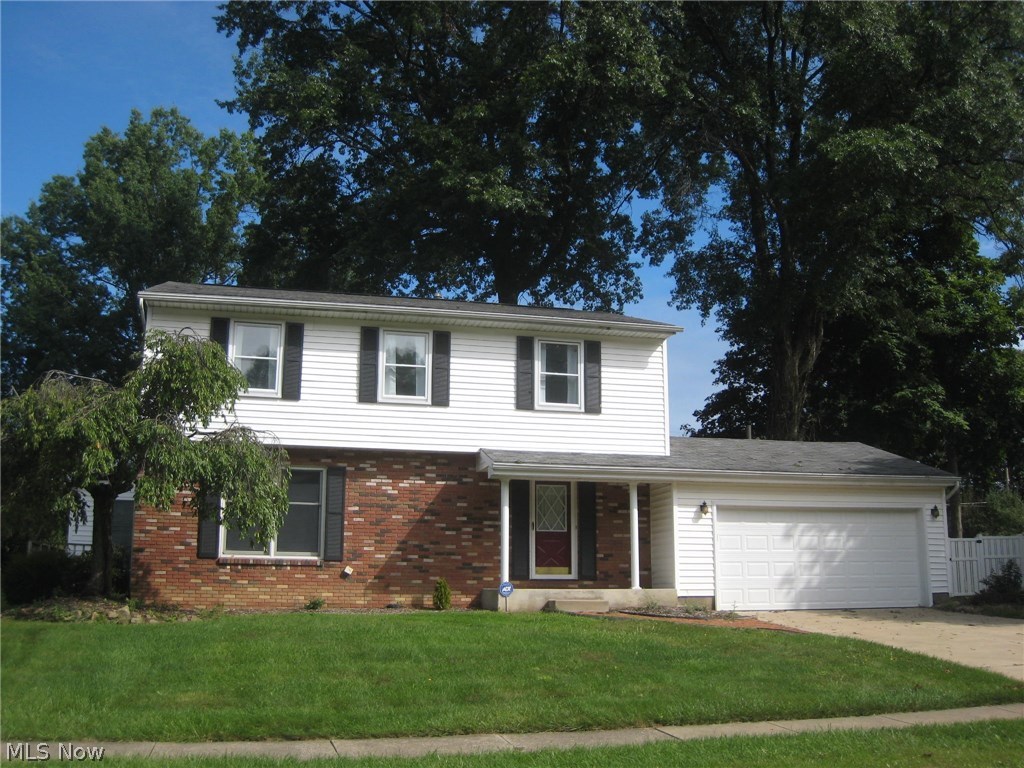
Welcome to this great spacious 4 BR 2.5 bath  colonial. As you step into the foyer, you  will love the gleaming hardwood flooring throughout. As you walk through the living room you will notice the crown molding which continues into the dining room with lighted china cabinet, open to the updated kitchen that features an island, pantry, corian counter tops, hardwood floors and appliances. French doors open to the amazing 24x17 sun room with hardwood flooring, vaulted ceiling with skylights, gas stove/fireplace and electric baseboard heating. The sliders walk out to the patio and deck. Great for entertaining and family gatherings!  The family room has built in entertainment center and slider that,  too, walks out to the deck and patio.  Updated half bath off the tiled foyer w/double guest closet. The thoughtful design creates an open, flowing feeling throughout the first floor living area..  The upstairs has 4 spacious bedrooms, wood floors and ample closets.  Full remodeled bath, with step in shower, off the master and main bath, with tiled tub/shower, is remodeled with vanity and lighting. The lower level features a rec. room equipped with walls of cabinets perfect for an office, play room, crafts, projects or man cave.  This home is in move-in condition and offers a Home Warranty, too. Close to schools, shopping, Rt. 8, and Kent State. Fast possession! Stop by and take a look!
#4036184

Stow

1959 Willowdale Drive

4 Beds

2 Baths

2,446 Sq.Ft.

$205,000

MLS#: 4036184
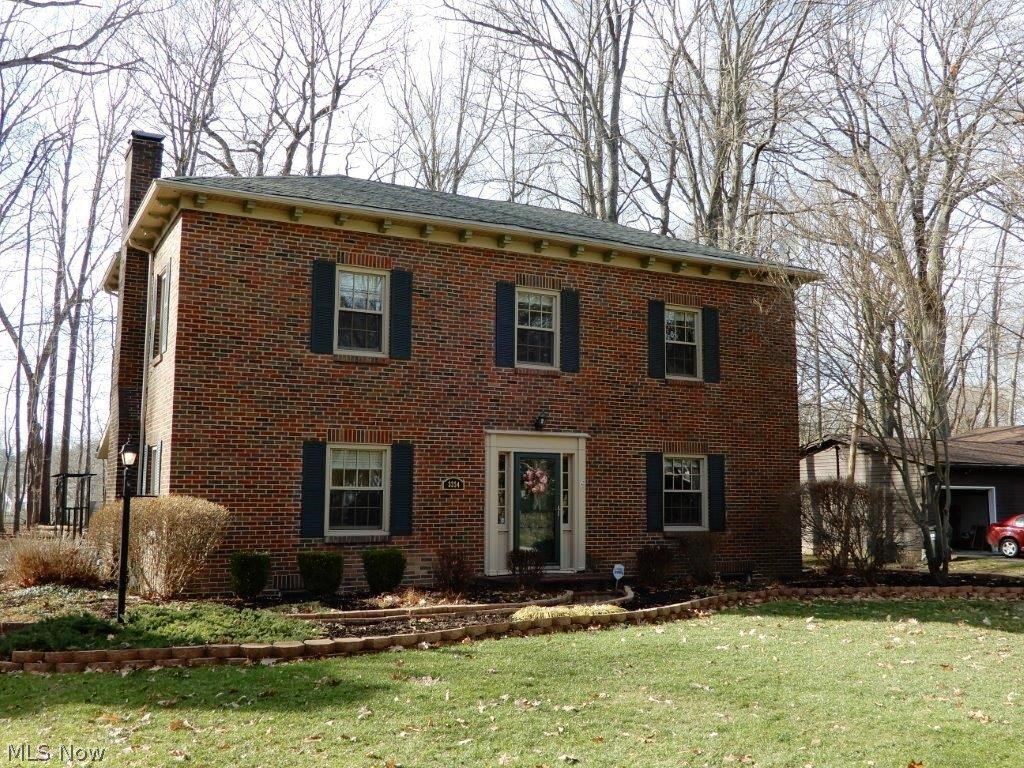
Rare opportunity to own a piece of history! The Orrin Burdick Farmhouse was built circa 1845, and was moved to it's current location in 1987. Charming all brick colonial offers the character and quality of the past and modern comforts of the present. Spacious floor plan features a gourmet kitchen with breakfast area, formal dining room, formal living room w/fireplace, and a first floor office. Second floor offers 4 generously sized bedrooms w/ample closet space and an updated full bath. Enjoy the spacious 2 car garage, full basement, and entertain on the covered patio - all on a scenic wooded lot! The upgrades are both numerous and high quality! Kitchen remodeled 2005, Timberlake cherry cabinets (w/under cabinet lighting), granite counters, maple hardwood flooring, stainless appliances, stainless double bowl/fixtures, ceiling fan, gas line and logs to cooking fireplace! Electric 2005 (200 amp service), water softener system 2016, hot water tank 2016, re-insulated attic 2016, Pella wind
#3878203

Stow

3354 Verner Road

4 Beds

1 Baths

2,304 Sq.Ft.

$205,000

MLS#: 3878203
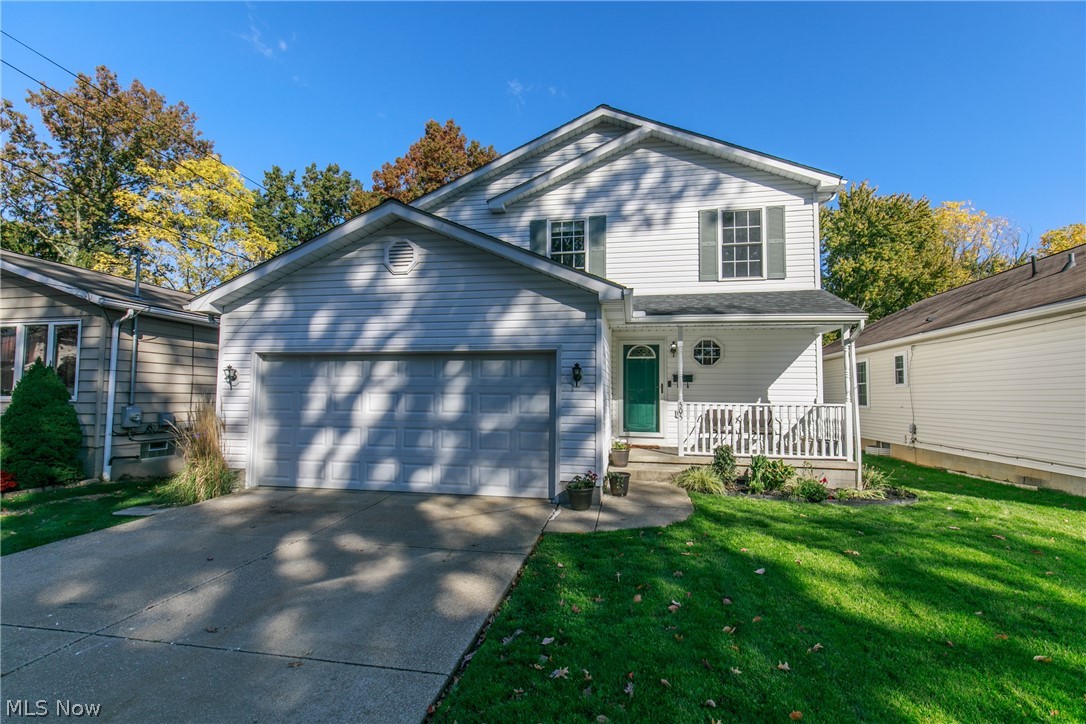
Welcome to this stunning Colonial home located in Cuyahoga Falls! Large living room with tons of natural light shining in the front window. Impressive kitchen with black cabinets and new counter tops, and stainless steel appliances with new stove that opens to a nicely sized eating area. Ā Three bedrooms and the master bedroom includes an en suite. Attractive porch that overlooks your appealing yard that includes a fence for your furry babies! Fresh paint throughout.
#4232376

Cuyahoga Falls

505 Grove Avenue

3 Beds

2 Baths

1,418 Sq.Ft.

$205,000

MLS#: 4232376
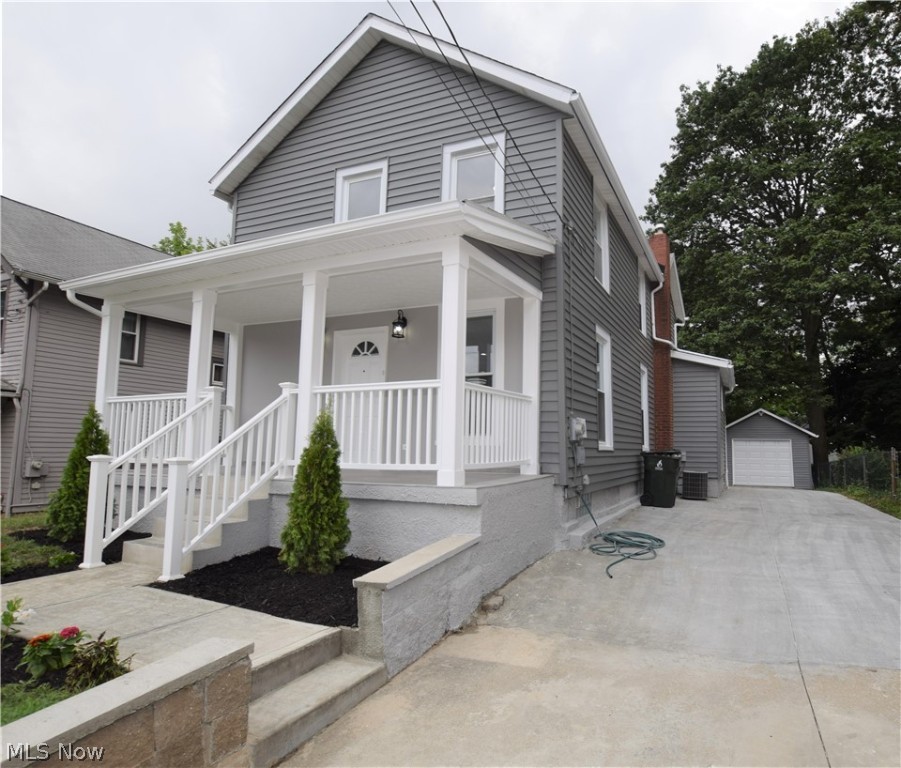
Welcome to 134 N. Pardee ST. in Wadsworth!   You are not going to want to miss this one!  Fully updated with first floor master, open concept kitchen with granite countertops and spacious living room which includes a beautiful stone fireplace!! 3 additional bedrooms upstairs with a double vanity bathroom! Schedule your showing today!
#4205741

Wadsworth

134 N Pardee Street

4 Beds

2 Baths

1,782 Sq.Ft.

$205,000

MLS#: 4205741
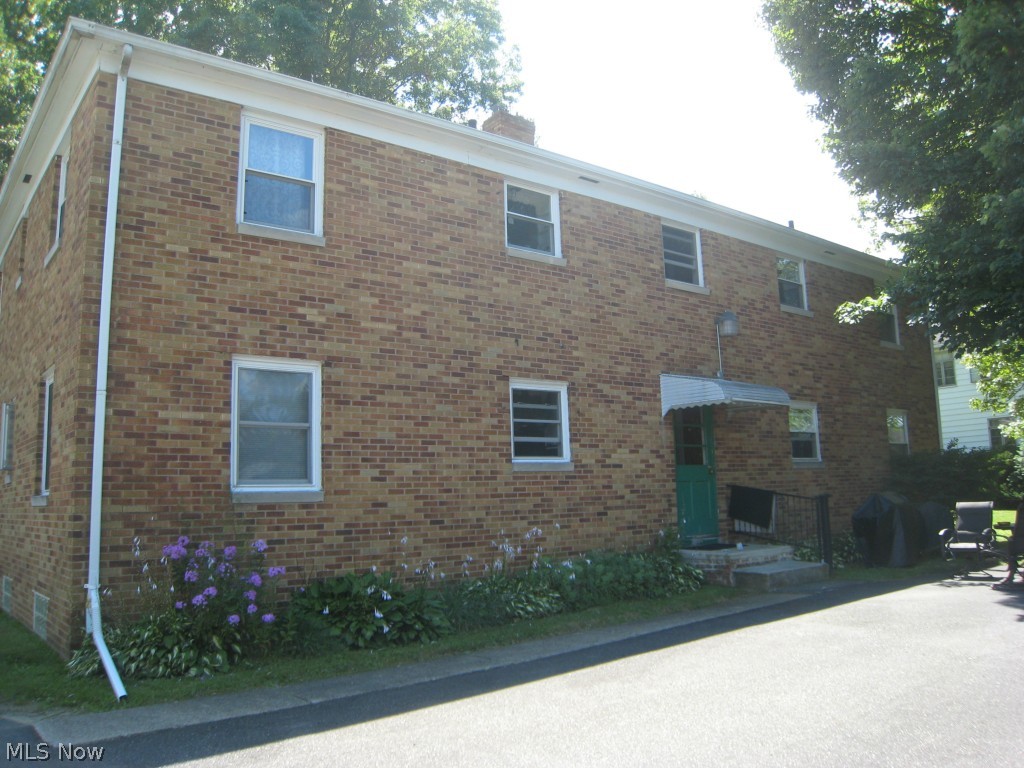
Invitingly priced! Brick 4 unit! Close to everything!  Shopping, schools, park, medical and public transportation.  Minutes to I-77.  Nicely updated and maintained with each unit having Living room/dining room combo, 2 bedrooms and 1 bath.  Newer vinyl replacement windows and furnaces.  There is a front and rear entry and parking in the rear.  Full basement with separate laundry hook ups for each unit, Separate utilities and plenty of storage. 2 long term tenants.
#3731800

Fairlawn

90 S Miller Road

8 Beds

4 Baths

N/A

$205,000

MLS#: 3731800
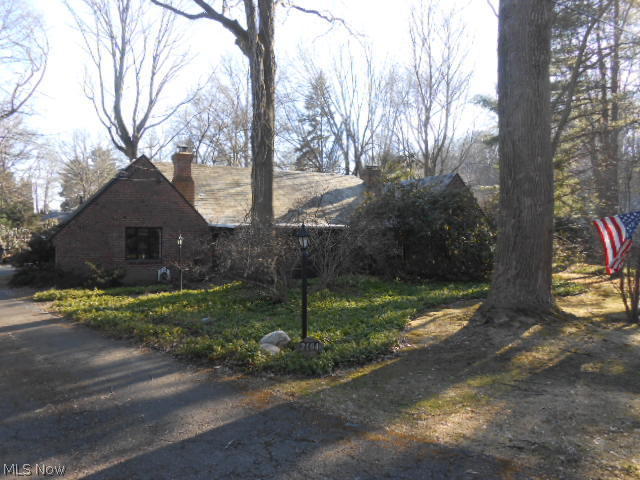
Old World Charm abounds in this unique and beautiful  Kemppel built ranch. Must see to appreciate! The spacious Living room with high ceilings and gas fireplace is light and bright! Cozy formal Dining/Hearth Room has slate floors, beamed ceilings, bay window, wine closet and stone gas fireplace!  Leaded glass windows and stucco walls throughout. Cheerful kitchen with pass through to fantastic  family room addition that has a cathedral ceiling, loft, skylights, floor to ceiling windows, wood floors, accent brick walls and built-ins! Versatile office or 3rd bedroom with wood floors, staircase to 10 x 10  loft and private full bath/laundry room could make a great master suite or teenage hanguout!  Spacious and sunny enclosed porch. Large fully fenced yard plus newer deck porch. Storage barn too! Radiant floor heat throughout plus central air and gas furnace in family room addition. Desirable neighborhood in convenient location.
#3678167

Akron

2164 Ayers Avenue

3 Beds

2 Baths

N/A

$204,900

MLS#: 3678167
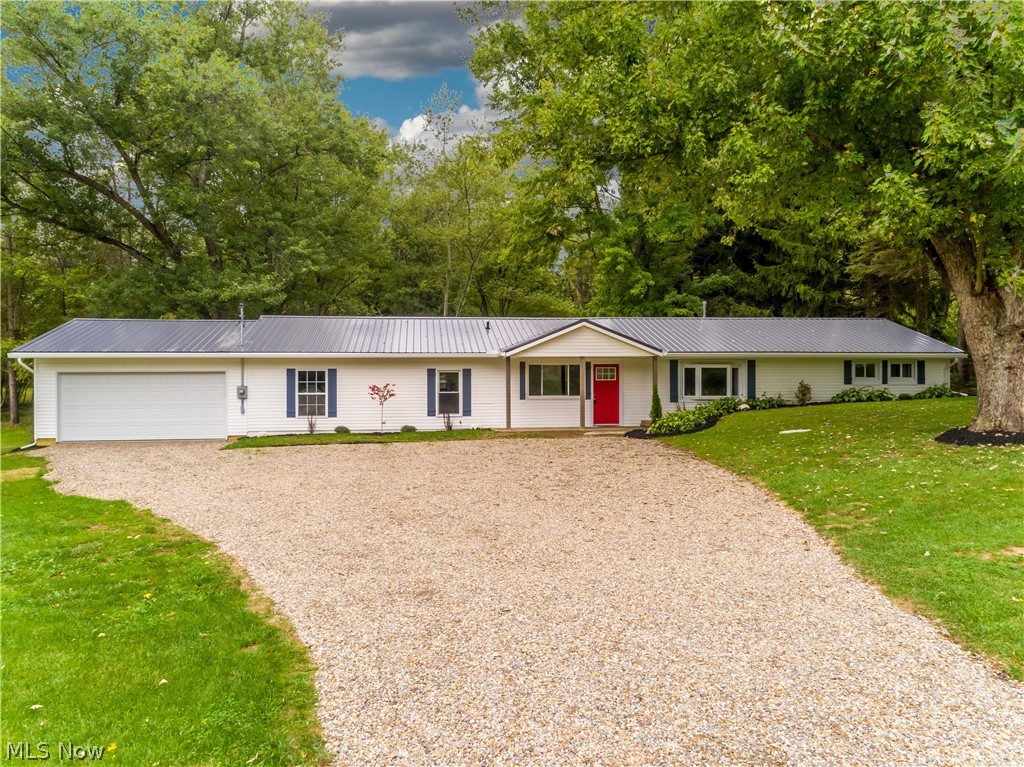
WOW! Completely renovated ranch in Manchester LSD! This beautiful home has an open floor plan, with over 1,800 square feet of living space all on one floor! Four bedrooms, including a generously sized master bedroom and bathroom with dual vanities, granite countertops, all tile shower, and even a bluetooth enabled bathroom fan! Modern plank flooring runs throughout the majority of the home. You'll love the updated kitchen with soft close cabinetry, modern tile backsplash, granite countertops, plus new stainless steel appliances! Enjoy the Fall weather in the sun room or on the concrete patio, both overlooking the gorgeous backyard. Sitting on over 2 acres, the property is secluded with a fire pit, mature trees, and 2 storage barns. 2 car attached garage. New fixtures, flooring, fresh paint, and windows run throughout the entire home. Other 2018 updates include: Well pump, hot water tank, metal roof, electric panel and wiring throughout, water softener, gutters and downspouts, plus bran
#4042302

New Franklin

5836 S Main Street

4 Beds

2 Baths

1,823 Sq.Ft.

$204,900

MLS#: 4042302

1 ... 205 206 207 208 209 ... 666
* Listings identified with the FMLS IDX logo come from FMLS and are held by brokerage firms other than the owner of this website. The listing brokerage is identified in any listing details. Information is deemed reliable but is not guaranteed. If you believe any FMLS listing contains material that infringes your copyrighted work please click here to review our DMCA policy and learn how to submit a takedown request. Ā© 2024. First Multiple Listing Service, Inc.

Send a message

Message successfully sent.

Your message

What is 3 + 4 ?

Reason for contacting?

I agree to receive email communication and understand I can unsubscribe at any time.

I agree to be contacted by Tyson Sells Homes, LLC. via call, email, and text for real estate services. To opt out, you can reply 'stop' at any time or reply 'help' for assistance. You can also click the unsubscribe link in the emails. Message and data rates may apply. Message frequency may vary. Privacy Policy

Sign Out

Virtual Assistant

Would you like to take the next step with this property? We can help you schedule a showing or virtual tour, or send you more details.

Yes, I would like more information.

Thank You for Your Reply, One of Our Agents will contact you as soon as possible

No, maybe later.

Thank you, you can always contact me via email, phone number or through the contact form.

Realhub AI

Lucy - Your AI-Powered Realtor

Update Your Temporary Password

Personalize your search

Enter your email and we'll notify you immediately when new listings match what you're looking for.

or enter email address

Already have an account ? Login here

Continue your home search

I agree to receive communications and understand I can unsubscribe at any time.

I agree to be contacted by Tyson Sells Homes, LLC. via call, email, and text for real estate services. To opt out, you can reply 'stop' at any time or reply 'help' for assistance. You can also click the unsubscribe link in the emails. Message and data rates may apply. Message frequency may vary. Privacy Policy

Already have an account ? Login here

We use cookies

We use cookies primarily for analytics to enhance your experience. By accepting, you agree to our use of these cookies. You can manage your preferences or learn more about our cookies policy.
