
REALHUB is on fire today

Properties

Browse or get in touch to schedule a walkthrough.

  • Nearby me
Price range

Popular Features

Community Features

Association

Property Features

Waterfront

View

Exterior Features

Interior Features

Style

10000 properties match your criteria

Updated 1 minute ago

E-Alert name
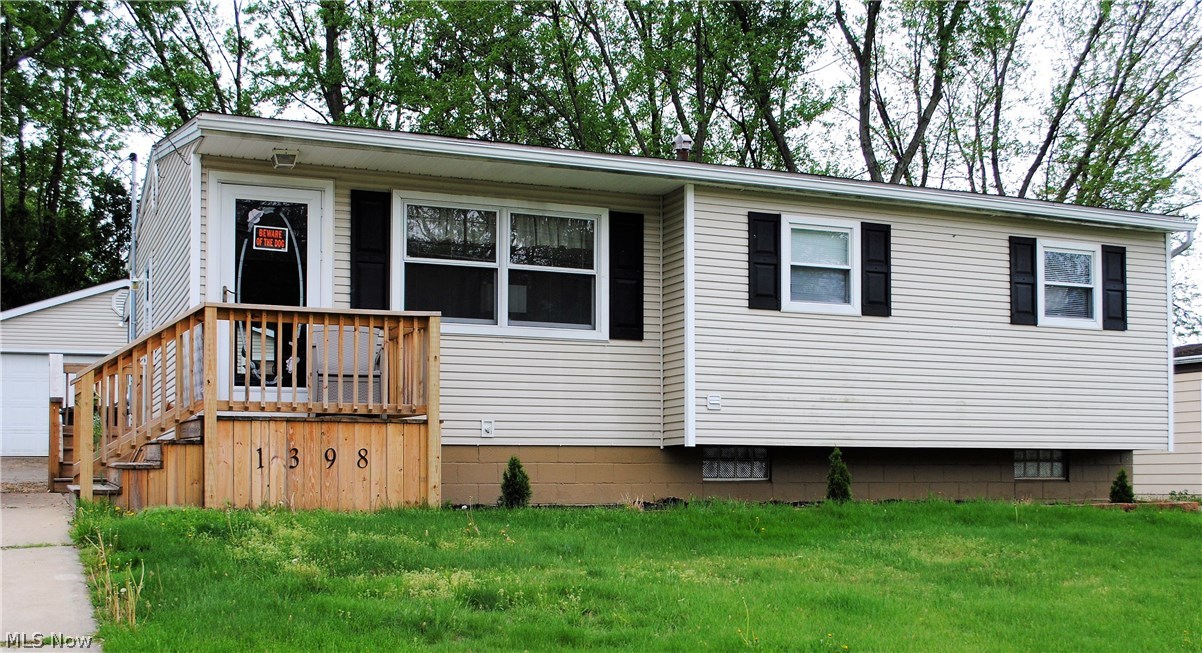
Updated Ranch home just minutes from the Mall and Parks.  This home features new flooring, updated kitchen and new bathroom in basement.  A MUST SEE RANCH that has 3 Bedrooms, 2 full bathrooms and a HUGE FULL sized basement.  The basement has been professionally waterproofed and includes a transferable warranty.  Enjoy the outside with a nice large covered deck that has a room to keep out of rain.  This listing includes an EXTRA LOT next to home.  Makes the yard very big and unique in the area.  Would be great area to plan your own vegetables and garden!  Set up your private showing today!
#3905663

Akron

1398 Betana Avenue

3 Beds

2 Baths

980 Sq.Ft.

$94,000

MLS#: 3905663
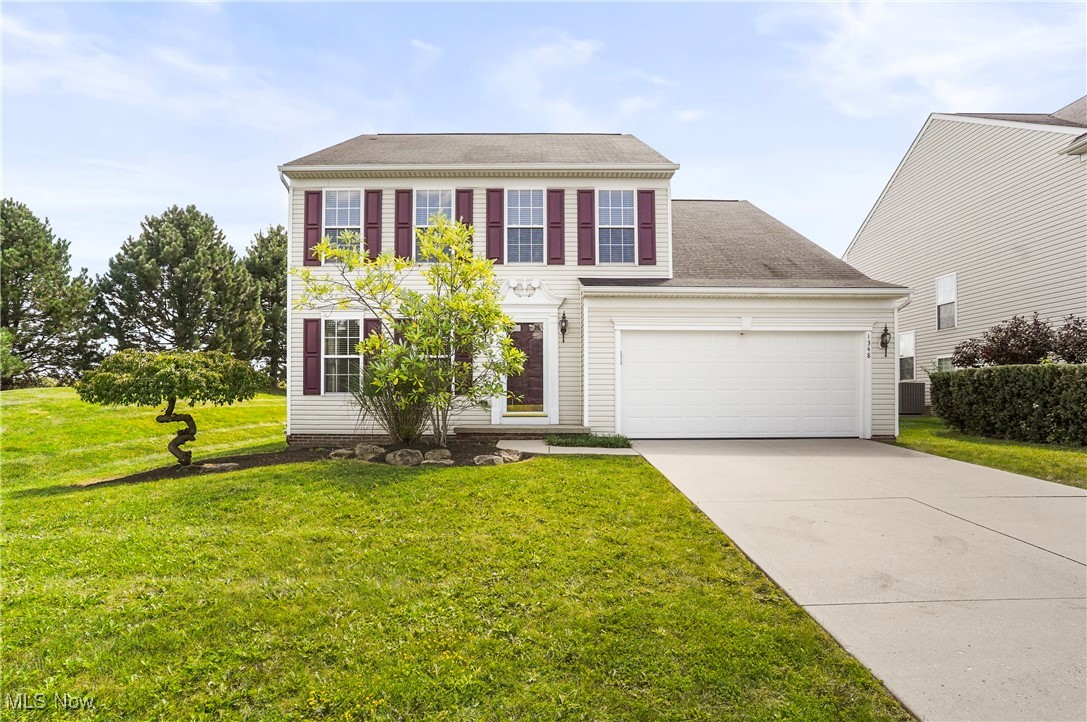
Welcome to this inviting four bedroom 2 1/2 bath home. Designed with an open floor plan, this home offers seamless flow from room to room, creating a great environment for both everyday living and entertainment. The expansive living area is the heart of the home, open to the kitchen and morning room, featuring plenty of windows filling the space with natural light. The kitchen comes complete with appliances, an oversized island, and plenty of counter space! Upstairs, the spacious primary suit includes a walk-in closet and ensuite bath featuring dual vanities. Three additional bedrooms offer ample space for guests, family or a home office. Located just minutes from the Ohio Turnpike, I-480, and an array of restaurants, shopping, and popular destinations, this home blends comfort, convenience and accessibility. Don't miss out on the opportunity to make this beautiful Tinkers Green home your own!
#5063977

Streetsboro

1348 Tinkers Green Drive

4 Beds

2 Baths

2,276 Sq.Ft.

$339,000

MLS#: 5063977
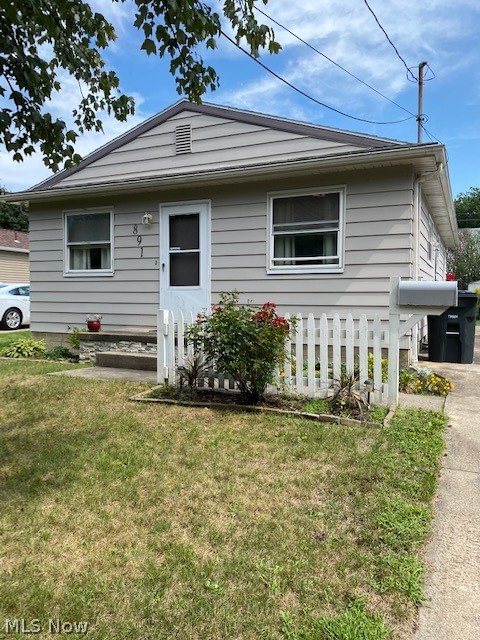
Take a look at this adorable Ranch in Goodyear Heights with white picket fence charm! This ranch has three nicely sized bedrooms, one bath and is move in ready. Check out the beautiful flooring in the cozy living room with lots of natural light. Whip up a yummy meal or grab a cup coffee in the updated kitchen with all new counters, backsplash and cupboards! Take a stroll outside to the large backyard and shed to keep all of your gardening tools in. New roof and furnace,  updated windows, fresh paint and flooring, new electrical panel. This one will not last, so act soon! Take a look at it today!
#4220918

Akron

891 Ute Avenue

3 Beds

1 Baths

960 Sq.Ft.

$78,900

MLS#: 4220918
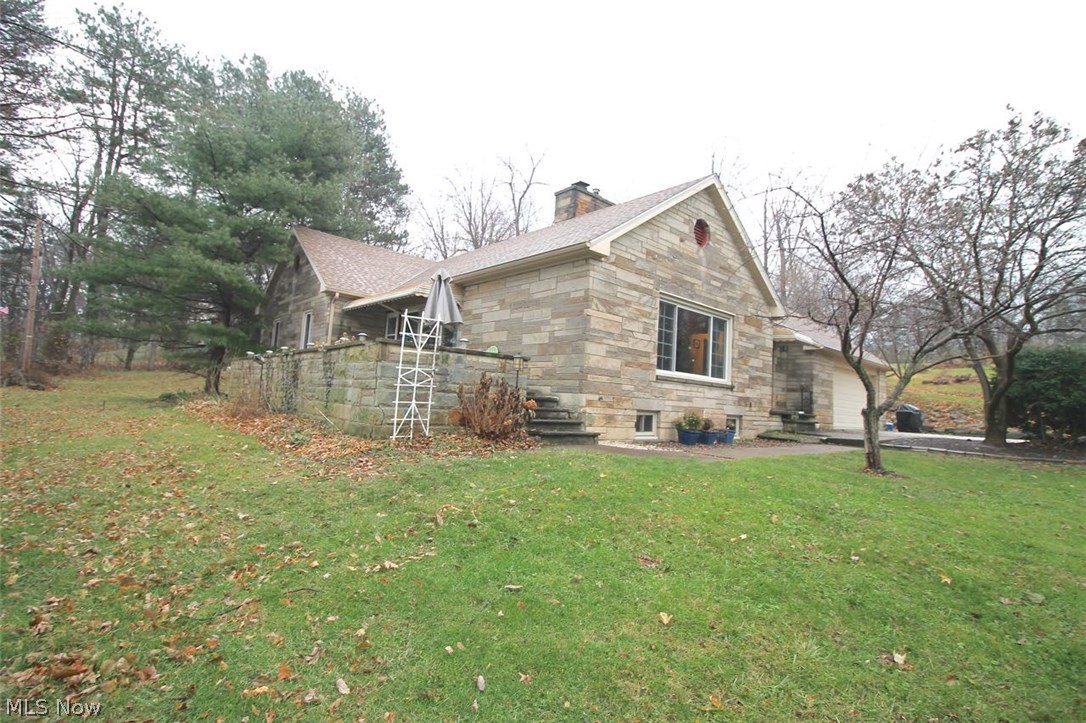
Extremely well built, beautiful Ranch style home with upstairs living suite.  This wonderful home offers four bedrooms with two and a half baths situated on 3.57 Acres. Nice flow to the living area, generous size entrance with lots of storage for coats and all the extras you have when you walk in the door.  Nice, cozy fireplace in the spacious living room to enjoy those winter days and nights.  The dining room flows right off the living room and into the kitchen where you will find lots of cabinets for storage and countertops for meal prepping.  Great for entertaining guests during the holidays or anytime.  You will find modern lighting throughout the home, all windows replaced in 2013, wood under all the flooring as well.  The first floor is plumbed underneath for laundry for your convenience.  There are three generous sized bedrooms on the main floor and one bedroom in the upstairs suite where there is plenty of storage.  Huge partially finished basement with glass block windows and
#3959991

Painesville

780 Riverside Drive

4 Beds

2 Baths

2,789 Sq.Ft.

$225,000

MLS#: 3959991
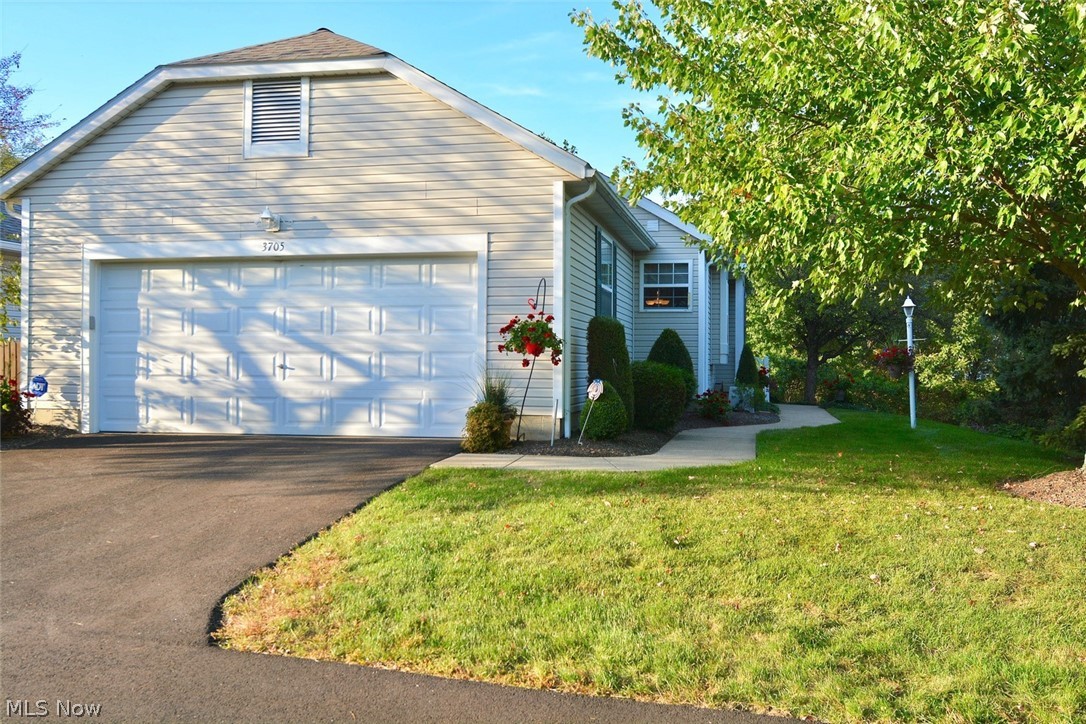
This fabulous condo has it all! It is beautifully maintained and updated throughout! There are FOUR bedrooms & 2 1/2 baths! The eat-in kitchen has beautiful granite counters & back-splash, a stainless steel range and refrigerator, wood flooring, a pantry, and a window seat! The great room has a vaulted ceiling (w/ceiling fan), a gas fireplace, and sliding glass doors leading to a beautiful four-season sunroom, AND a screened porch just off the sunroom w/fabulous views of the backyard! The master bedroom has a vaulted ceiling (w/ceiling fan) that easily accommodates king sized furniture, and there is a door leading to the screened porch from the master bedroom! The master bath has a jetted tub as well as a new step-in shower. The 2nd bedroom (w/ceiling fan) is just steps from the main bathroom, making it a perfect guest bdrm. The 1st fl laundry, just off the garage, has cabinets and a large closet for storage, as well as a sink w/a drain in case of overflow. A huge family room, 2 more b
#4133259

Stow

3705 Buckworth Court 30

4 Beds

2 Baths

2,655 Sq.Ft.

$239,900

MLS#: 4133259
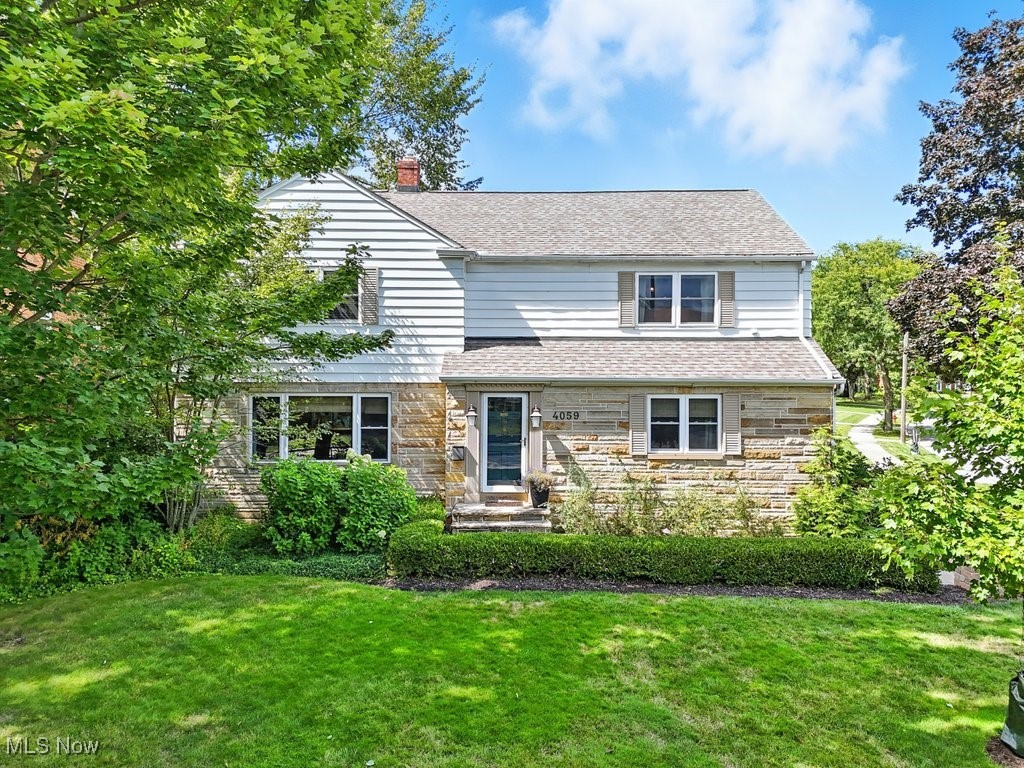
Nominated for a University Heights "Beautiful Home Award", this timeless colonial combines classic charm with modern updates in a prime location. Set on a rare and large double corner lot just steps from John Carroll University, the property is framed by freshly redesigned landscaping, including new arborvitaes and privet hedges for privacy.

Step inside to a light-filled dining room that sets the tone for welcoming gatherings. The updated kitchen features a gorgeous quartz island and countertops with seating (2020) and newer appliances (2022), opening seamlessly into a vaulted Great room with exposed wood beam, skylights and a new gas-insert fireplace for year-round comfort. From here, step out onto a small deck overlooking the backyard, which feels like a private garden oasis complete with a brick paver patio—perfect for relaxing or entertaining. A convenient first-floor laundry and an office with original built-ins round out the main level, all highlighted by rich hardwood floors.

Upstairs, the spacious primary suite offers a clawfoot soaking tub, glass shower, and large walk-in closet. Two additional bedrooms share a second full bath with updated fixtures that preserve the home’s vintage charm. A hidden bonus: a large unfinished attic, offering excellent potential for future living space.

The lower level includes a partially finished recreation room plus a large blank-slate basement ready to expand further. An attached two-car garage provides plenty of storage. Recent upgrades include a new roof (2019), water heater (2019), water softener (2019), patio (2018), new garage door (2015), windows in the front and second floor (2015), blinds for the skylights, and a new electrical panel (2022). A one-year Home Warranty is provided by the Seller to the Buyer for peace of mind.

With its inviting design, thoughtful improvements, and unbeatable location in the shadow of John Carroll, this move-in ready gem is truly one of University Heights’ finest.
#5151727

University Heights

4059 Meadowbrook Boulevard

3 Beds

2 Baths

2,860 Sq.Ft.

$398,500

MLS#: 5151727
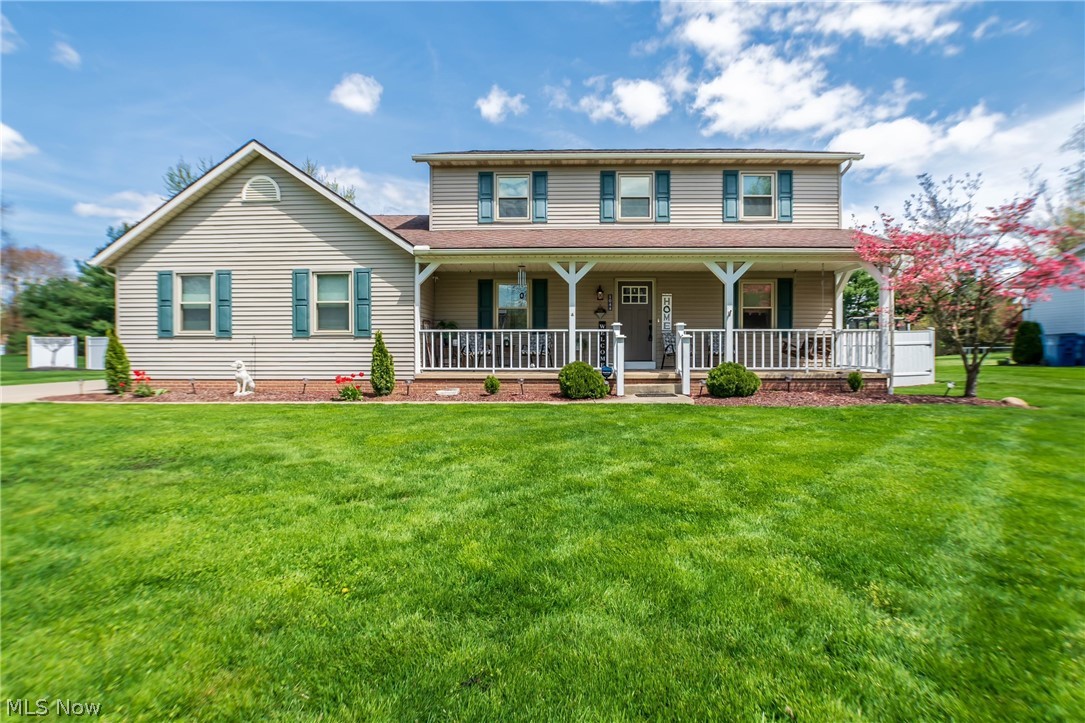
Welcome home to 1044 Cayuga Trail! Starting with the charming neighborhood this home will leave you wanting for nothing more! This 3 bedroom 3.5 bath home comes with your very own 30ft by 40ft outbuilding complete with heat and electric, giving you the workshop of your dreams! Enter the home from the large front porch and take a right to the spacious sized living room or take a left to the formal dining which connects to the kitchen! In the kitchen you will find a large eat at granite counter top as well as glass doors leading out to the deck! Off the kitchen is convenient first floor laundry, leading to the attached two car garage. Downstairs you will find more finished living space as well as an additional full bath and bonus room! Upstairs you'll find three bedrooms and two full baths, one being the primary en suite which is complete with a large jacuzzi tub and stand alone shower! Custom woodwork including solid handmade wooden doors throughout the home give even more character! Outside features two sheds (both with electric), a hot tub, along with the massive outbuilding! New furnace and A/C in 2023. New windows 2023. New kitchen appliances 2022. Call today to set up a private showing!
#5032844

Hartville

1044 Cayuga Trail SW

3 Beds

3 Baths

2,462 Sq.Ft.

$349,999

MLS#: 5032844
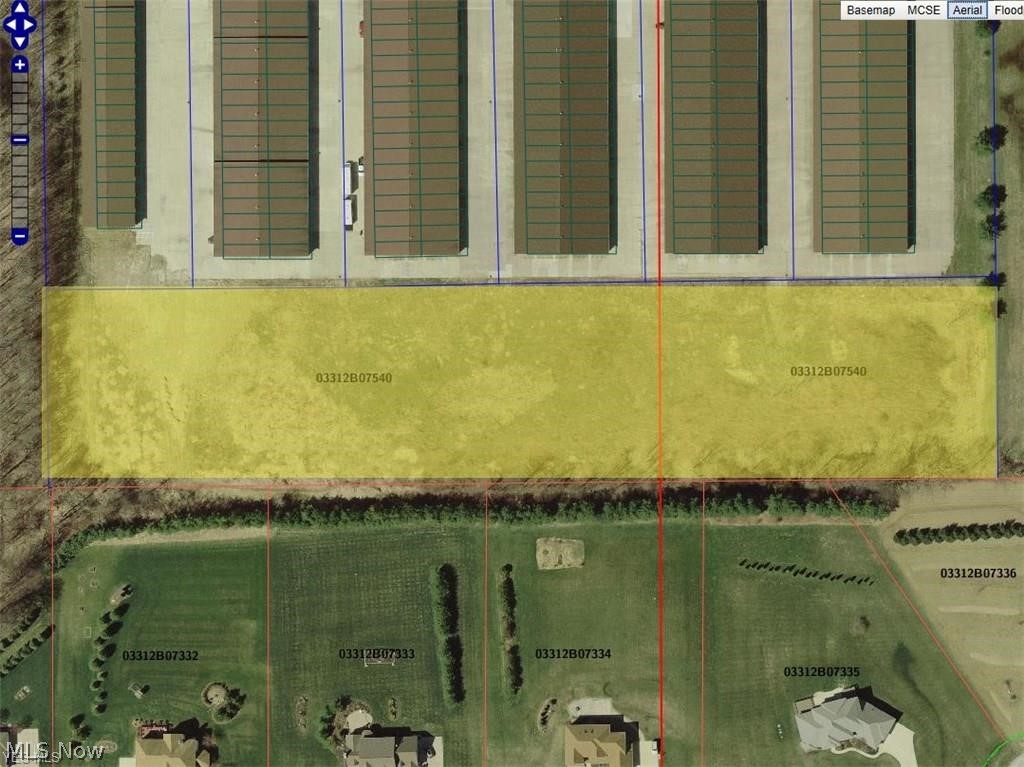
Large nearly 5 acre lot located behind the prestigious Kings Ridge Development. Currently Zoned R1. Lots of opportunity here!
#4242773

Medina

Medina Road

None Beds

None Baths

4.6519 acres

$27,500

MLS#: 4242773
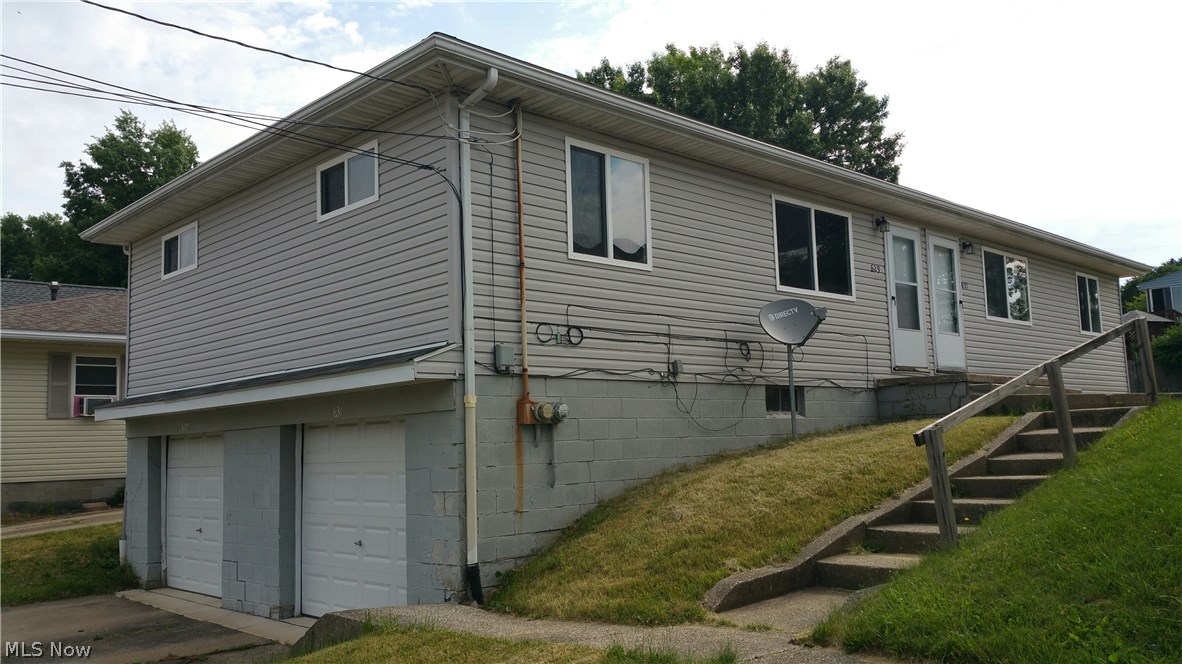
1456 Square Foot Ranch home multi family duplex  with a full basement and 2 car attached garage. This 4 bedroom 2 full bath duplex has 2 bedrooms and 1 full bathroom per side. The home has a FULL basement. Both units are fully applianced. All Appliances stay. 629 - 631 Fulmer Ave is located in Ellet off of Triplett Blvd. Great for quick access to 224, Canton Road/ 91 and the central interchange 77/76/277 north and south.  Close to Hatton Elementary school and Ellet High School.  The hot water tanks to both units are newer. Dont miss out on this move in ready opportunity in this market. Call for a private showing today
#4008404

Akron

629-631 Fulmer Avenue

4 Beds

2 Baths

1,456 Sq.Ft.

$89,900

MLS#: 4008404
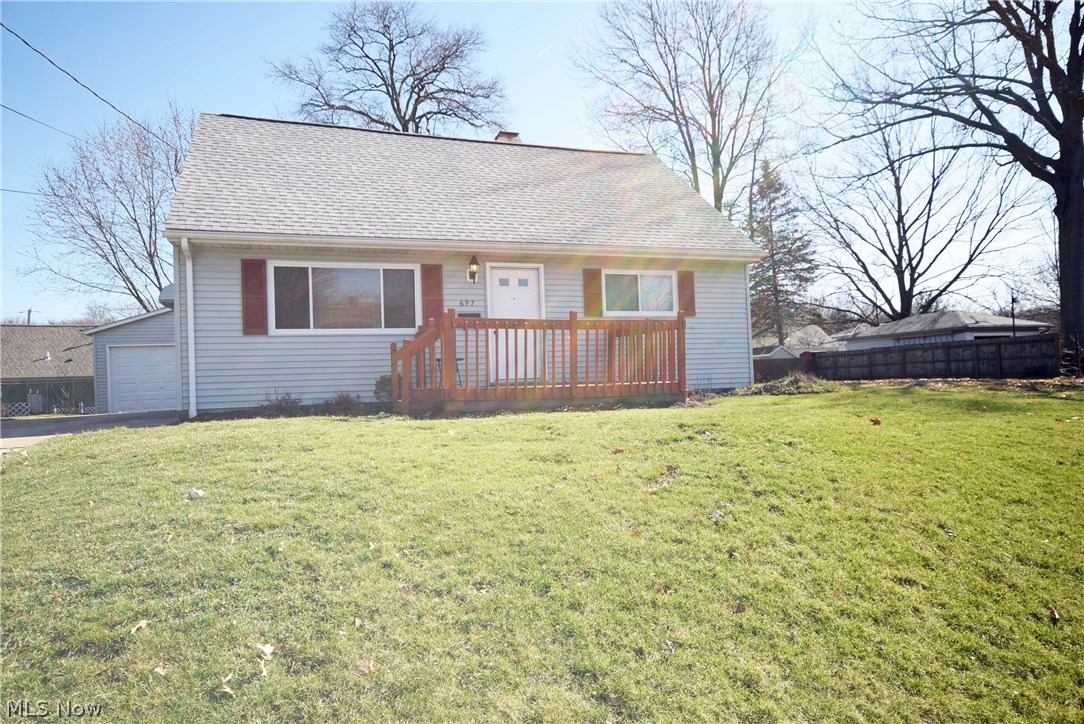
Must see charming cape cod. This 4 bedroom and two bath home has lots of potential for your finishing touches. It also has many updates!  Newer roof.  The kitchen and main floor bath have both been renovated.  Add some fresh paint and new carpet and this home makes the perfect starter home.   No worries with this one as it comes with America's Preferred Home Warranty!  Call today to schedule yourā€‹ā€‹ā€Œā€‹ā€‹ā€‹ā€‹ā€Œā€‹ā€Œā€‹ā€‹ā€‹ā€Œā€Œā€‹ā€‹ā€‹ā€Œā€Œā€Œā€‹ā€‹ā€Œā€‹ā€‹ā€Œā€Œā€‹ā€‹ā€‹ā€‹ showing!
#3976283

Akron

697 Beechview Drive

4 Beds

2 Baths

1,576 Sq.Ft.

$103,000

MLS#: 3976283
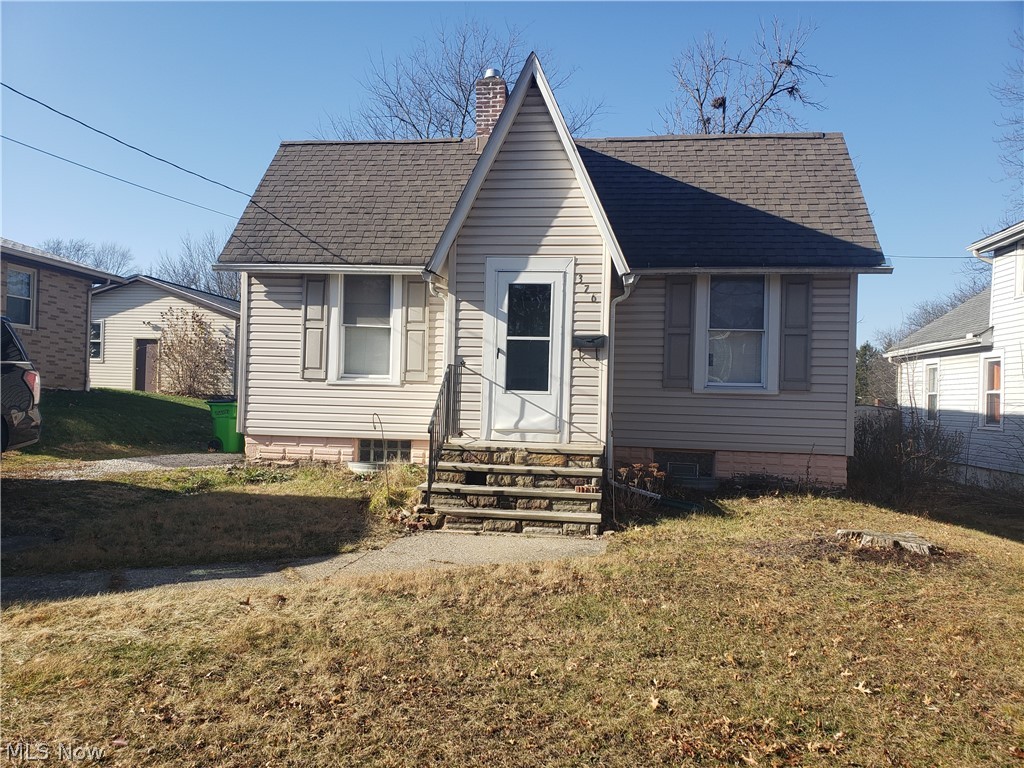
Perfect location for this cozy 2 bedroom, 1 bathroom home. Nice large yard! Newer hot water heater. Could make the perfect property for the savvy investor or your first starter home! Own for less than rent! Great bones. Just needs a little TLC! Close to shopping, dining, hospital and highway!
#4426093

Barberton

376 5th Street NE

2 Beds

1 Baths

1,416 Sq.Ft.

$55,000

MLS#: 4426093
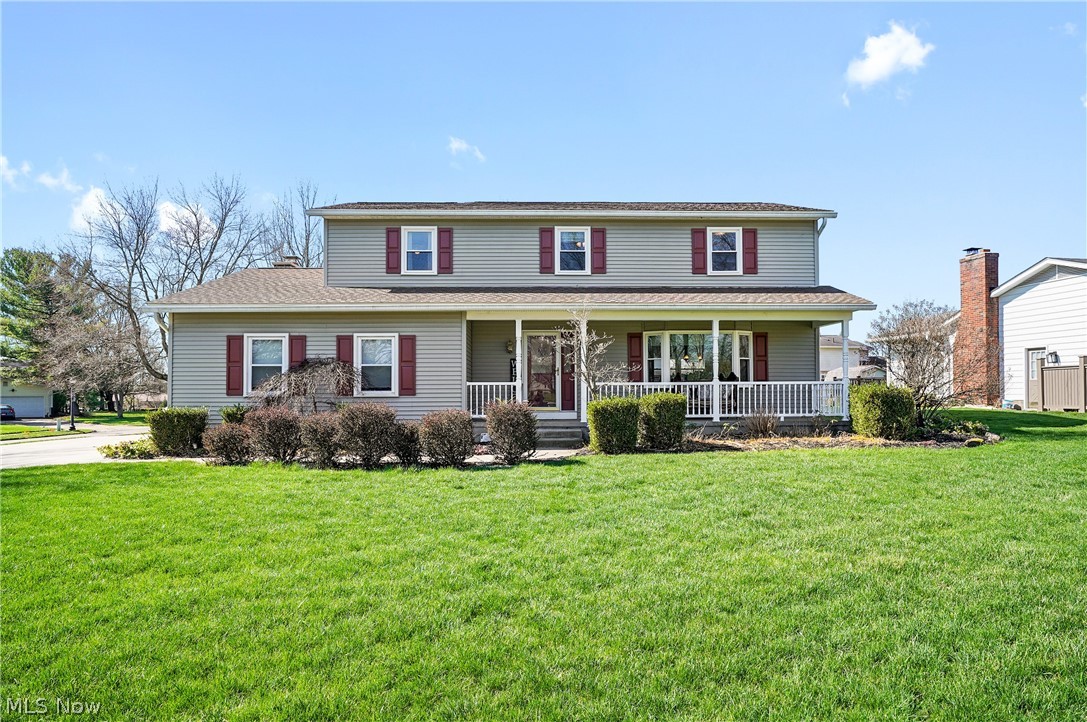
Welcome to 414 Scala Dr Stow Ohio. The home is a spacious gem rivaling any home on the market of similar size & price. Located in one of the best neighborhoods, it's in the northwest corner of Stow, this property is unique as it has a Stow mailing address, is in the Woodridge School District, and has Cuyahoga Falls Utilities. The neighborhood itself is located adjacent to top ranked private schools and within a short distance to the public school. The Wyoga Lake neighborhood has something that most neighborhoods in the area do not. It has a 60 acre lake for fishing, floating, or swimming. Great walking trails & conservation areas you can explore. There is a park with a volleyball, basketball, baseball field, playground, & pavilion to rent for special functions & gatherings, with many family orientated summer events that are planned. Very walkable streets with most having sidewalks & lighting throughout. Restaurants & shopping within 1 mile along with the Cuyahoga Valley National Park. Re-focusing on the house itself you are getting a spacious colonial with 4 bedrooms, 2.5 bathrooms, beautiful covered front porch with welcoming walkway, a large yard, spacious two car garage with nature stone floor, & very large 3 season room located off the back of the home. The bedrooms upstairs have an adequate amount of space throughout and hardwood floors for easy cleaning. Three of the bedrooms share a full bath & the owner's suite has its own full bath as well. On the first floor there is a spacious flow between the front living room to dining room and into the kitchen. Flanking the eat-in kitchen is the 3 season room and family room. Some of the updates since they have owned have been all new Windows, Water heater, sump pump, chimney rebuilt (2022), Roof (2018), 4-8yrs on appliances, Garage door (2025), and carpet. All appliances come with including washer and dryer. If your looking for the total package of a nice house and top notch community surrounding it, look no further!
#5199001

Stow

414 Scala Drive

4 Beds

2 Baths

2,100 Sq.Ft.

$350,000

MLS#: 5199001

1539 Whitehall Blvd Kent OH 44240 is a 5 bedroom & 3 Full Bathroom Townhome that is a historically proven student housing rental income property. Students pay for an entire year in one of 4 options: Monthly at a 4 or 5 bedroom rate, 2 times per year or annually for a discount. Rentals are part of the community known as Whitehall Townhomes East with the 1st floor consisting of large Living Room open concept breakfast bar and kitchen, laundry, 1st floor Full Bathroom with shower, 1st Floor Bedroom, privacy patio, 2026 Central Air, both front and rear entries. The 2nd floor consists of 4 additional Bedrooms with balconies, 2 Full Bathrooms that include tub / shower combos and a huge hall linen closet. Each Bedroom has its own private closet and each bedroom also has its own keyed lock for privacy. Proven rental income history. Freshly painted and ready for renting for the 2026-2027 Academic School Year. Whether you are a seasoned investor looking to expand your rental holdings, or first time investor, this income-producing property offers great annual cash flow with rental income average potential of $38,340 annually and is a great addition to any investment portfolio. If rented as Student Housing, room rates include utilities including charging tenants for wifi. If rented as a whole rental unit, utilities can be paid by the tenants. The flexibility is huge and in the City of Kent rental zone for plenty of unrelated tenants too!
#5236787

Kent

1539 Whitehall Boulevard

5 Beds

3 Baths

1,488 Sq.Ft.

$250,000

MLS#: 5236787
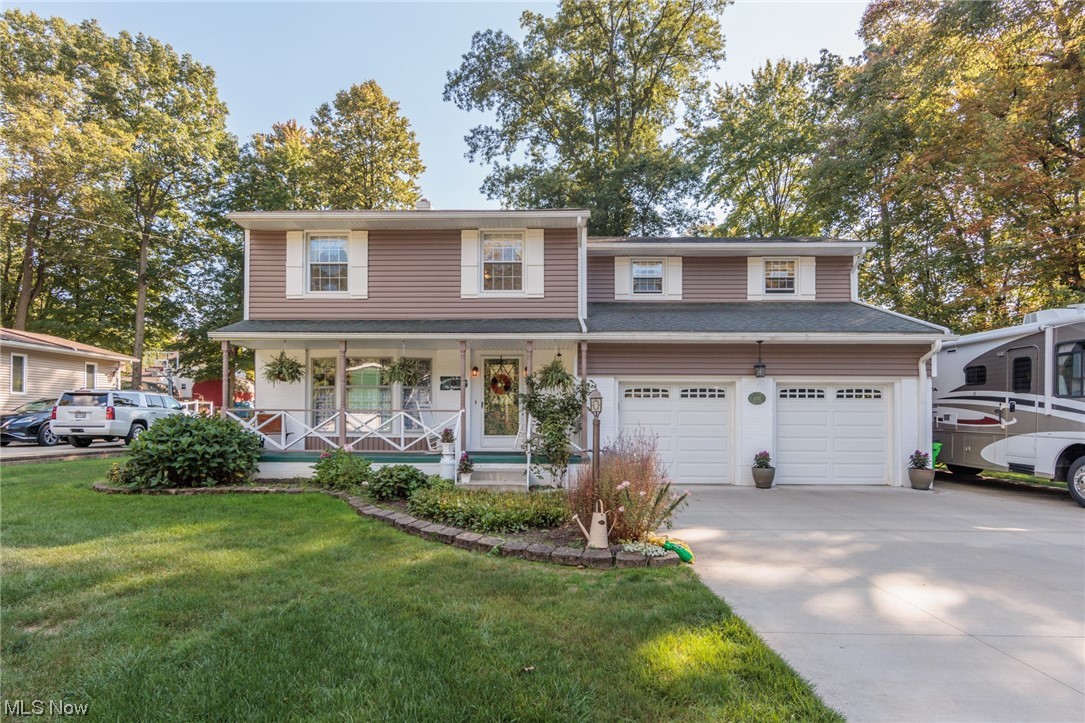
A stunning 4 bedroom, 2.5 bath colonial in an amazing Tallmadge neighborhood.  With a lovely .4 acre lot, this yard is perfect.  The first floor features natural wood floors in the formal living room , family room, and formal dining room. There is an awesome 18x14 4 season sun room off of the family room.  The sun room also opens to a patio area.  An updated eat in kitchen has a 2 sided pantry, and a very cool pocket door.  The master suite  is 20x12, and all of the bedrooms have natural wood floors.  There is additional parking area next to the 2 car garage, full basement, a foyer, a front porch, and so much more.
#4494615

Tallmadge

1072 Carol Lane

4 Beds

2 Baths

2,010 Sq.Ft.

$274,900

MLS#: 4494615
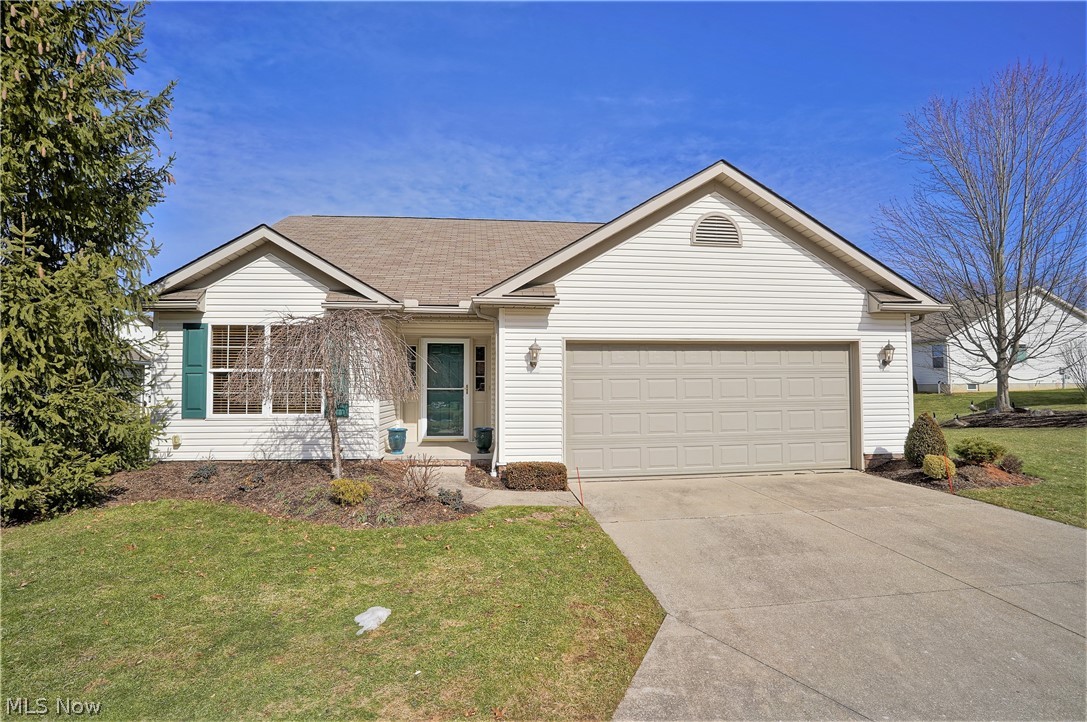
Wonderfully maintained home shows like a model. Beautifully decorated in neutral tones throughout. Upon entering the spacious foyer, you will see the open floor plan that boasts vaulted ceilings in the great room, kitchen, dining room and sunroom. The front bedroom offers natural sunlight through the windows. There is another bedroom on the opposite side of the foyer that is currently being used as an office. The guest bath is located near the front bedroom. Off the foyer is the first-floor laundry room complete with utility tub, washer and dryer. Once in the vaulted great room you will notice the beautiful fireplace wrapped with white trim and mantel. Windows (with plantation shutters) on both sides of the fireplace allows a nice view of the pond off the backyard. The vaulted ceiling in the kitchen adds to the feeling of openness while looking to the great room and dining area. Located off the dining room is the vaulted sunroom that is encased by lots of windows bringing the natural b
#4352578

Stow

5041 Stone Meadow Run

3 Beds

2 Baths

1,586 Sq.Ft.

$228,480

MLS#: 4352578

1 ... 214 215 216 217 218 ... 666
* Listings identified with the FMLS IDX logo come from FMLS and are held by brokerage firms other than the owner of this website. The listing brokerage is identified in any listing details. Information is deemed reliable but is not guaranteed. If you believe any FMLS listing contains material that infringes your copyrighted work please click here to review our DMCA policy and learn how to submit a takedown request. Ā© 2024. First Multiple Listing Service, Inc.

Send a message

Message successfully sent.

Your message

What is 3 + 4 ?

Reason for contacting?

I agree to receive email communication and understand I can unsubscribe at any time.

I agree to be contacted by Tyson Sells Homes, LLC. via call, email, and text for real estate services. To opt out, you can reply 'stop' at any time or reply 'help' for assistance. You can also click the unsubscribe link in the emails. Message and data rates may apply. Message frequency may vary. Privacy Policy

Sign Out

Virtual Assistant

Would you like to take the next step with this property? We can help you schedule a showing or virtual tour, or send you more details.

Yes, I would like more information.

Thank You for Your Reply, One of Our Agents will contact you as soon as possible

No, maybe later.

Thank you, you can always contact me via email, phone number or through the contact form.

Realhub AI

Lucy - Your AI-Powered Realtor

Update Your Temporary Password

Personalize your search

Enter your email and we'll notify you immediately when new listings match what you're looking for.

or enter email address

Already have an account ? Login here

Continue your home search

I agree to receive communications and understand I can unsubscribe at any time.

I agree to be contacted by Tyson Sells Homes, LLC. via call, email, and text for real estate services. To opt out, you can reply 'stop' at any time or reply 'help' for assistance. You can also click the unsubscribe link in the emails. Message and data rates may apply. Message frequency may vary. Privacy Policy

Already have an account ? Login here

We use cookies

We use cookies primarily for analytics to enhance your experience. By accepting, you agree to our use of these cookies. You can manage your preferences or learn more about our cookies policy.
